
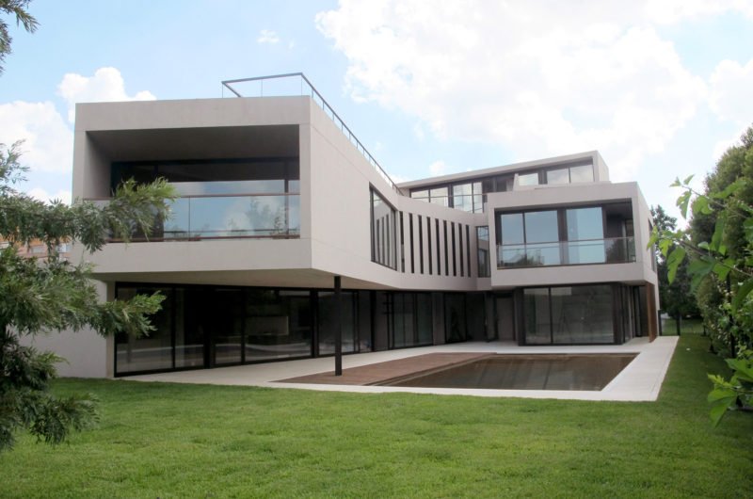
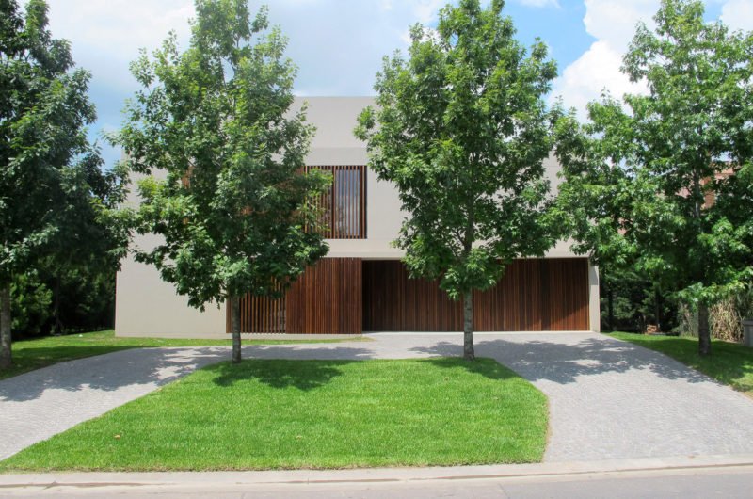
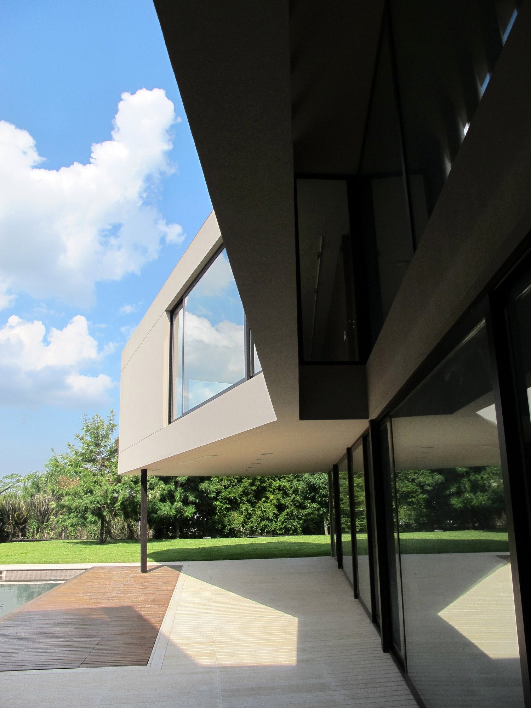
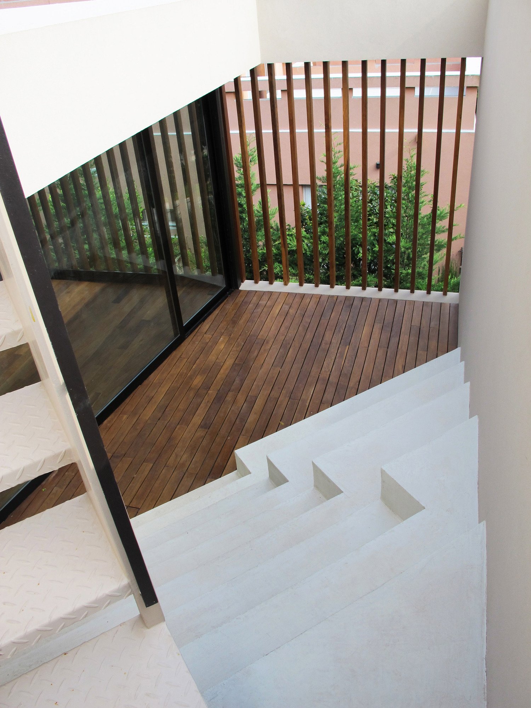

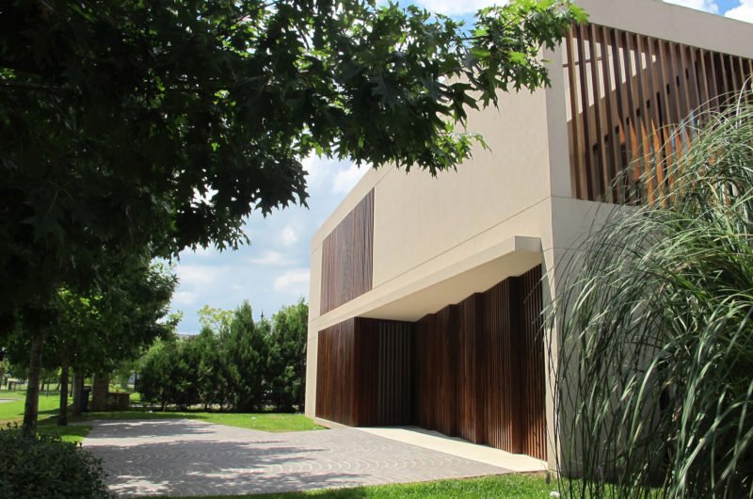
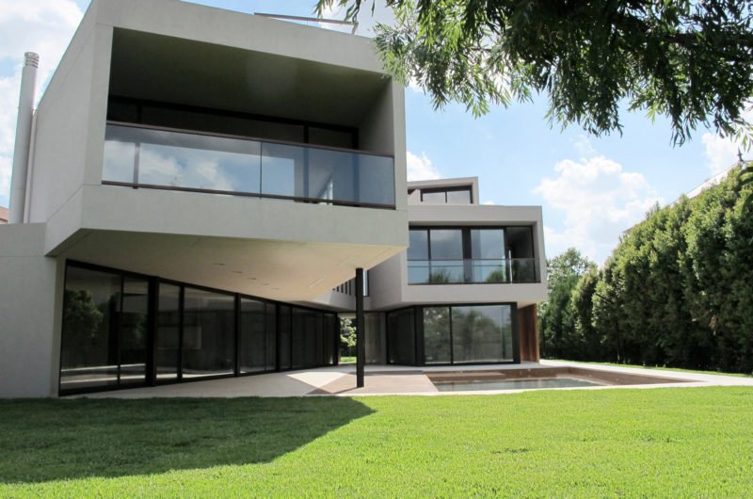
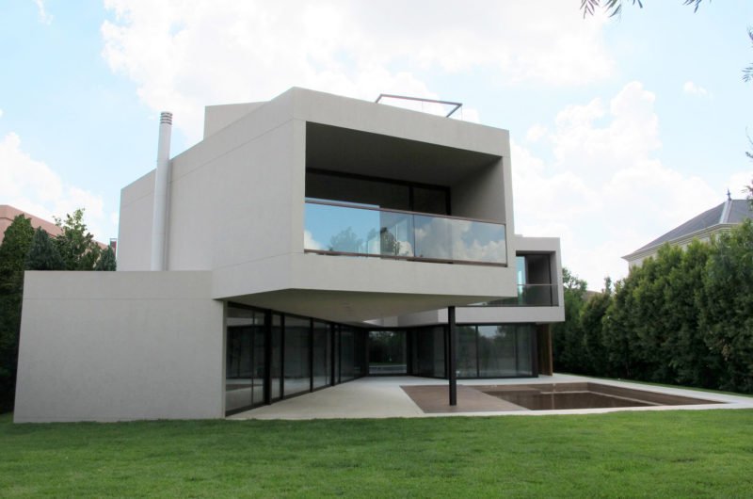
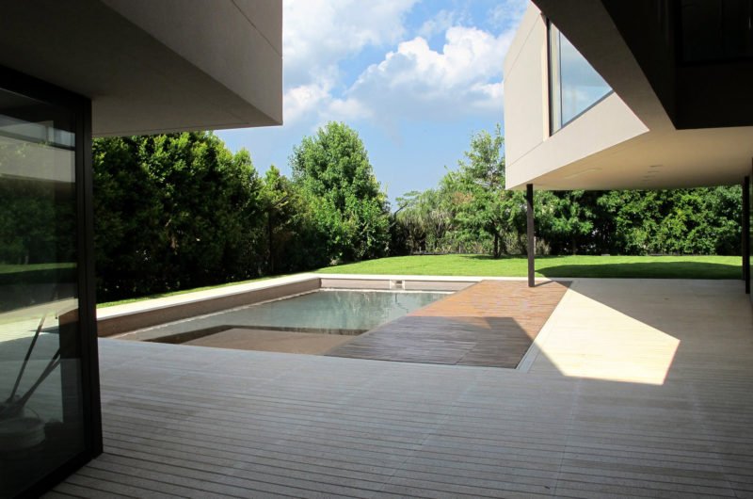
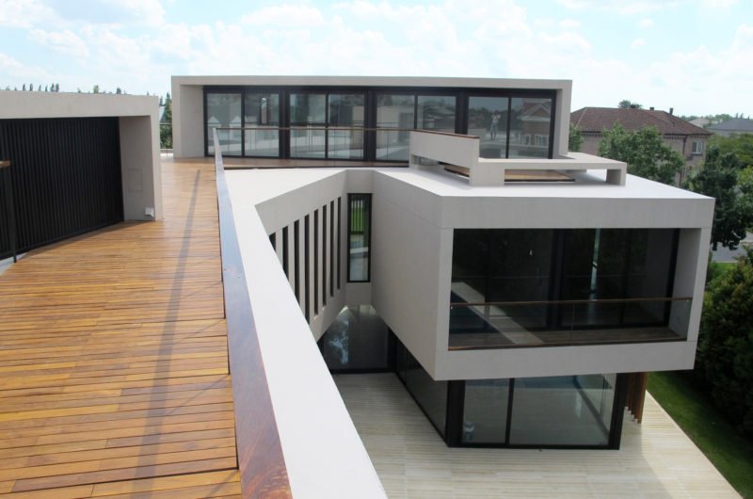
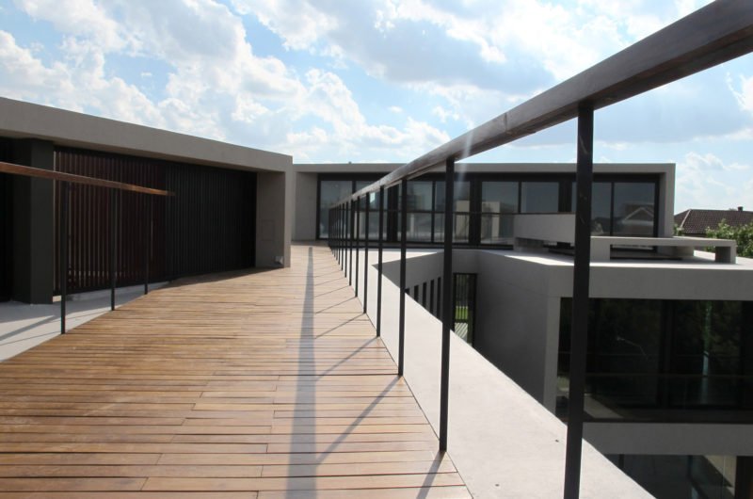
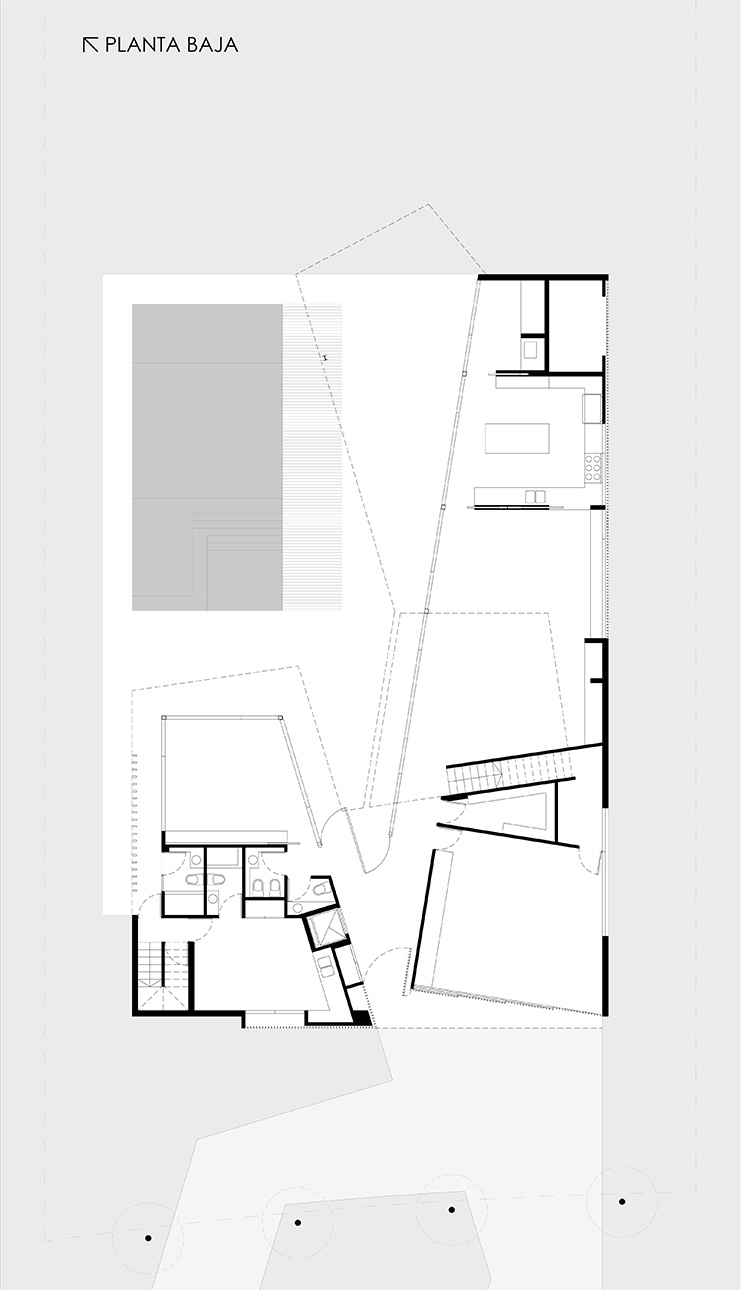
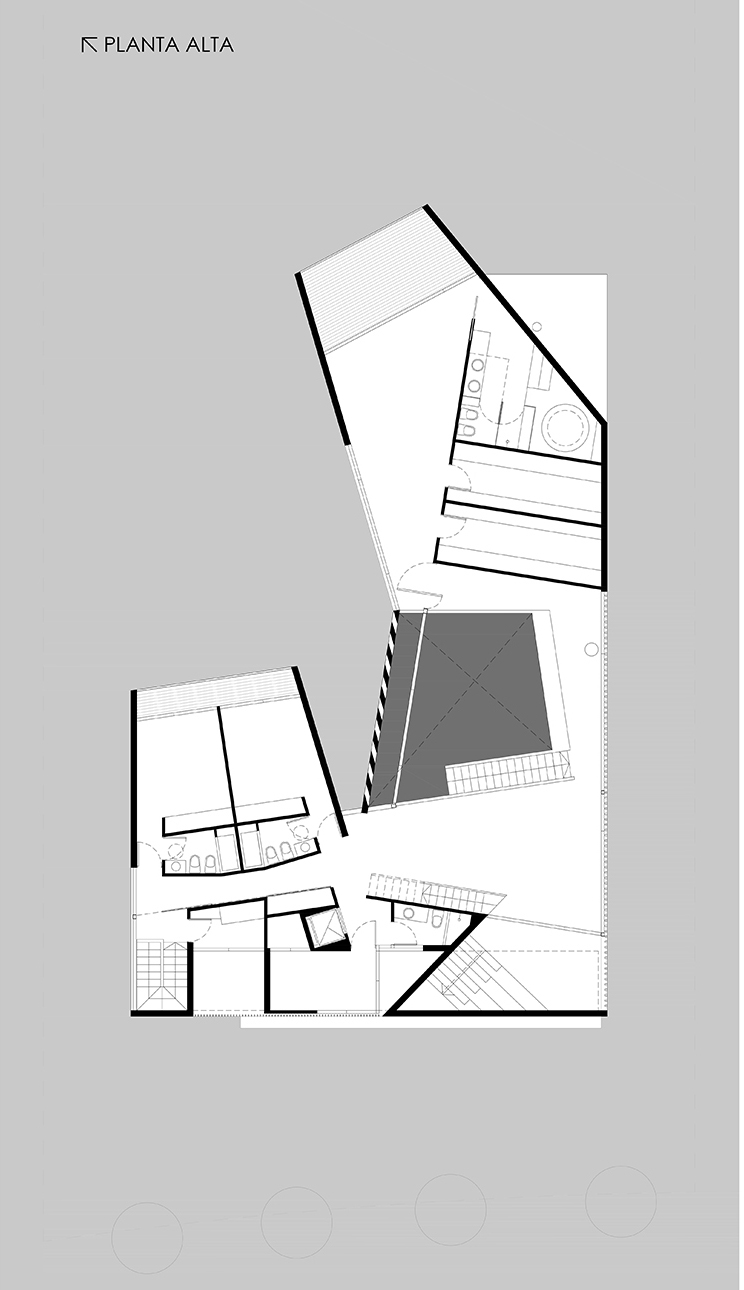
The layout for this impressive residence was sketched out by architects from the FILM-Obras de Arquitectura firm, and was built in 2011 in Tigre, Buenos Aires. The house provides 563.46 square meters (6,065 sq. ft.) of living space and features an intriguing, contemporary exterior design that involves straight lines and sharp edges, with white-painted walls contrasting beautifully with the brown wood paneling.
The interiors receive an abundance of natural light through large windows that provide beautiful views of the surrounding environment and of the Río de la Plata.
You can admire this amazing home for yourself by taking a look at the pictures we provided below.























































More Similar Articles Like This
Secluded Naladhu Island in Maldives
2 Comments
The JKC1 House in Bukit Timah, Singapore
Outstanding Bodrum Houses in Yalikavak, Turkey
2 Comments
Unique Click Clack Hotel In Bogota, Colombia
2 Comments
Beach House CN – A Superb Contemporary Home in Peru
Exploring the New World of Luxury Hoteling
4 Comments
5 Ways to Turn Your Yard Into a Fancy Space
These Top Tips Will Help You to Turn Your Garden into the Ultimate Glamping Site!
2 Comments