
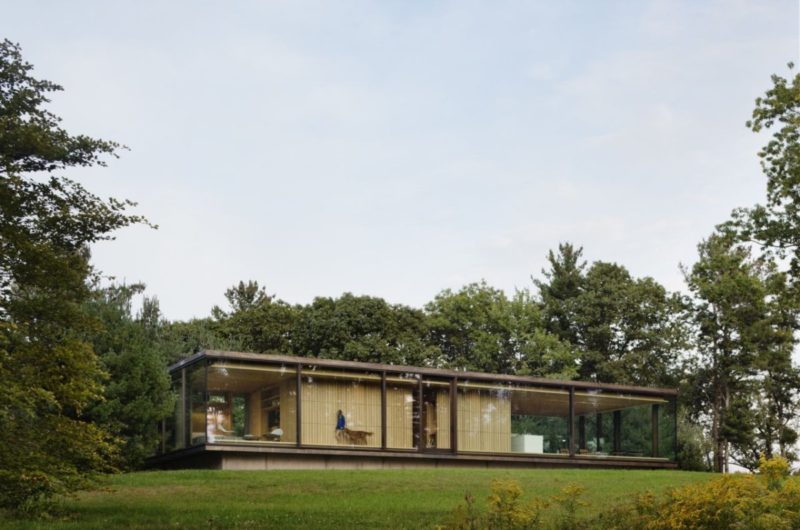
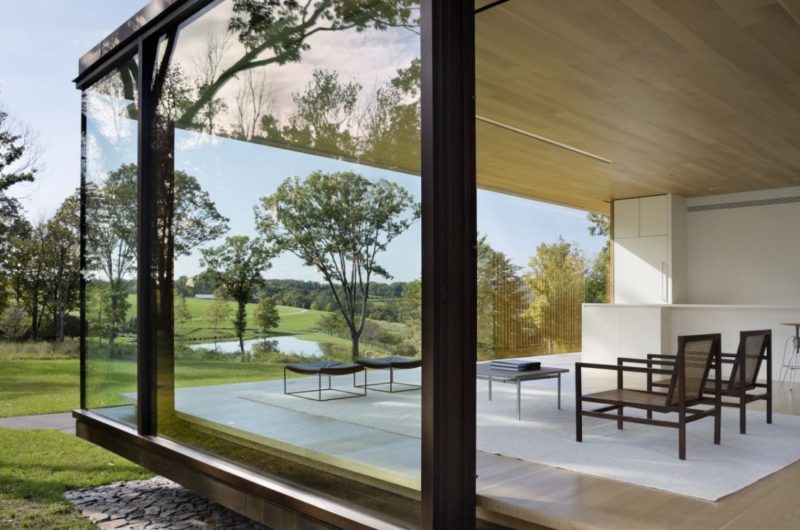
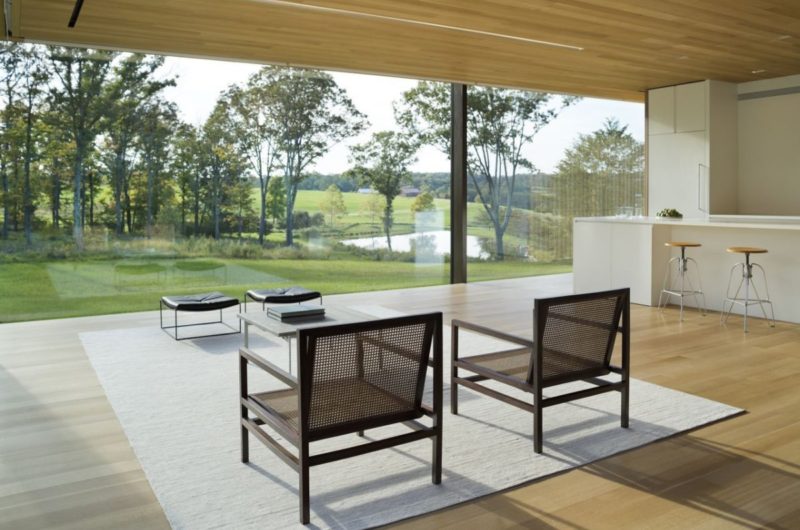

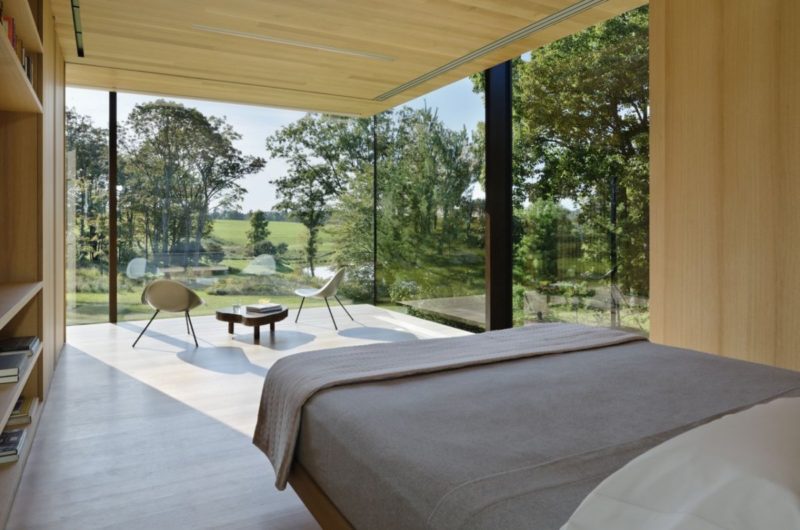
The LM Guest House is a spacious and airy estate due to the all-glass façade that also magnifies the open feel of the living areas. It is located in Dutchess Country, New York and was designed by Desai/Chia Architecture.
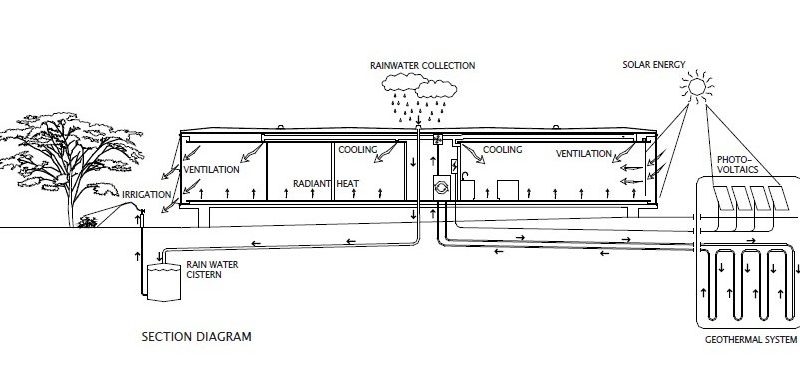
This home is equipped with the latest technology for personal comfort such as geothermal heating and cooling, radiant floors, motorized solar shading, photovoltaic panels and rainwater harvesting.
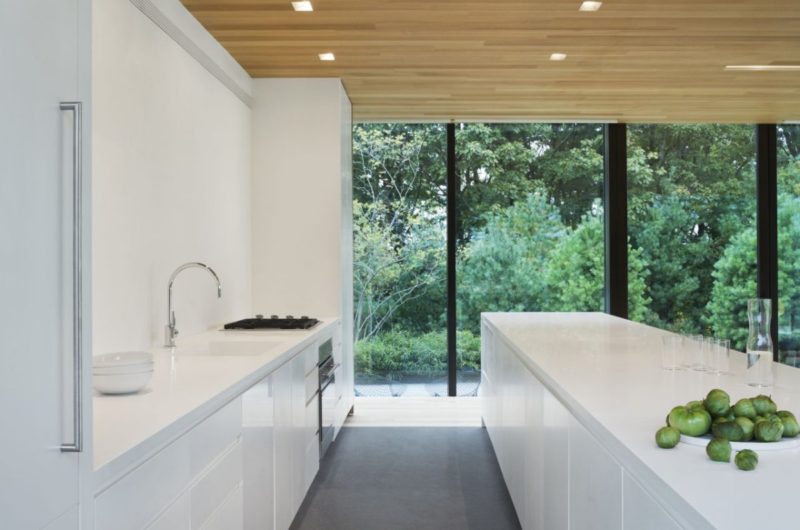
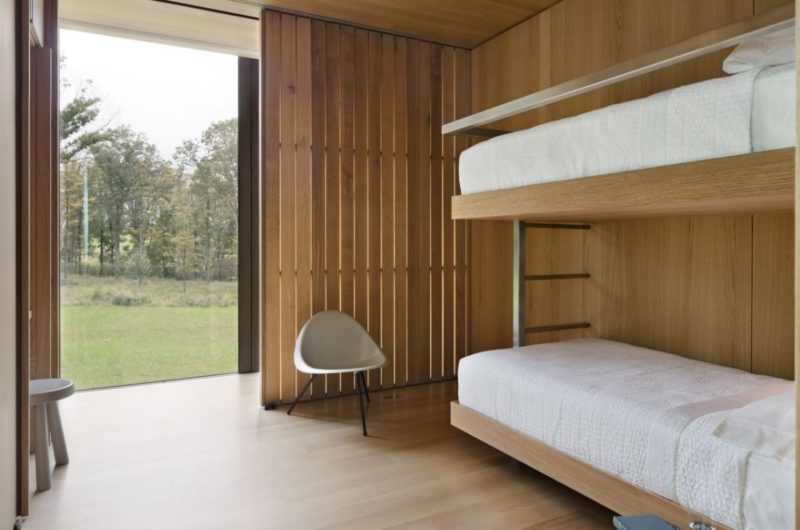
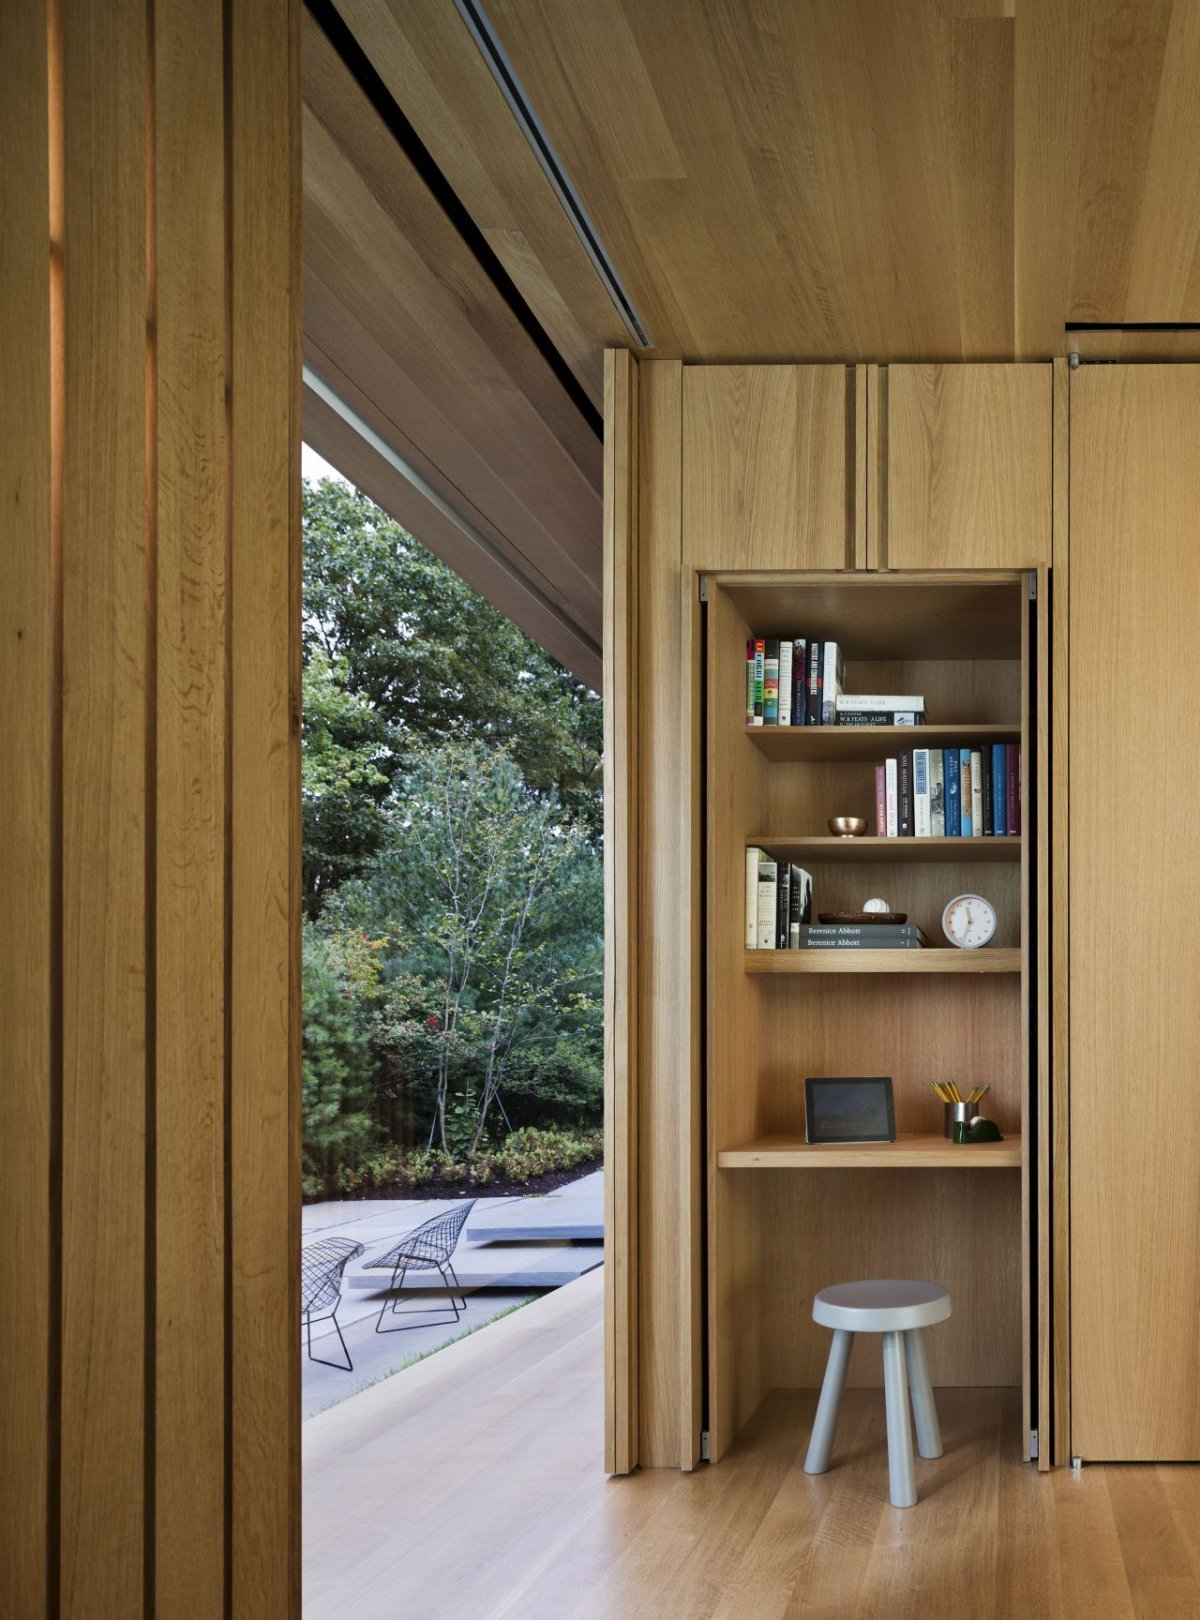
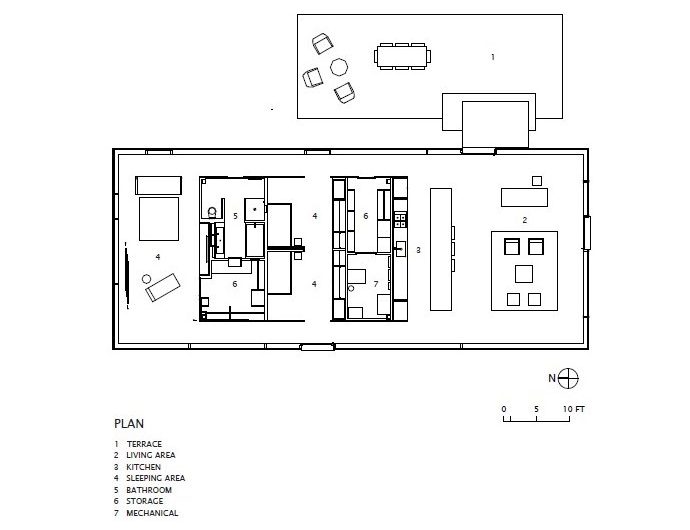
A slatted wood core is the main element that covers the mechanical, storage and bathing spaces and around which the open living and the sleeping areas are organized. Two sleeping couchettes include additional accommodations for the weekend guests. The warmth and the comfort in the house are also provided by the natural white oak wood detailing.
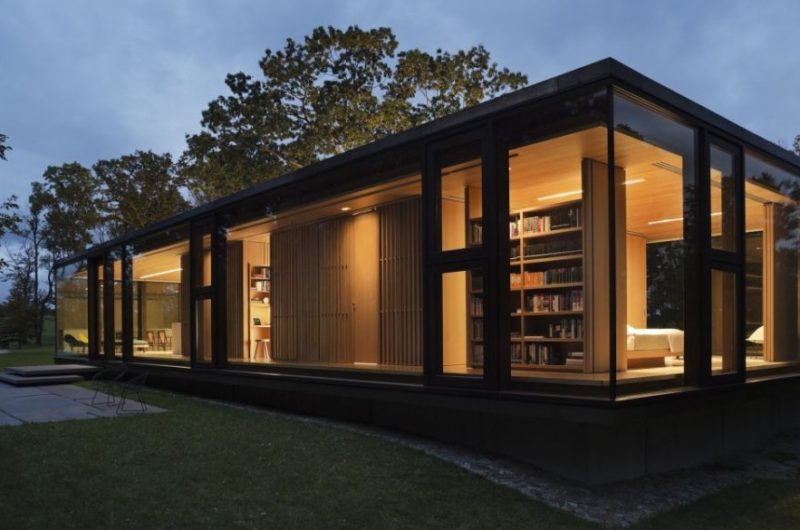
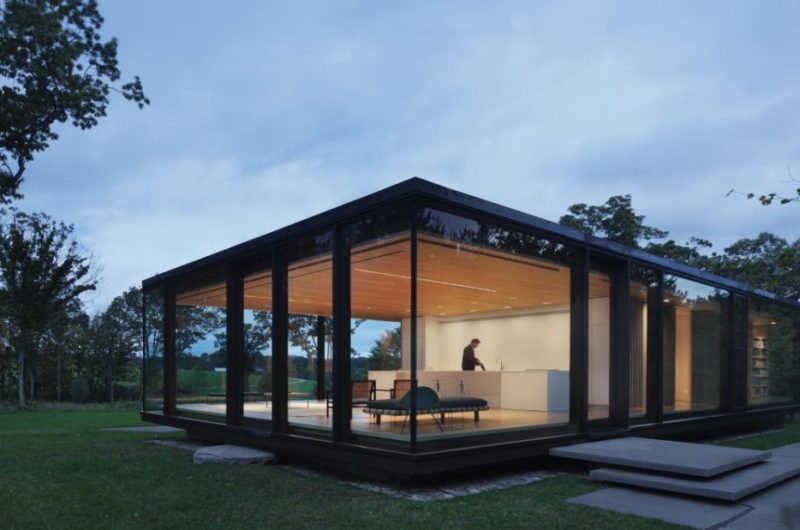
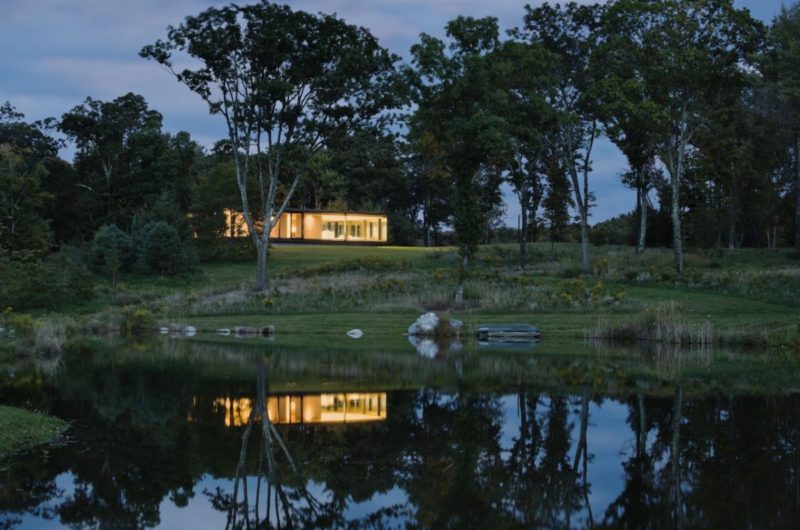
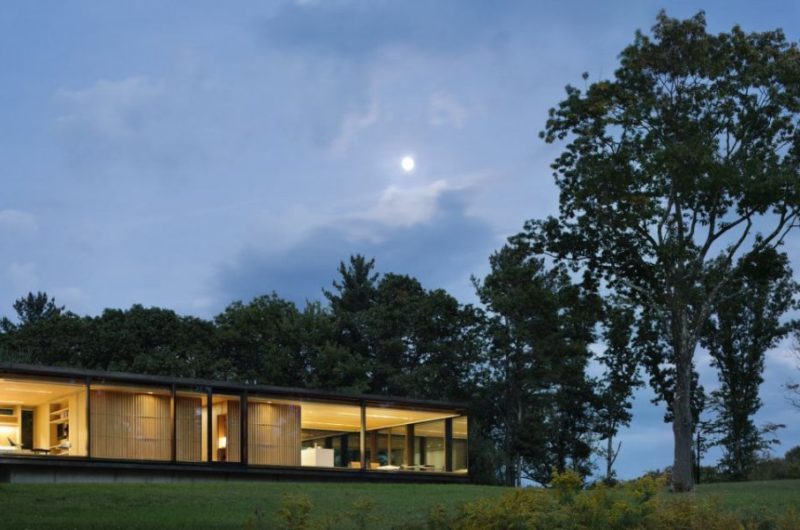
Photos by Paul Warchol























































More Similar Articles Like This
Outstanding Bodrum Houses in Yalikavak, Turkey
2 Comments
Lovelli Residence: Mediterranean-Style Dwelling in Bali
2 Comments
Beach House CN – A Superb Contemporary Home in Peru
Seamlessly Apartment by the Beach by ZZ Architects
Best paint colors for the living room
2 Comments
Wonderful Yachting Club Villas at Elounda Beach by Davide Macullo Architects
2 Comments
Benjamin Moore Exterior Paint: Vibrant Shades for a Striking Home
Gorgeous And Spacious Home In Sunset Strip