
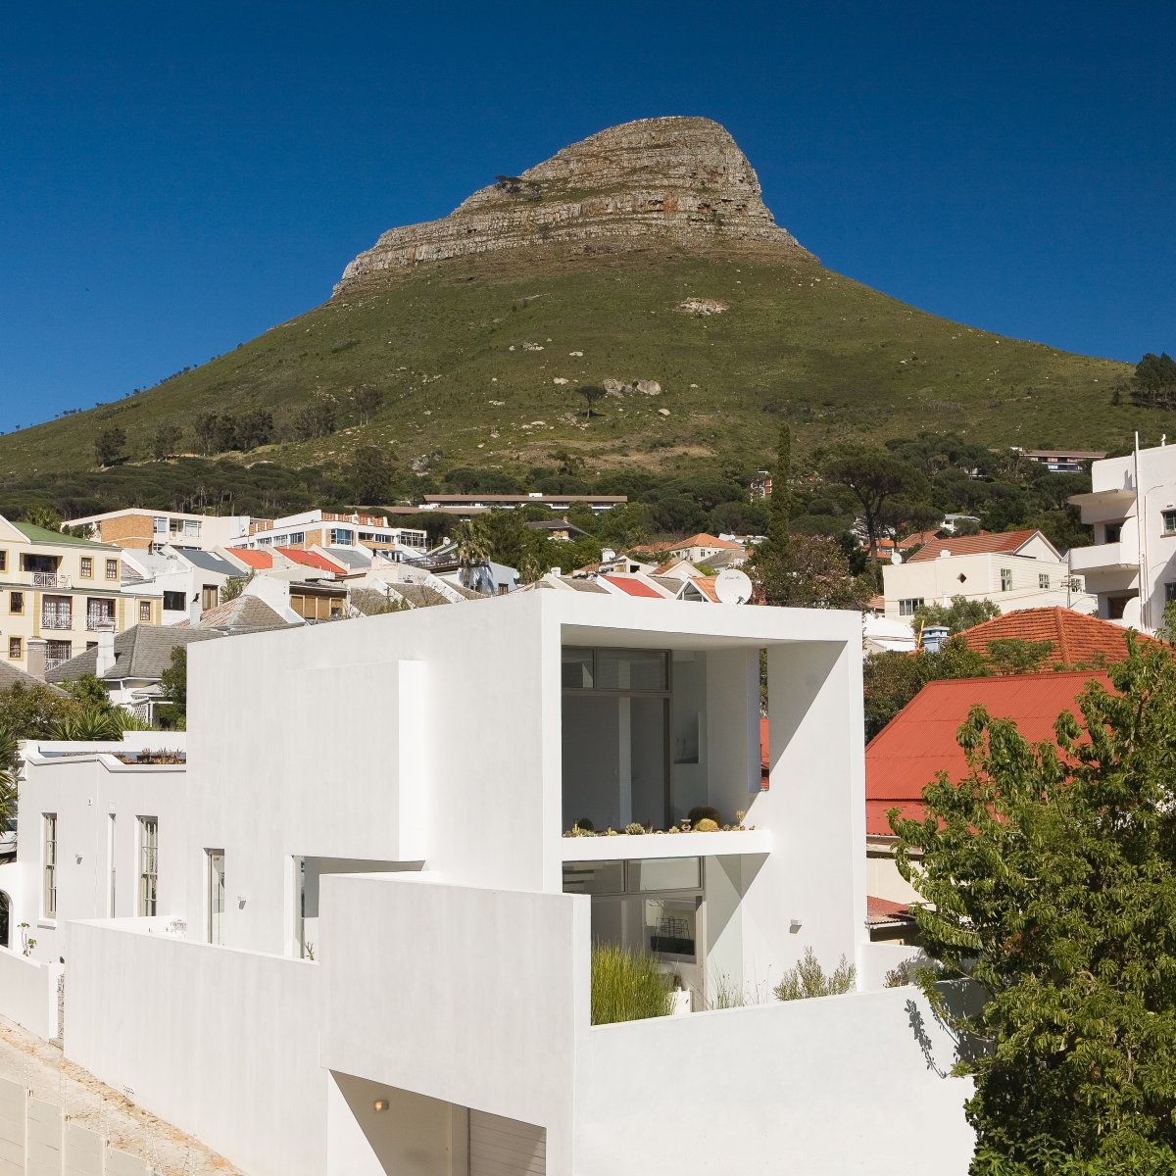
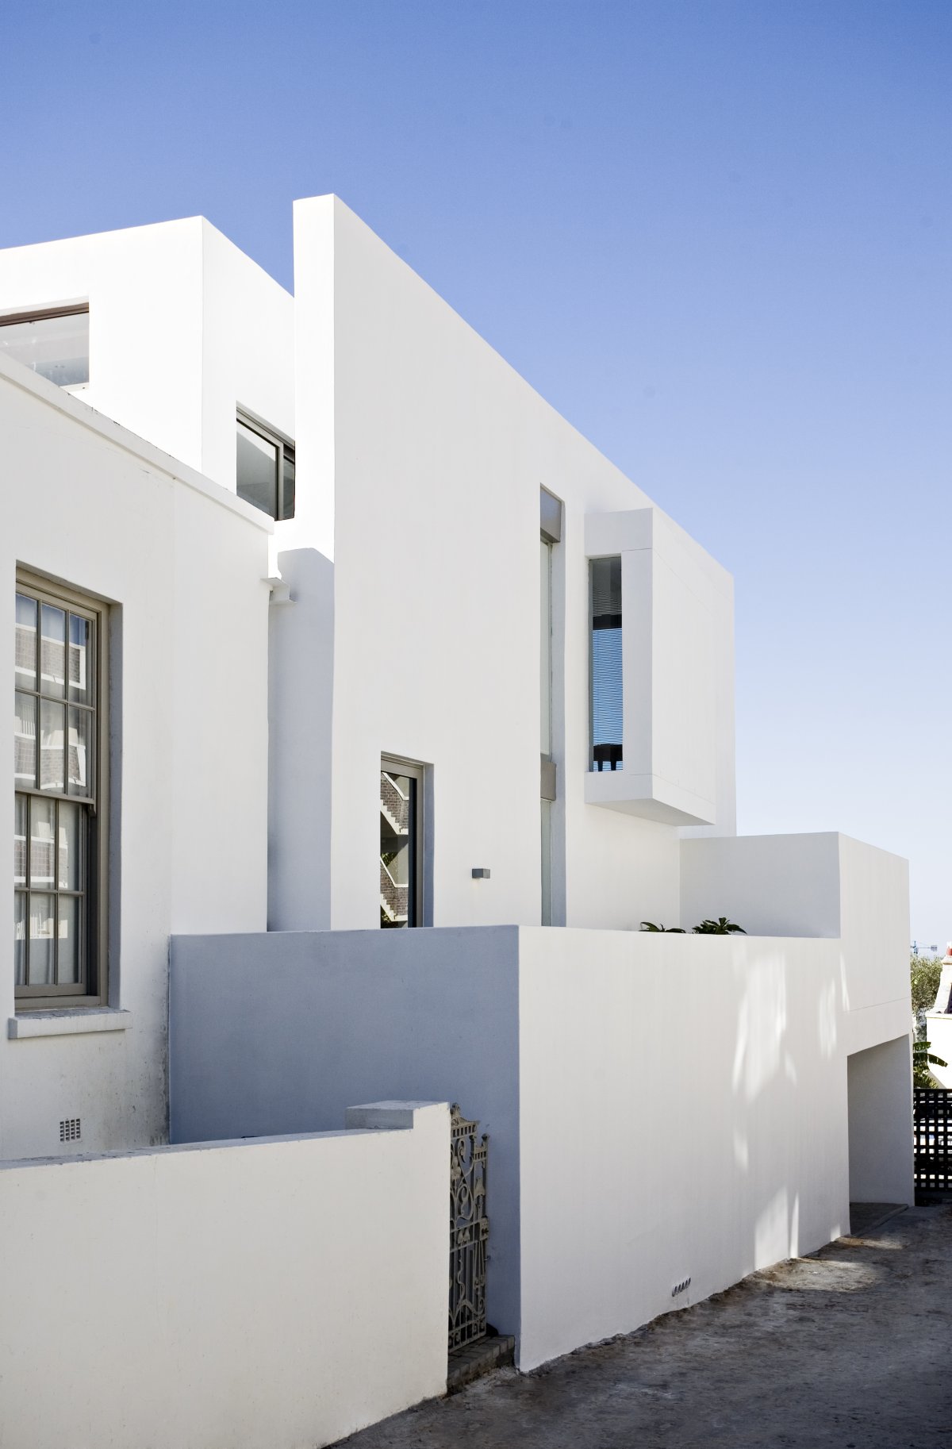
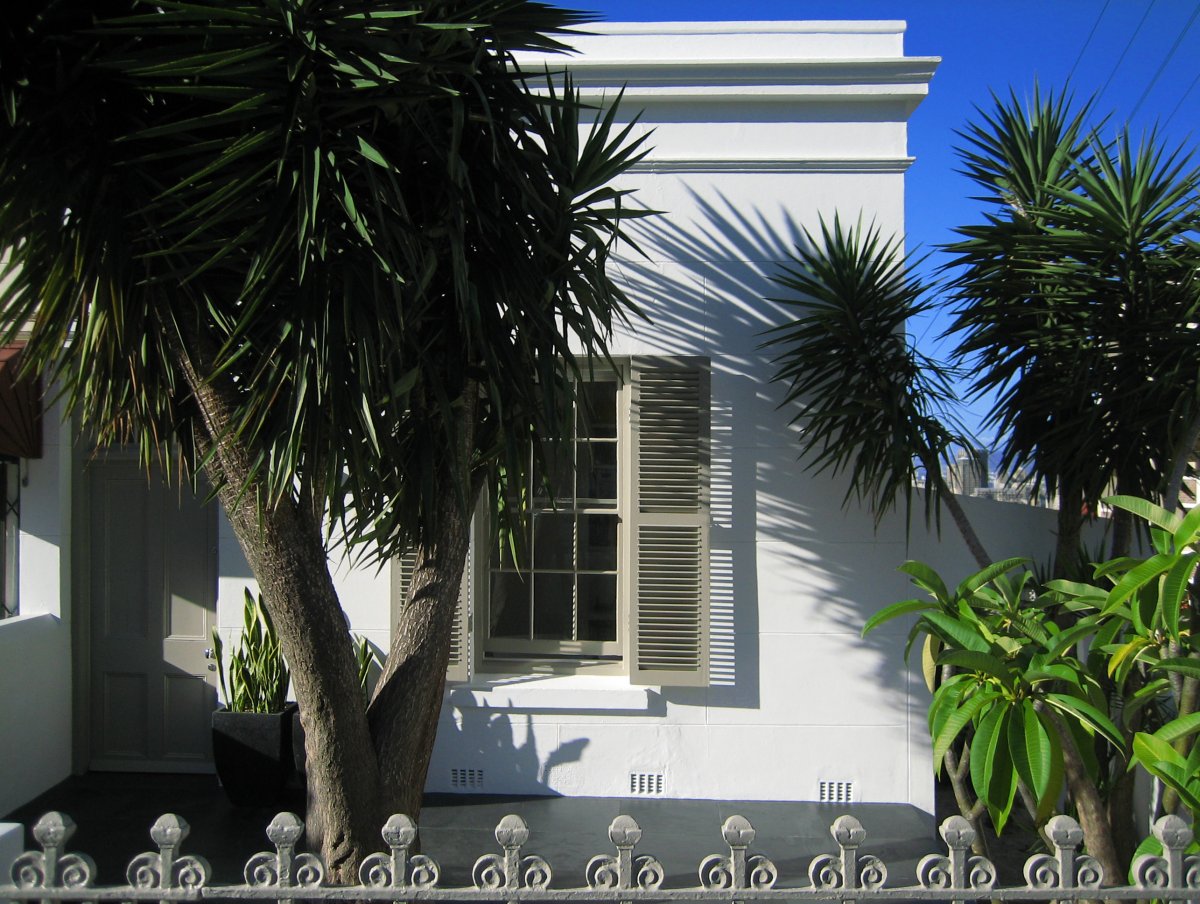
This outstanding abode was originally a Victorian cottage, but it went through a radical transformation at the hands of experts from Grobler Architects. Nestled within a beautiful neighborhood in Cape Town, South Africa, the residence is now a fine example of modern architecture and elegance.
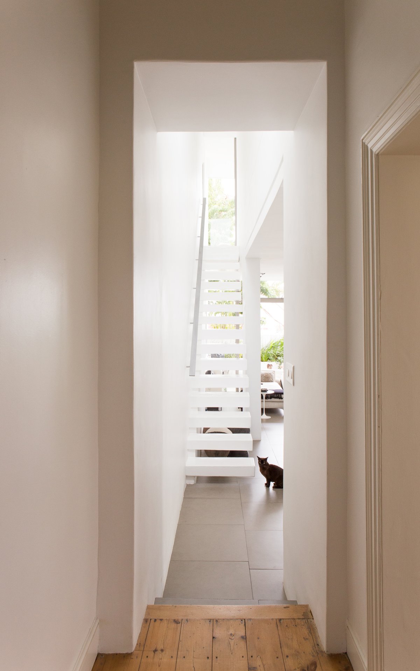
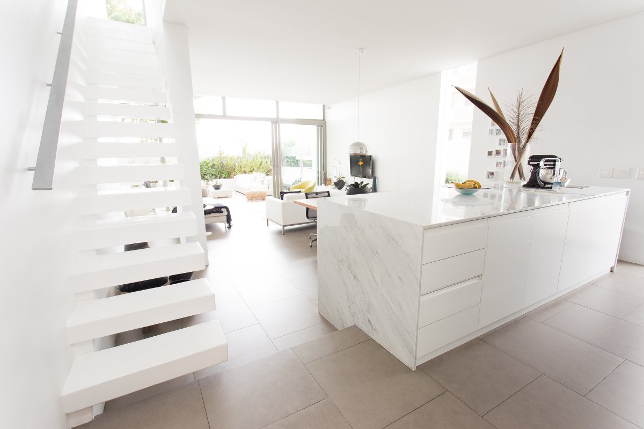
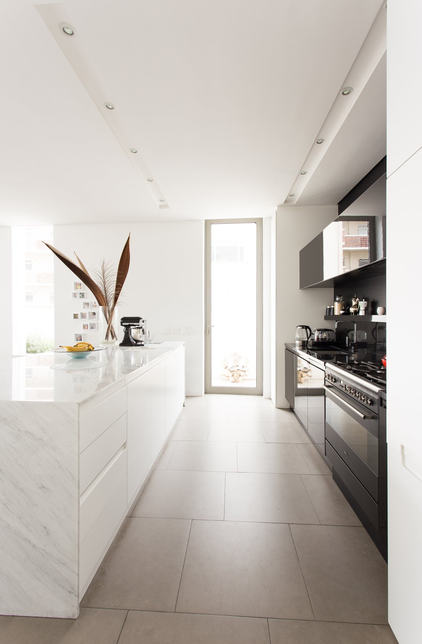
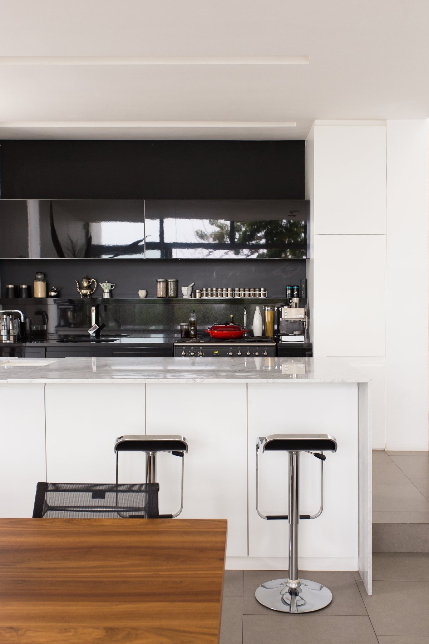
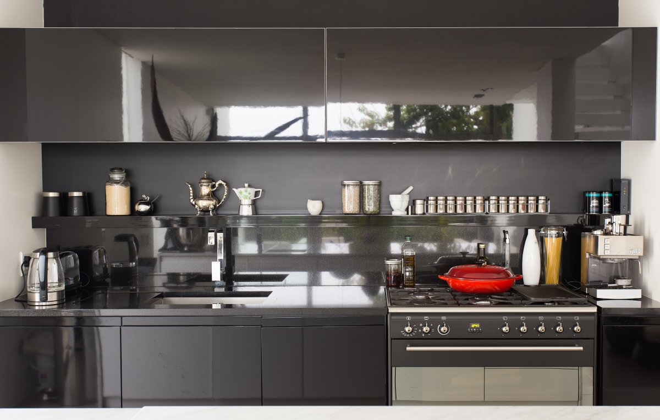
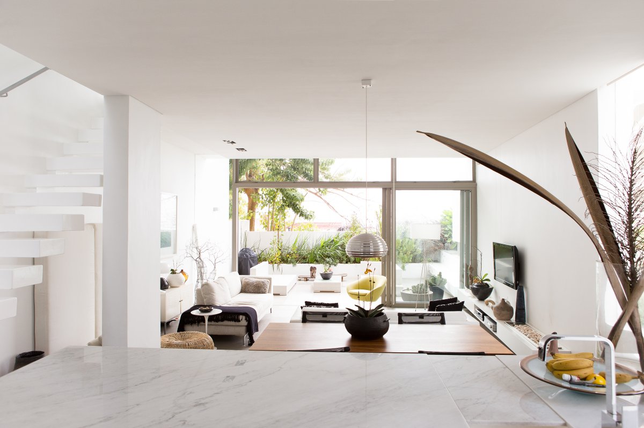
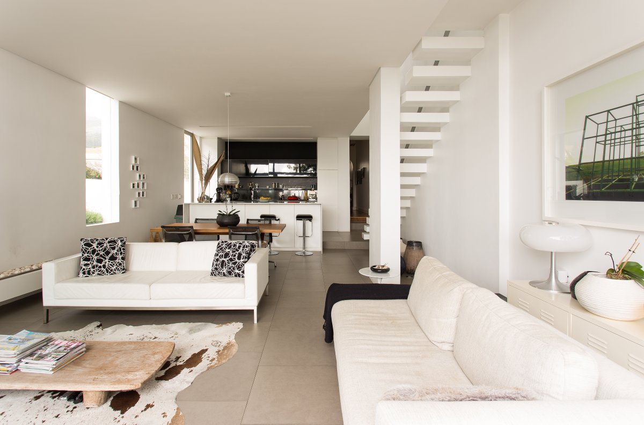
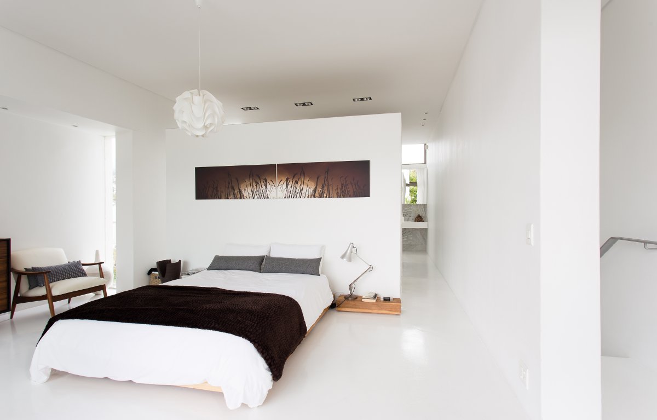
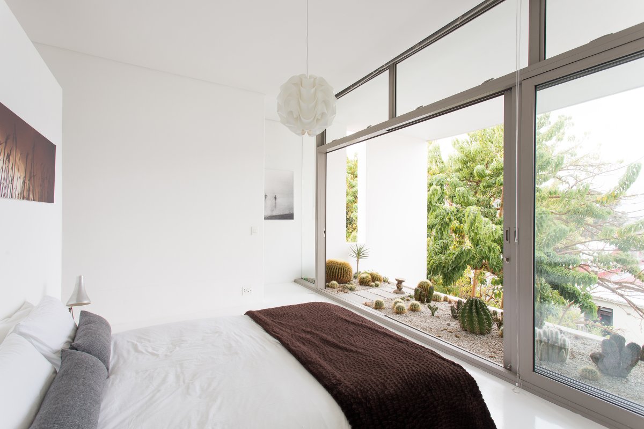
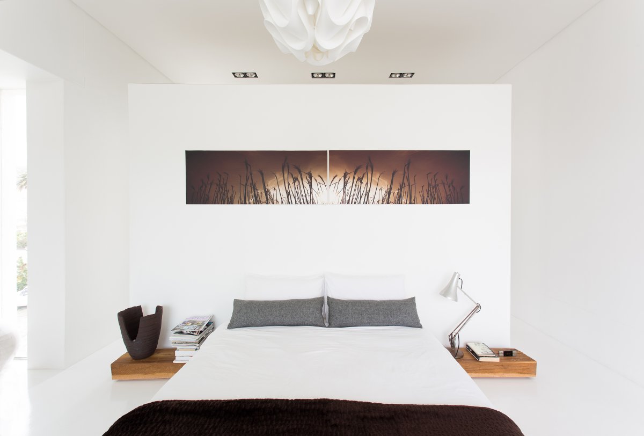
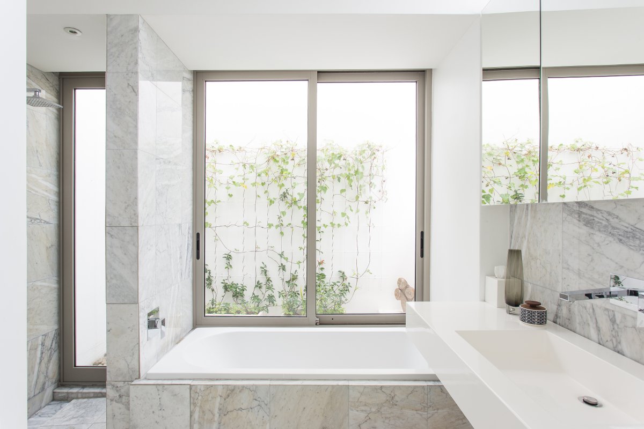
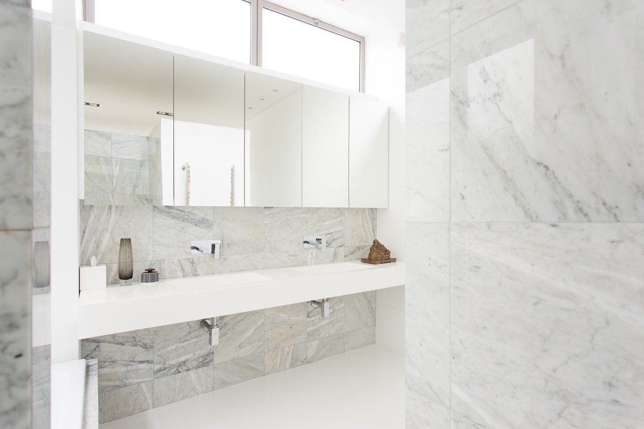
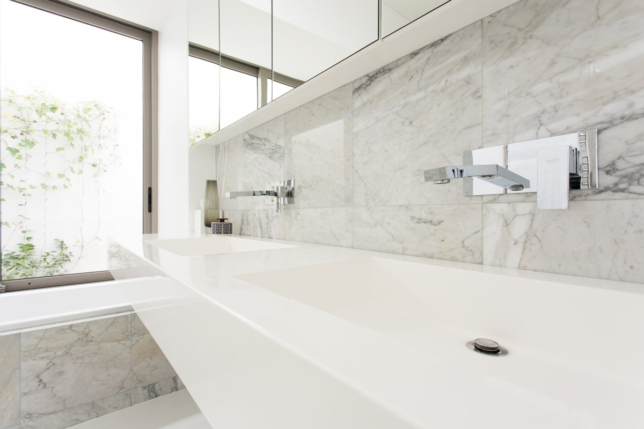
The cottage received an extension measuring 2,045 square feet that flaunts 3 stories and includes the main dining and living areas as well as the kitchen and basement. The lavish master bedroom can be found on the first floor, and it boasts its own master bathroom and private courtyard. The home was rebuilt using superb materials such as black granite for the kitchen and bathroom or porcelain for the floor tiles.
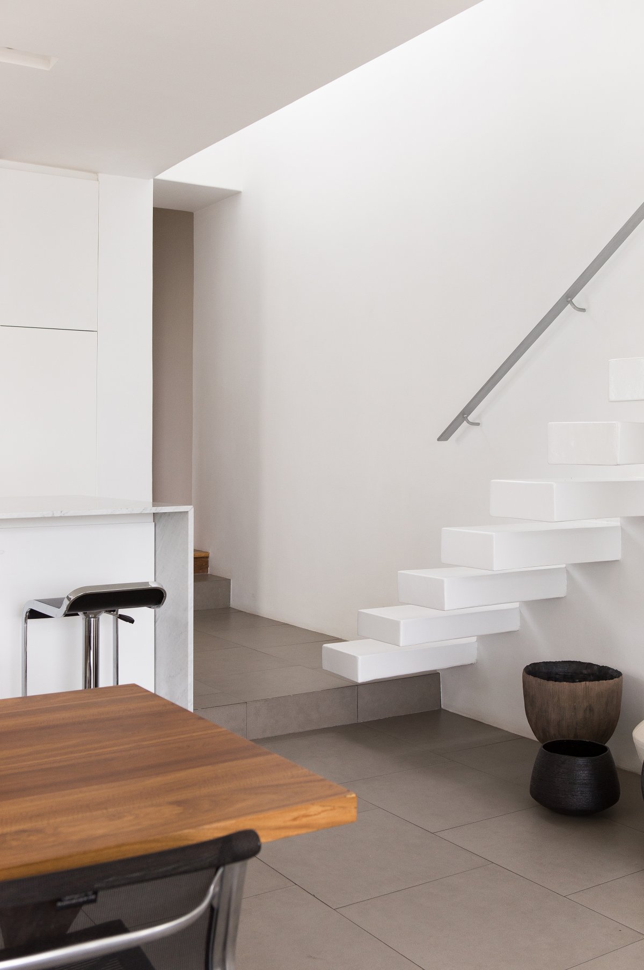
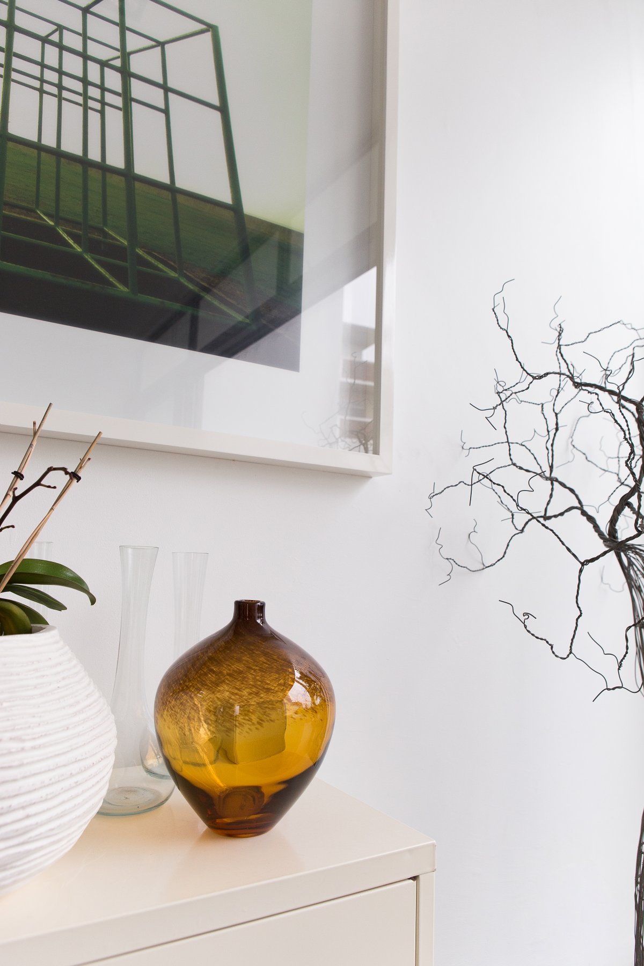
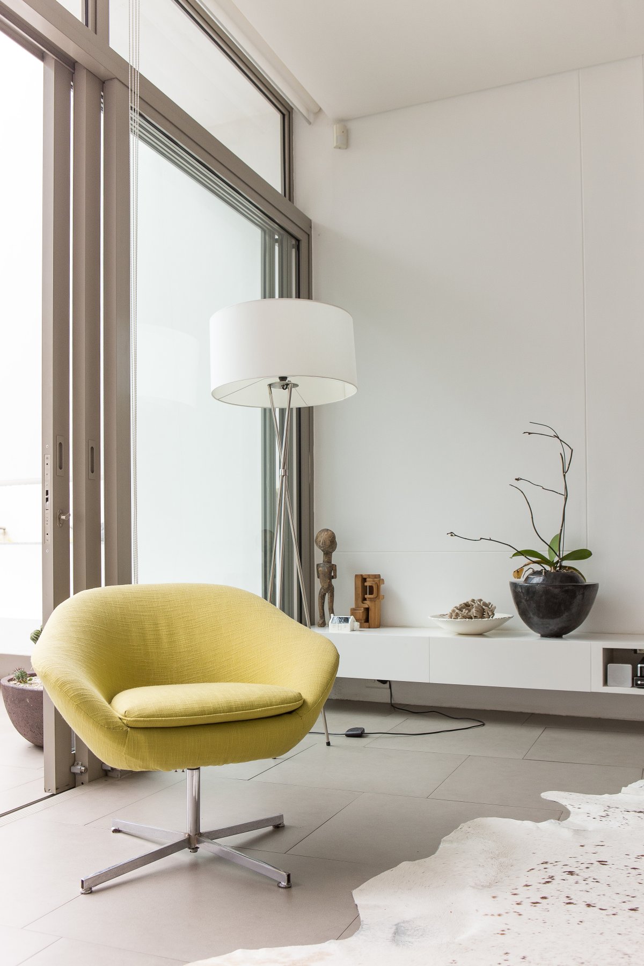
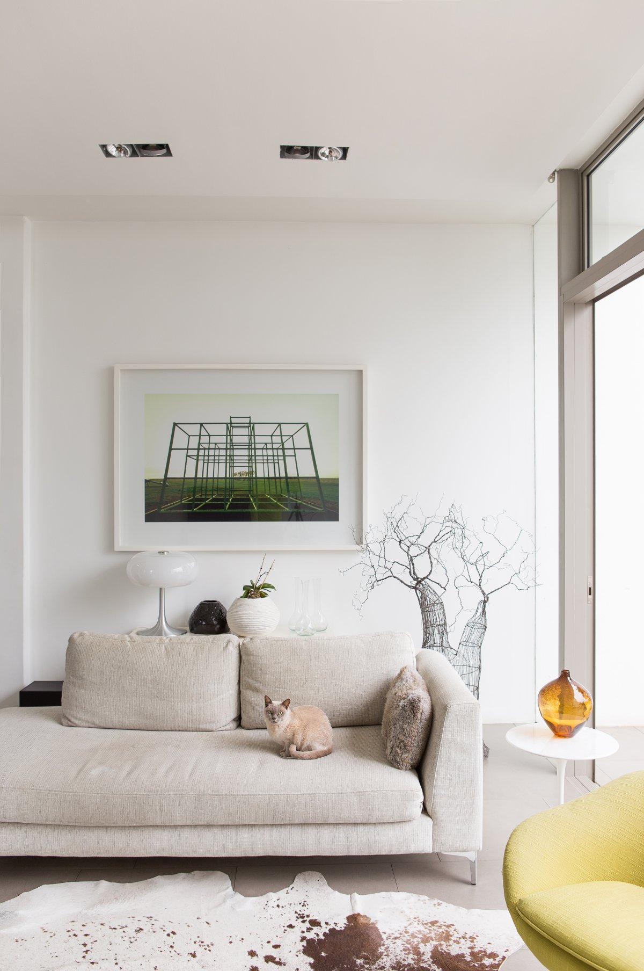
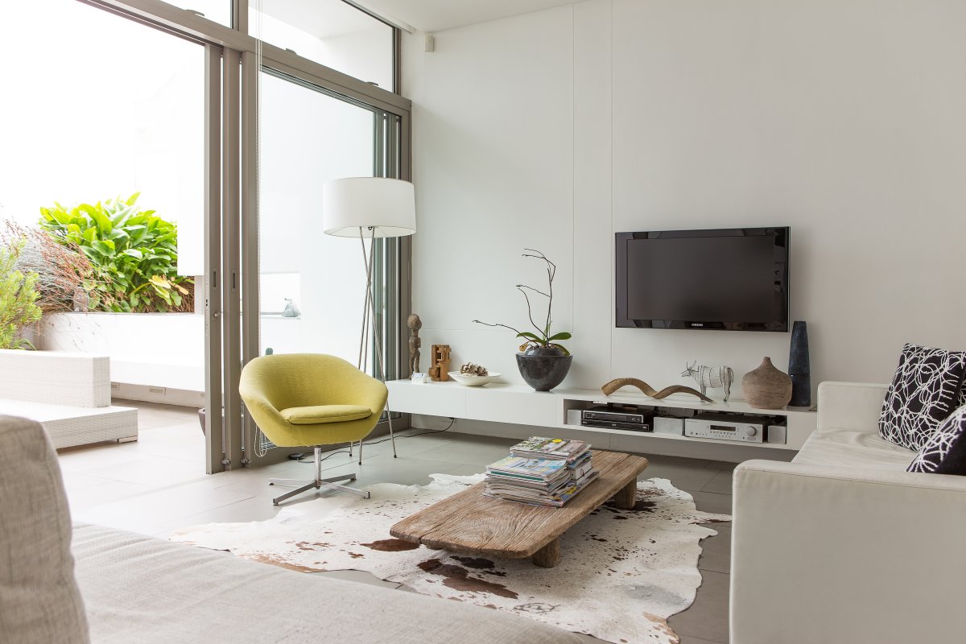
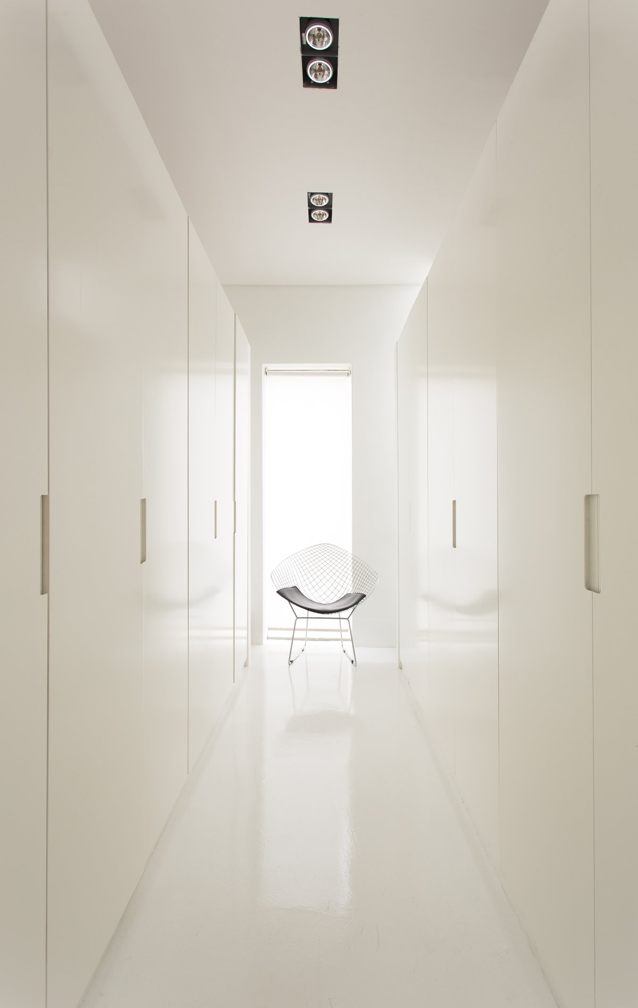
The exterior and interior white walls give off a sense of elegant simplicity, cleanliness and purity, but they are also complemented by stunning, contemporary works of art for a touch of contrast.























































I’m fascinated by the blend of Victorian roots with modern lines. How did the architects balance the original cottage’s character with such a massive extension? And what inspired the choice of black granite for those specific spaces?
We preserved the cottage’s brickwork and roofline to honor its history, while the sleek extension uses clean lines for contrast. The black granite was chosen for its durability and to ground the kitchen and bathrooms, creating a striking visual anchor against the lighter modern elements.