

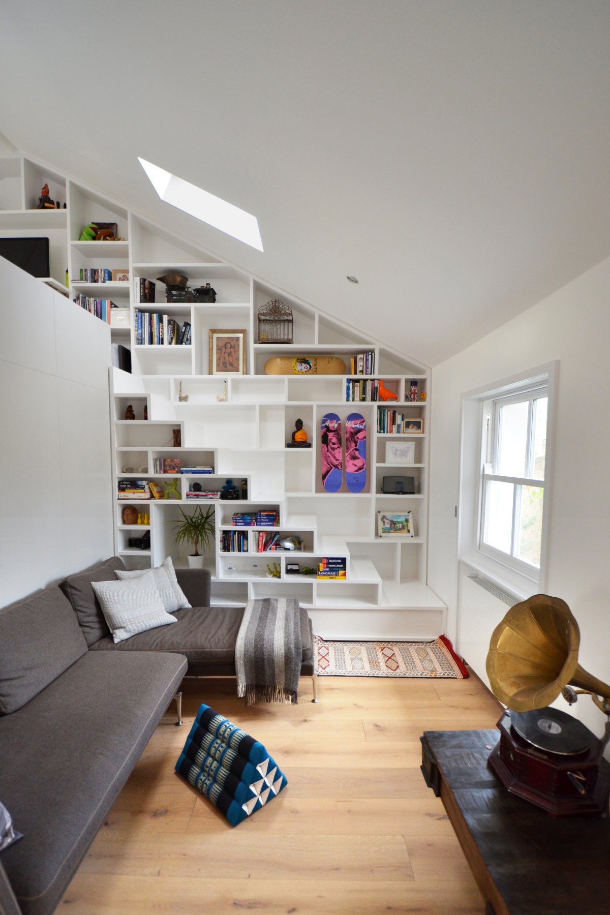
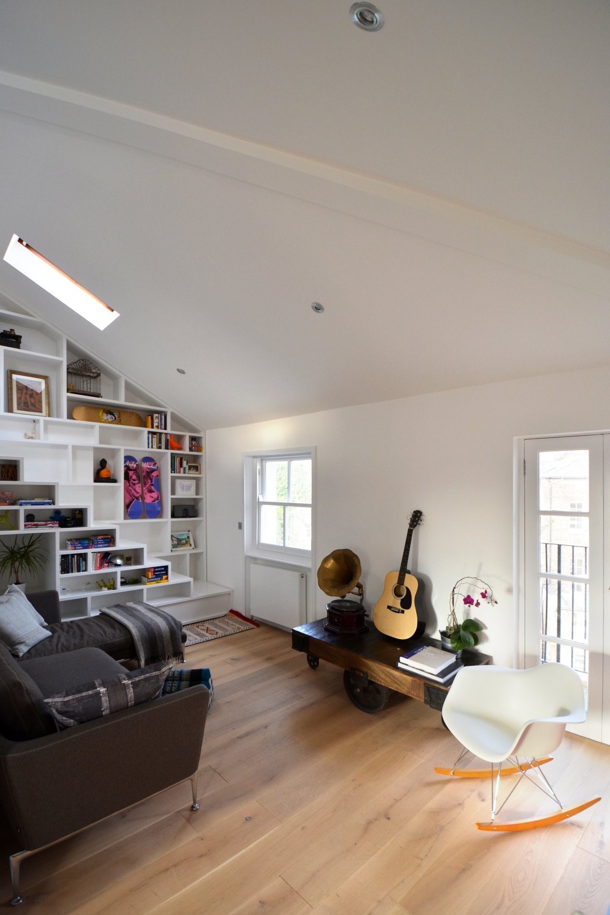
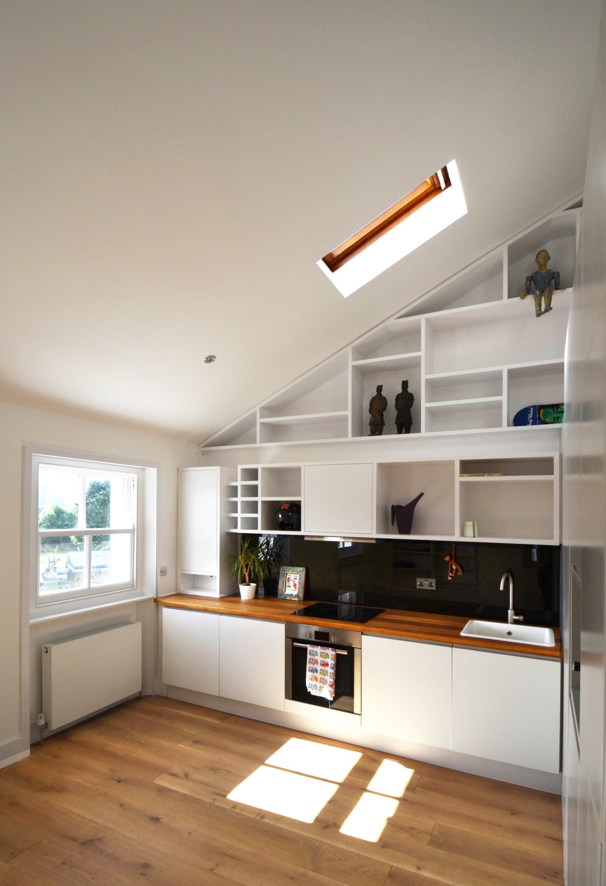
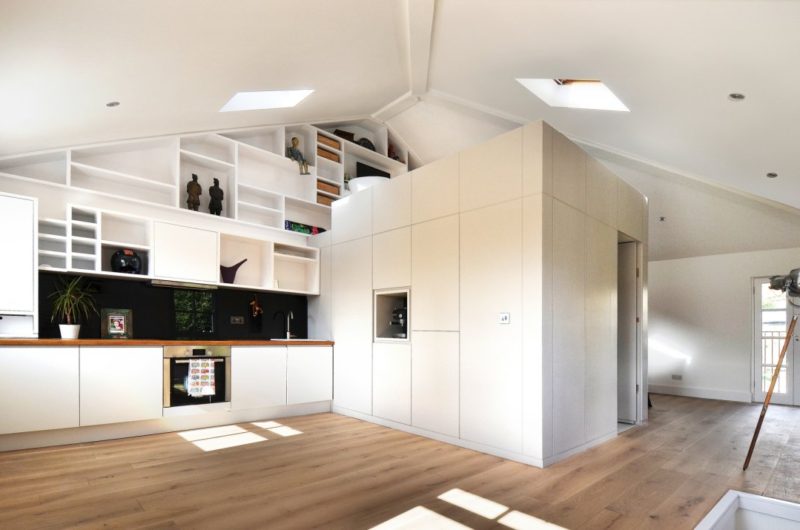
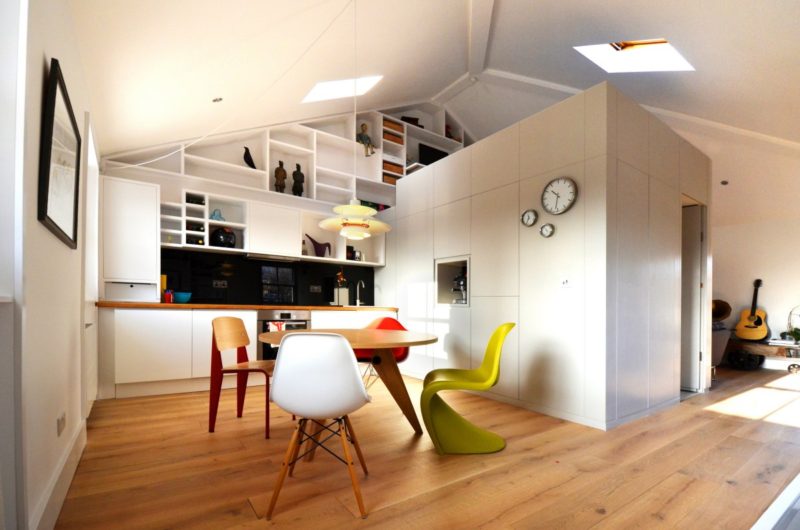
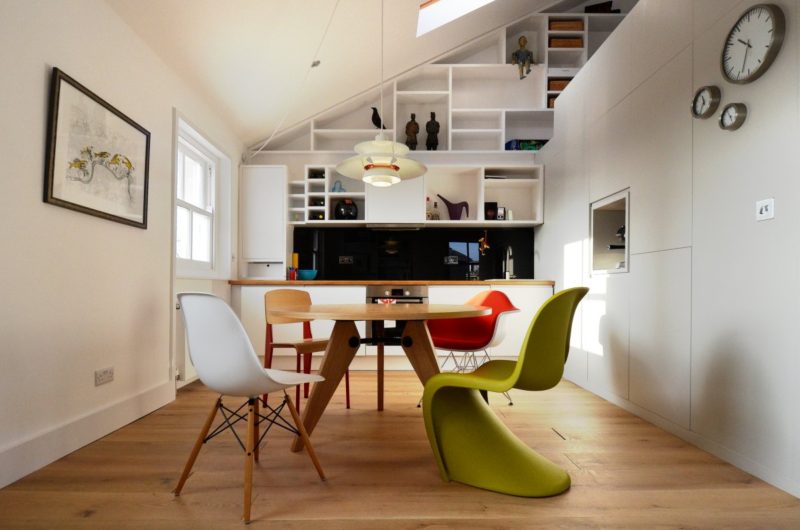
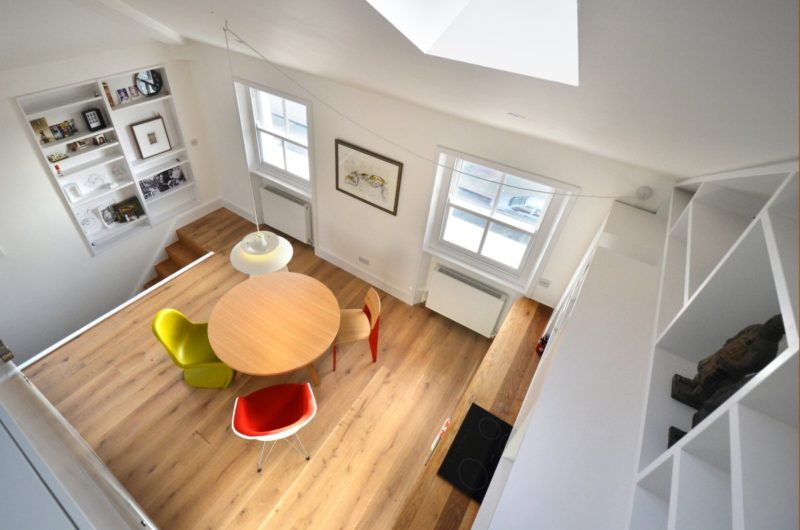
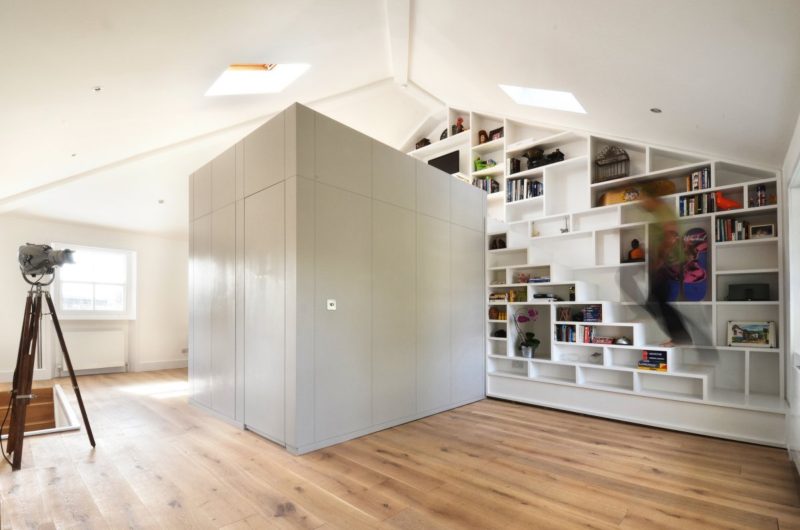
The interior of the following contemporary loft space, located in London, UK, was designed by Craft Design. The studio led by Hugo D’Enjoy and Armando Elias managed to transform it into a vivid and dynamic living-working space.
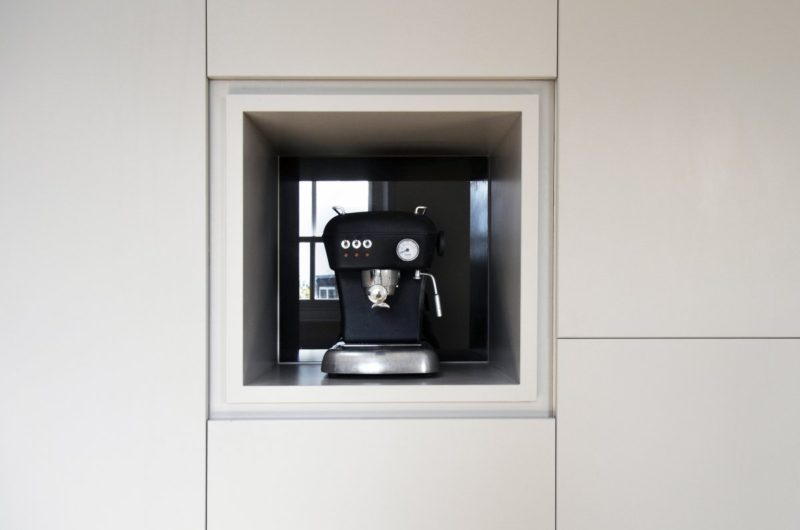
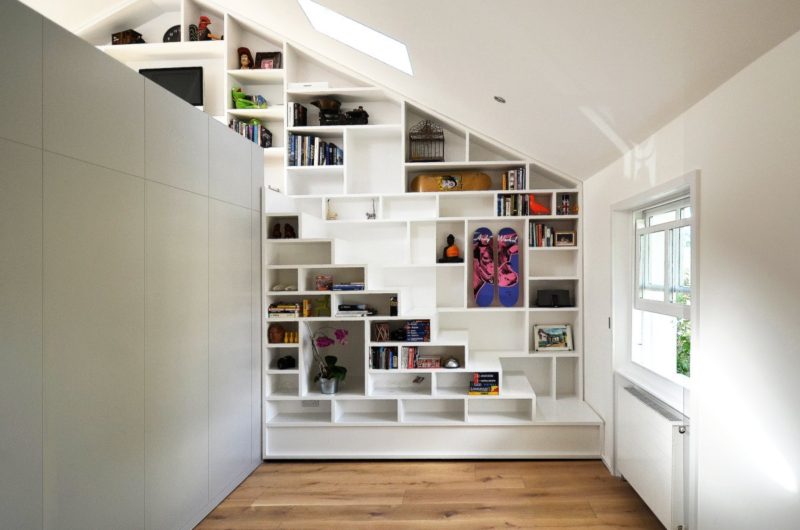
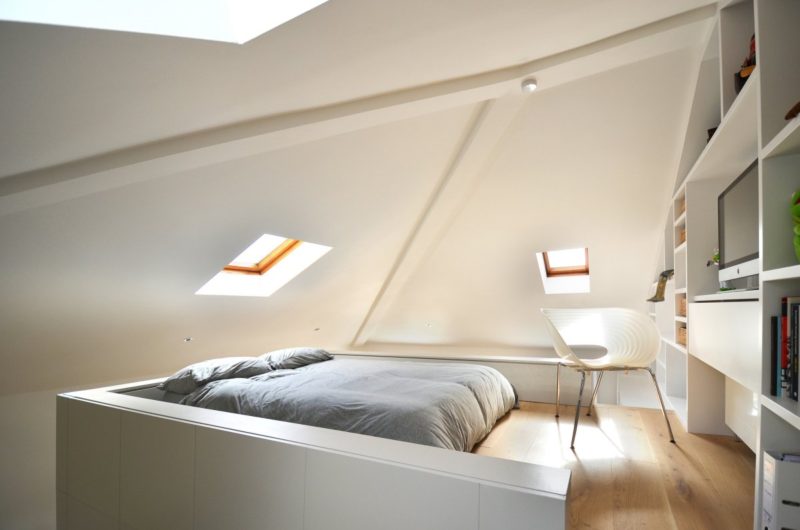
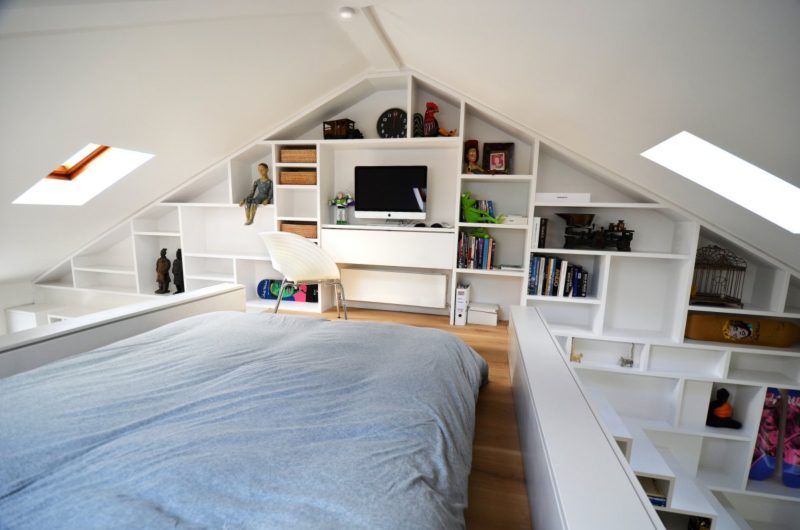
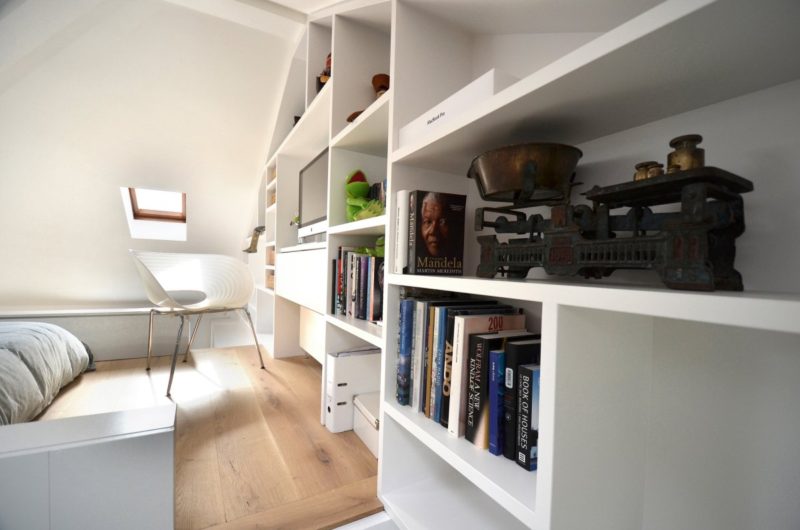
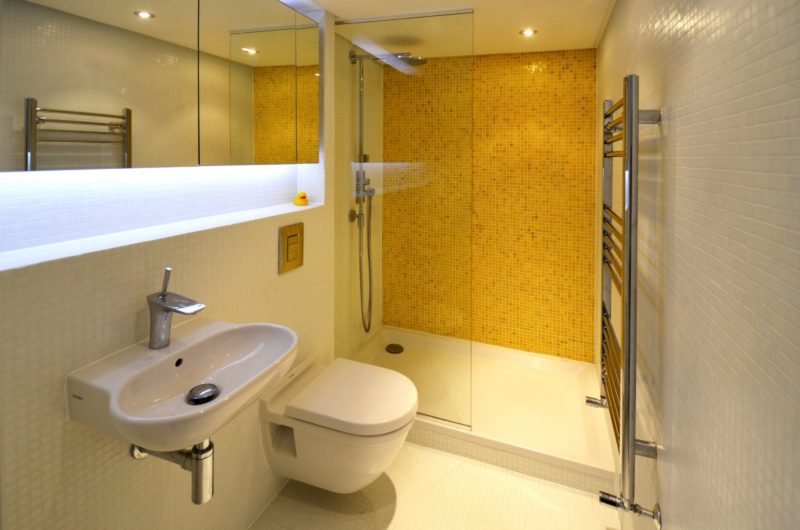
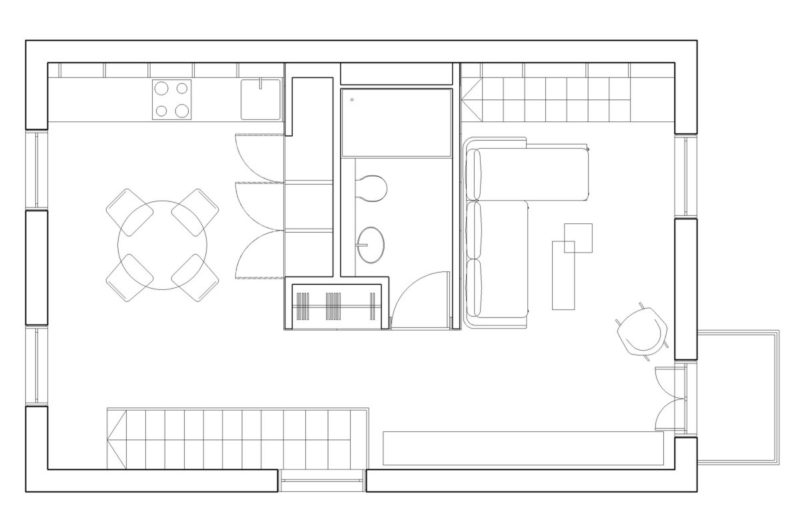
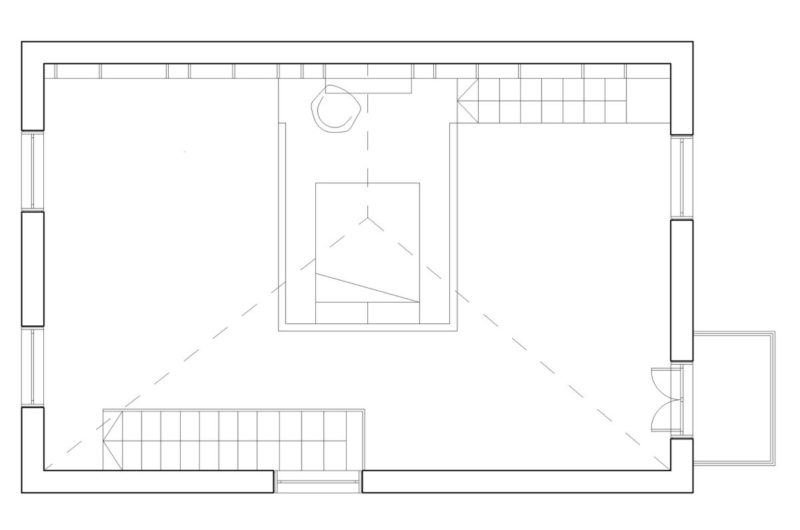
The assignment was to turn a former open plan office space into an innovative environment perfect for living in London. To obtain a relevant result, the architects had to maximize the sense of space, maintaining in the same time a simple and efficient layout. It was introduced a single volume that divided the open plan into various spaces for different uses like kitchen-dining, living room, storage, bathroom and also a mezzanine meant for sleeping and working.























































More Similar Articles Like This
Superb Luxury Penthouse in Portomaso, Malta
Stunning Sustainable Home in Costa Rica by SPG Architects
2 Comments
6 Garden and Lawn Tips to Get Ready for Spring
The JKC1 House in Bukit Timah, Singapore
Heavenly Lily Beach Resort & Spa In Huvahendhoo, Maldives
Astonishing El Tovar by the Sea
Plain Geometric Residence Designed by Lidija Dragisic
Unique Click Clack Hotel In Bogota, Colombia
2 Comments