
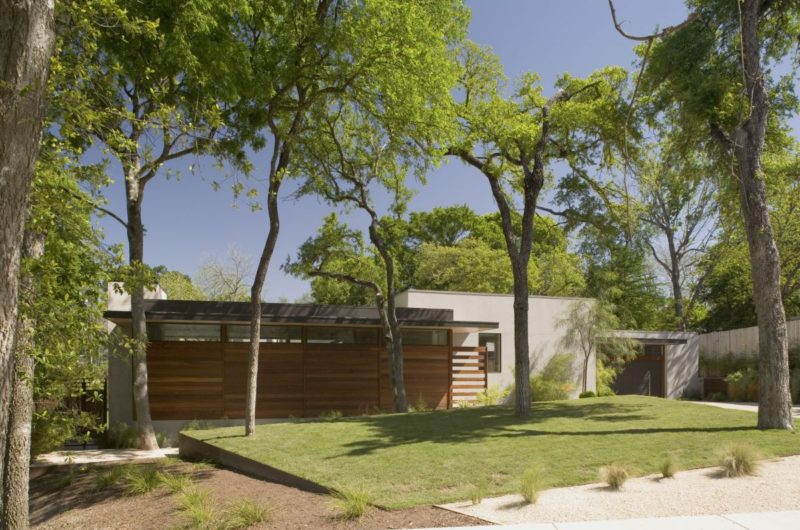

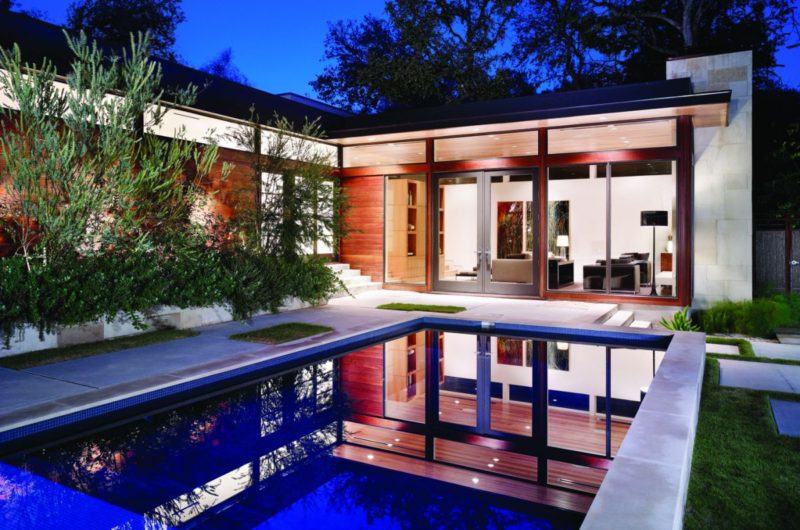
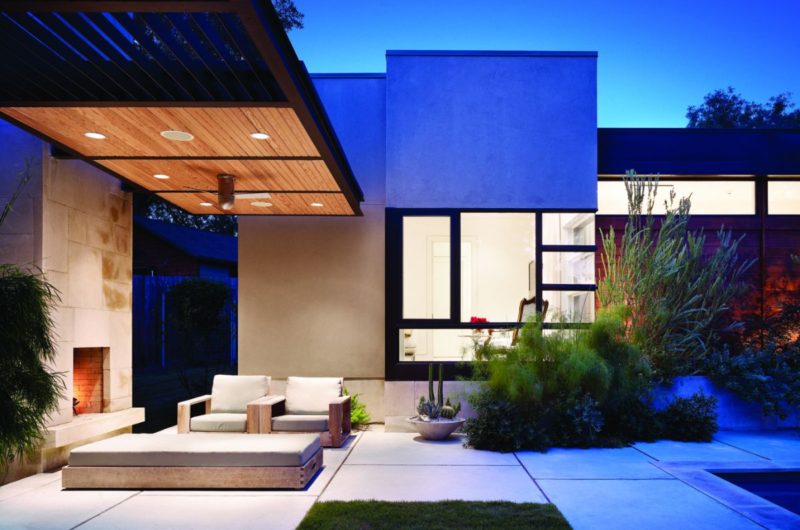
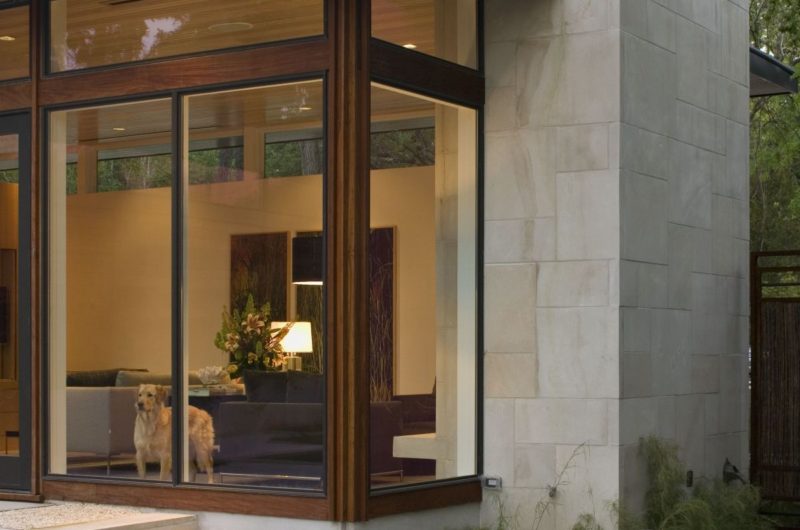
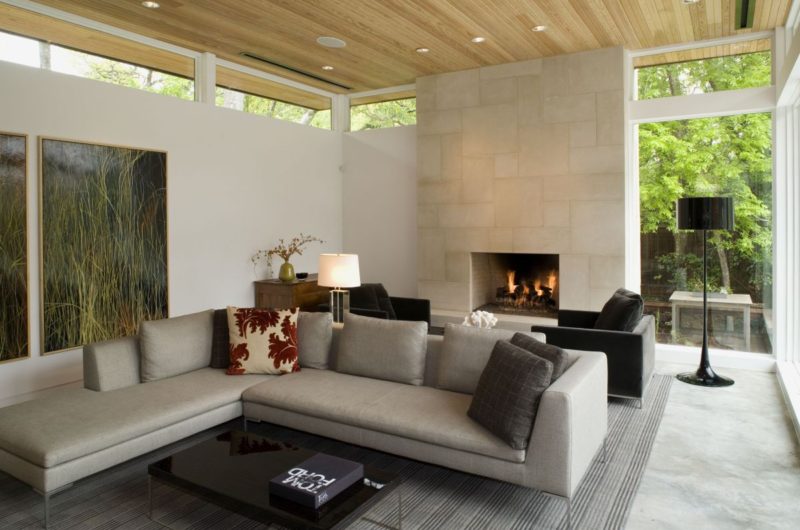
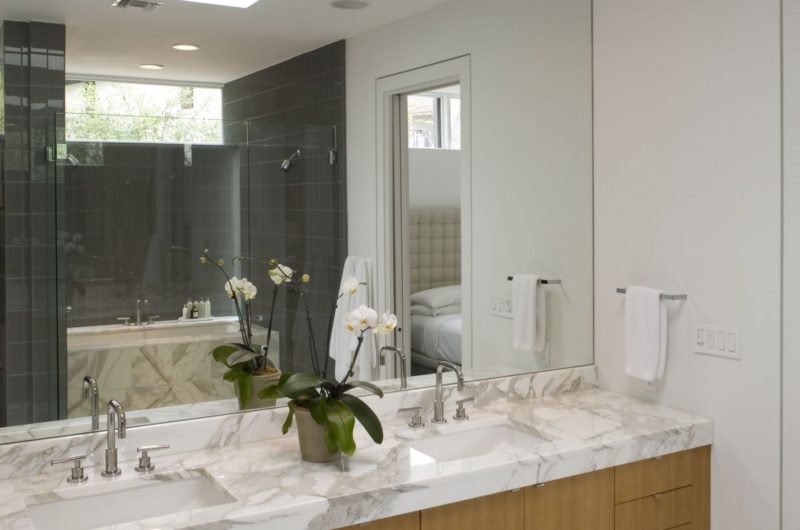
This remarkable 2,700-square-foot residence was built by Brian Dillard Architecture in Austin, Texas. The couple for whom it was built wanted a contemporary home with a simple and restrained architecture. The single-level residence has two bedrooms, three bathrooms and a detached cabana space near the pool.
Thanks to its C-shaped plan, the house is permanently opened towards the courtyard and affords lovely views of the surroundings, while still maintaining a high level of privacy. A dry creek runs behind the building, giving it the name “Dry Creek House”.
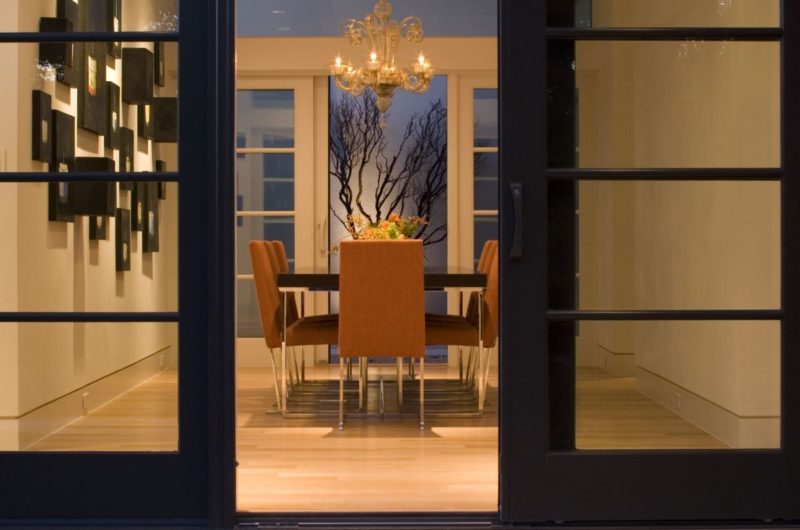
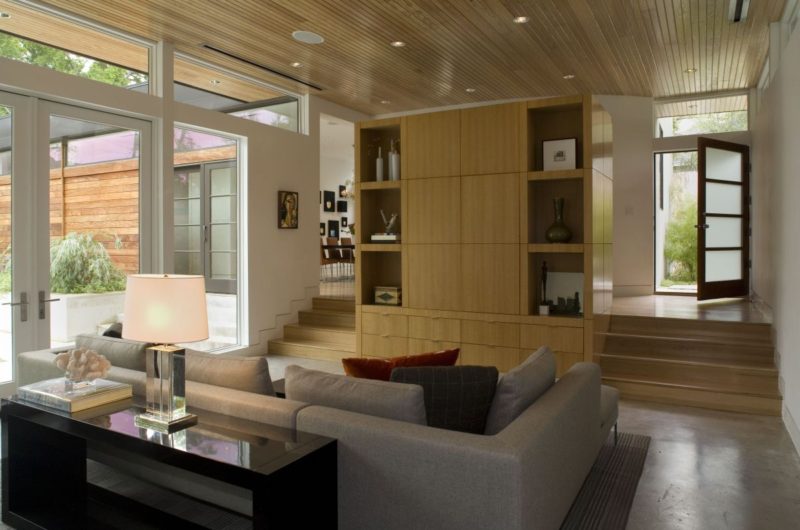
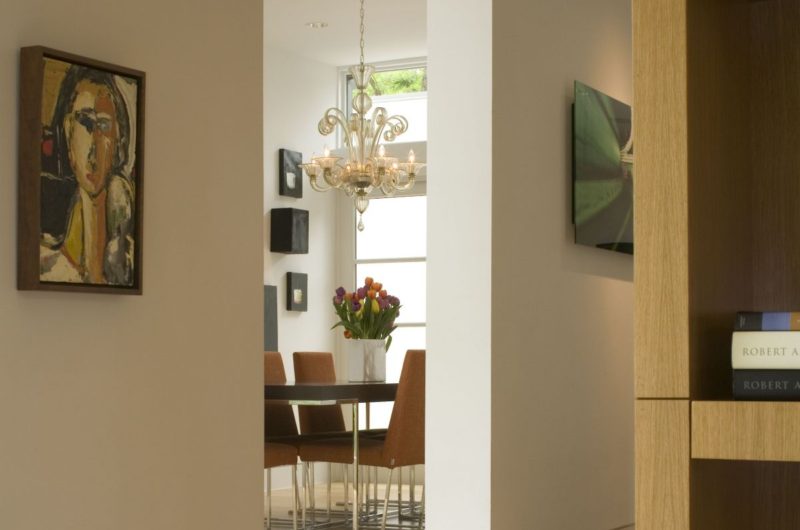
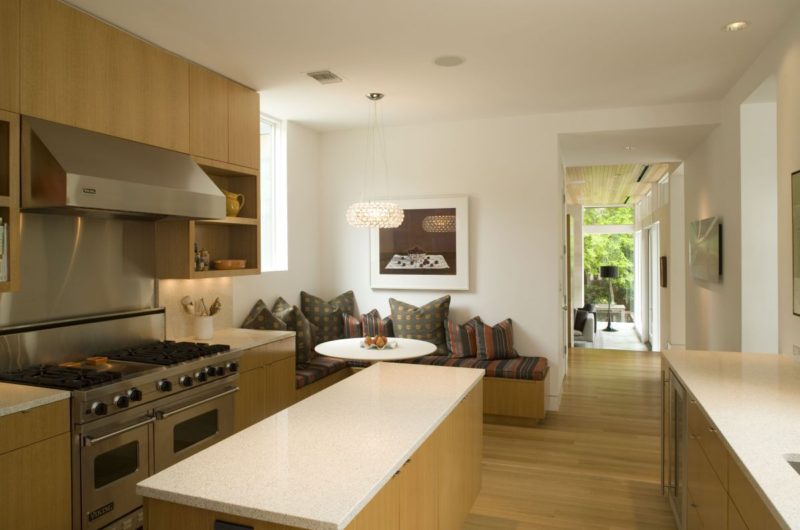
The architects used warm and natural materials like lueders limestone, white oak and ipe to balance the colder steel, glass and concrete materials. The furnishings and interior decors make this home pleasant and inviting.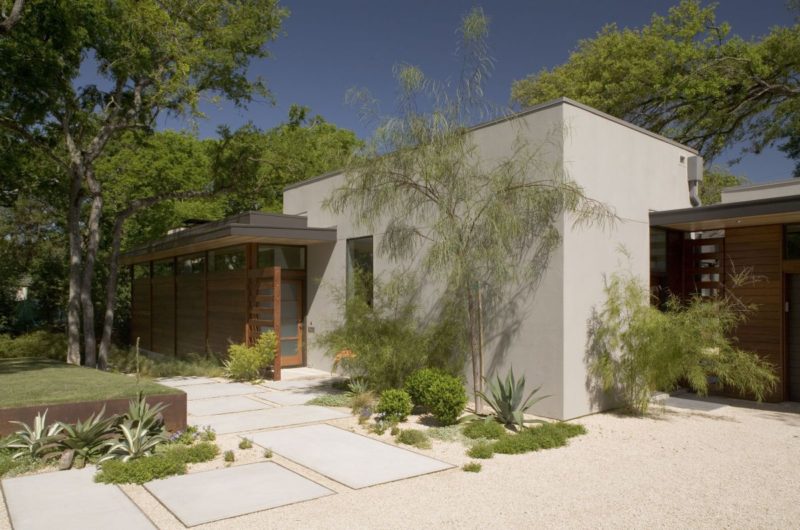
Photos by: Paul Bardagjy and Casey Dunn























































More Similar Articles Like This
Beach House CN – A Superb Contemporary Home in Peru
How Seattle Lawn Care Service Deals With Overgrown Lawns
Exploring the New World of Luxury Hoteling
4 Comments
Exquisite Crossacres Mansion In Surrey, England
4 Comments
Astonishing El Tovar by the Sea
Tips for Choosing the Right Blue Paint Color for Your Dining Room
2 Comments
Loving Luxury at Mardan Palace Resort, Turkey
Different Types Of Foundations For Summer Houses and Garden Buildings