
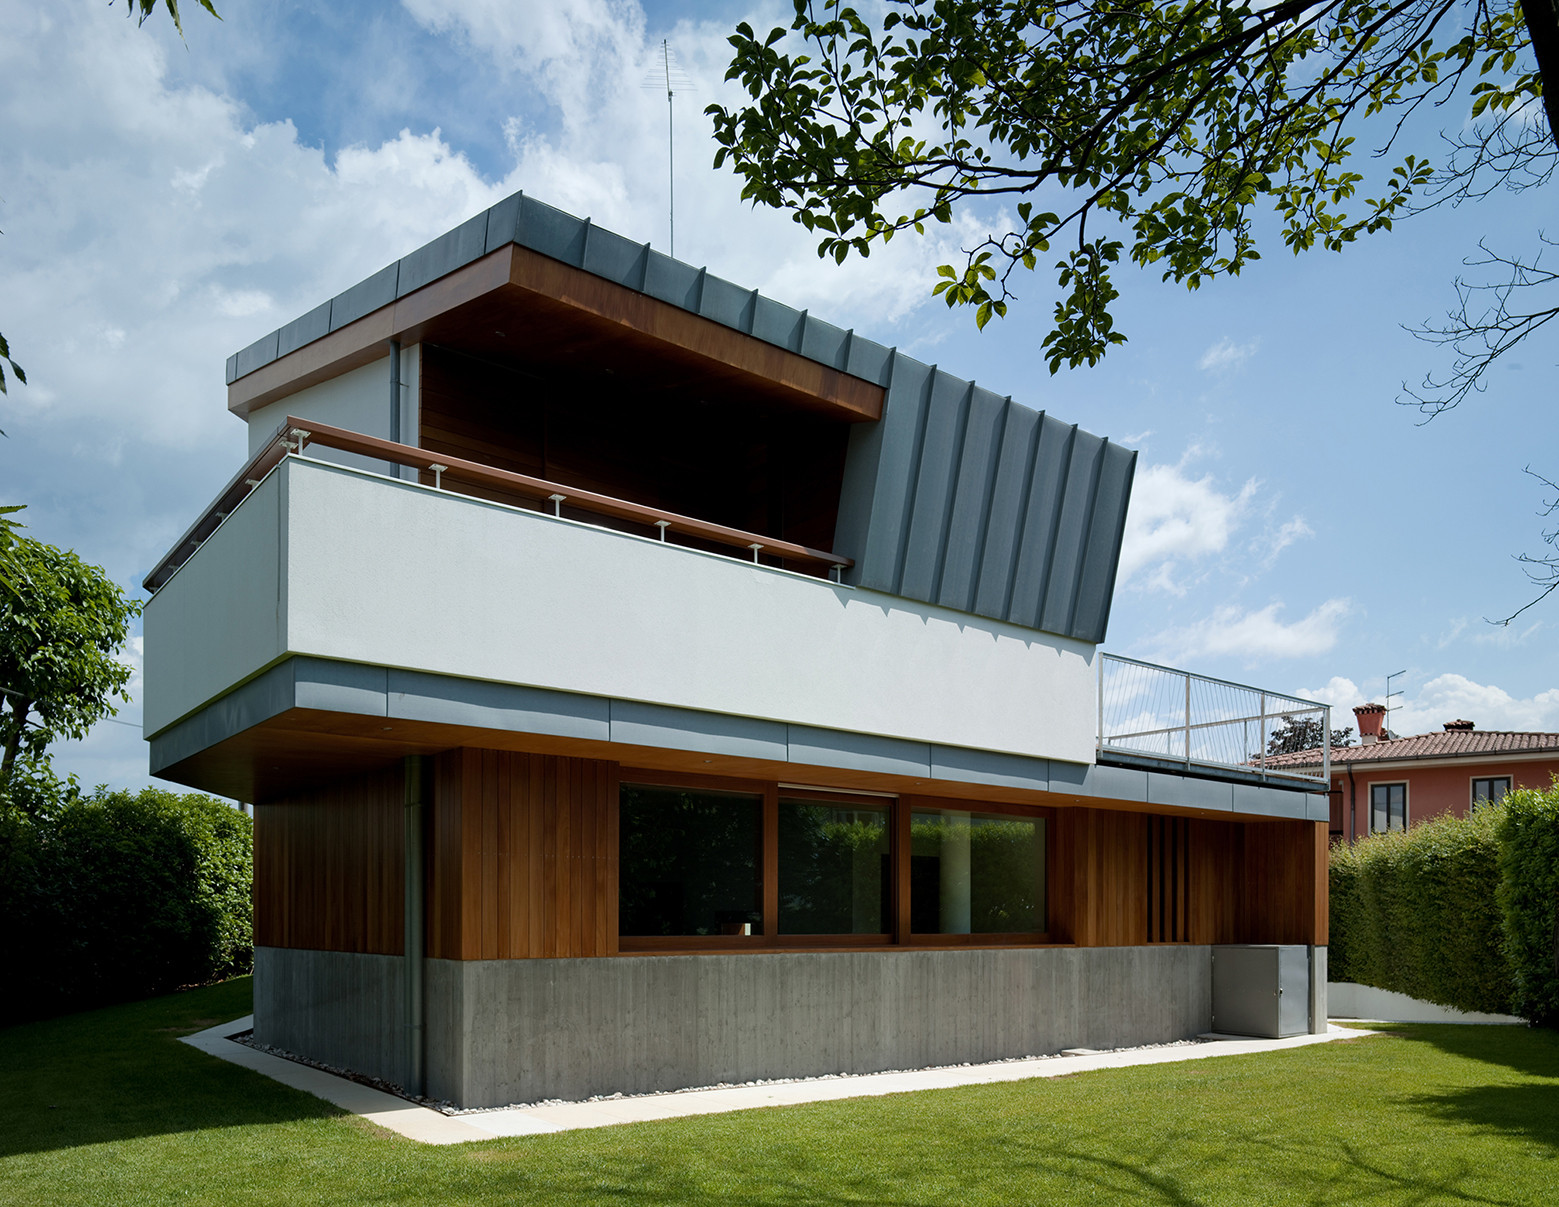
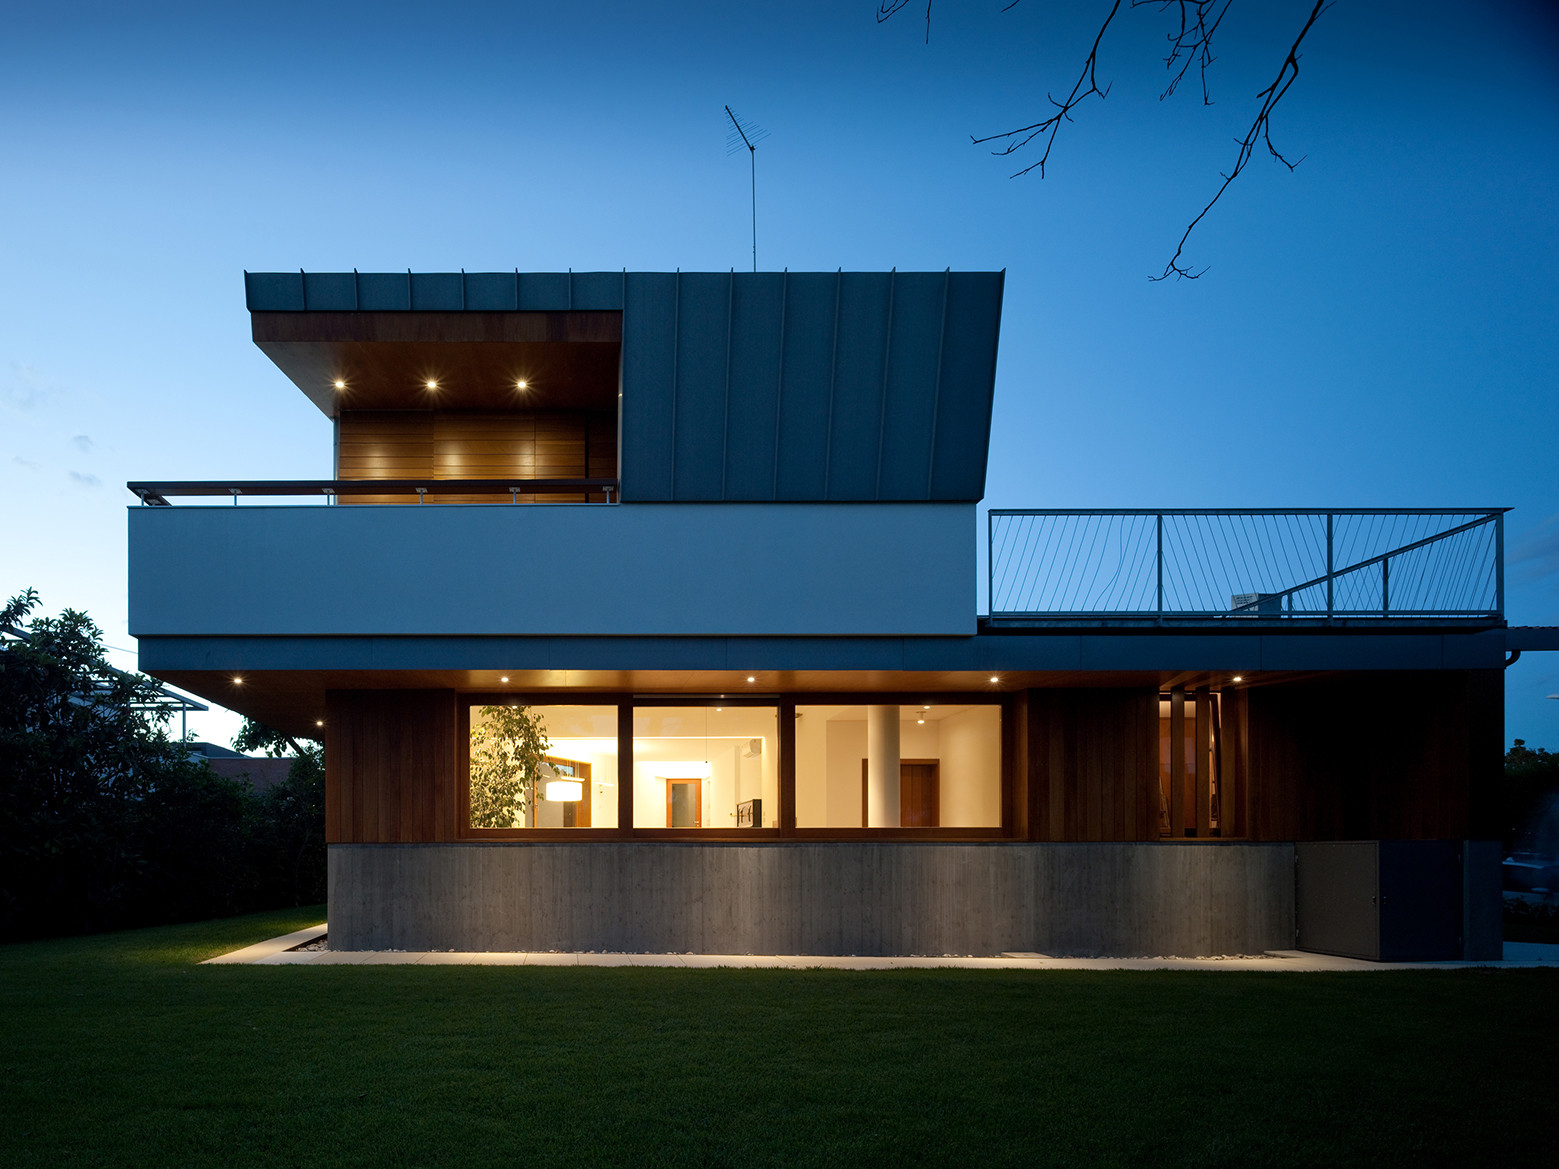
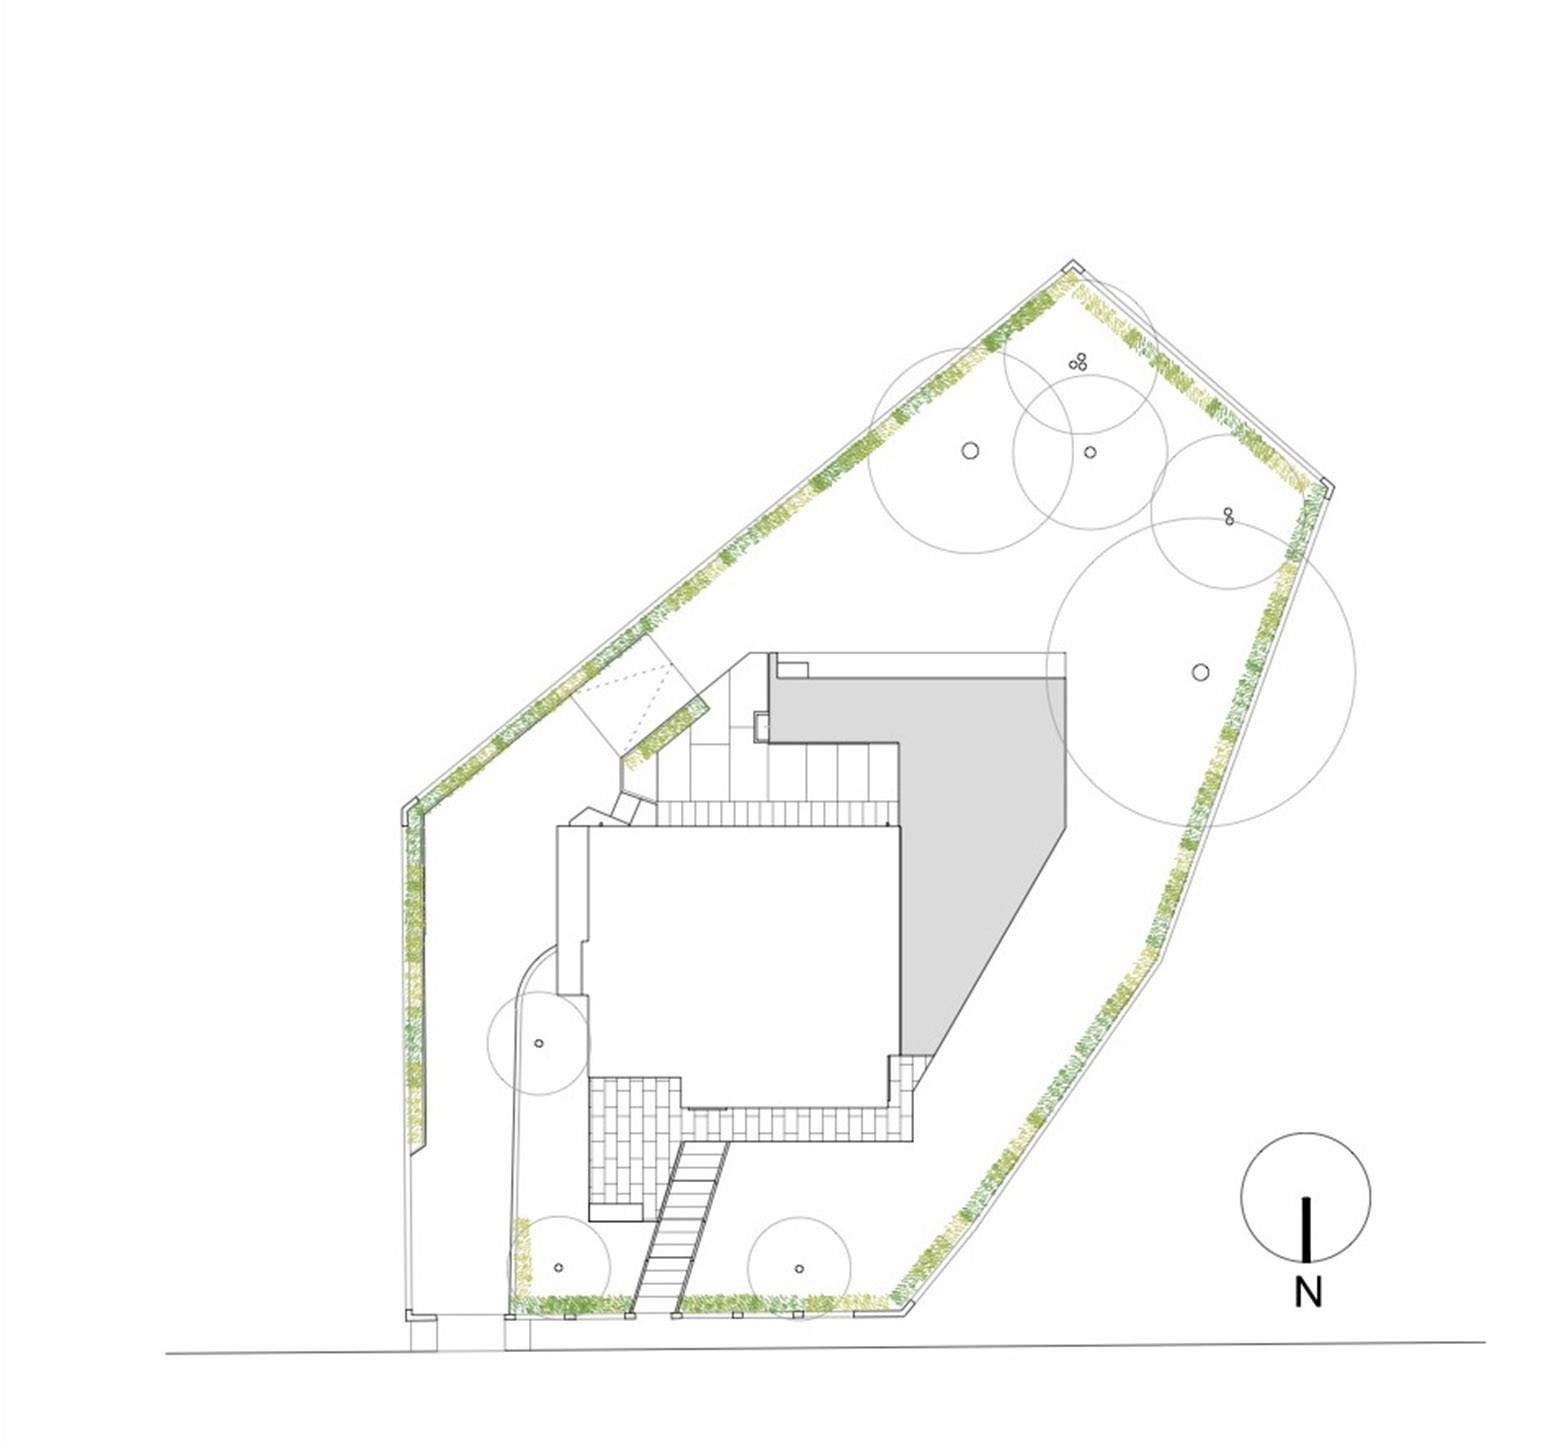
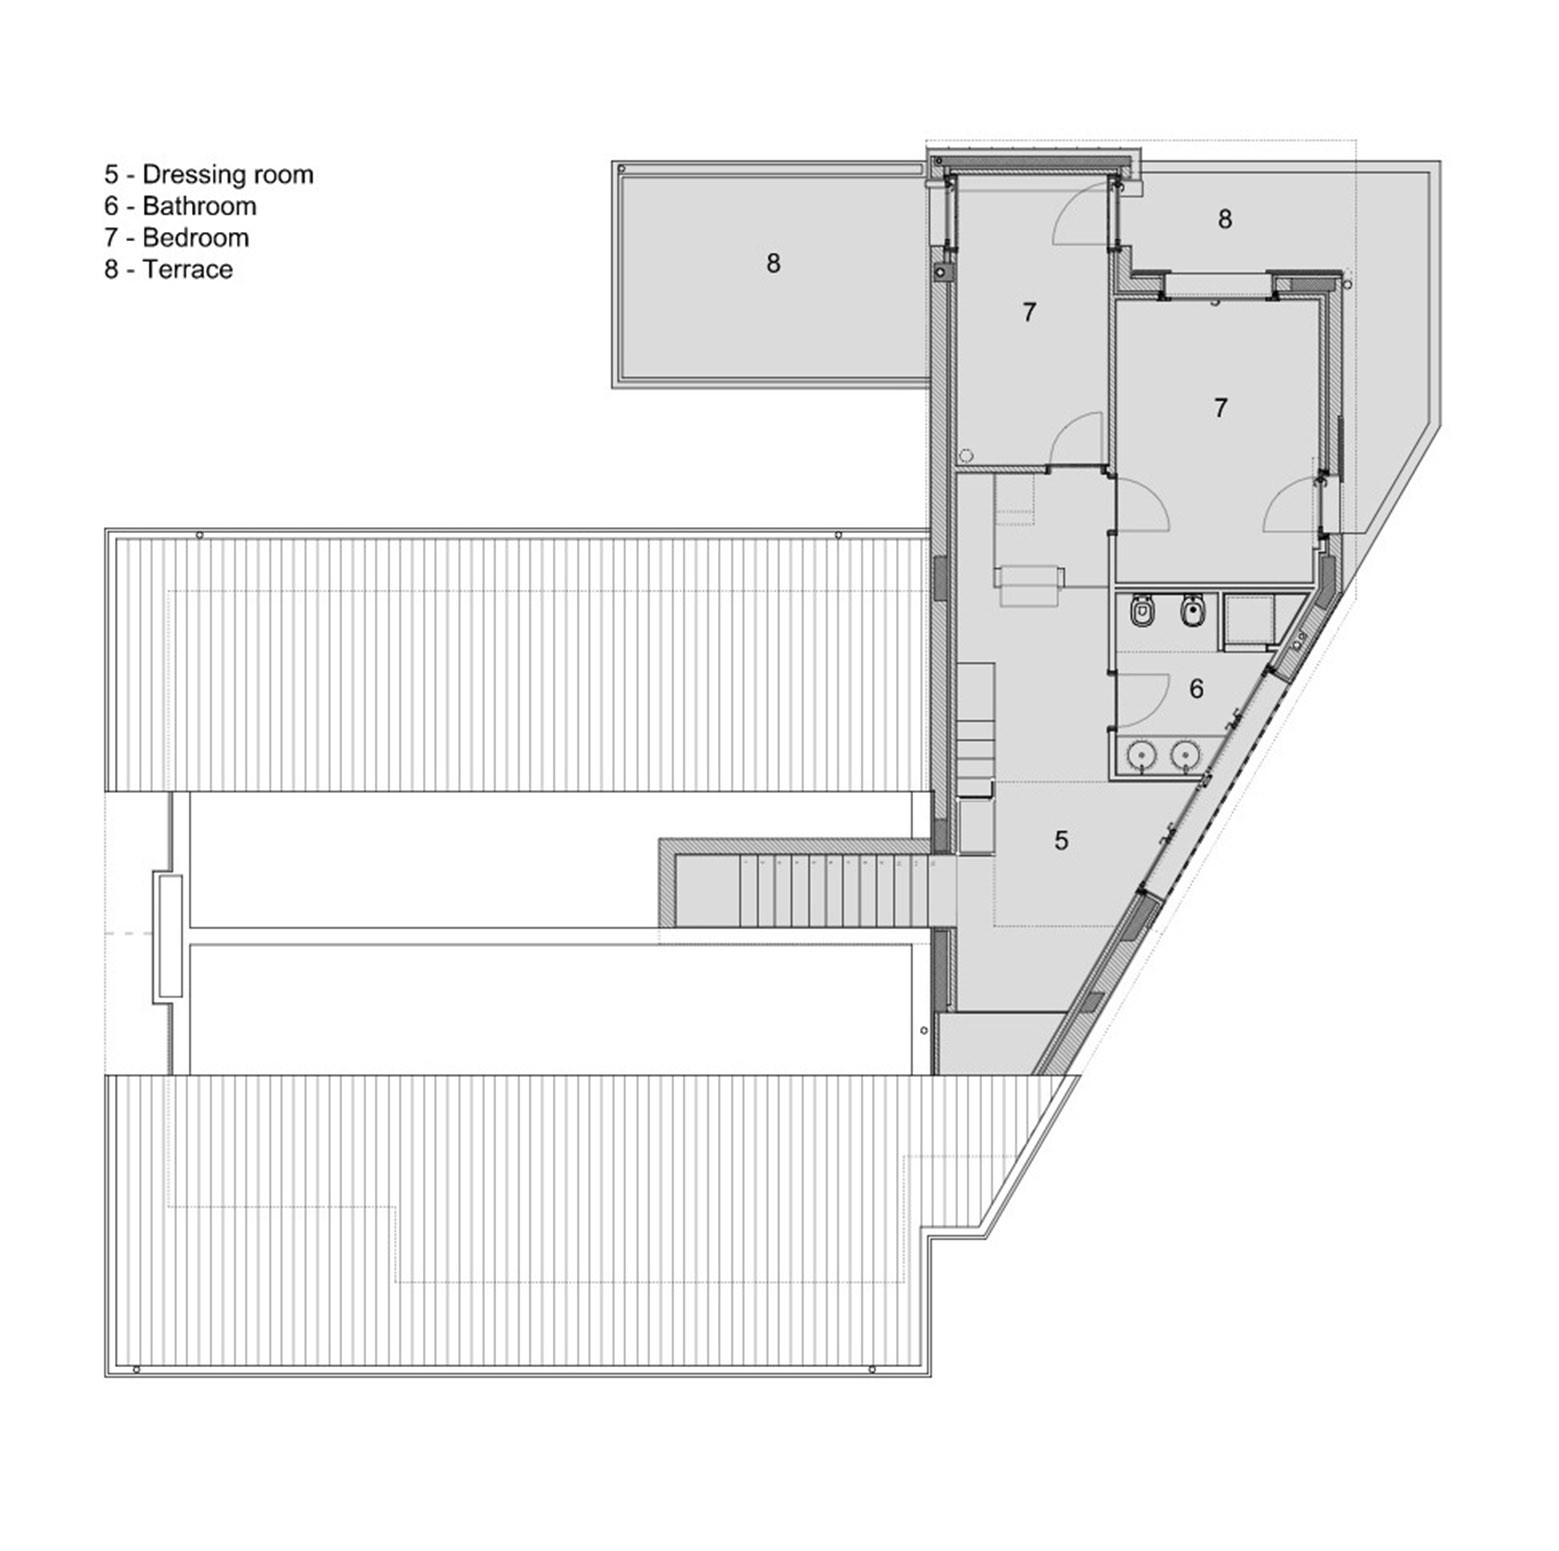
AM House was completed in 2011 in an Italian city named Treviso, and it represents the result of an expansion project focused on an older abode from the 1970s. The residence offers 1,625 square feet of living space and benefits from utmost privacy thanks to a backyard garden that was already present on the site. The expansion project, namely the new volumes, was added at the rear of the home, in the garden.
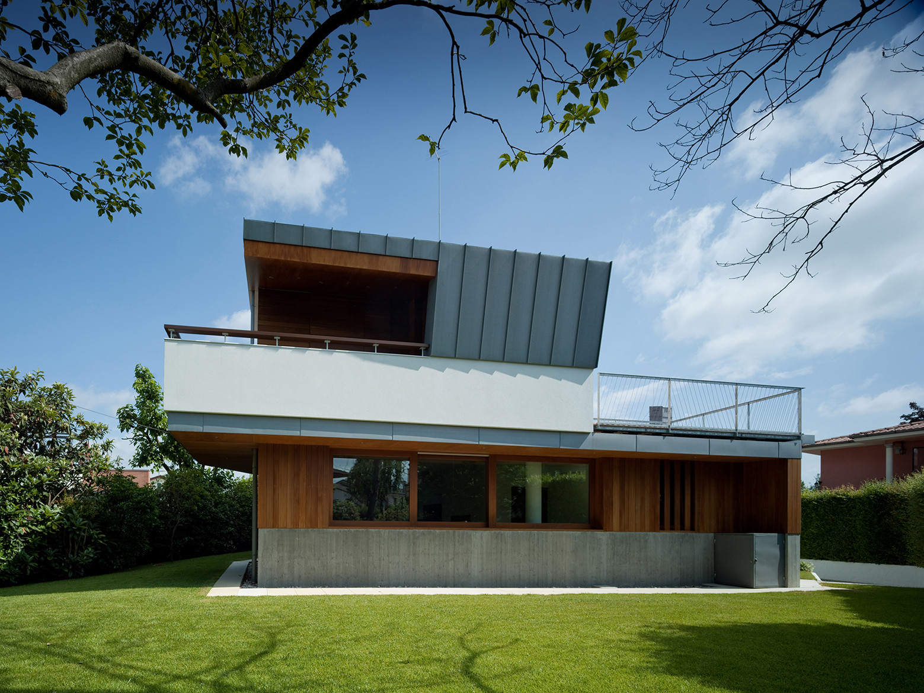
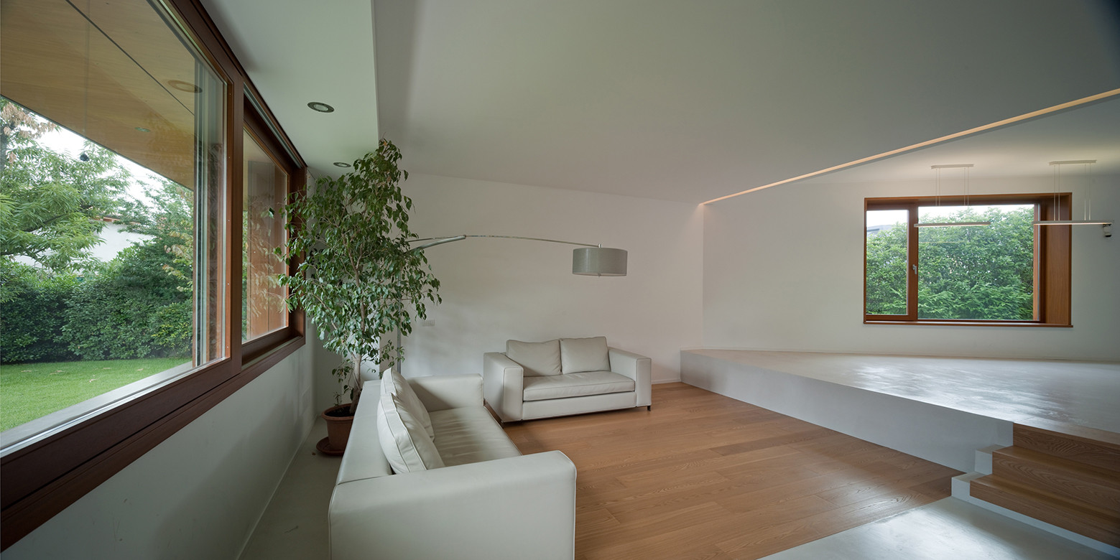
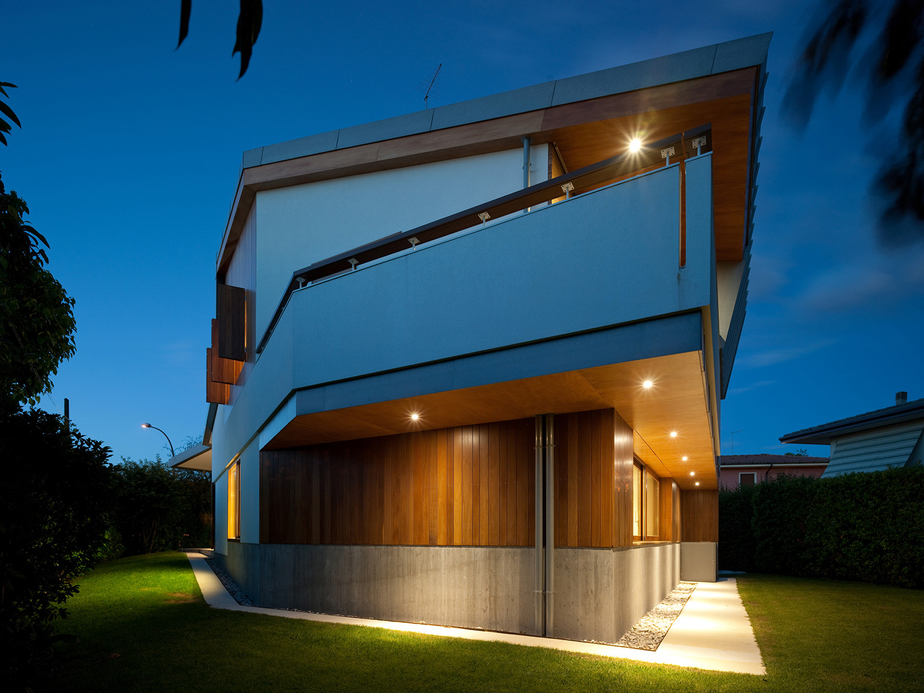
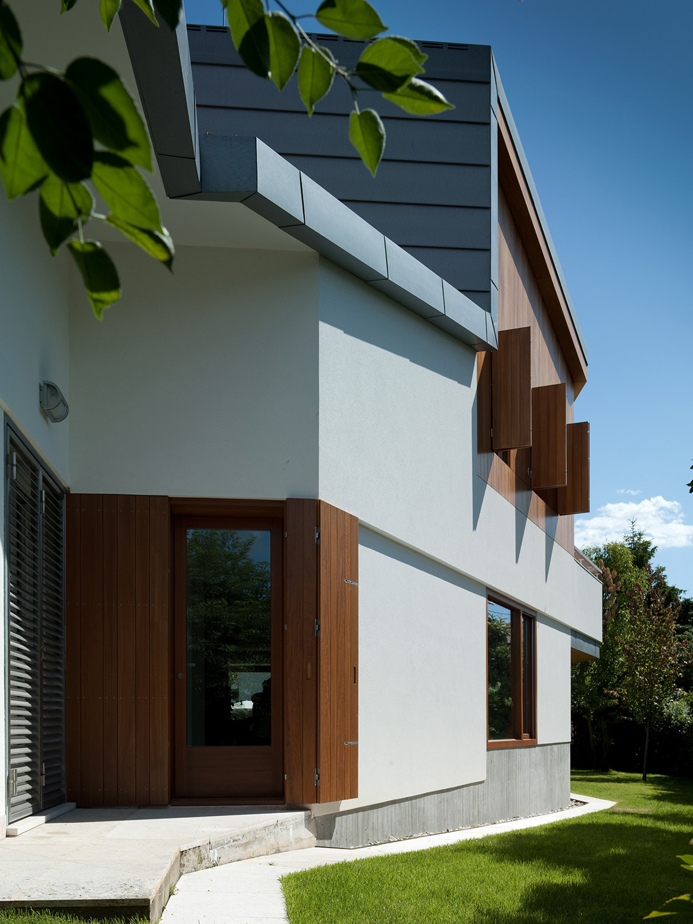
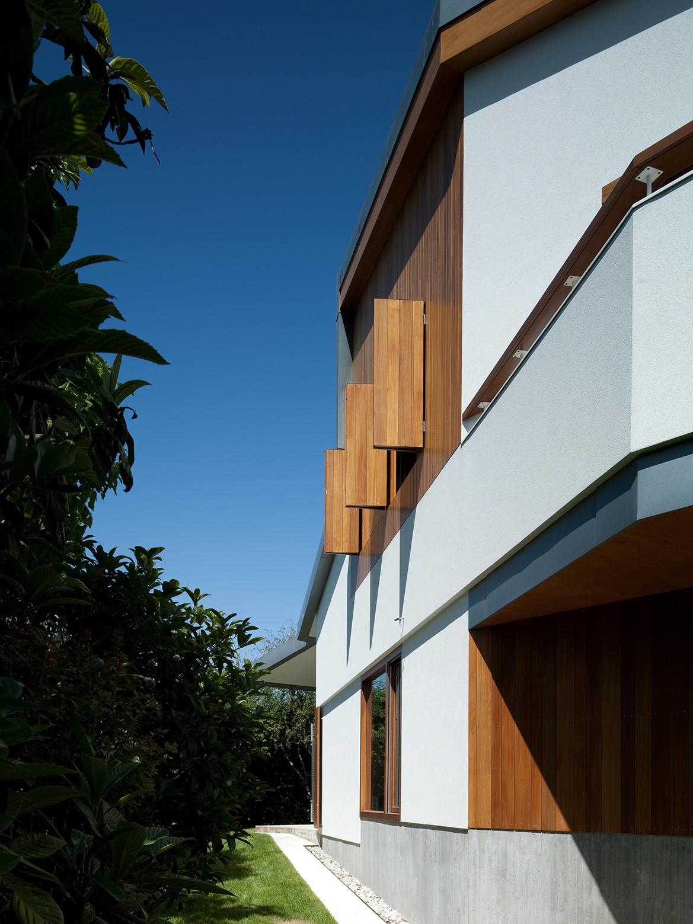
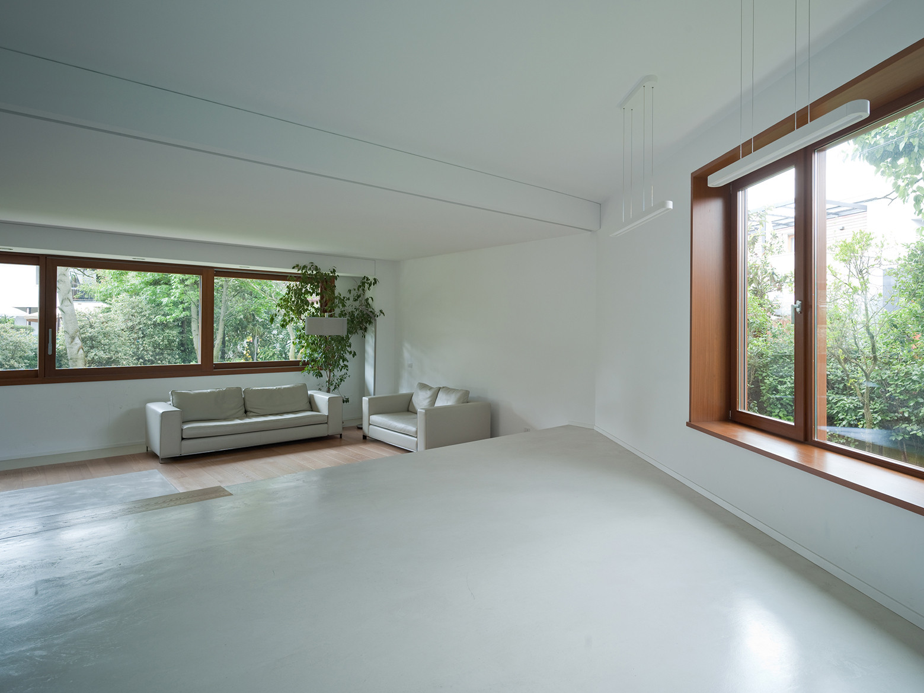
The primary materials include exposed concrete for the base walls, white plaster and wood coating, all of which reproduce common elements that used to be a part of Alpine houses in the 70s. This way, the new materials coexist harmoniously with the old ones, and so the new additions fit together nicely as if they were already there in the first place. On the inside, the atmosphere is minimalistic, elegant and inviting, primarily due to the presence of crisp white walls and white furnishings. The floors are made out of high quality wood, as are the window frames that add a touch of warmth and naturalness to this contemporary masterpiece.
AM House was sketched out by Giampaolo Mazzon, and it is truly a sight to behold.
From the architect:
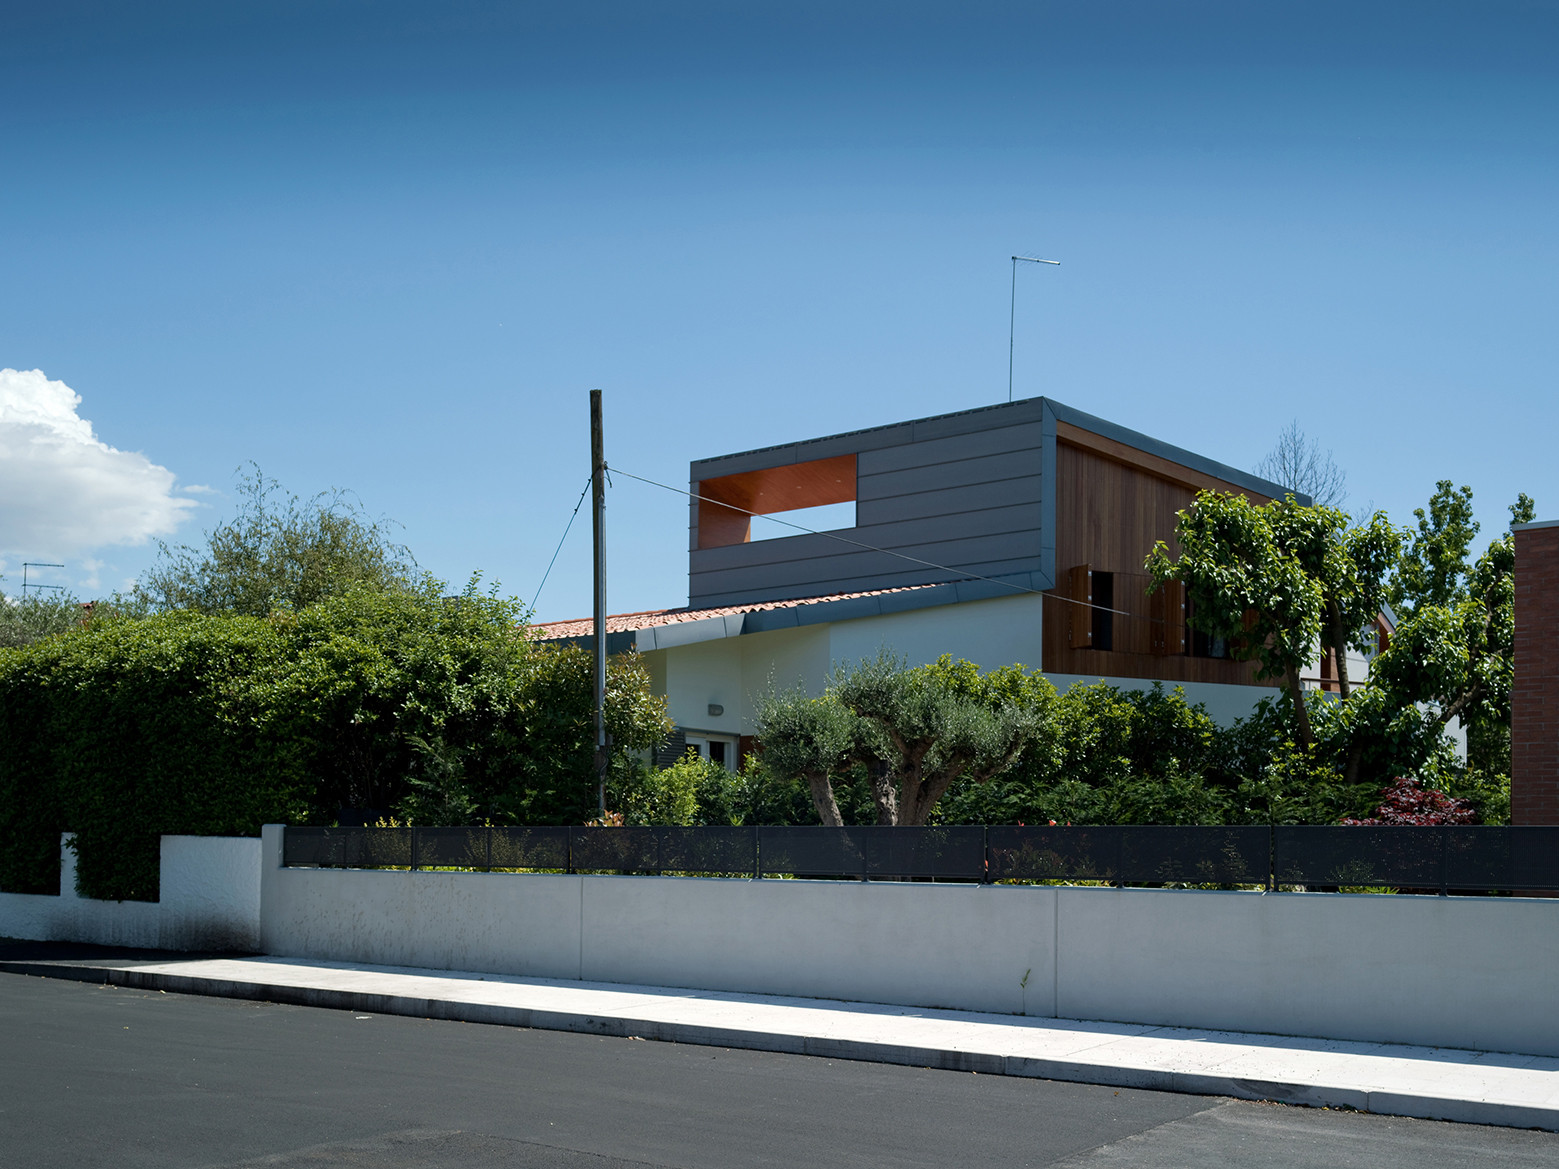
HOUSE AM _ The project broadens an existing small house situated in a residential area developed in the ’70s: isolated houses of various shape, disorderly, looking closely to each other, over the hedges of leftover gardens.
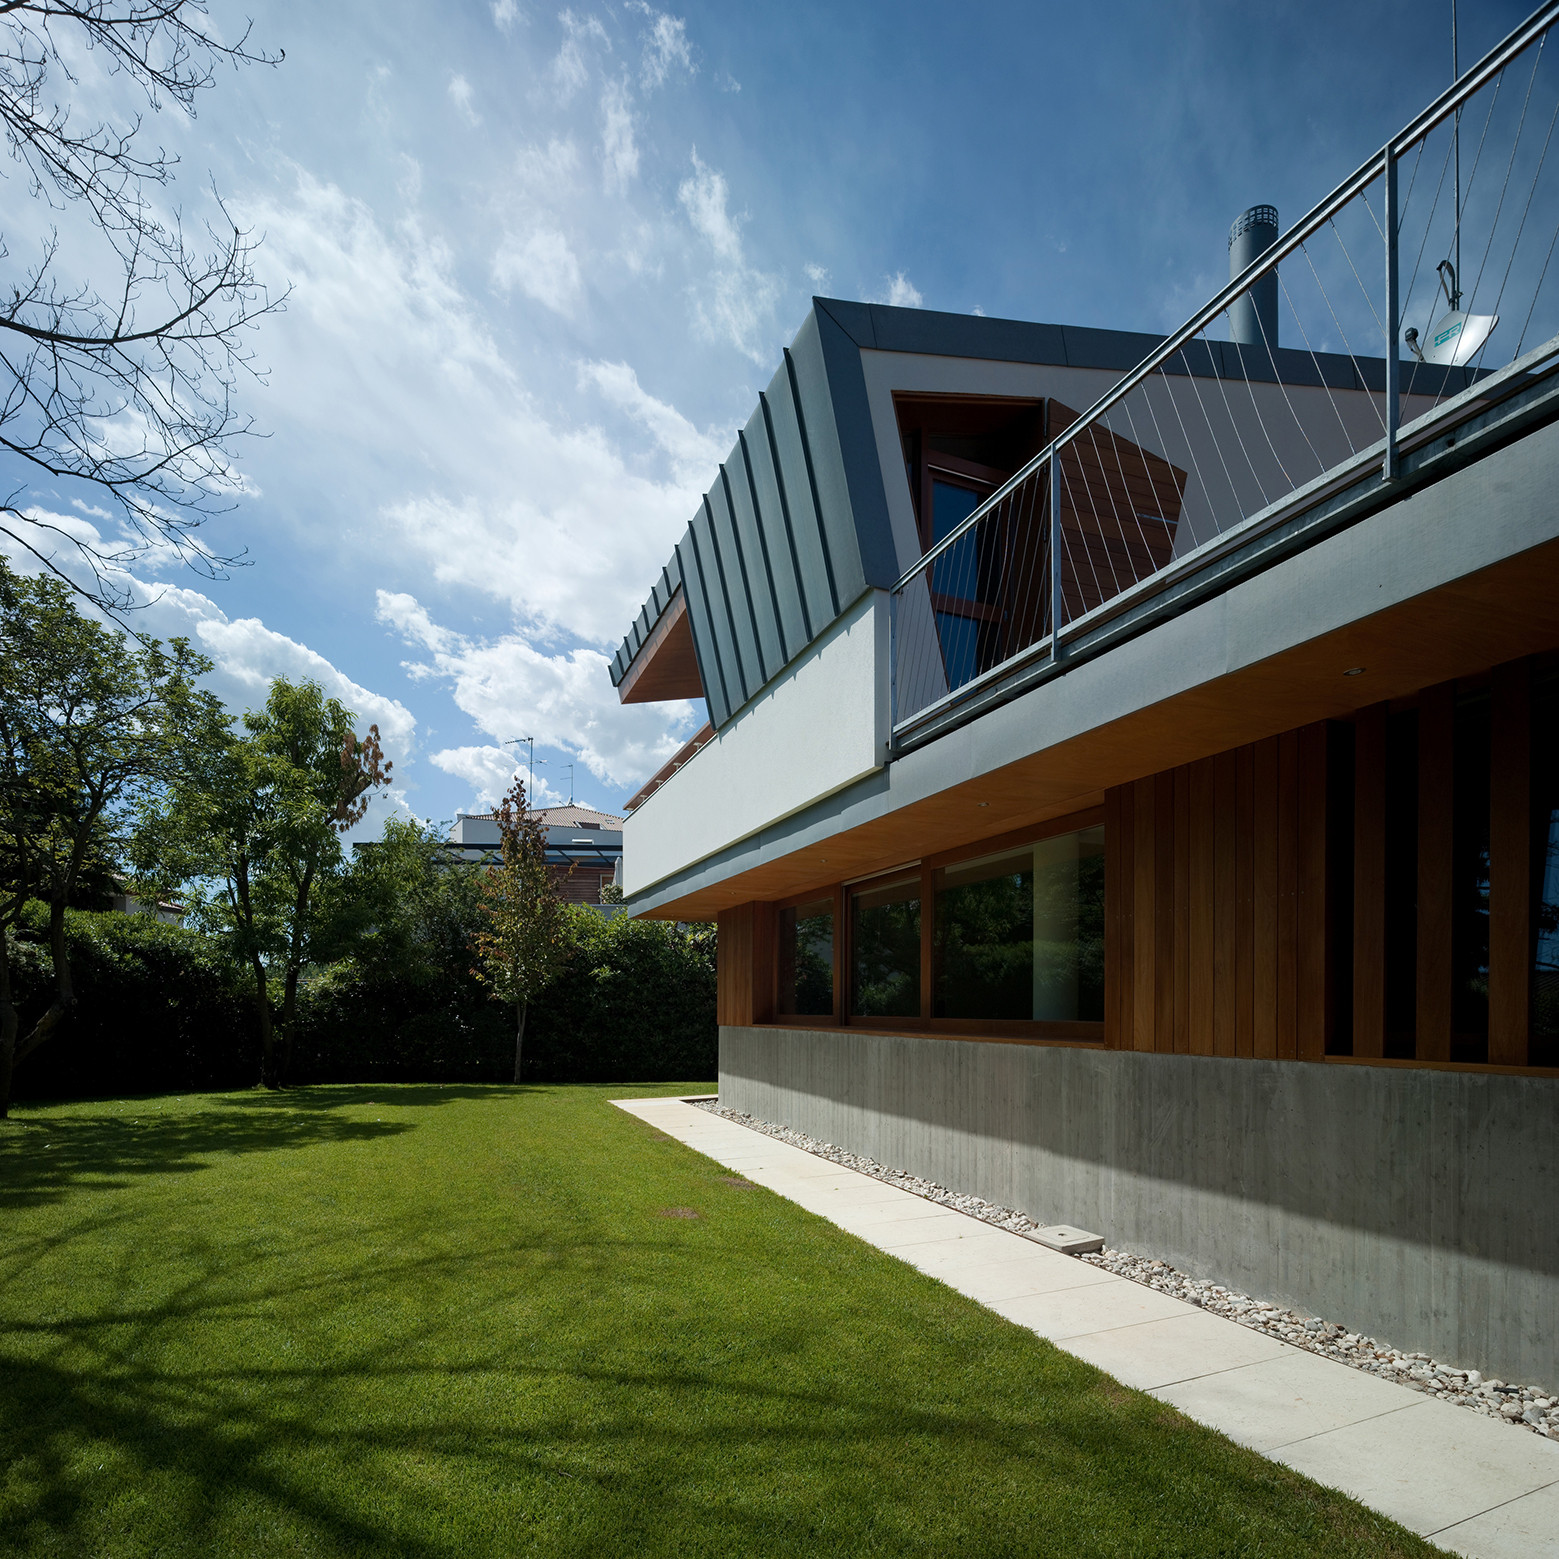
The house shows surprisingly the fortunate presence of a back garden, to a certain extent, extraordinarily intimate compared to the street side. Here the new volumes find their location, lying on the grass.
The wood coating, the white plaster and the base walls in exposed concrete reproduce some of the formal elements typical of the houses of the 70s, which were referring to some own traits of the contemporary Alpine architecture, taking on, in those years, a popular diffusion also outside their sphere of belonging.
The reuse of these materials, deliberately inspired from some of the best-known experiences of the modern movement, has the aim to approach the existing house without creating new fragments and working on a principle of extension instead of a pure juxtaposition. In this way, what has been added cannot be separated from what was already there, and this explains its presence.
I imagined that the skin of the building could function as a device capable of providing clear information to the surrounding. The skin is supposed to be a kind of shield against the curiosity of neighbors.
According to this logic the façade shows an intermingling of rejecting materials and wide inclusive openings. The metal sheet of the roof that turns up on the façade interprets this defensive act; the terrace, which is thrown at its side, is there to mitigate that arrogance. This continuous game of alternations is the rule of the project.
Architects: Giampaolo Mazzon
Location: Via G.L. Bernini, 3, 31100 Treviso TV, Italy
Area: 151.0 sqm
Project Year: 2011
Photographs: Francesco Castagna
Structural Engineer: Andrea Rigato
Mechanical/Electrical/Hydraulic Engineer: Stefano Melato
Contractor: Ingegneria delle Costruzioni Srl
Mechanical Services: Idroclima Roncato Snc
Electrical Services: Argento Impianti Snc
Windows and woodwork: Falegnameria Longato Snc
Titanium Zinc Cladding: Rheinzink SpA CLT Lattonerie Snc
Steelwork: Comet Bilibio Snc
Stonework: FB Marmi Snc
Floor finishes: Stefano Pravato























































I’m curious—how did the architect balance preserving the original 1970s charm while integrating modern materials? It’s fascinating to see such harmony between old and new in a single space. What inspired the choice of Alpine-style elements?
The architect preserved the 1970s charm by retaining key structural elements while using modern materials that complement rather than overshadow. Alpine-style elements were chosen to connect the home to its natural surroundings, creating warmth and timeless appeal that bridges past and present seamlessly.
I love how AM House respects its history while feeling fresh. The blend of exposed concrete and warm wood creates such an inviting, elegant atmosphere. Truly a harmonious addition that fits perfectly into Treviso’s landscape.
Thank you! We’re thrilled you appreciate the balance between the raw concrete and warm wood. It was our goal to honor Treviso’s history while creating a fresh, inviting space. Glad to hear it feels like a harmonious addition to the landscape!
Ah, exposed concrete. The ultimate sign of sophistication. Because nothing says “I have my life together” like living in a cold, gray box that mimics a brutalist bunker. Truly, the pinnacle of modern luxury.
Haha, I see you’ve got a sharp eye for irony! Exposed concrete can definitely feel stark at first glance. However, in this Treviso home, it adds a beautiful, textured warmth that contrasts nicely with the surrounding greenery. It’s less about the bunker vibe and more about raw, authentic simplicity.
What a beautiful renovation! You’ve captured the harmony between old and new perfectly. The blend of concrete, wood, and those crisp white walls creates such an inviting atmosphere. Truly inspiring work by Giampaolo Mazzon.
Thank you so much! I am glad you appreciate the balance between the textures. It is truly a stunning project by Giampaolo Mazzon, and capturing that inviting atmosphere was the main goal. I am happy it resonated with you.