

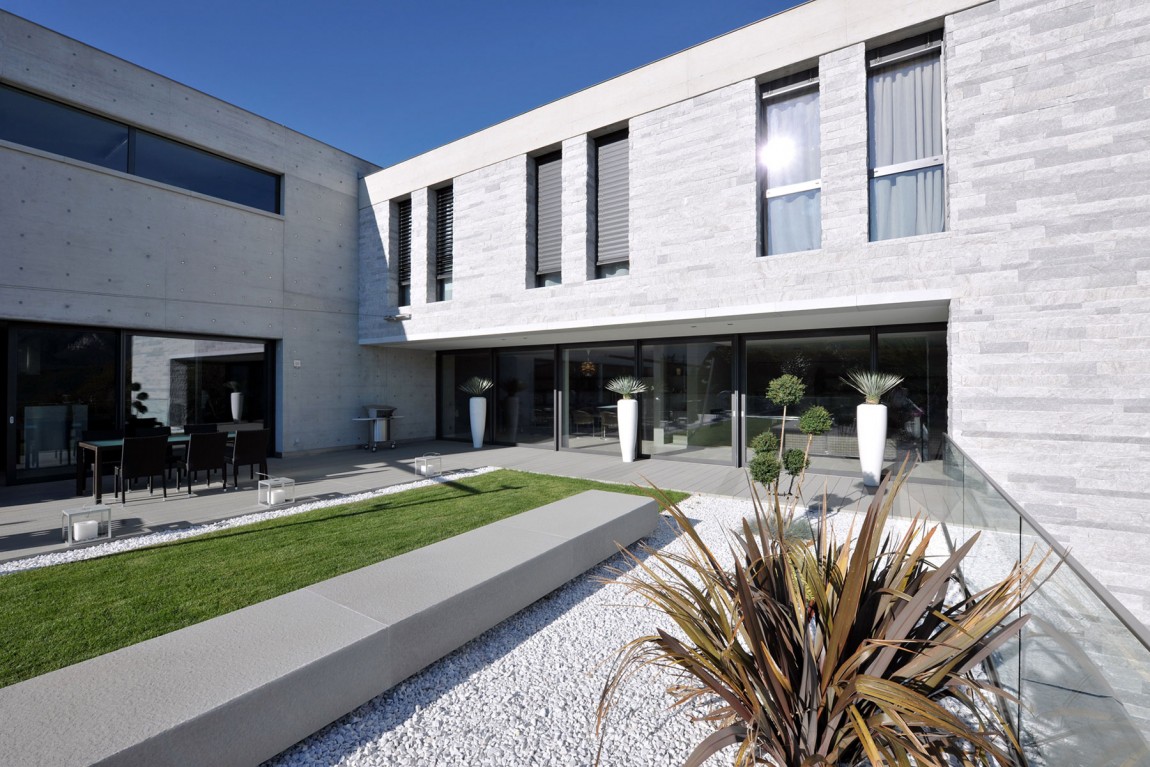
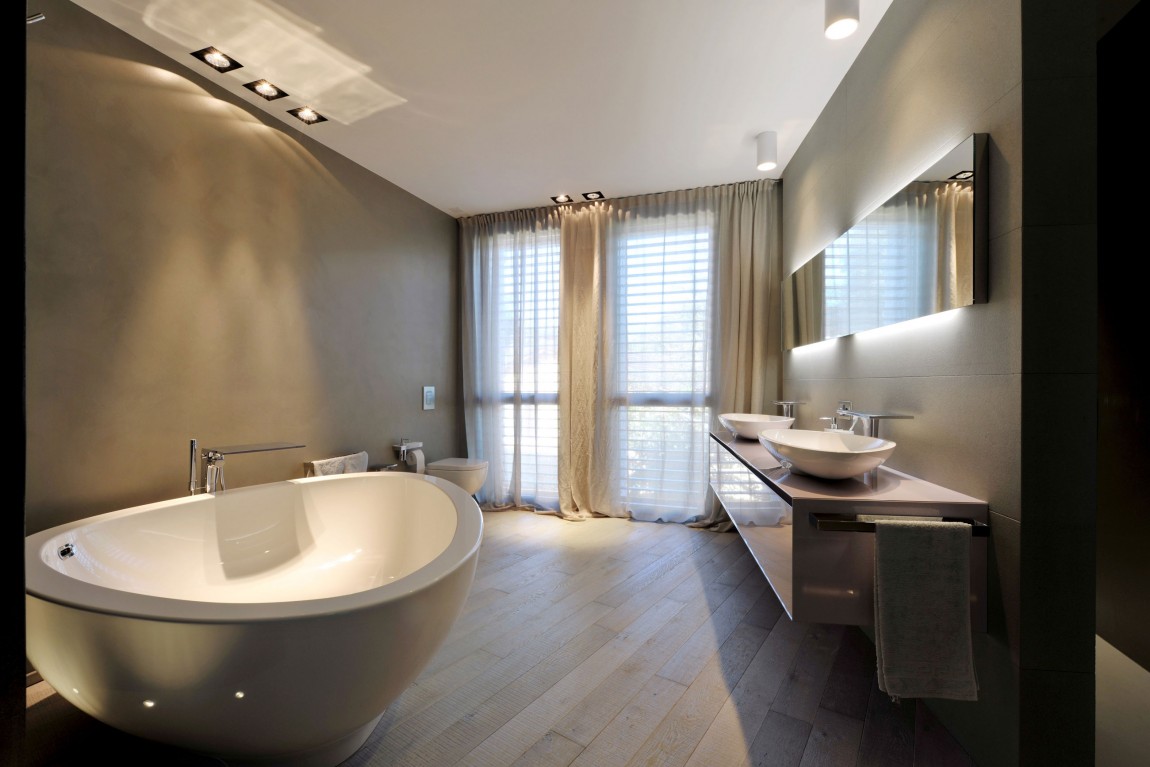
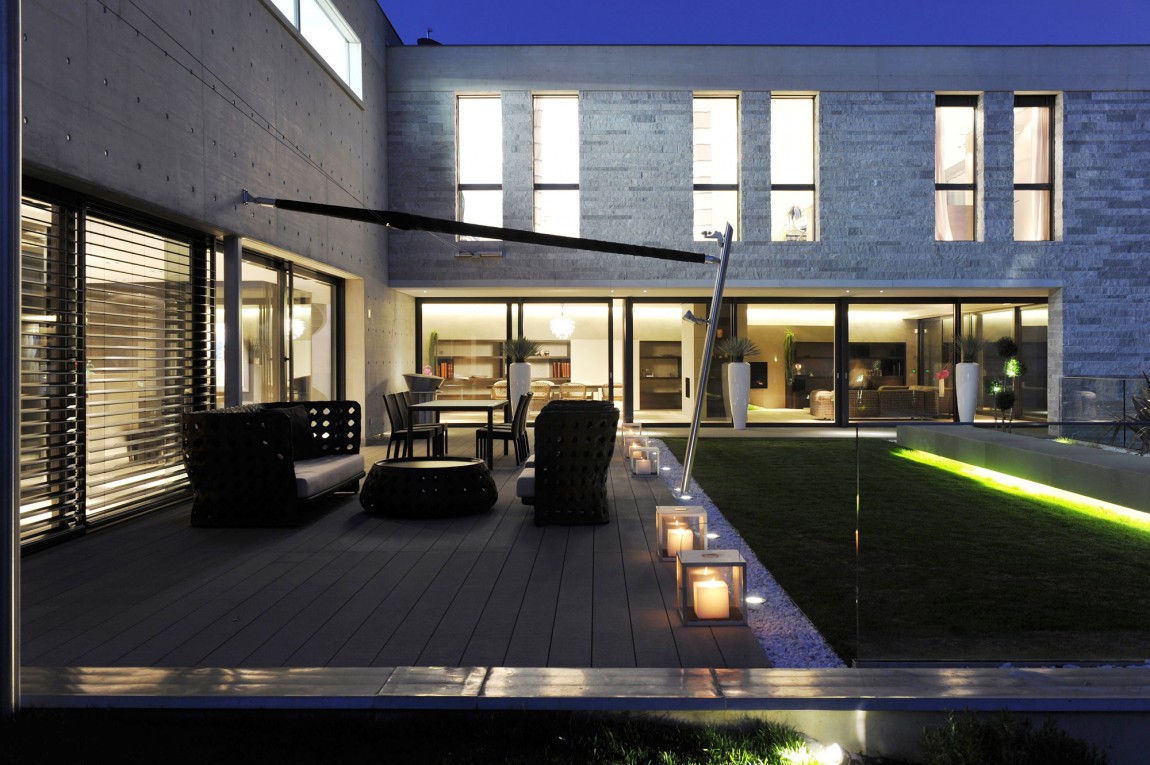

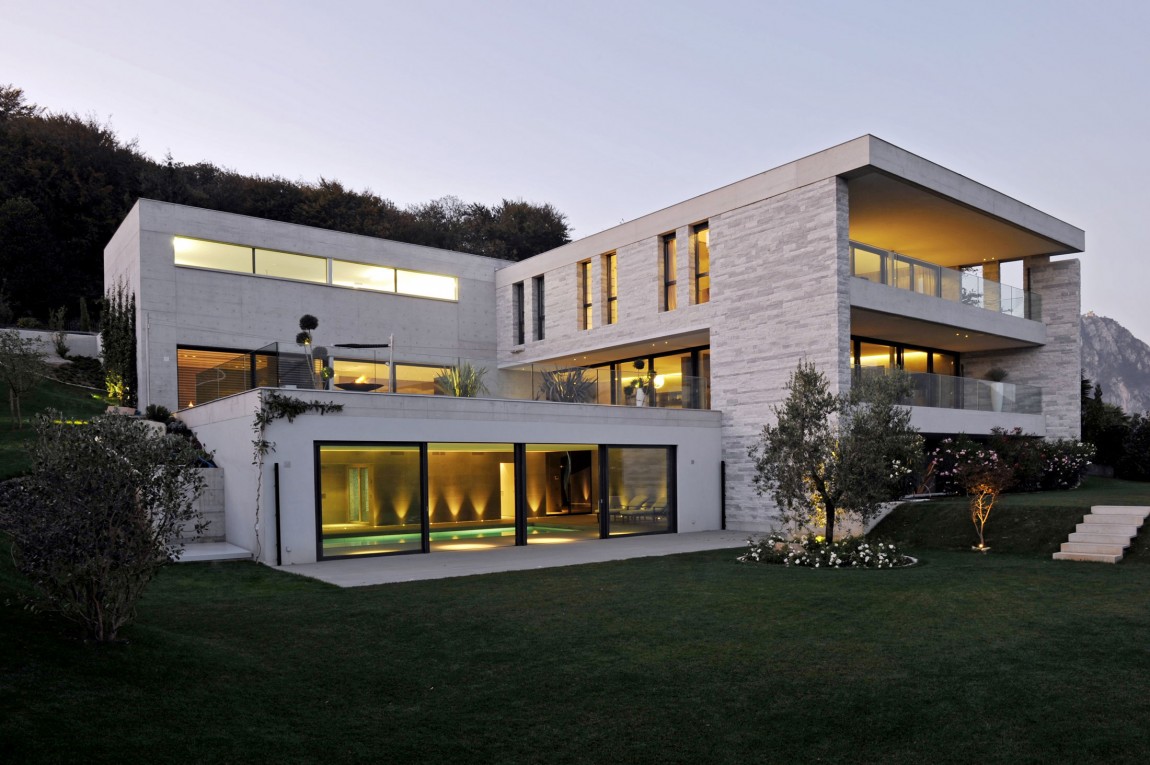
This modern villa was built in 2012 within a town in southern Switzerland named Lugano, and it was sketched out by Angelo Pozzoli. Definitely large enough to accommodate a family in superb conditions, it spreads on four levels and provides eye-watering panoramas of the local landscape from its upper terraces.
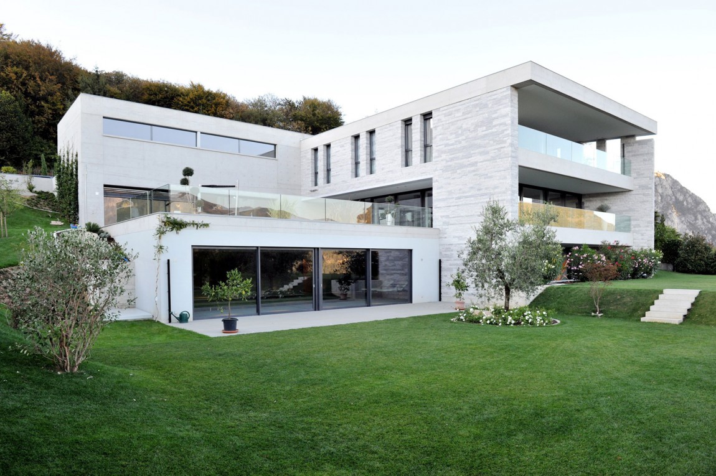
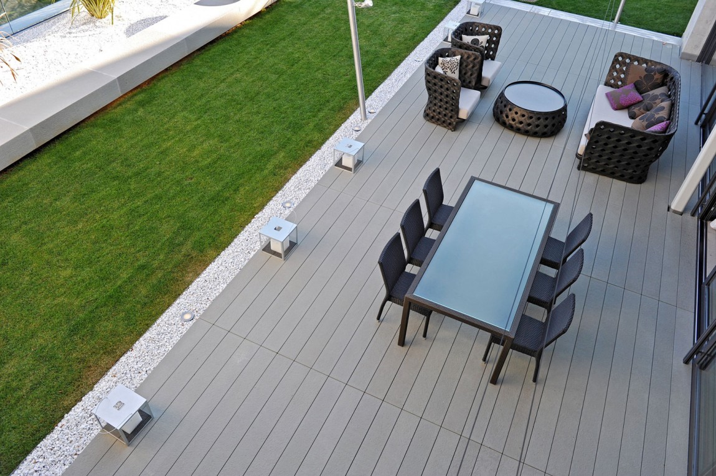
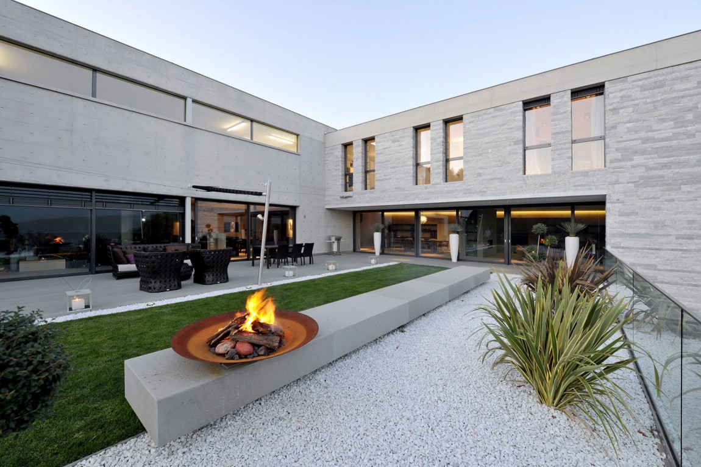
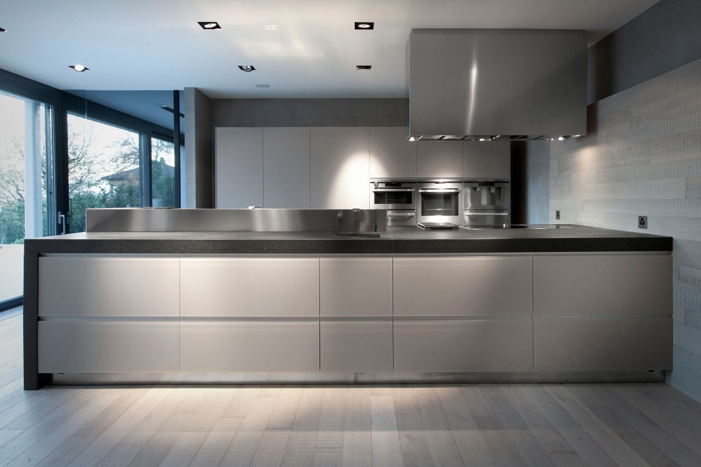
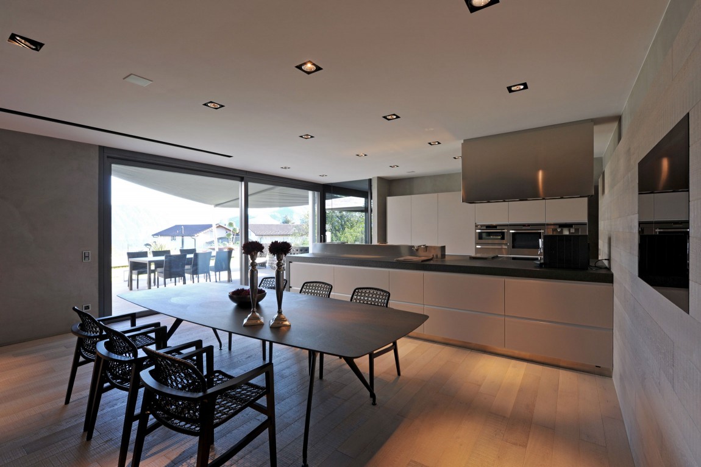
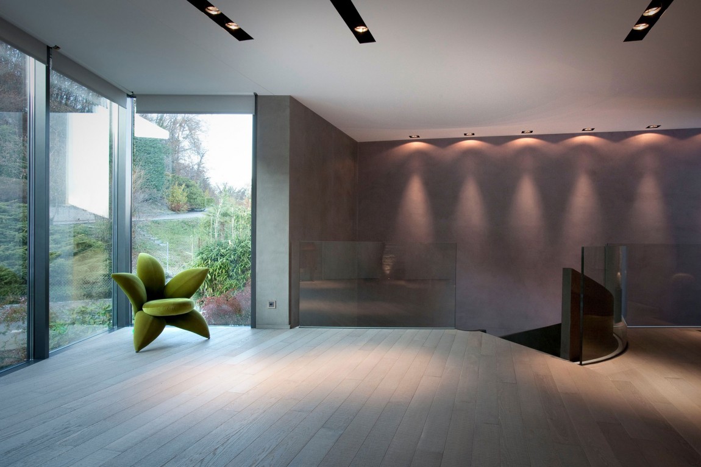
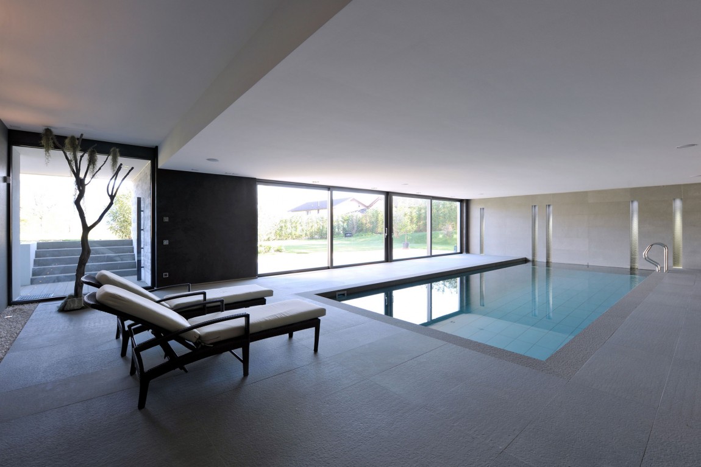
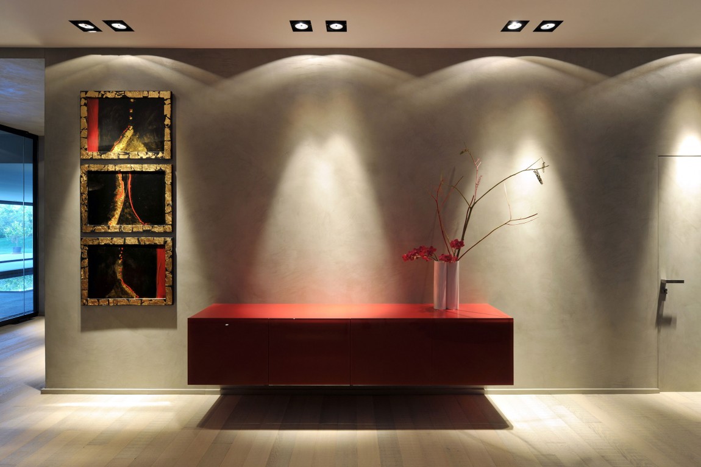
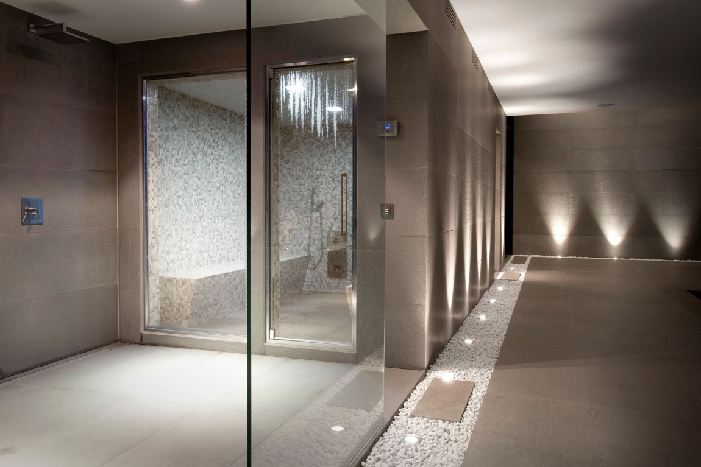
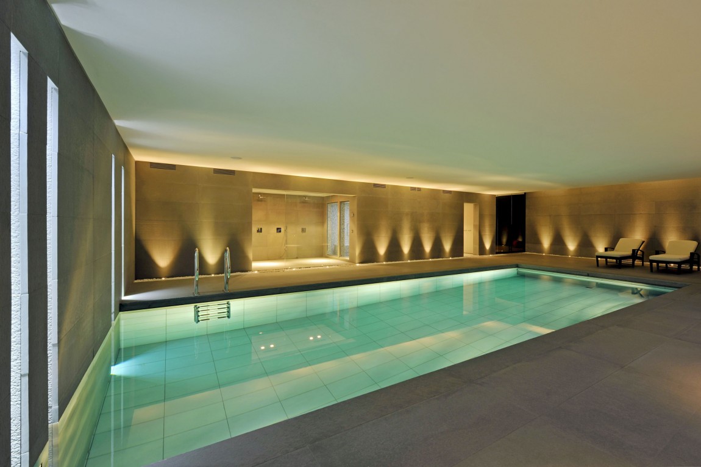
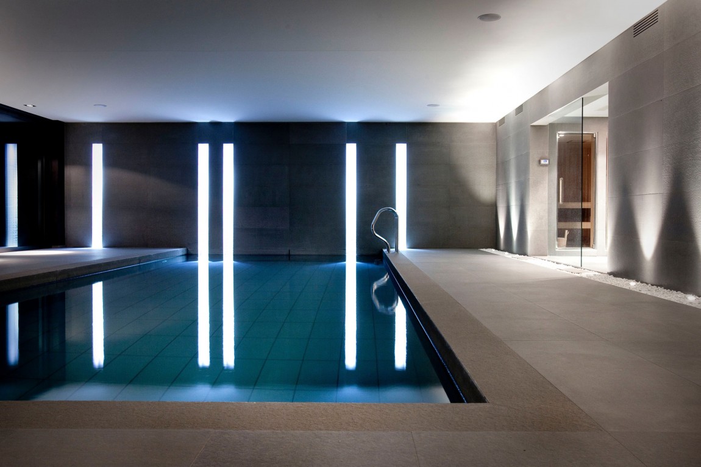
Access between the different floors is achieved with the help of an interior spiraling staircase, which has exceptional aesthetic values apart from its practical ones. The interior design is centered on warmth and comfort, especially since wooden floors, natural light and natural plants play key roles in establishing a cozy and inviting ambiance. The villa’s highlights comprise an interior swimming pool, a sauna, a fully equipped kitchen, fireplaces and artful decorations based on exquisite paintings. Outside, the owners can sit back, relax and socialize at the multiple lounging areas, some of which can be covered for extra privacy and protection from the elements.
Photos by Giovanni de Sandre























































More Similar Articles Like This
Different Types Of Foundations For Summer Houses and Garden Buildings
The Superb Maradiva Villas Resort & Spa in Mauritius
2 Comments
The Superb Villa Verai on Phuket Island, Thailand
2 Comments
Dreamy Oceanfront Chateau In West Vancouver, Canada
70 Shades of Green: Benjamin Moore’s Vibrant Paint Colors
Green Gables Home In Fairfield, Connecticut, United States
5 Ways to Turn Your Yard Into a Fancy Space
How Seattle Lawn Care Service Deals With Overgrown Lawns