
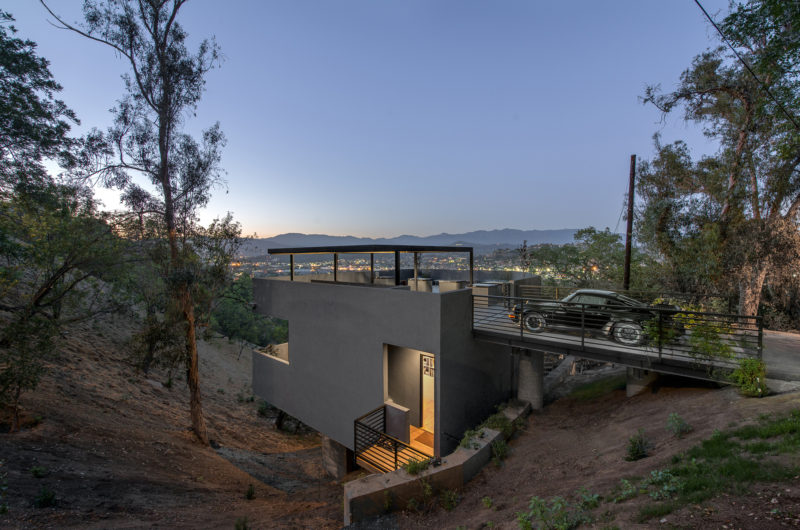
Contemporary, elegant and luxurious, this residence in Lasne, Belgium is a wonderful place to come home to that was sketched out in 2007 by a firm named Olivier Dwek. The abode features 6,727 square feet of living space and was constructed on a 13-acre lot in close proximity to St. John’s International School.

It was built to house a family in exceptional conditions, and so it flaunts no less than 4 superb bedrooms as well as a dressing room and an office. The garage has enough space to house 2 cars but 4 cars can be parked easily in the driveway. The interior arrangements boast a sense of modernism and elegance that can impress at a glance. The living room features a flat screen TV, comfortable sofas and a fireplace that gives off an allure of warmth and wellness.

The terrace and the gardens face South and offer fabulous views of the surrounding natural environment.
Buy it now!
























































Ah, a fireplace for warmth and wellness—because nothing says cozy like a giant house you’ll probably only heat in one room! Luxury living, where the driveway doubles as a parking lot for your imaginary guests.
Thanks for your perspective! The fireplace adds both warmth and ambiance, making the space inviting beyond just heating. And with thoughtful design, every room can feel cozy and functional, no matter the size.
This Lasne home is truly stunning! The blend of modern elegance and comfort is perfect for a family. Love the spacious layout and those south-facing gardens. Such a wonderful find.
Thank you so much! We’re thrilled you appreciate the balance of elegance and comfort. The south-facing gardens really do make a difference in creating that bright, welcoming atmosphere for families. Enjoy the home!