
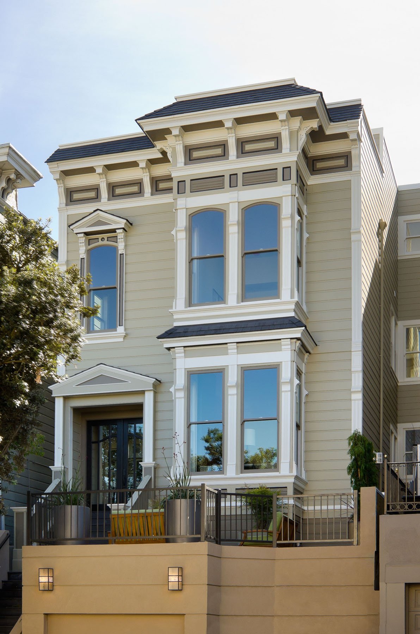
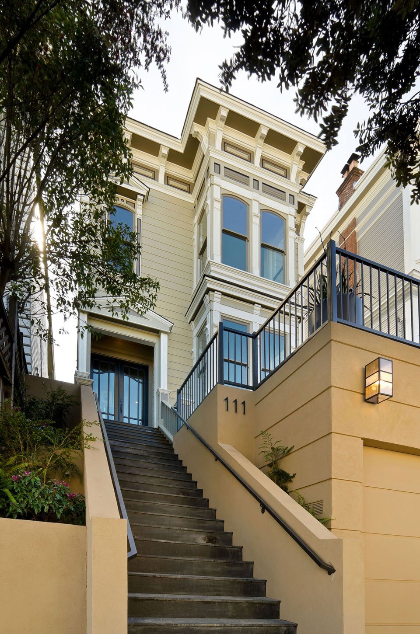
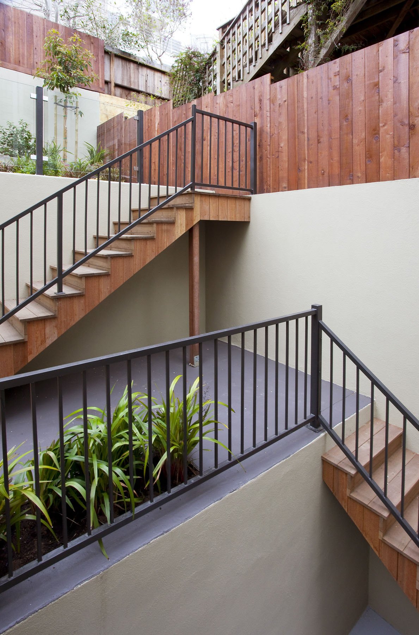
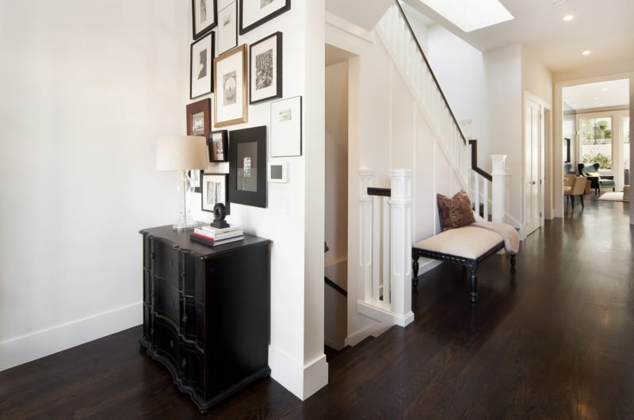
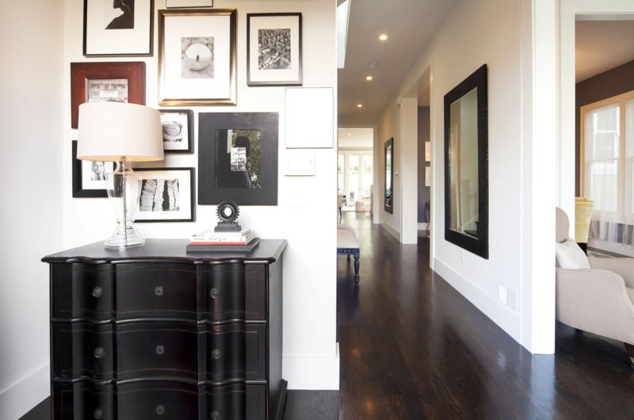
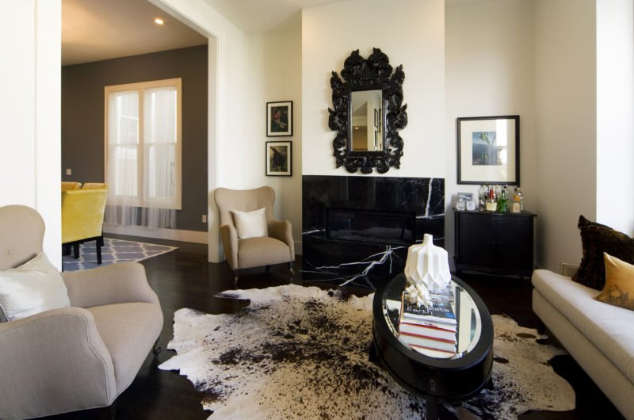
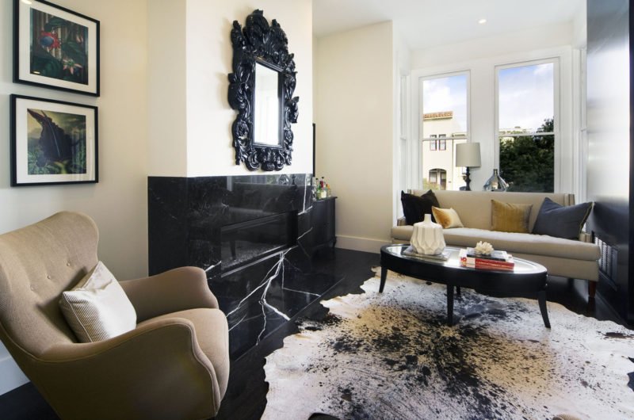
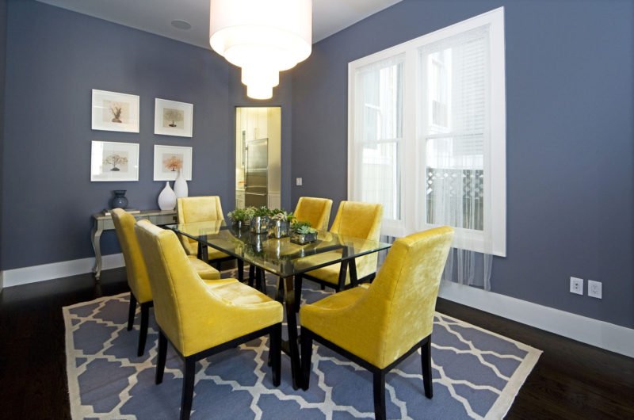
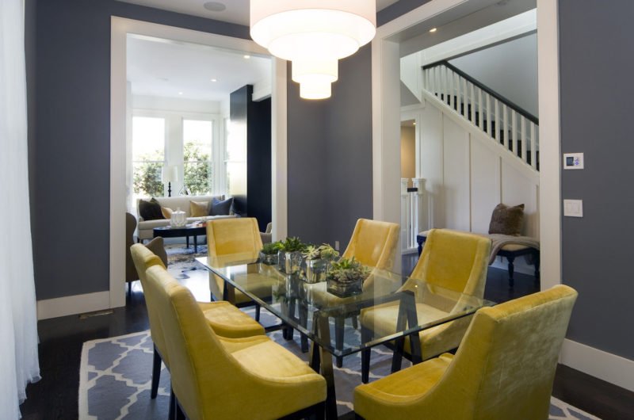
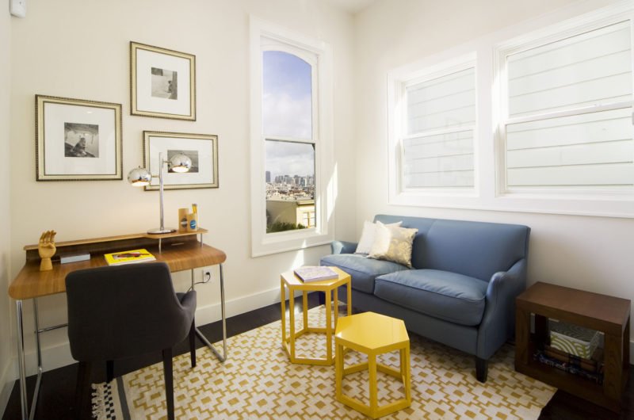
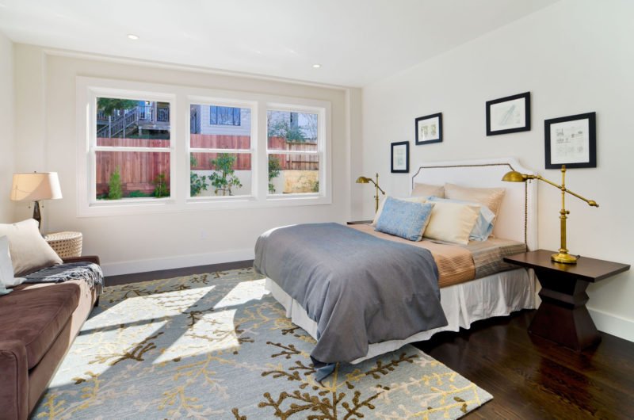
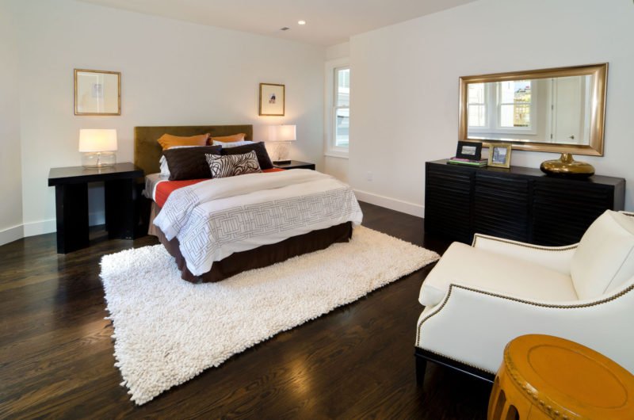
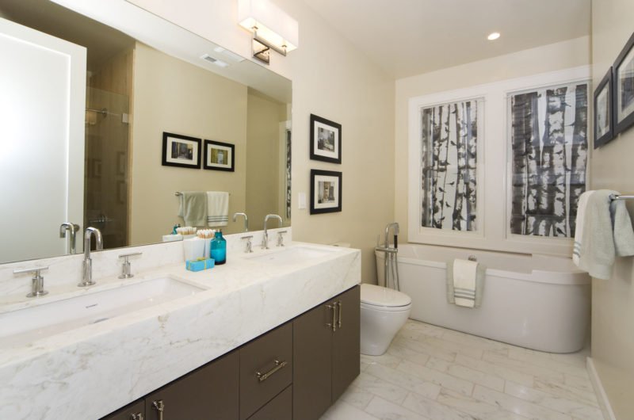
This gorgeous 4,700-square-foot residence was recently completed (in March 2012) by McMahon Architects, a San Francisco-based design studio, and Stokely Marcus, a renovation management company. The original Grand Victorian house was expanded and completely remodeled to meet the needs of a modern-day family.
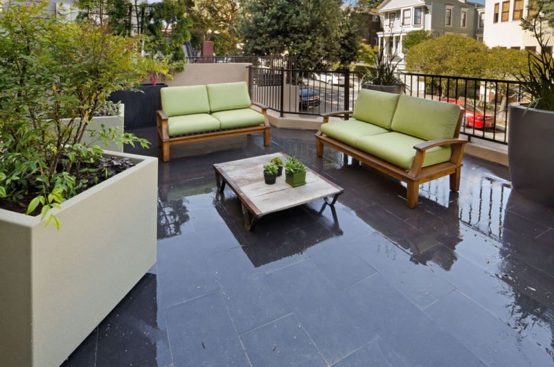
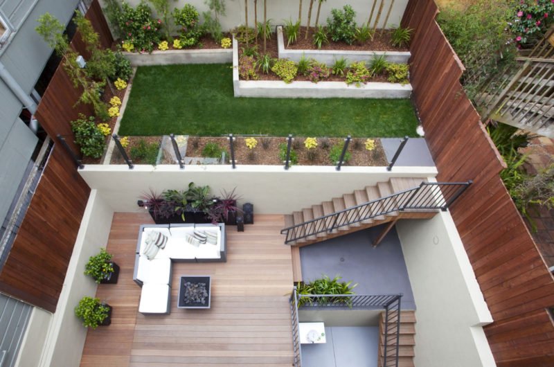
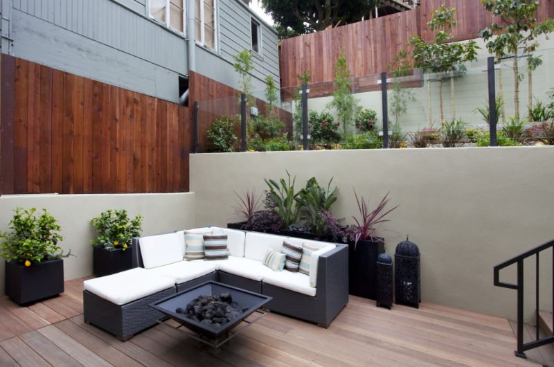
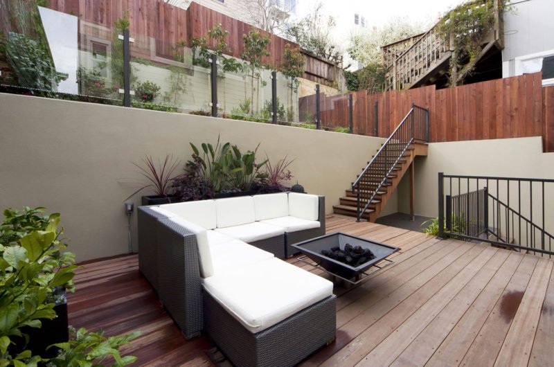
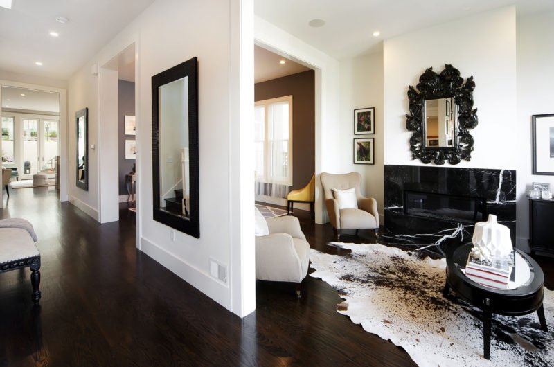
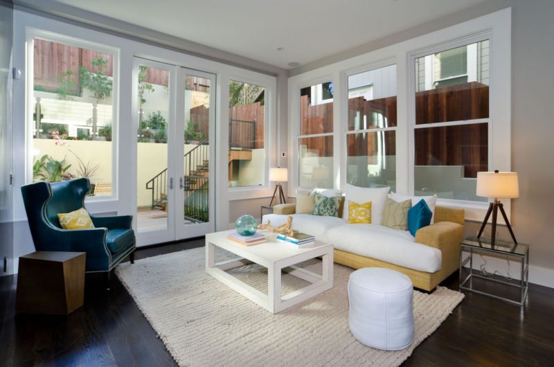
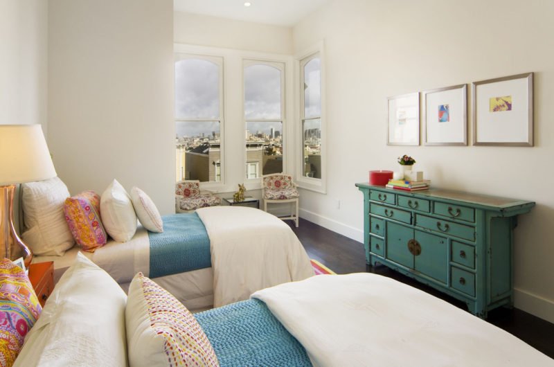
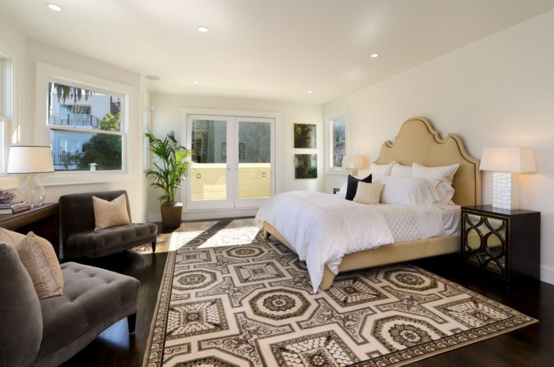
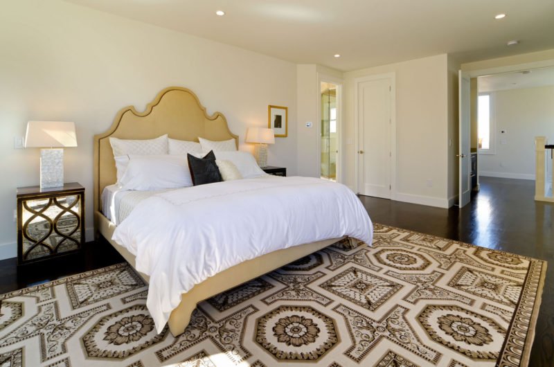
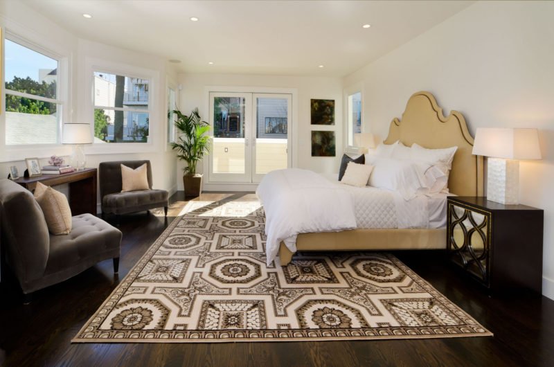
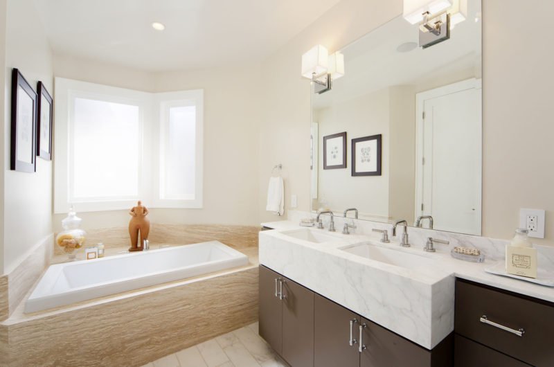
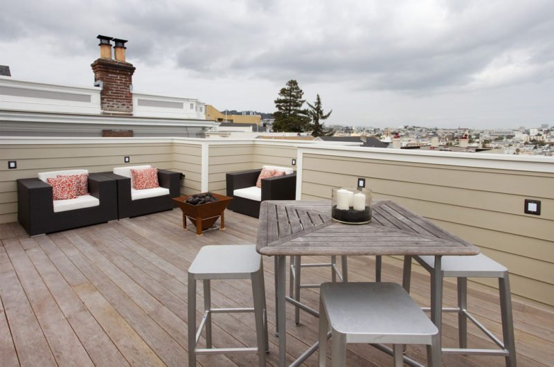
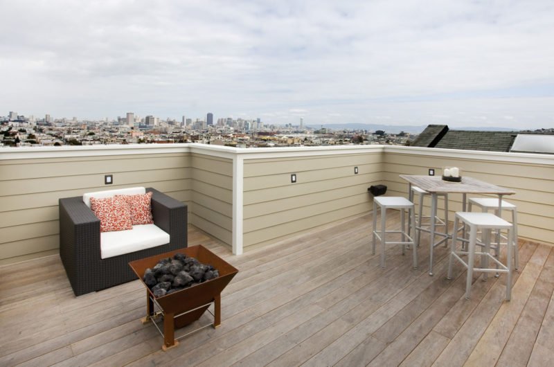
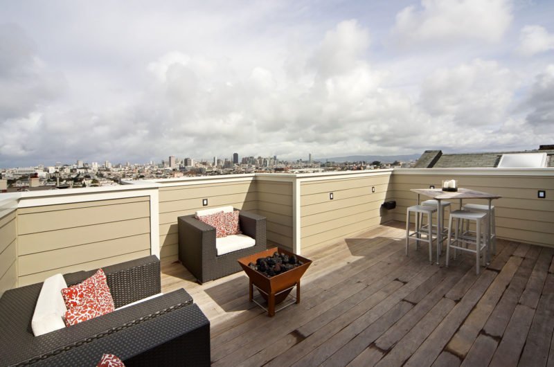
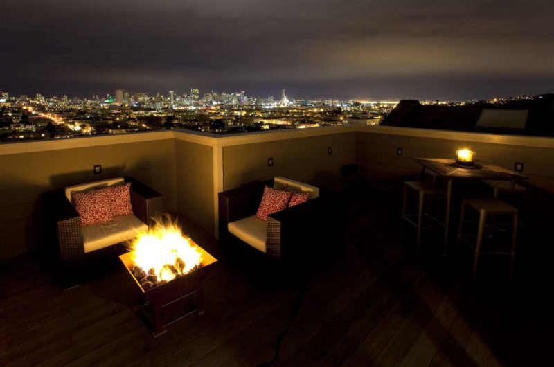
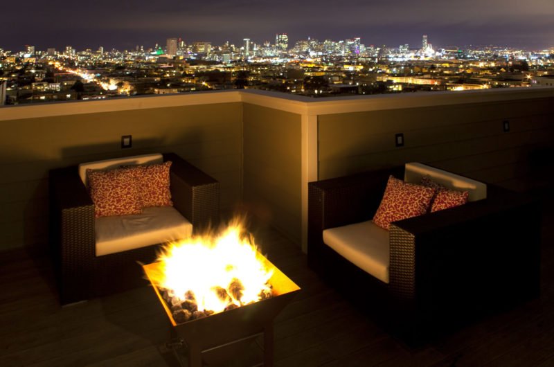
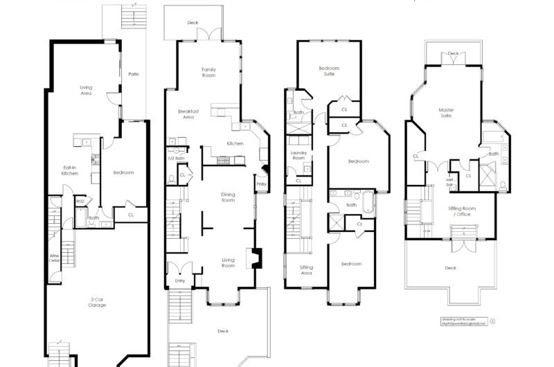
The mansion is located in the Liberty Hill historic district of San Francisco, California, and it has been renovated to the highest standards. It now features a spacious living room, a formal dining room, a chef’s kitchen, three bedrooms on the second floor, a master suite on the top floor, a one-bedroom apartment on the lower level, and a series of decks with great views. The list is completed by a garage, a wine cellar and a storage area. The house is currently offered at under $5 million.
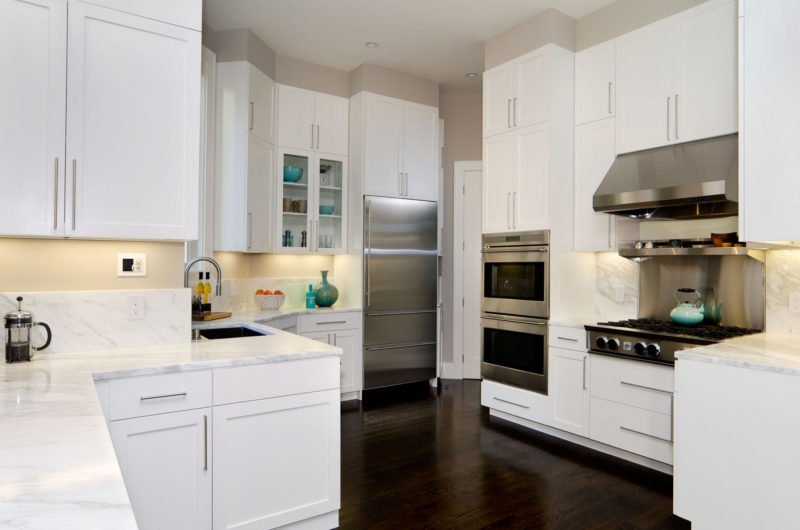
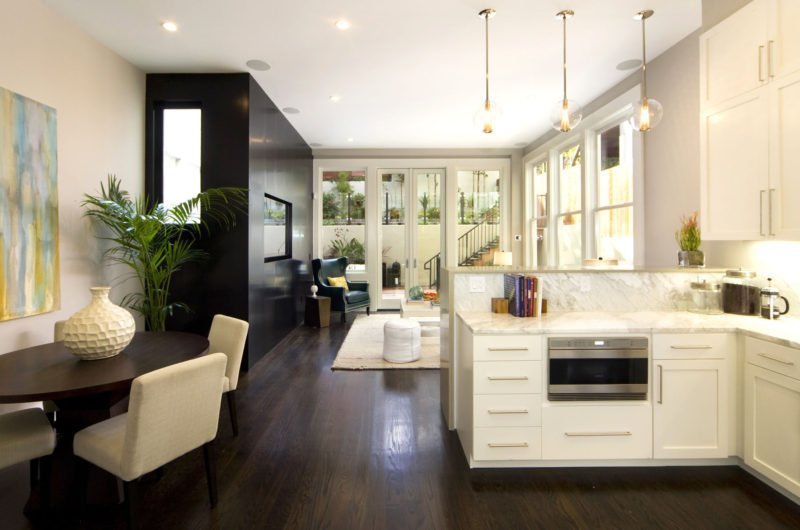
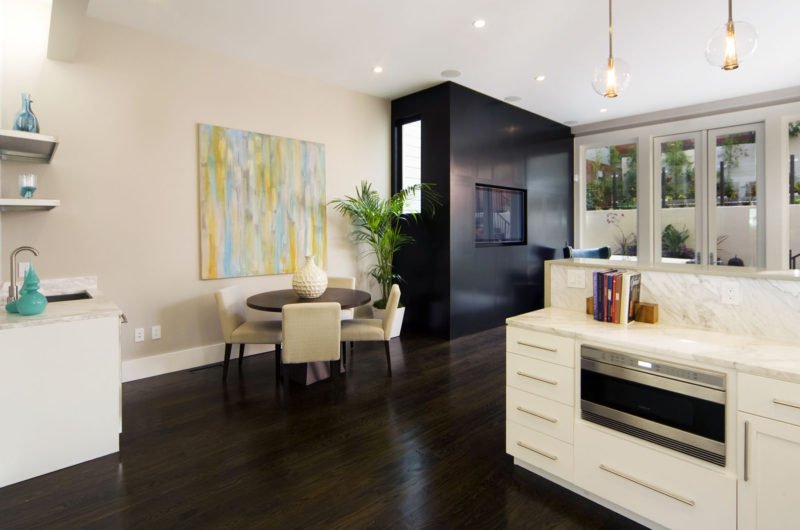
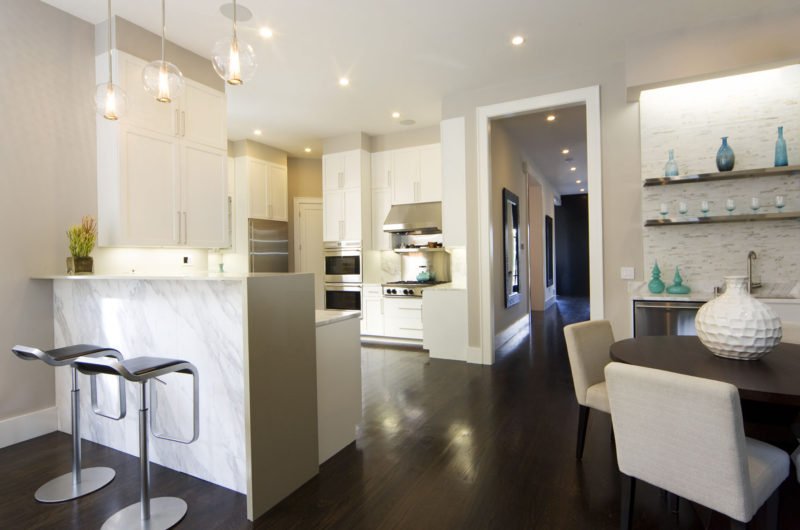
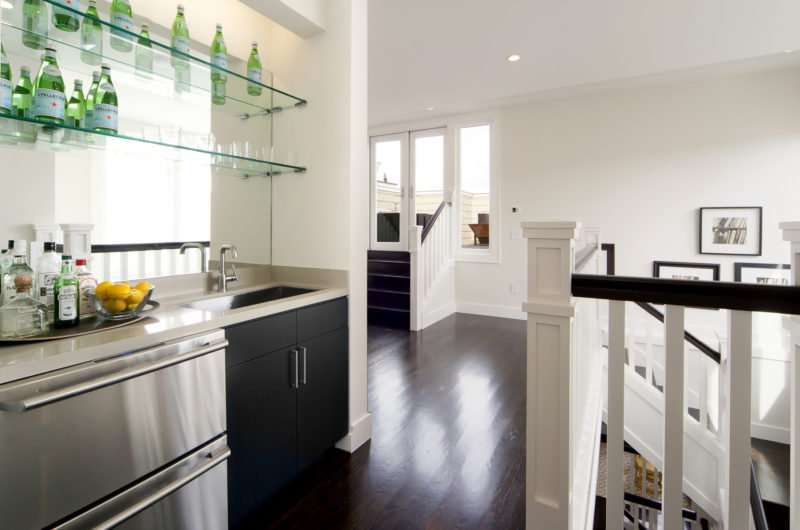
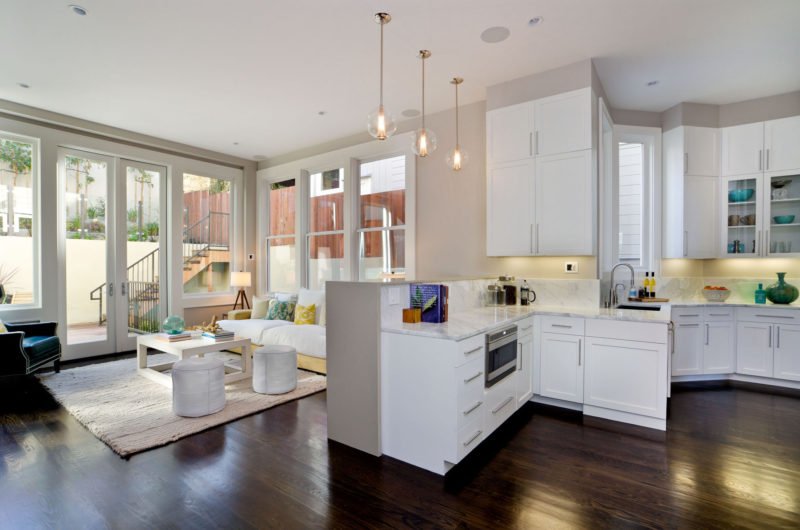 Although this home is a classic Victorian design, the kitchen embraces a more modern flare and features gorgeous white shaker cabinets and a flush painted soffit. The grey veined marble counters provide just the right amount of extra pizazz and class.
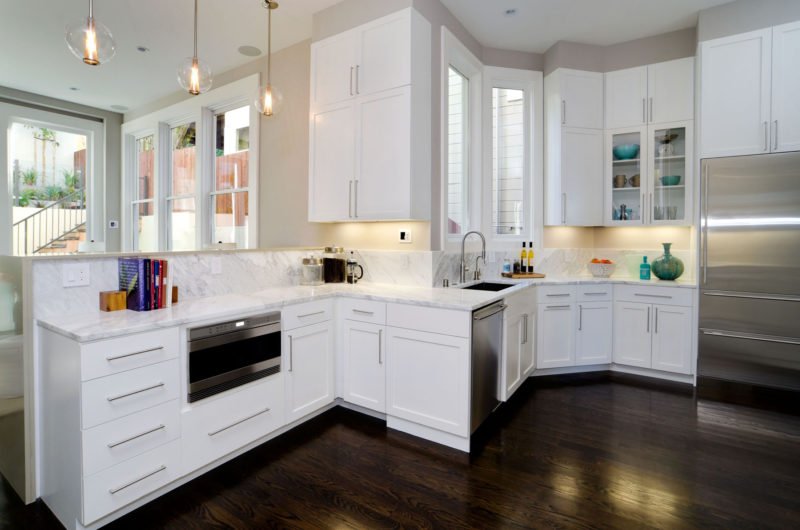 Although this home is a classic Victorian design, the kitchen embraces a more modern flare and features gorgeous white shaker cabinets and a flush painted soffit. The grey veined marble counters provide just the right amount of extra pizazz and class.





Photos by: Steph Dewey
Video by: Mike Jacobson























































More Similar Articles Like This
Spectacular Luxury House in Sarasota, Florida by DSDG Inc. Architects
4 Comments
Santa Barbara Style Home in Paradise Valley, Phoenix
Behr’s Brilliant Blues: 70 Shades of Stunning Paint Colors
2 Comments
Beach House CN – A Superb Contemporary Home in Peru
Green Gables Home In Fairfield, Connecticut, United States
Stunning Sustainable Home in Costa Rica by SPG Architects
2 Comments
Amazing Four Seasons Resort Bora Bora
Benjamin Moore Exterior Paint: Vibrant Shades for a Striking Home