
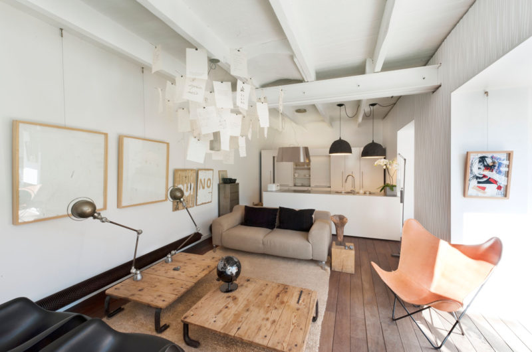
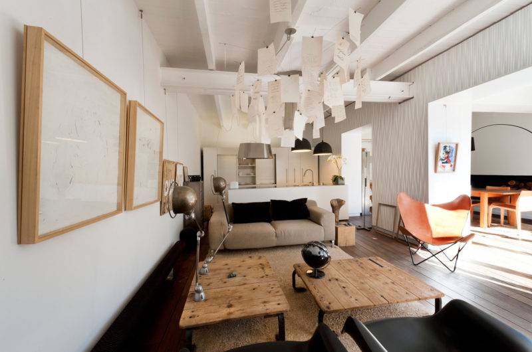
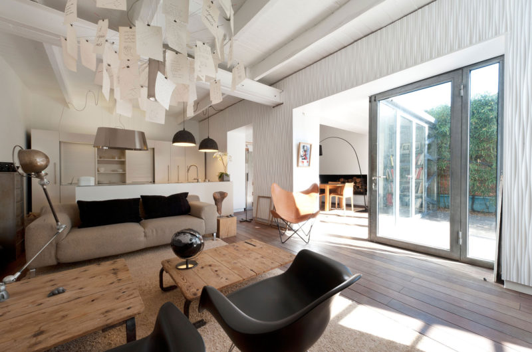
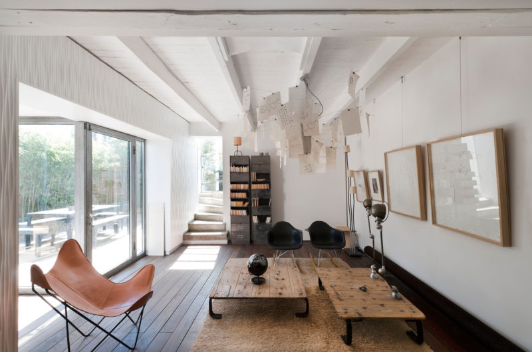
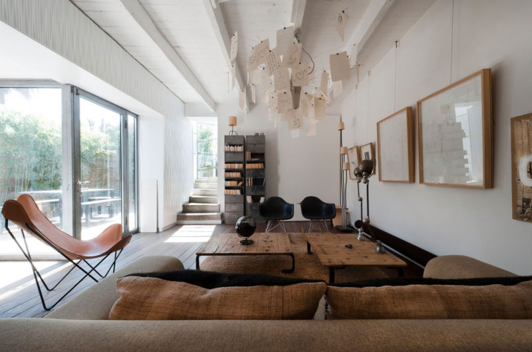
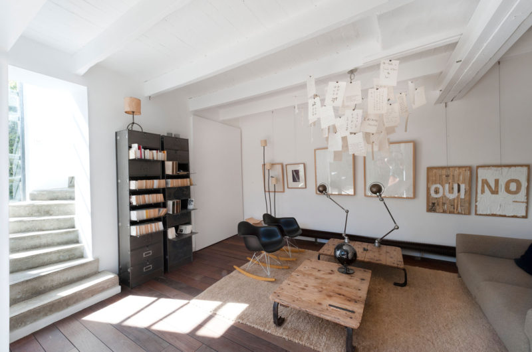
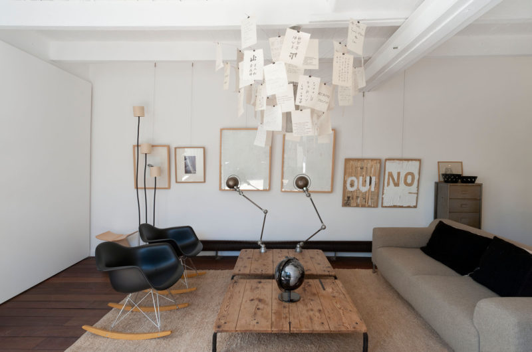
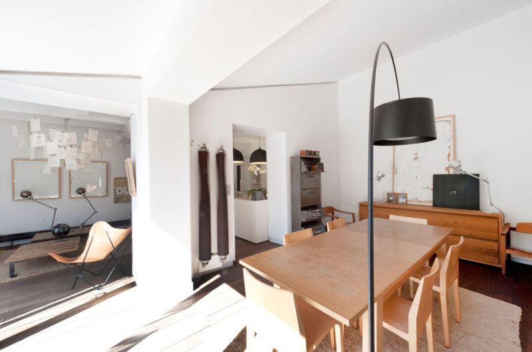
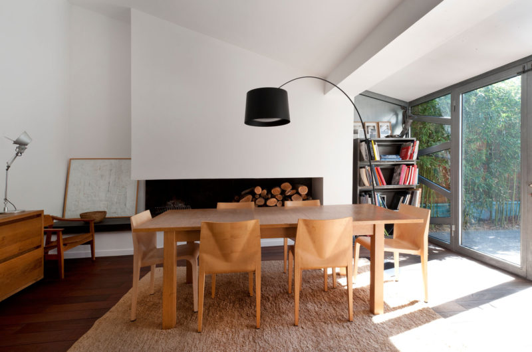
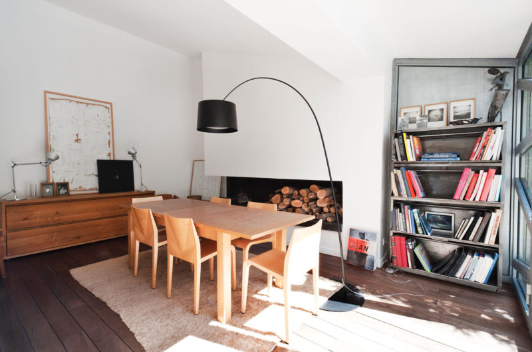
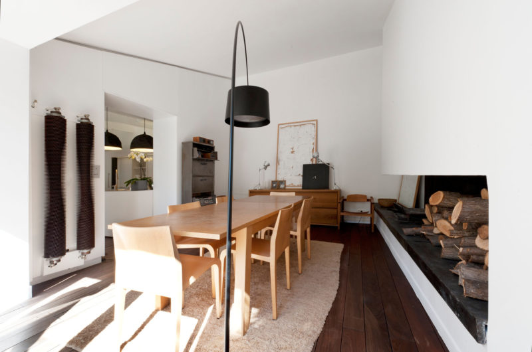
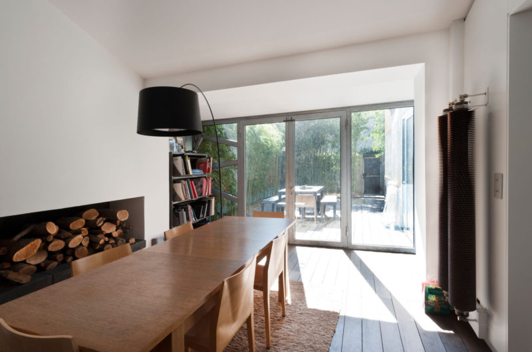
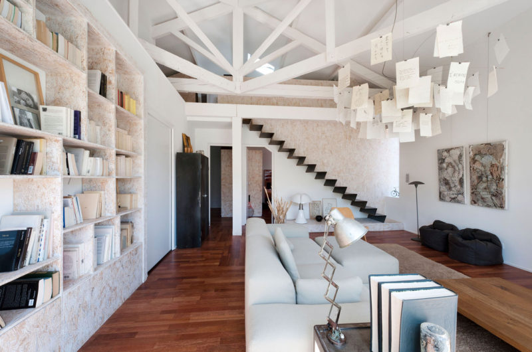
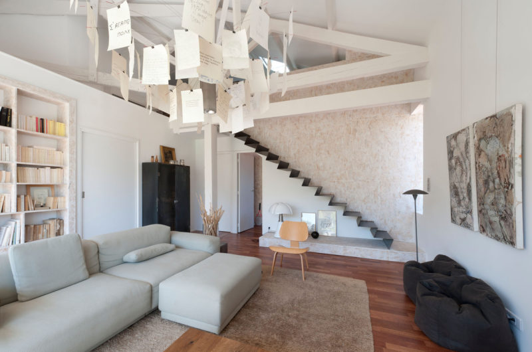
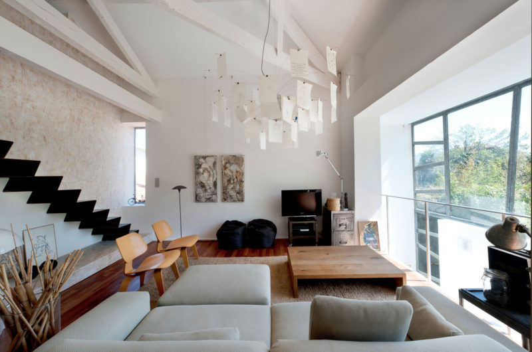
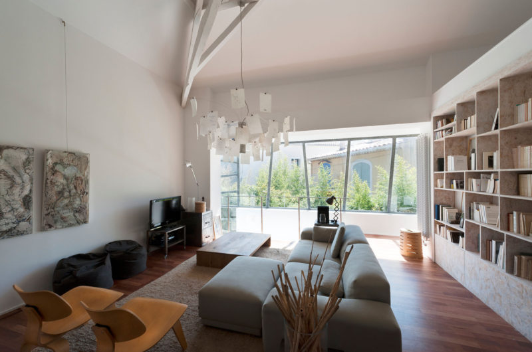
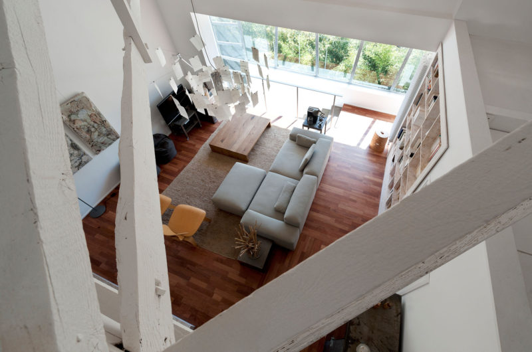
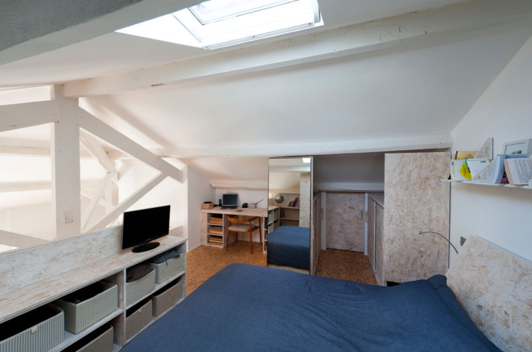
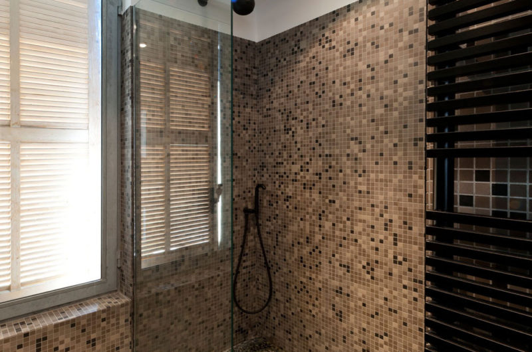
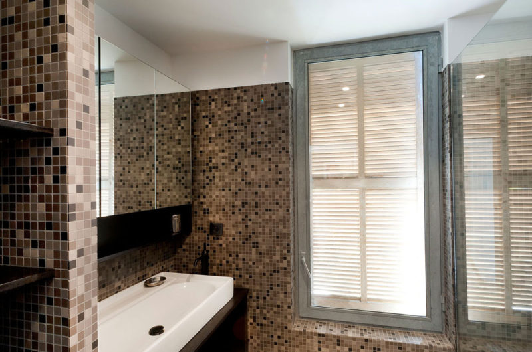
This amazing house has undergone three renovation processes, and after its last upgrade, it looks simply stunning! Called the Le Prado Residence, it was first modeled to meet the necessities of a young family with two children that were perfectly OK with the idea of sharing the same bedroom at the time.
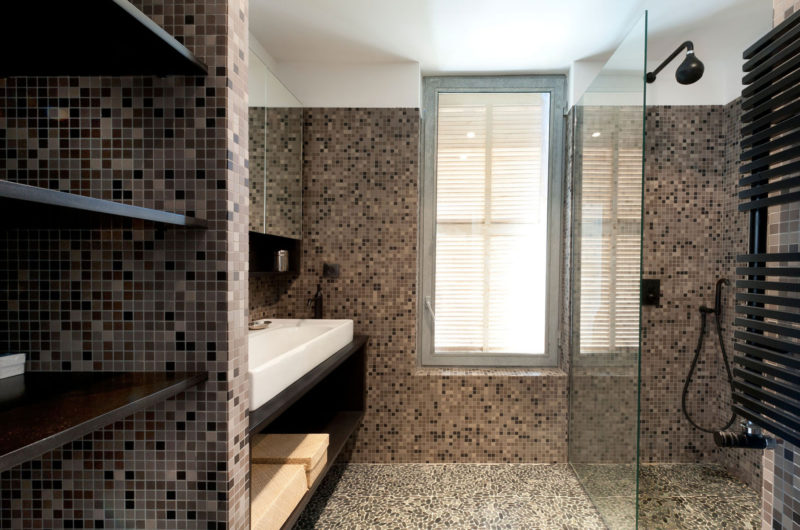
Later on, the couple decided to extend their home by acquiring the house’s semi-basement and another building on the property. As the years passed by, the young children became teenagers, and a new renovation became necessary. The end result is remarkable and very inspiring. One look at the photos below and you will instantly fall in love with the modern interiors of this house.
The Le Prado Residence is located in France, by the beaches of the Prado, Marseilles. The mastermind behind the redesigned interiors is French architect Maurice Padovani.
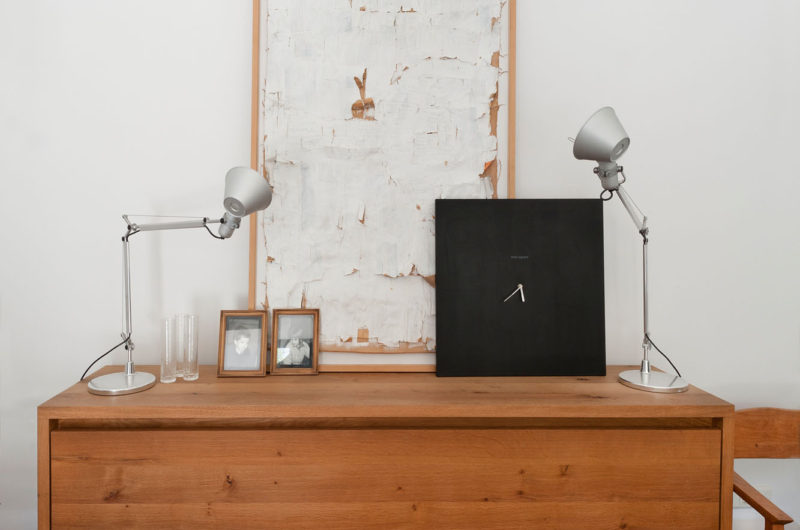
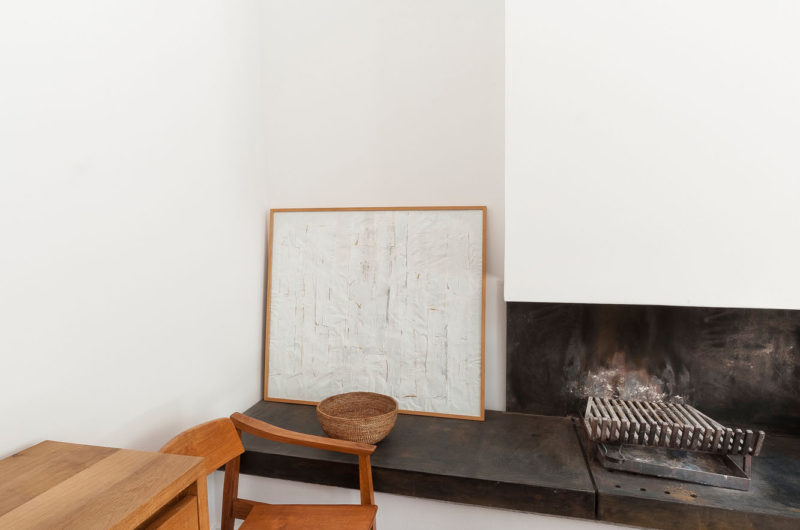
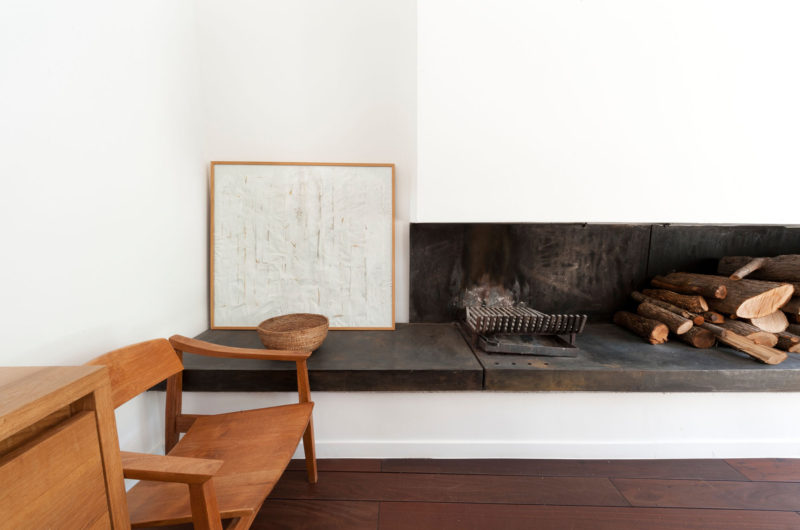
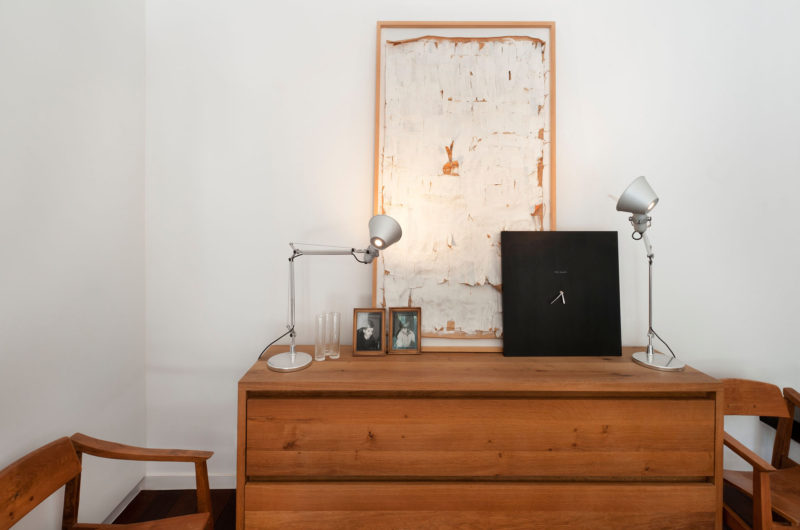
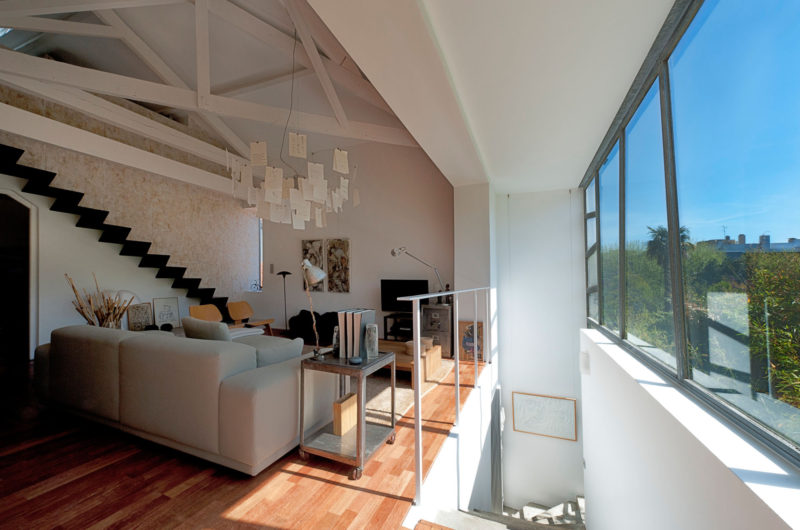
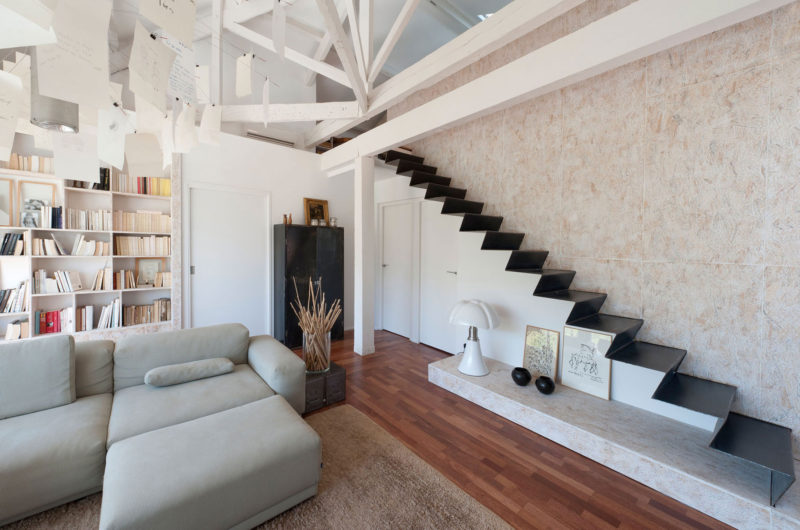
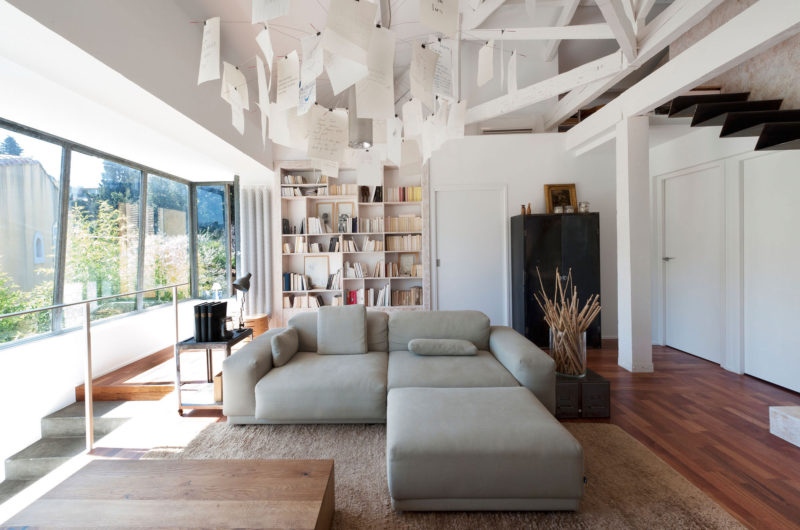
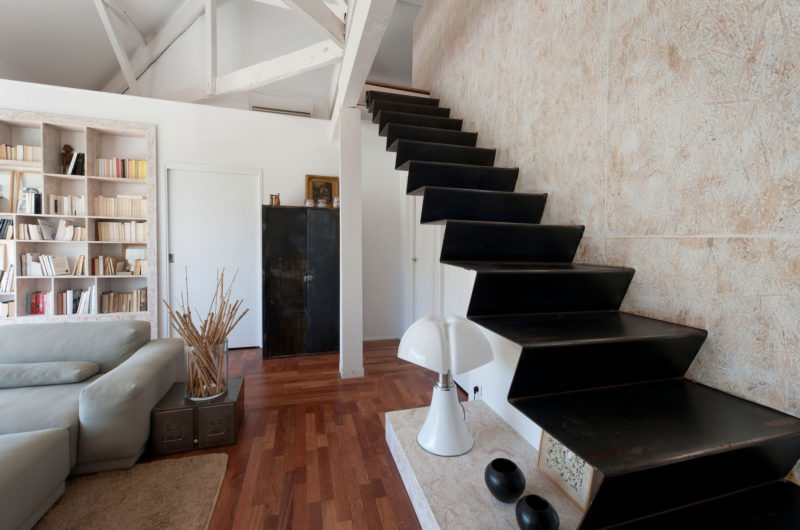
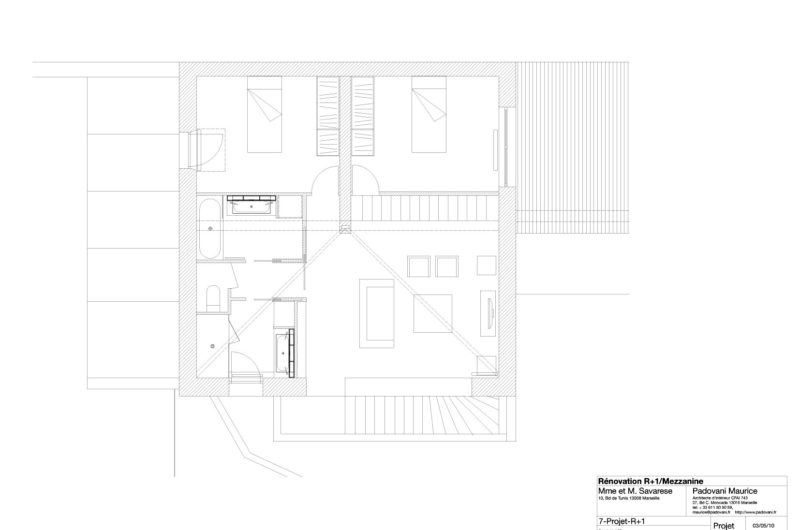
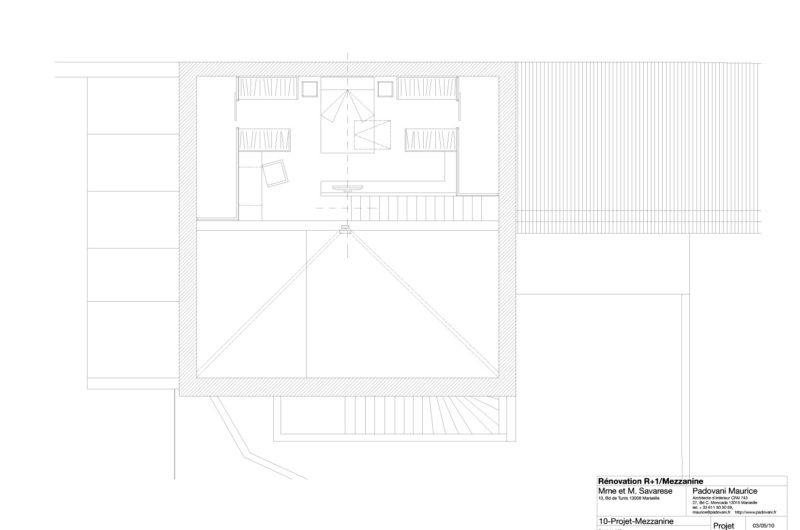
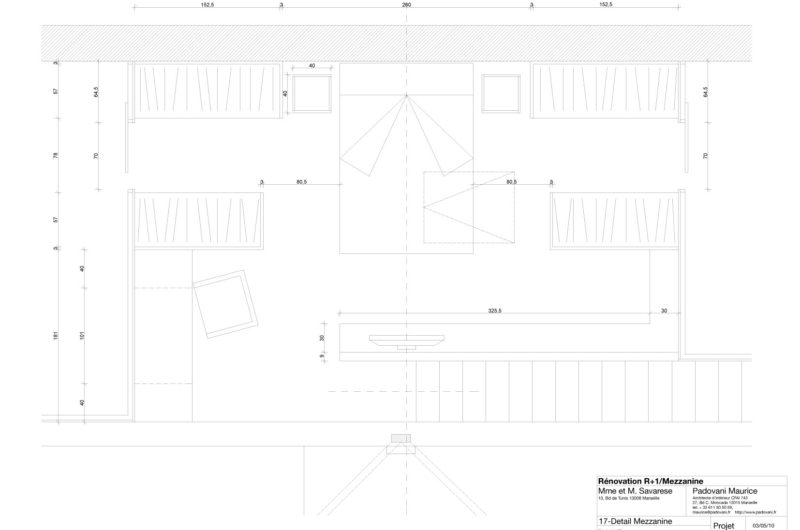
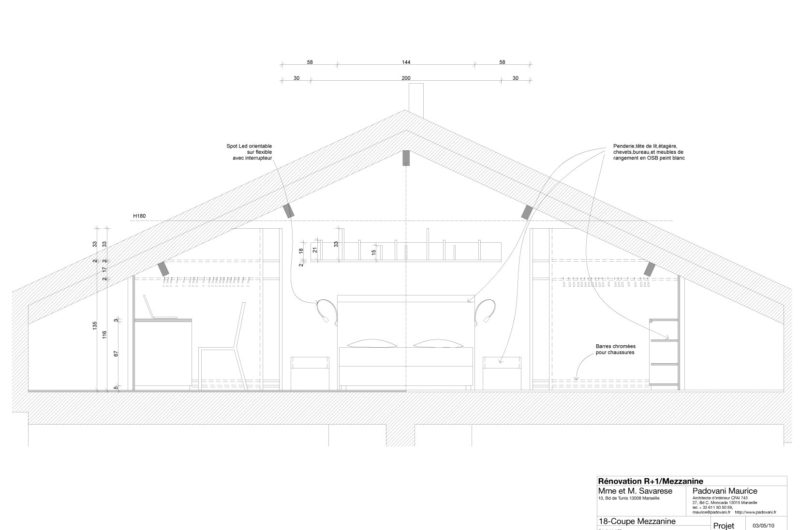
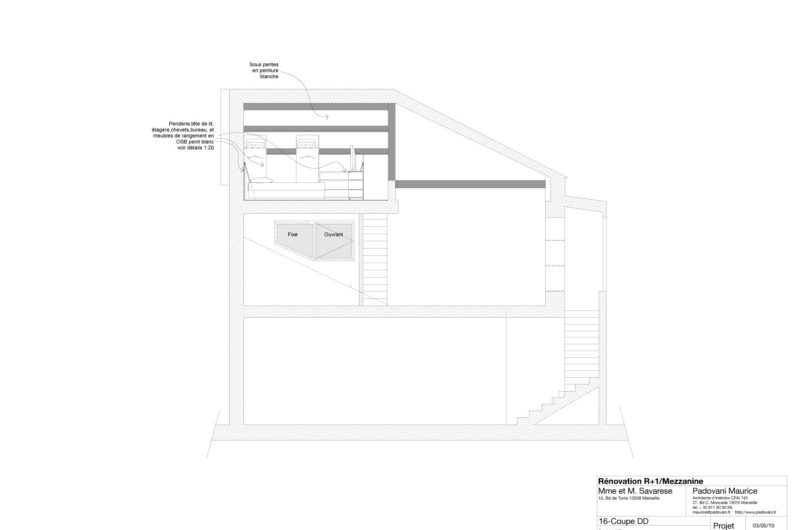
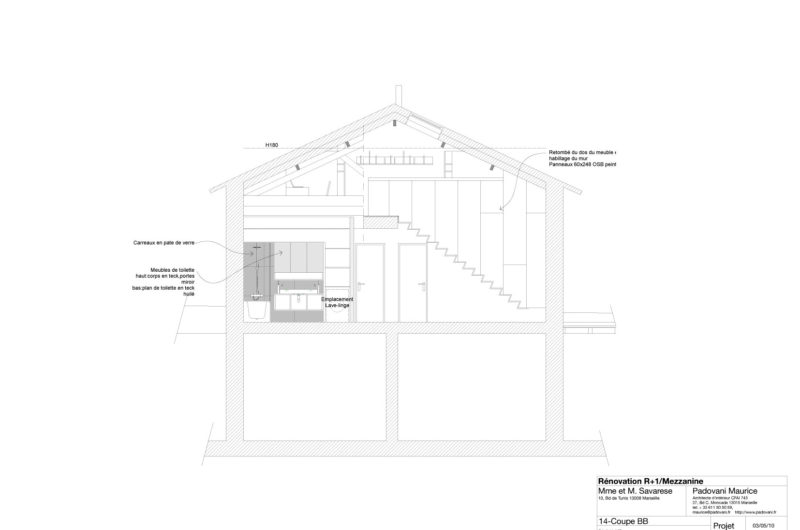
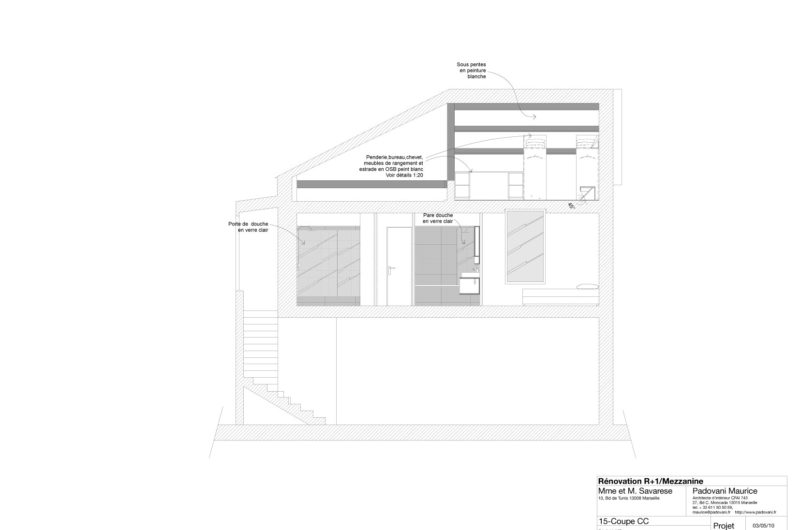
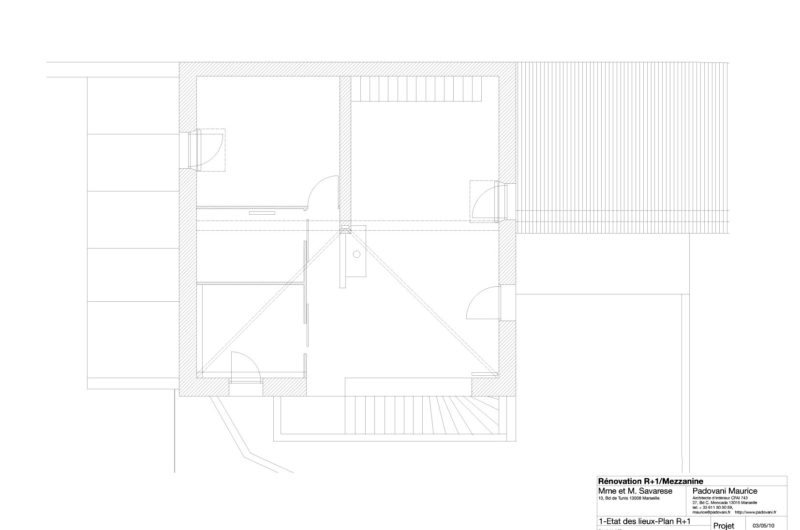
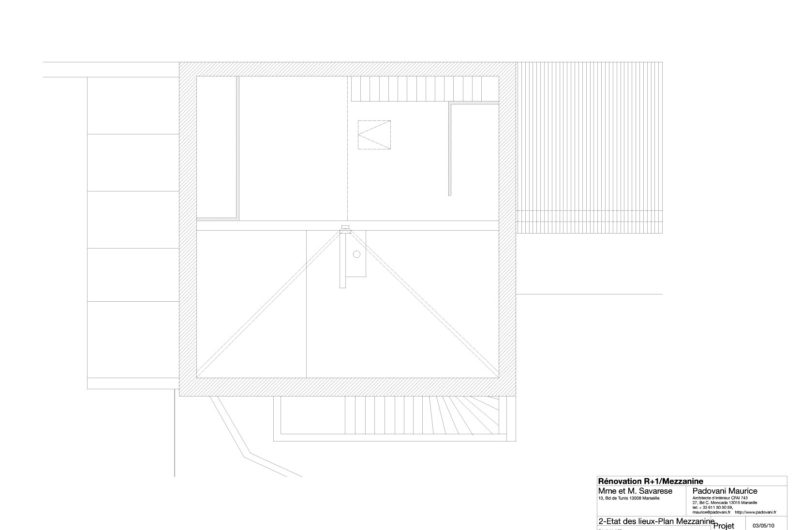
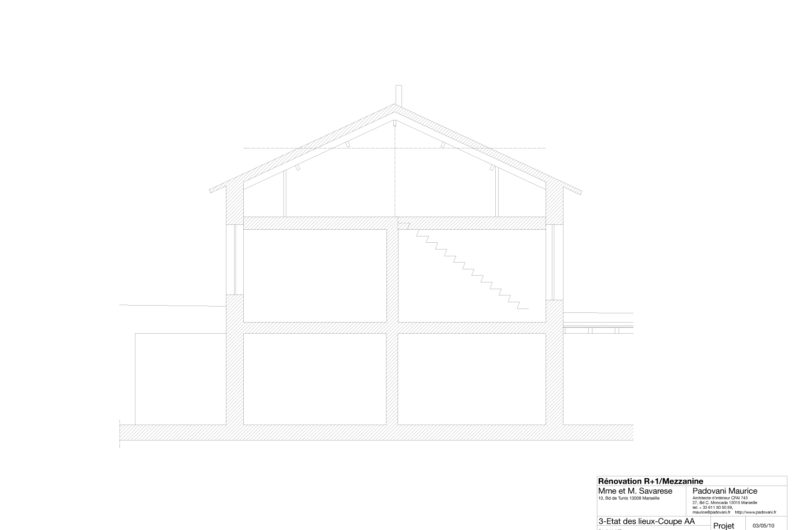























































You claim it’s “stunning,” but what’s the evidence? Three renovations in one home seem excessive. Did the architect actually address the original layout’s flaws, or just add square footage? I need details on the structural changes, not just pretty photos.
Great question! The architect reconfigured the ground floor to fix the awkward flow, creating an open-plan living area. The second renovation added a light-filled kitchen wing, while the third modernized the bathrooms without altering the original facade. It’s about enhancing livability, not just adding space.