
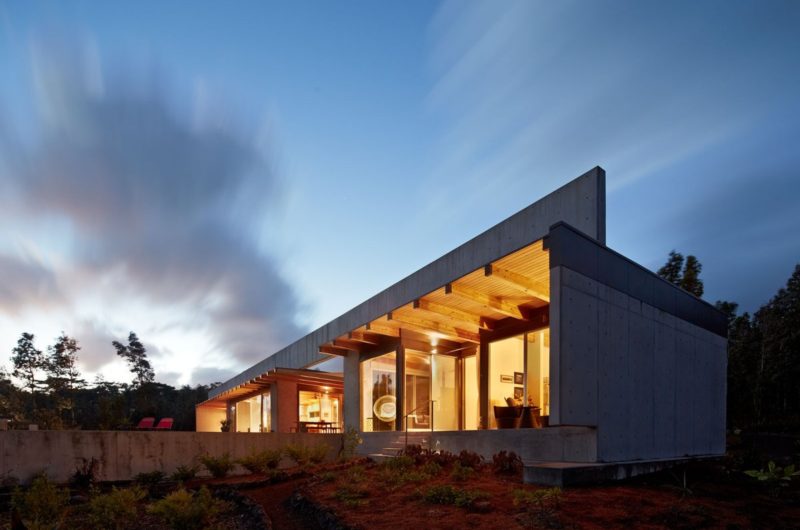
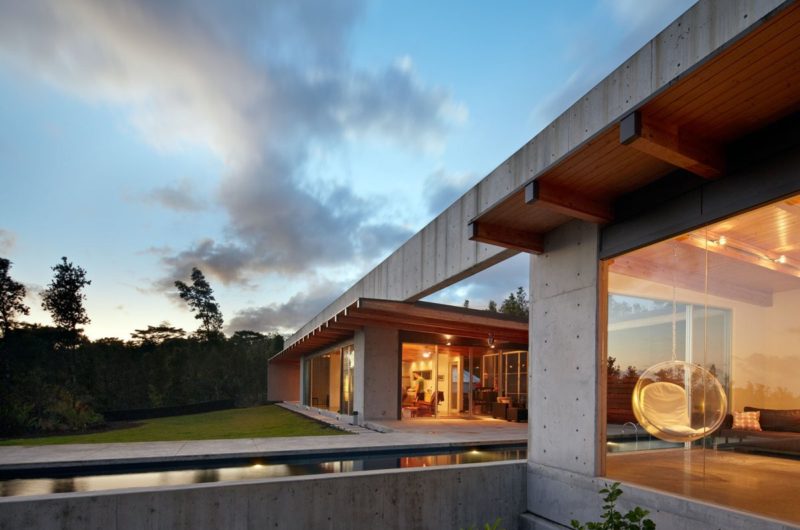
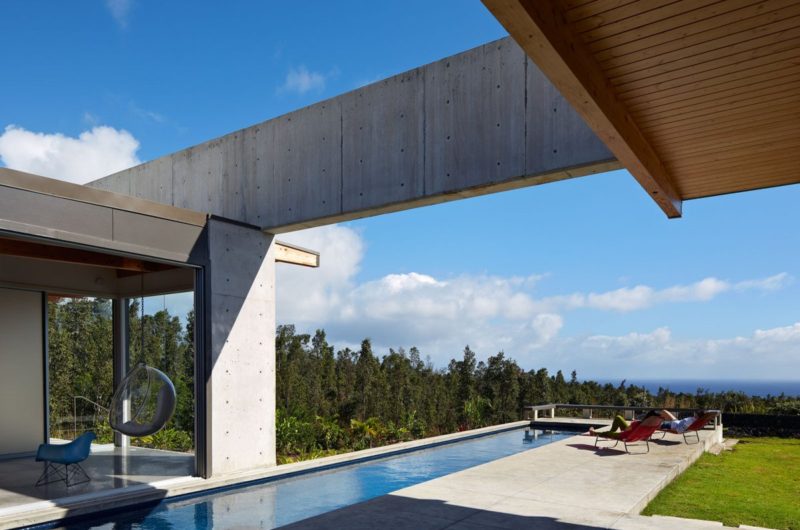
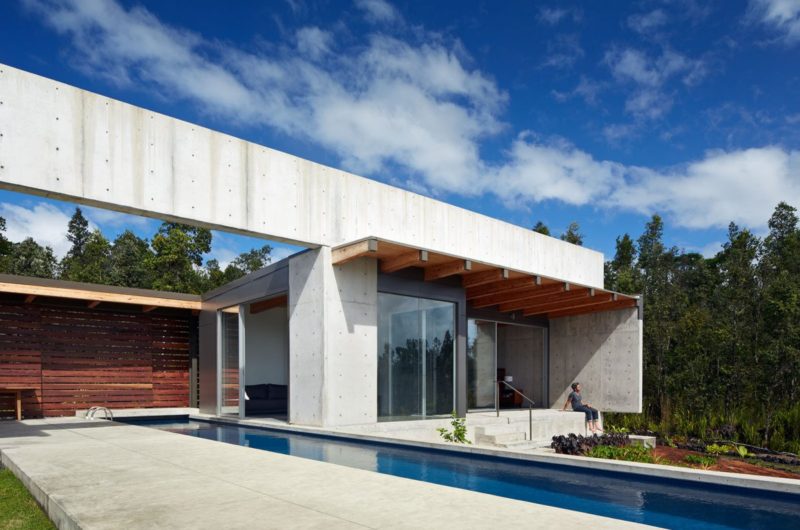
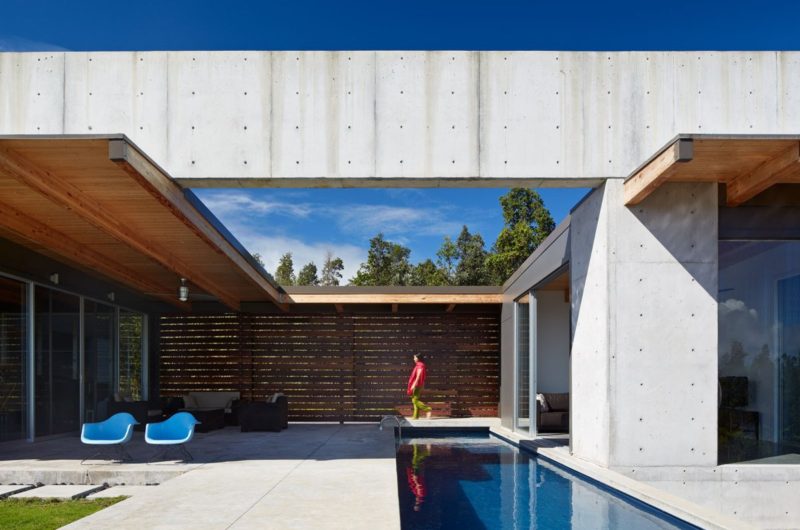
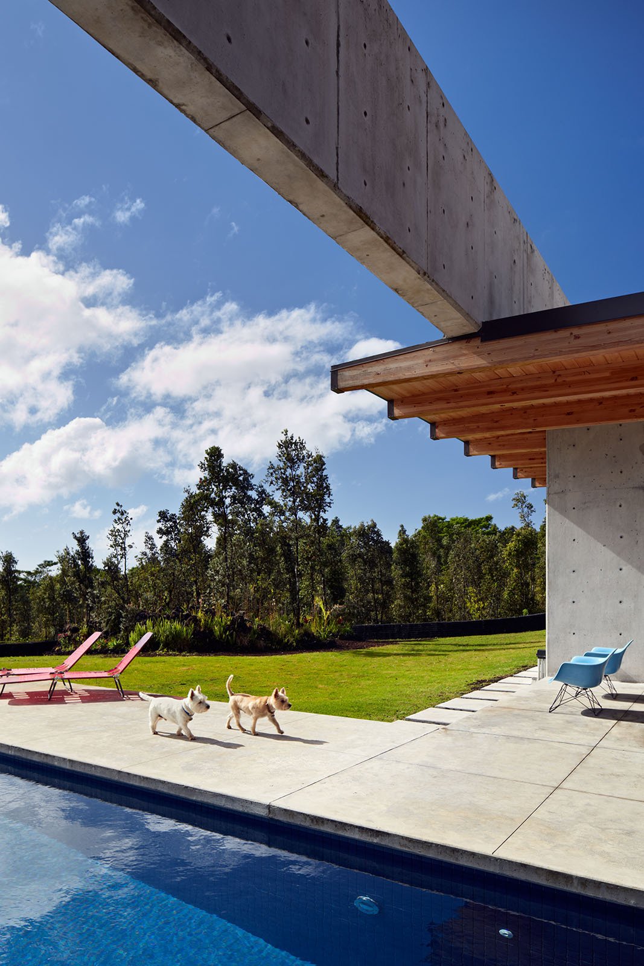
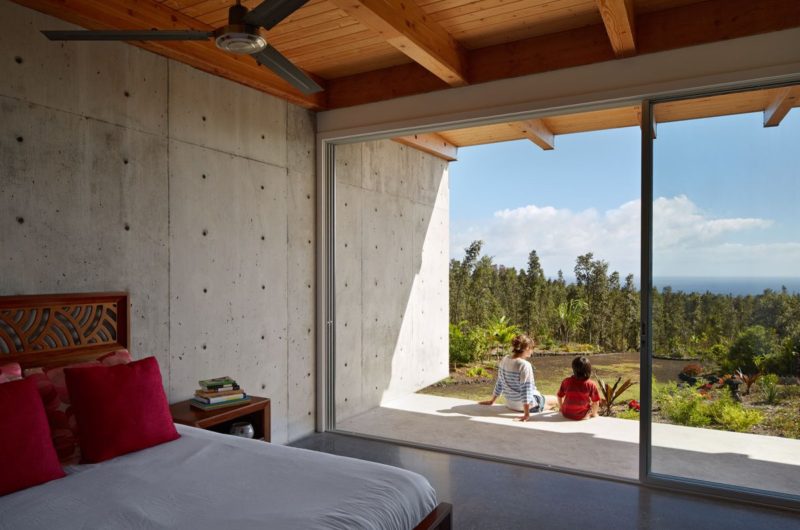
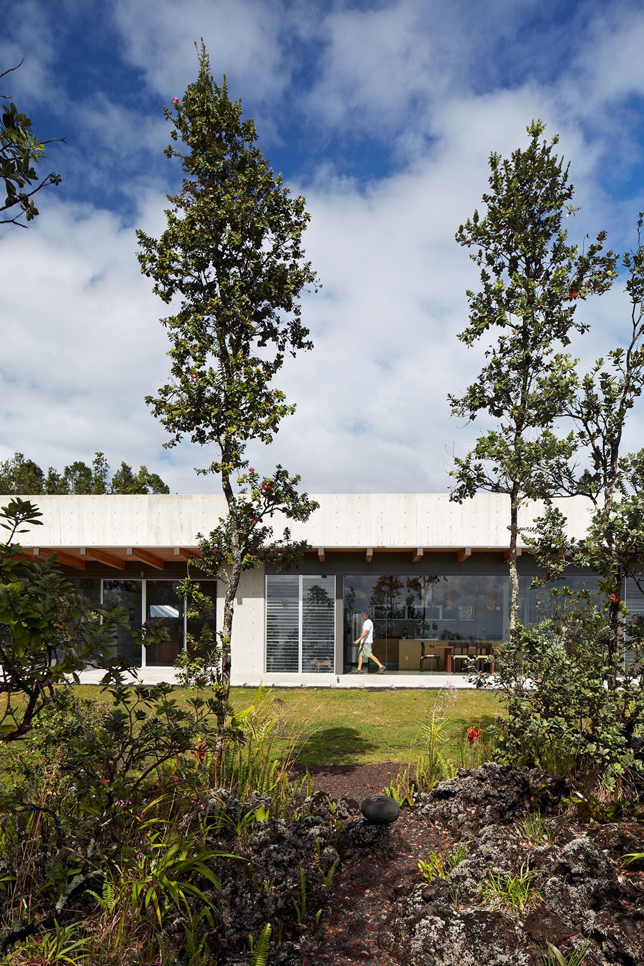
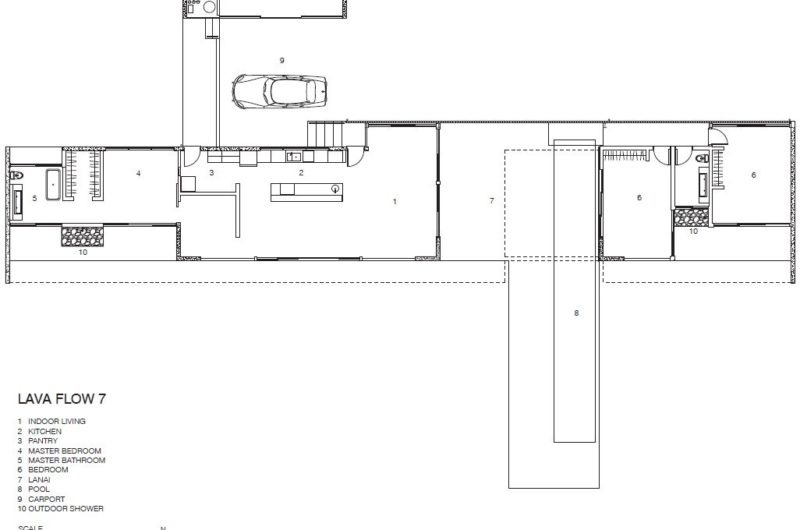
Lavaflow 7 is a beautiful residence located on five acres of Ohia forest, on the Big Island of Hawaii. It was designed by Craig Steely Architecture who brought their contribution in turning this project into a wonderful place to live, but they were also helped by the landscape with the forest and the coastline that did half the job.
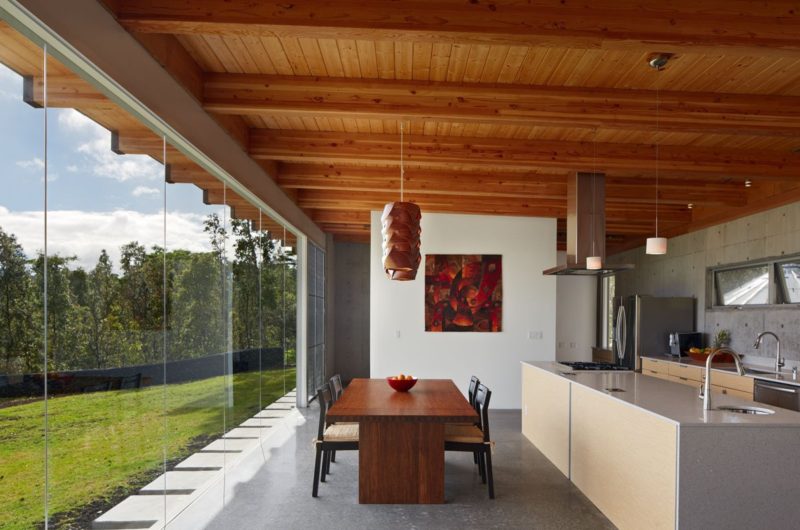
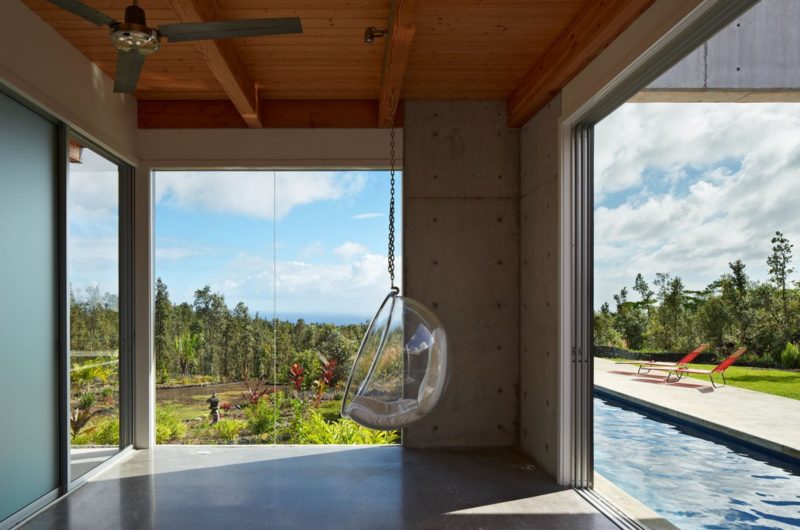
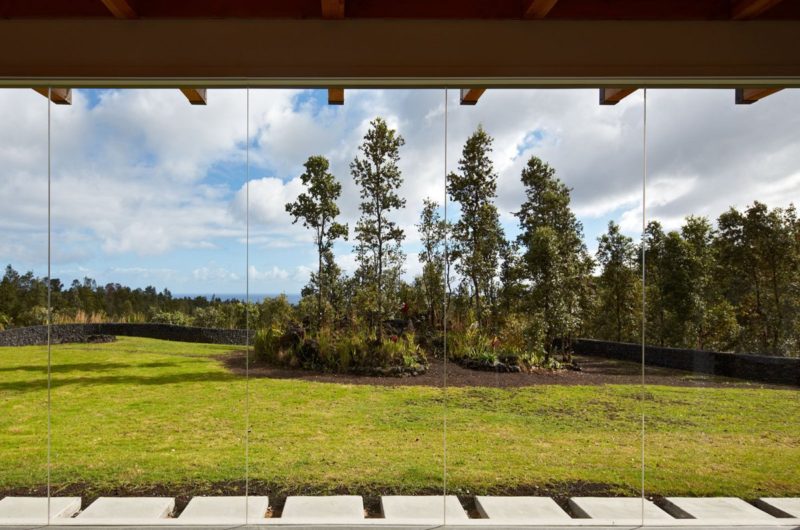
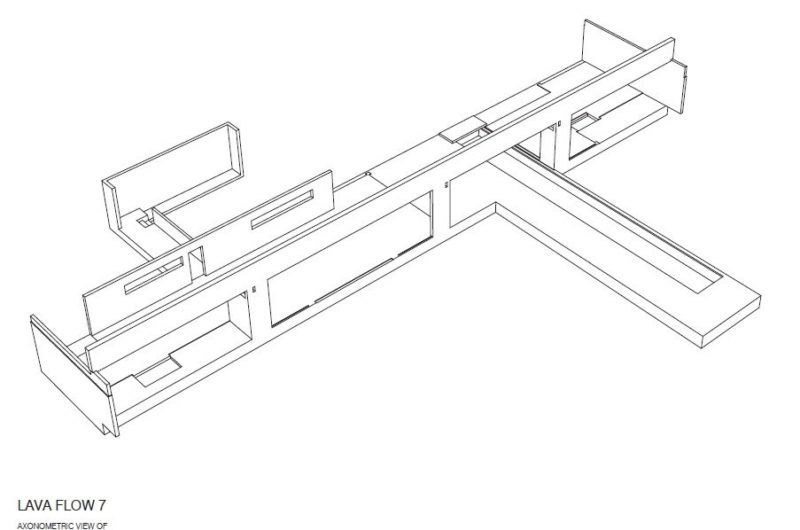
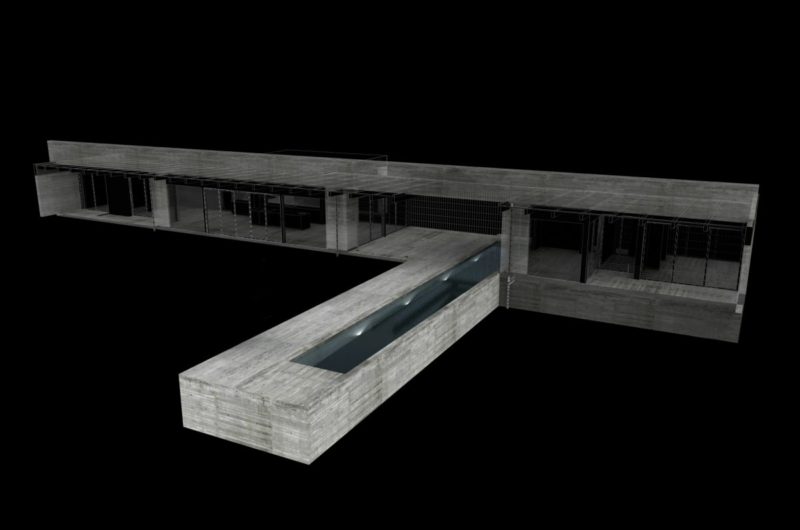
The principal architectural element of the house is a 140 foot long, 48 inch tall X 12 inch wide concrete beam supported by three short concrete walls. This feature permitted the installation of uninterrupted glass and covered outdoor area, disconnecting the possible boundaries between man-made and nature.
Photos by Bruce Damonte























































That massive concrete beam is striking. How did they ensure the glass remained perfectly clear despite the beam’s sheer scale? I’d love to hear more about how the team balanced such heavy structural elements with the delicate Ohia forest surroundings.
Thank you! We used ultra-clear, low-iron glass with minimal framing to maintain transparency. The massive beam was positioned to frame specific canopy views rather than block them, creating a dialogue between the rugged structure and the delicate Ohia surroundings.