
This stunning three-story residence in Mumbai, India boasts 8,000 square feet of lavish spaces and was designed by ZZ Architects. The property initially held two row houses, but their owner wanted to merge and extend them, thus obtaining a larger residence with improved functionality. For instance, by enlarging some of the existing spaces, the architects created a number of multipurpose areas.
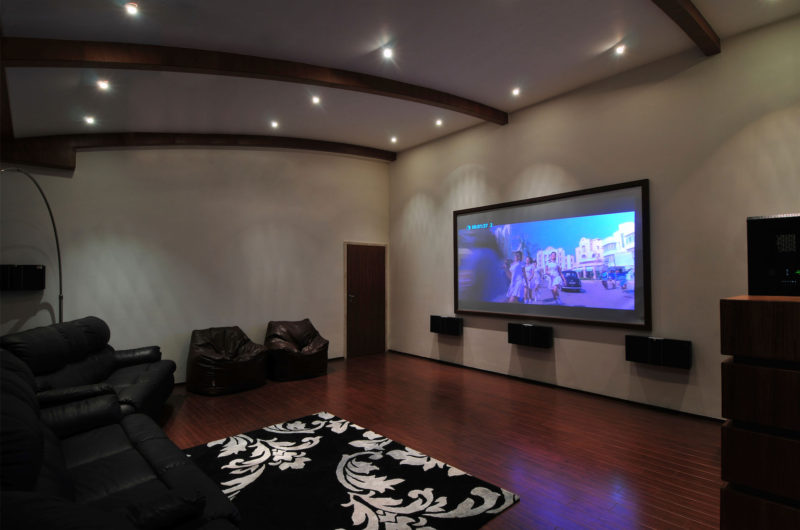
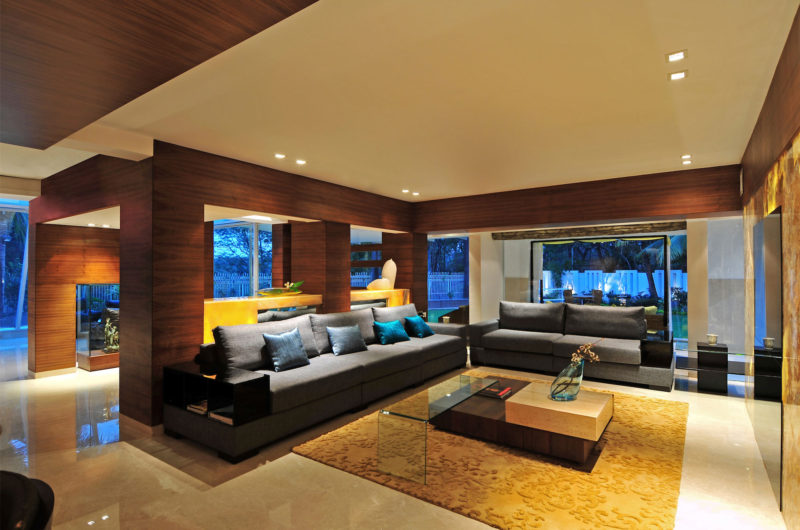
Another grand addition to the project was the conservatory, whose large glass roof invites natural light into the space all day long. All the other interiors impress with lavishness and sophistication. Besides rich fabrics, expensive finishes and luxe rugs, the house also boasts numerous impressive works of art, be them sculptures, paintings, or photos. Amenities include a gym, home theater, vast terrace, and superb outdoor spaces.























































So we merged two houses to save space, then built a conservatory just to let more light in. Truly, the pinnacle of efficiency.
Glad you appreciate the design logic! We aimed to balance spatial efficiency with abundant natural light, creating a harmonious living environment. It is rewarding to see those intentions resonate with readers. Thank you for your thoughtful comment.