
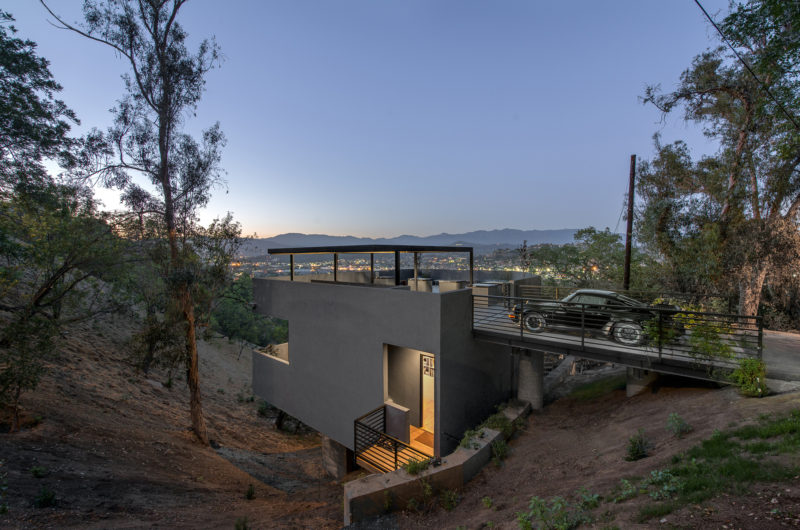
The House on Chilliwack Street in New Westminster, a suburb of Vancouver, Canada was designed by Randy Bens Architect. The original idea of the project consisted in adding a new floor to an existing 1950’s split level residence but they gave it up because of some unforeseen conditions that caused the removal of the old house.
The present construction is all new but it still preserves some hits of the old one. It is very spacious and due to the natural and bright colors used for the walls and for most of the furniture, was created a sense of privacy, tranquility and coziness.
























































I’m fascinated by how they preserved those subtle nods to the original structure. How did the unforeseen conditions specifically alter the design flow, and did the natural light play a bigger role than initially planned?
Unforeseen structural constraints actually refined the flow, creating a more intimate circulation path. Yes, natural light became central; we shifted window placements to capture southern exposure, ensuring the design feels grounded yet airy. It was a happy accident that enhanced the home’s connection to its surroundings.
You claim it preserves “hits of the old one,” but which specific elements remain? Without photos or a detailed list, this feels like marketing fluff. Show me the evidence of that connection, or is it just a new build with a nostalgic veneer?
Great question. The design retains the original foundation footprint and reuses reclaimed timber from the structure for interior accents. While the massing is contemporary, these material choices and spatial constraints create that tangible link to the past, ensuring the home feels rooted rather than merely nostalgic.