
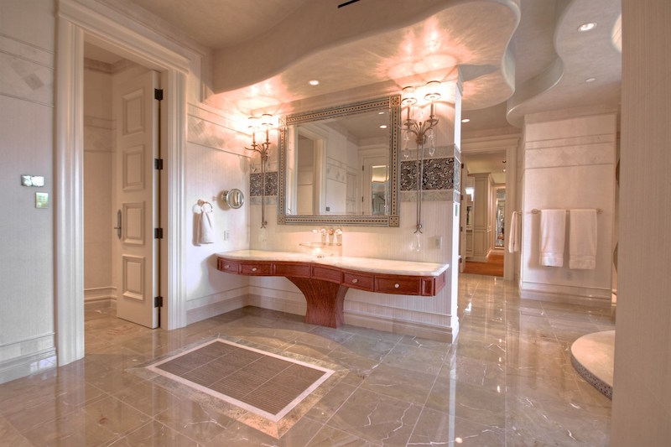
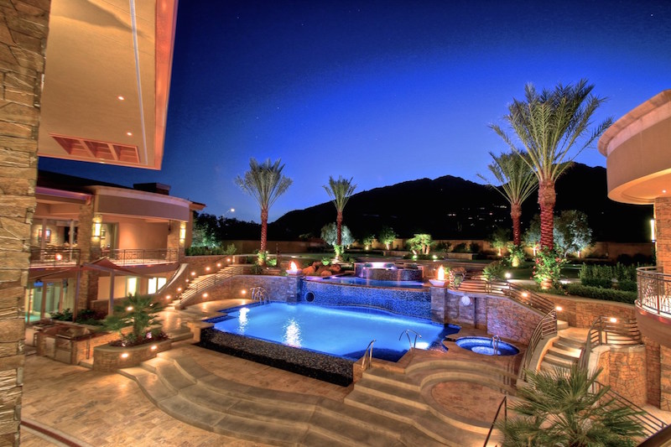
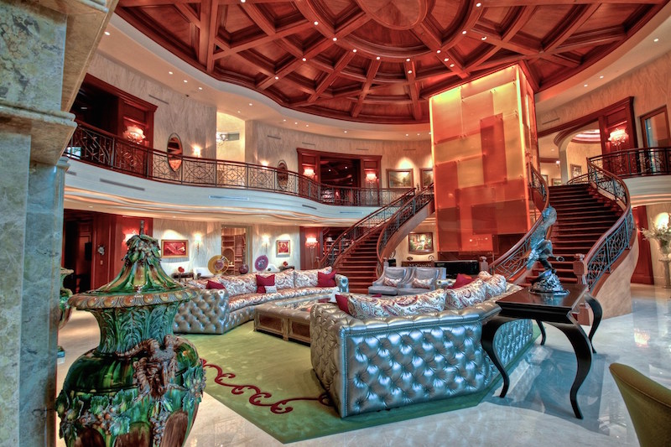
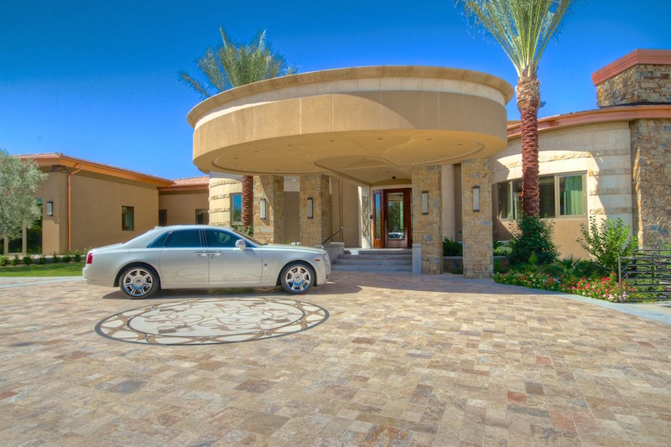
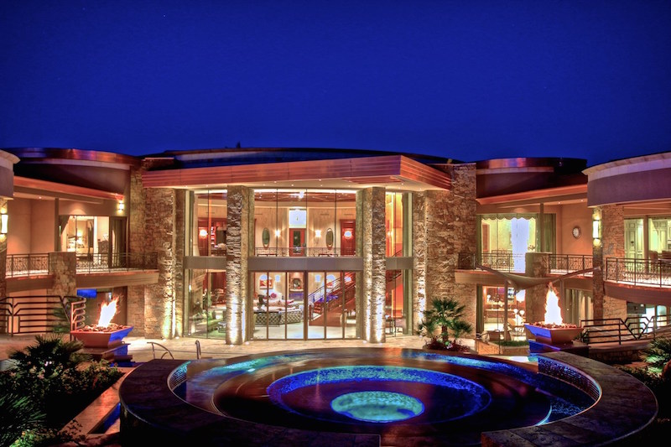
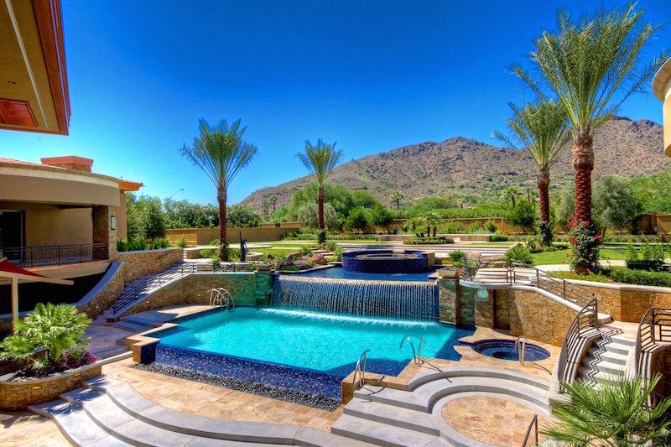
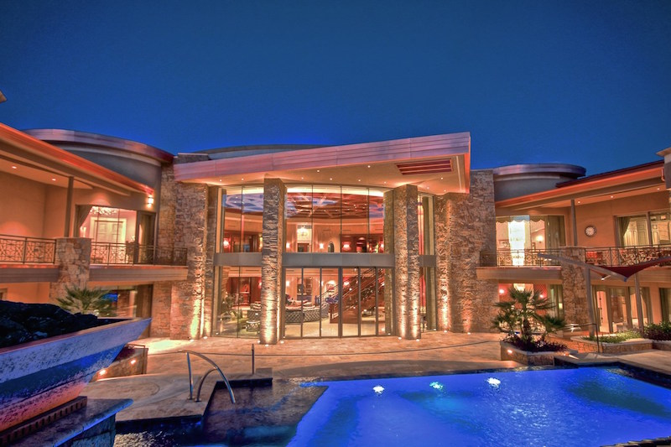
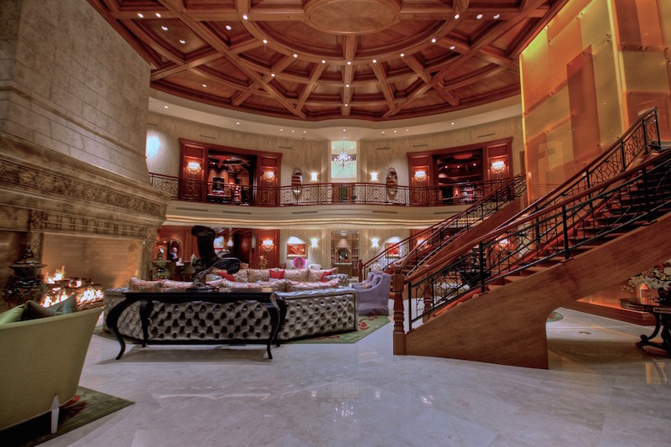
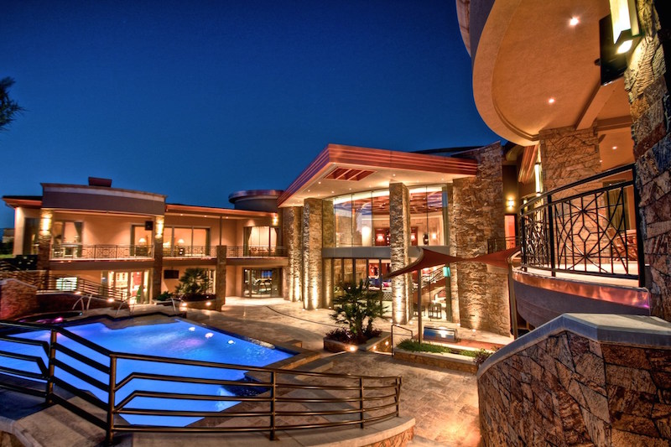
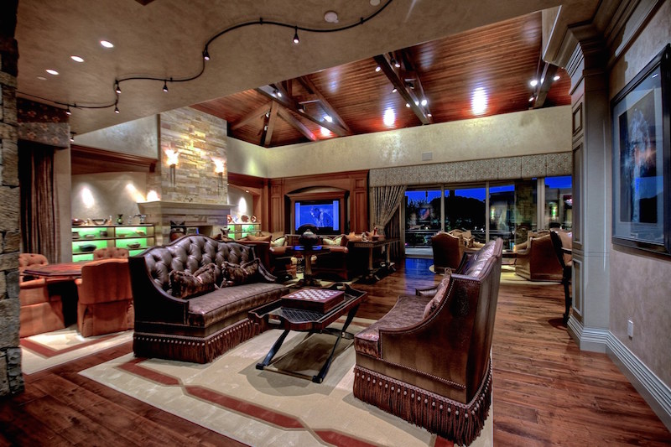
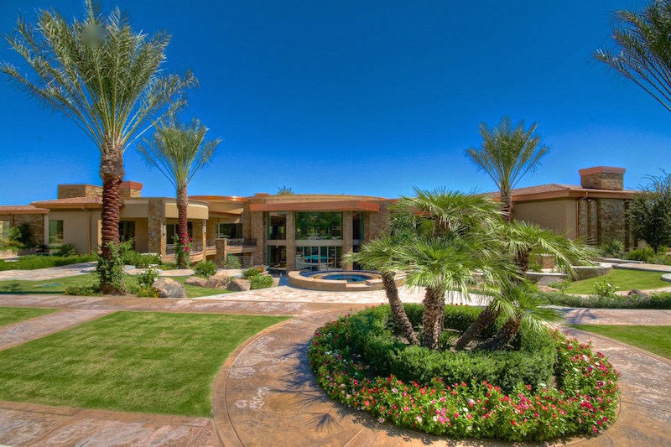
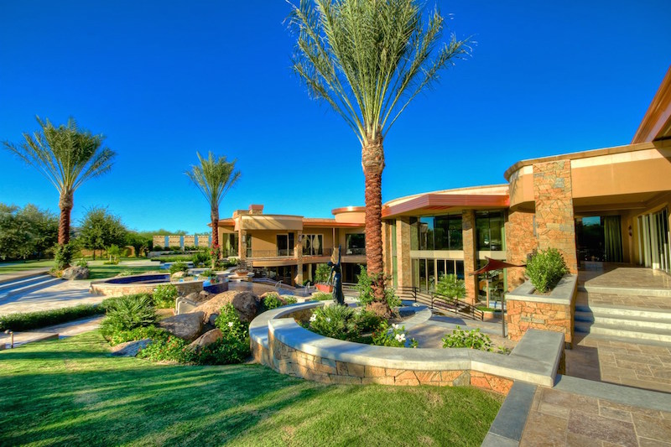
This outstanding estate in Paradise Valley, Arizona was built in 2013 and represents a perfect example of exquisite artisanship and design. The house offers 25.831 square feet of living space and includes 6 lavish bedrooms as well as 13 full bathrooms. It is a perfect home for entertainment and relaxation, as it features plenty of high-end amenities, spacious rooms and amazing views of the stunning Camelback Mountain.
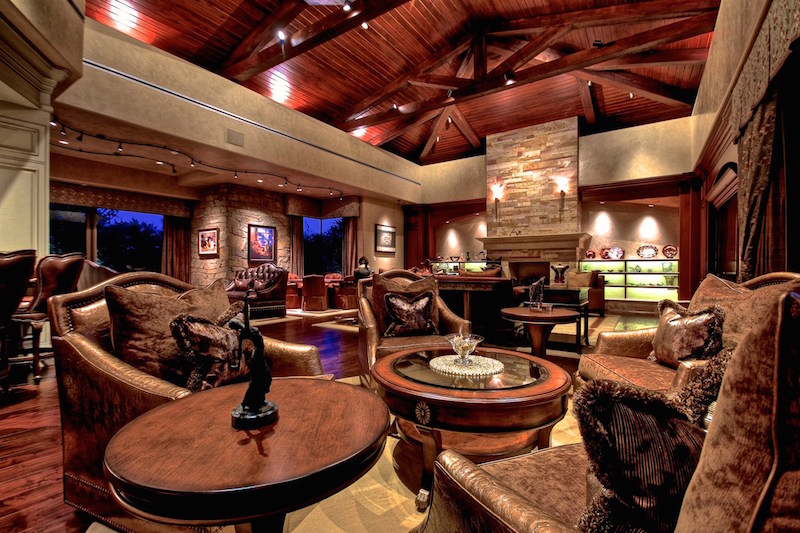
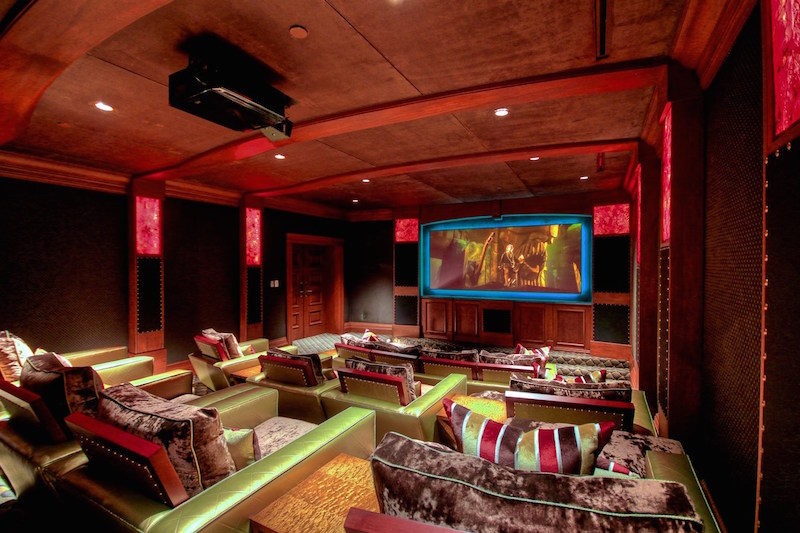
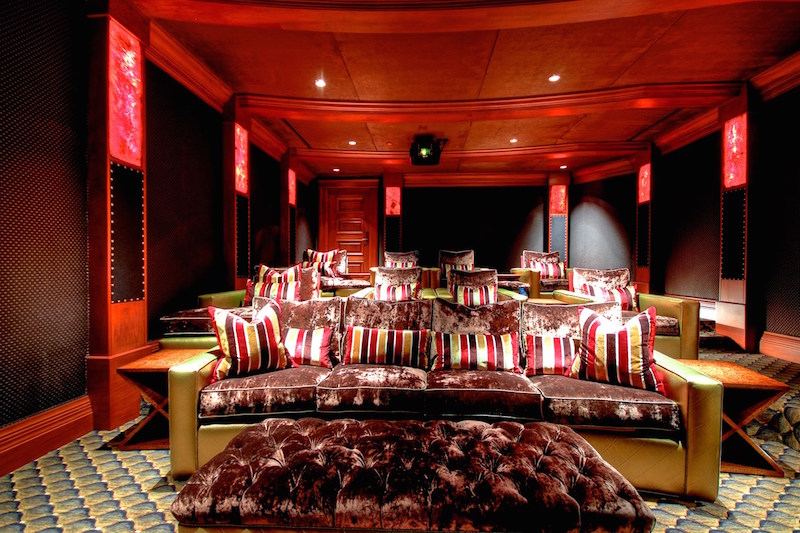
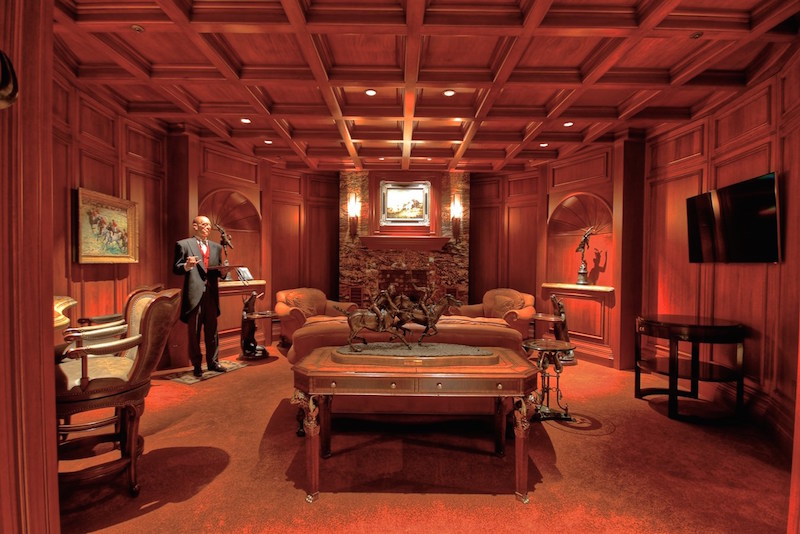
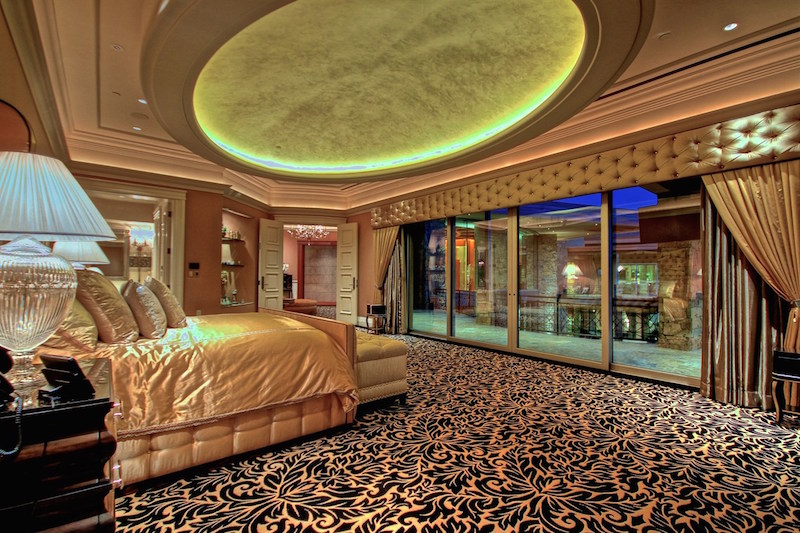
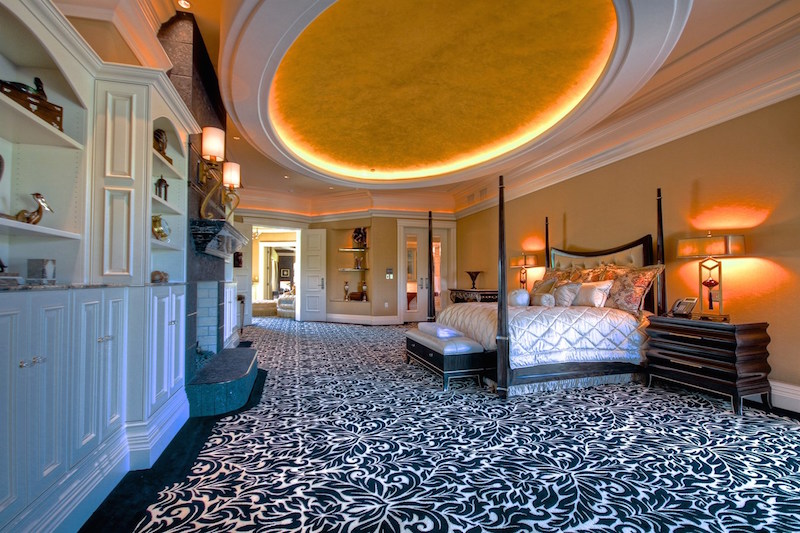
The master bedroom is a sumptuous 3.225 square-foot masterpiece that is unmatched as far as lavishes and comfort are concerned. The grand room flaunts 3.200 square feet and is linked to a commercial elevator for 25 people. The family room is considerably smaller with its 1.750 square feet of space, but it is still very impressive in its own right. Other highlights comprise a library, a lounge, a bar, an exercise room, an indoor shooting range with two lanes and a theater.
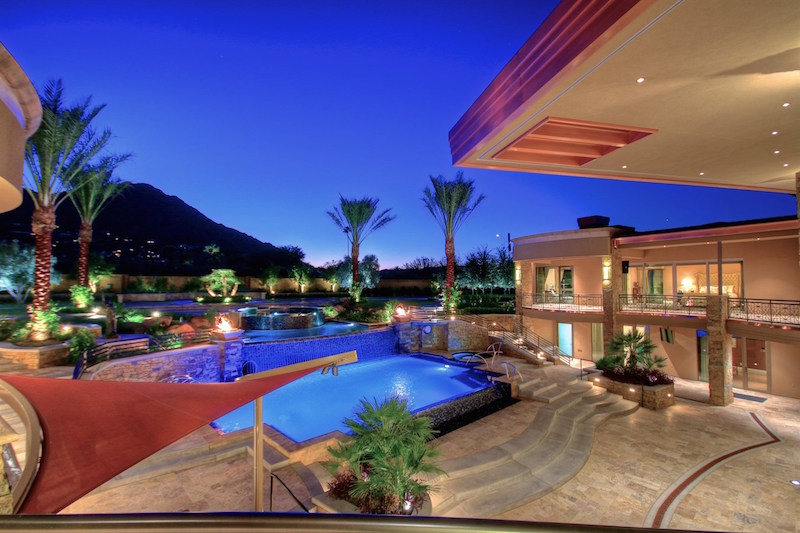
The estate costs $24 million and includes a guesthouse that is attached to the main residence.























































The blend of luxury and functionality here is fascinating. How does the design balance privacy with entertainment? Also, I’m curious about the inspiration behind features like the indoor shooting range and commercial elevator. What stories shaped this estate?
Thank you! The design uses strategic layouts and soundproofing to ensure privacy without compromising social spaces. The indoor shooting range and elevator reflect the owner’s passion for security and convenience, inspired by a blend of modern luxury and personal lifestyle needs.