
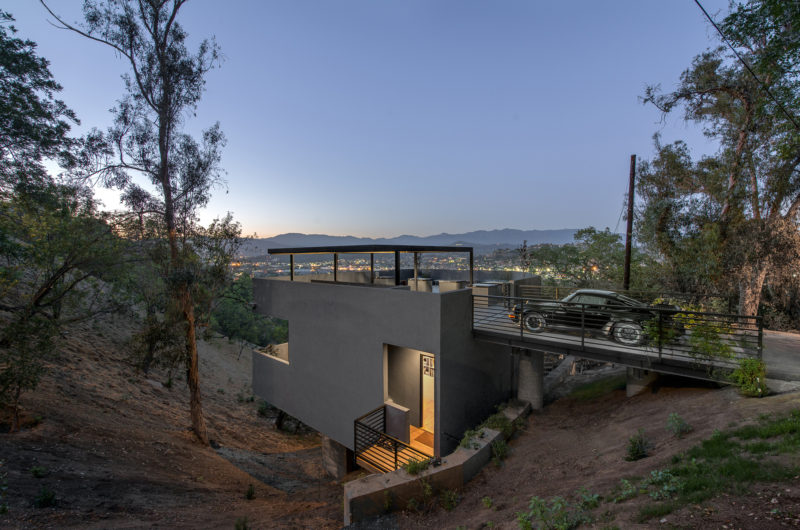
This wonderful home in nature was designed by Kidosaki Architects Studio and completed in 2011 on a beautiful site in Asamayama, Aichi Prefecture, Japan. The search for this perfect environment took several years, but the effort was totally worth it.
The house takes full advantage of superb views towards Mt. Asama and the many surrounding trees. It’s no surprise that the architects felt compelled to connect these amazing vistas with the luxurious interiors. The elegant living and dining area, the bathroom and the terrace are the spaces which make the most of the available views.


Photo by Junji Kojima























































Ah, 2011. How quaint. Another house convinced that framing a mountain view justifies its existence. I suppose “luxurious” is the new word for “expensive windows.” Enjoy the scenery while it lasts.
Thank you for your witty take! While the windows are stunning, the design truly aims to harmonize with Asamayama’s serene landscape, not just frame it. We appreciate your honest perspective on the balance between luxury and nature.
The seamless integration of those panoramic views with the interior feels magical. How did the architects balance privacy with such expansive glass facades? I’d love to know more about the material choices that keep the space feeling grounded despite the open sightlines.
Thank you! We used strategically placed frosted glass and deep eaves to maintain privacy without sacrificing light. The warm timber cladding and stone flooring ground the space, creating a cozy contrast to the expansive views. It’s all about balancing openness with a sense of shelter.