
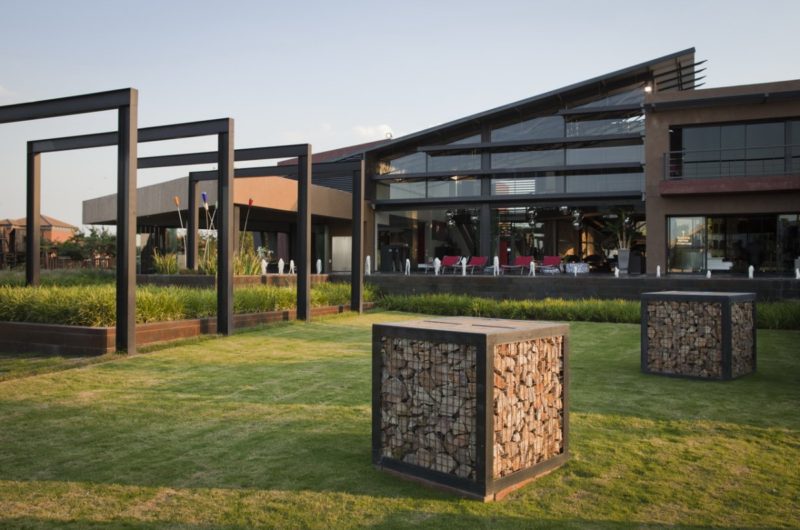
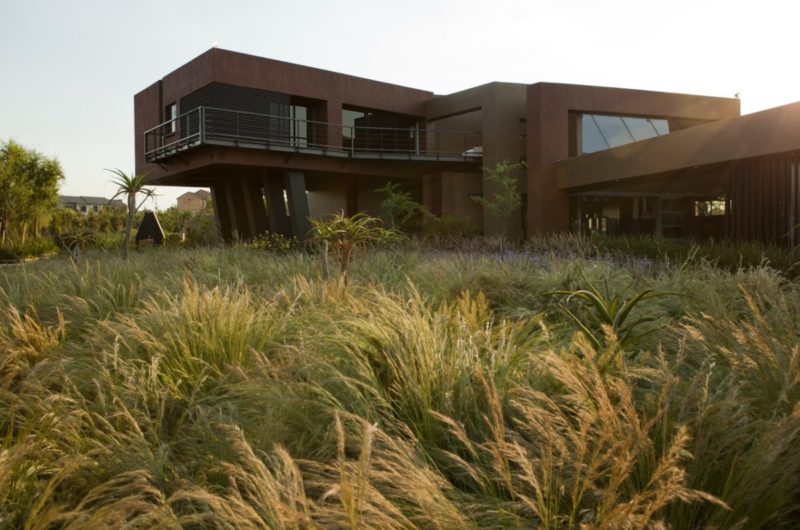
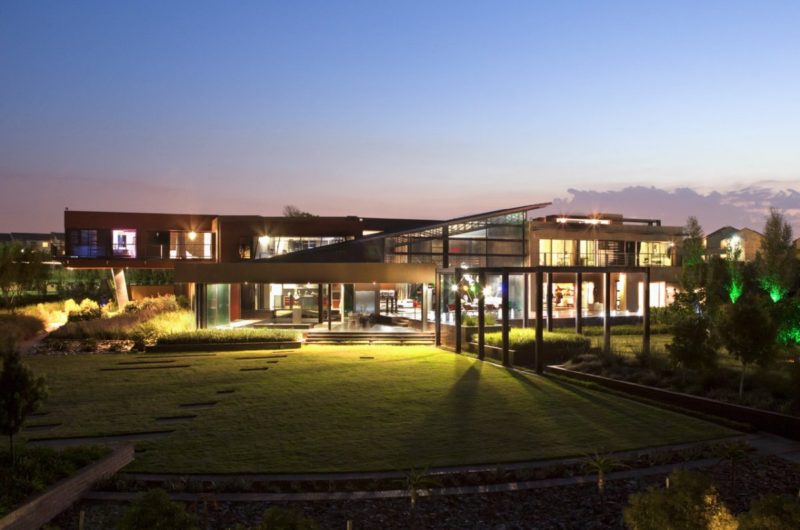
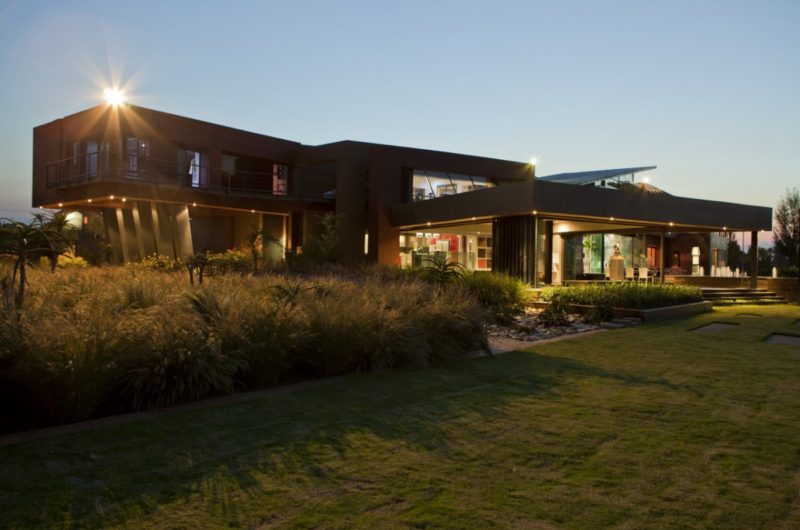
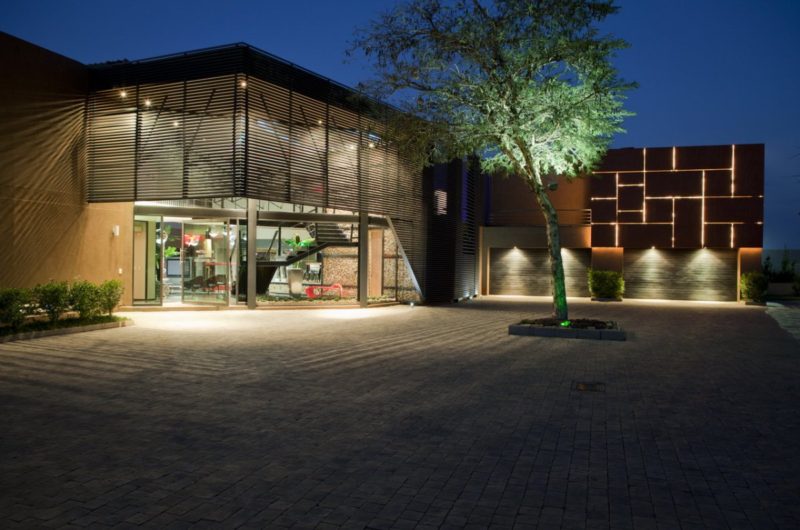

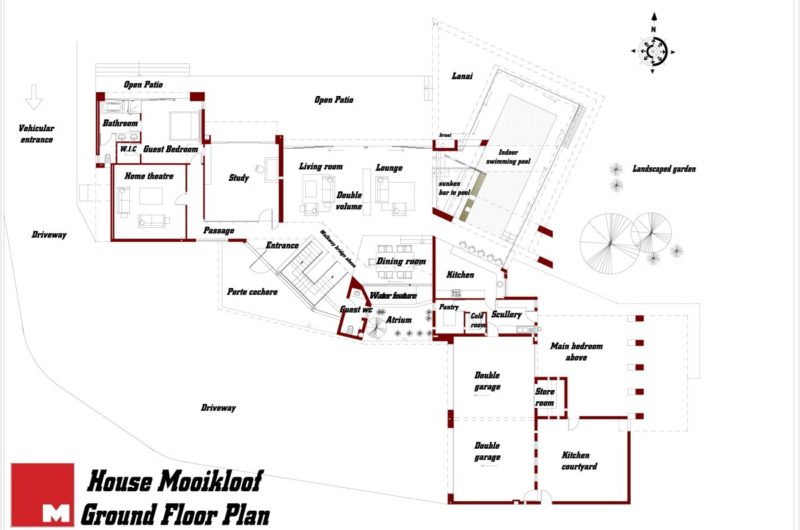
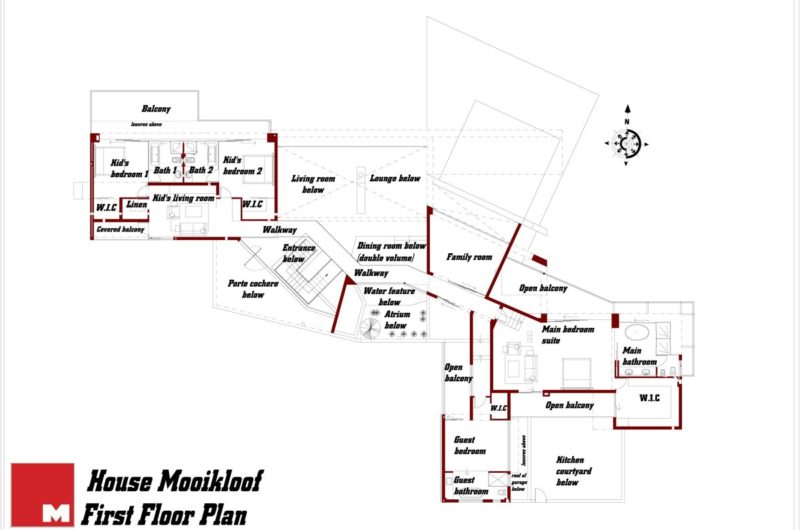
This house in Pretoria, South Africa, was designed by Nico van der Meulen Architects to have a visual impact. It’s structured as a two-level home with a cutting-edge exterior.
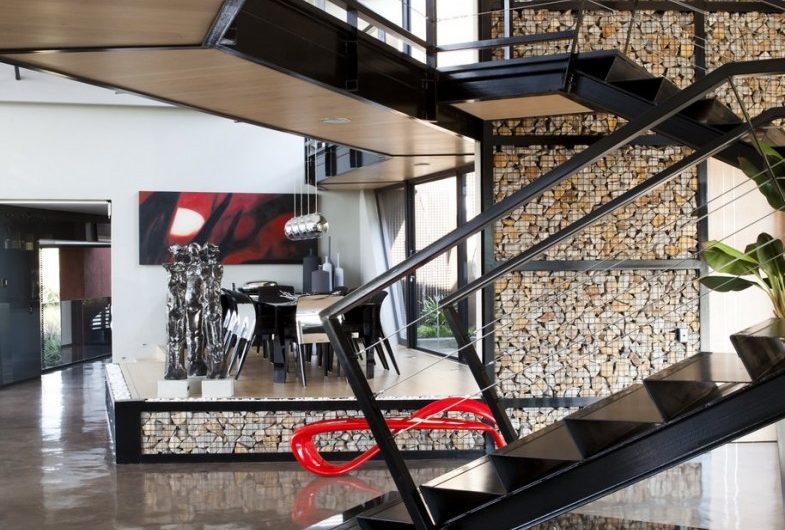
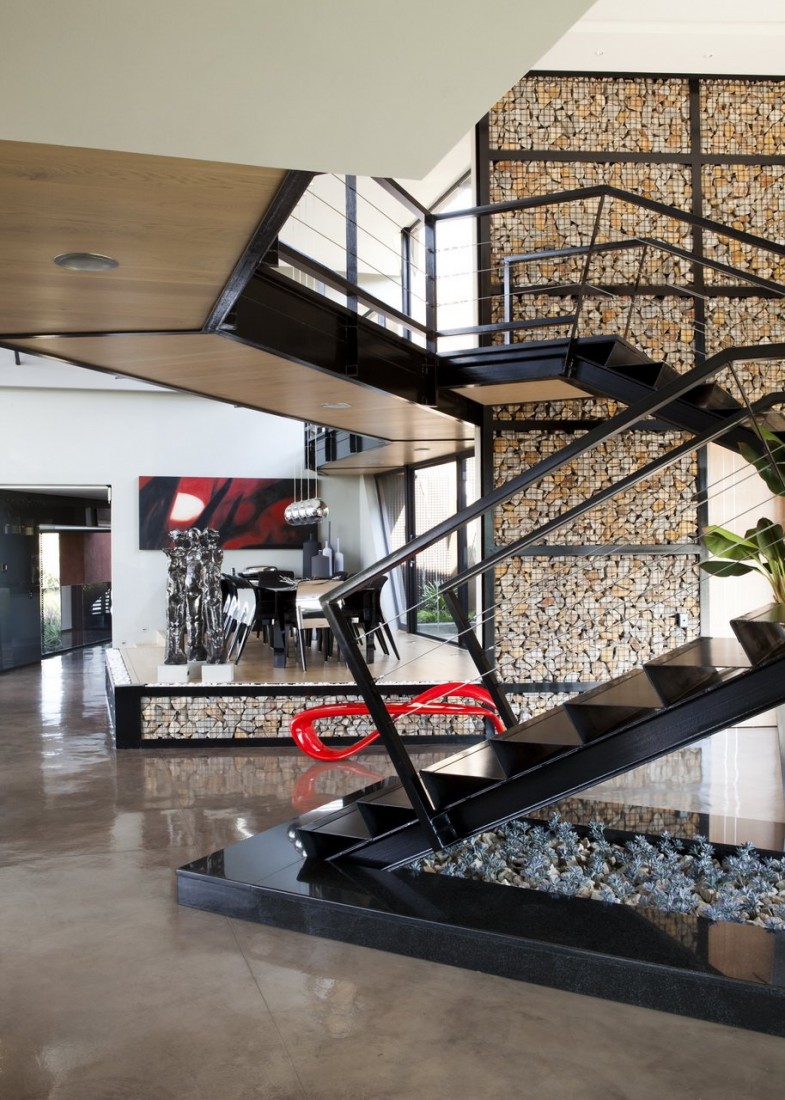
The architects generated this luxe residence in 3D software to create a three-dimensional model first. The structure includes elements like sun-orientation, open living areas, views, circulation and privacy. The materials used to implement the concept were steel, glass, concrete and bricks.
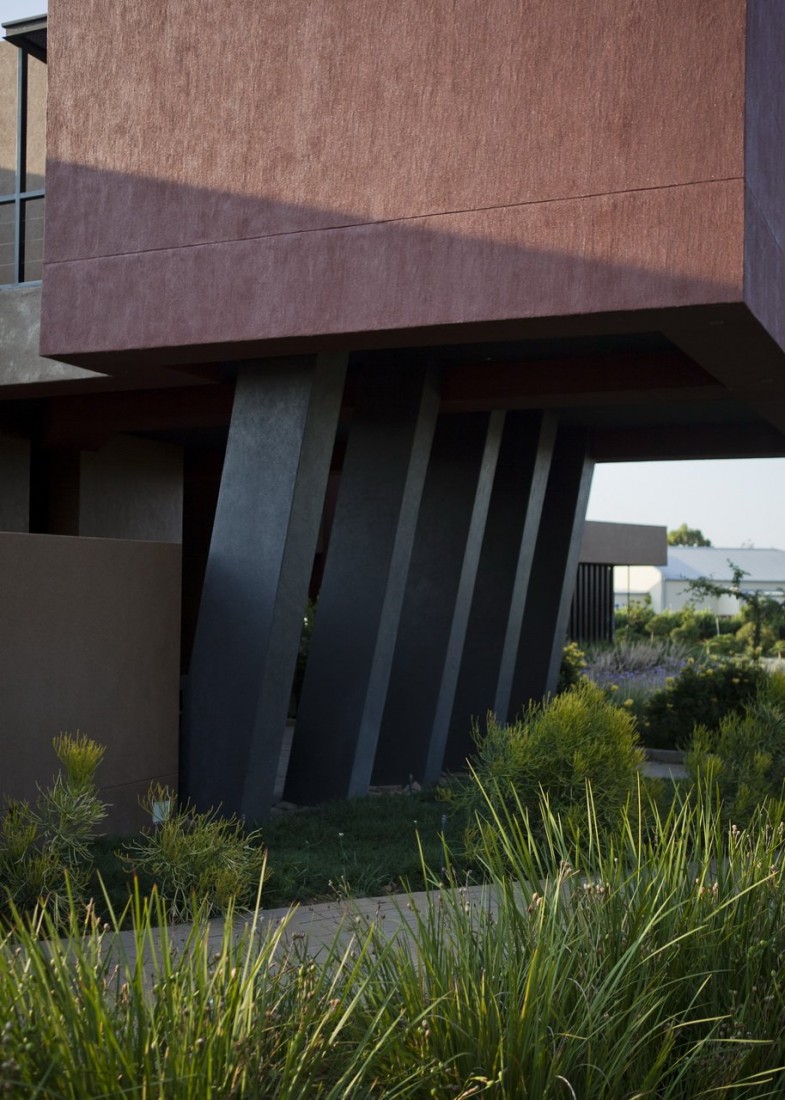
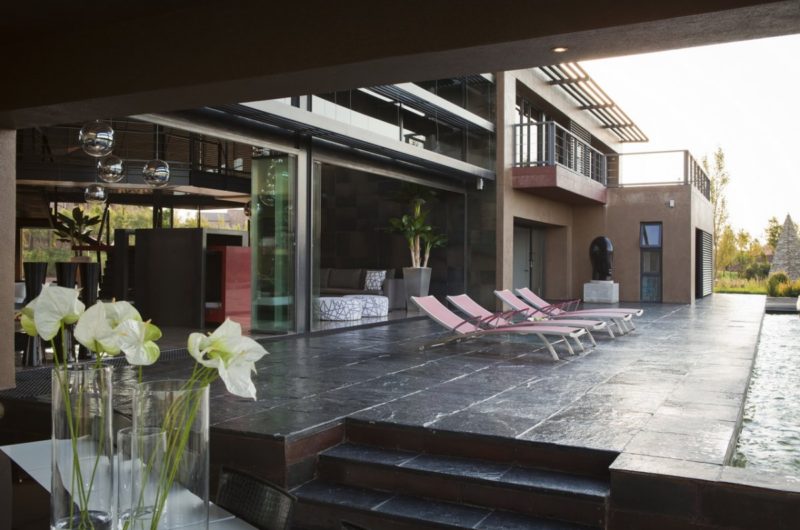
The lower floor is set higher than the landscape to create a full view over the garden. This choice also created level differences that put the main bedroom in a cantilever position using columns made of concrete.
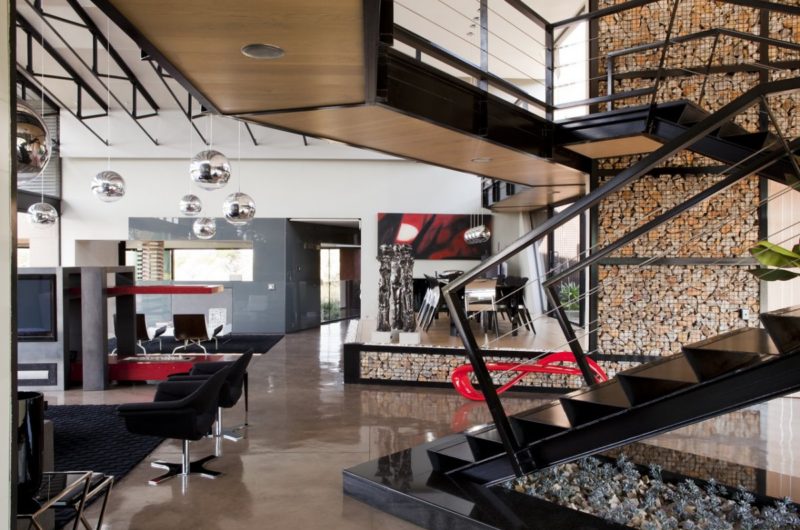
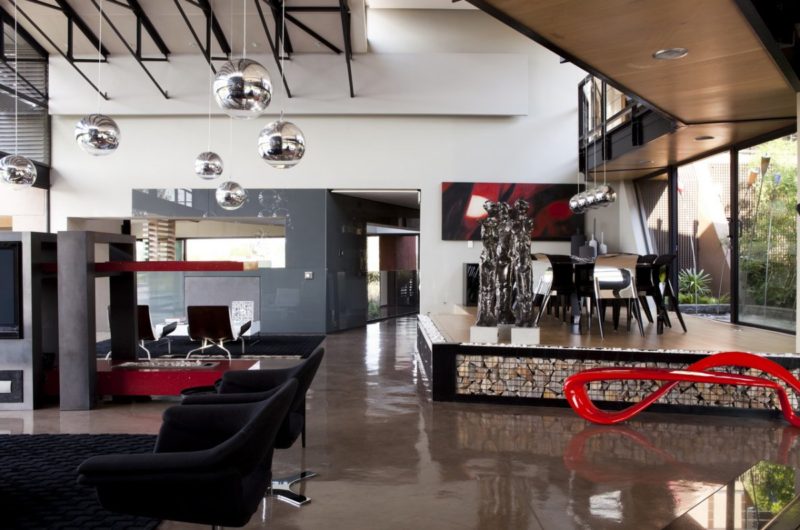

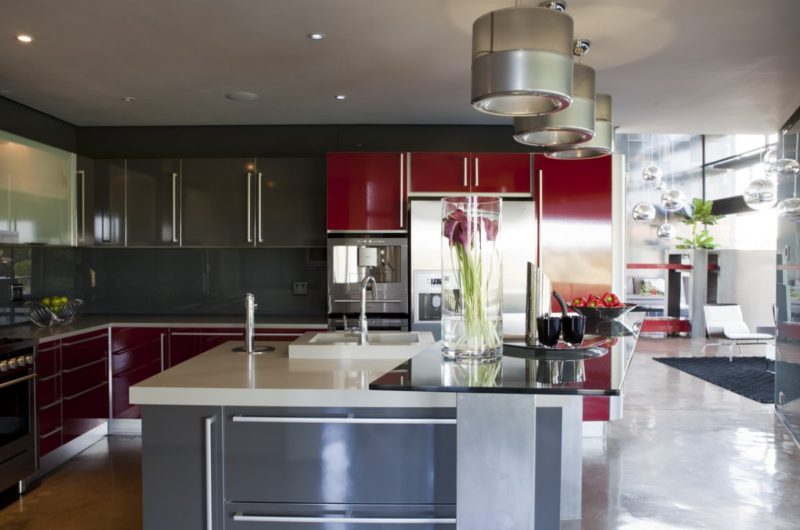
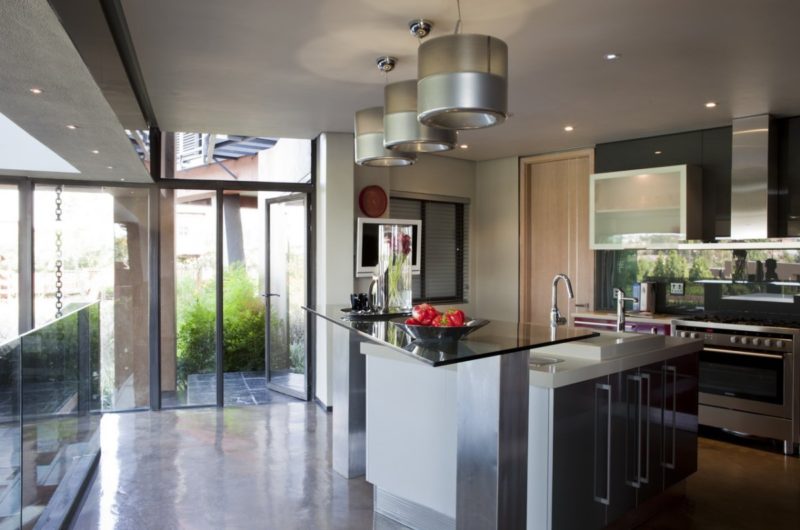
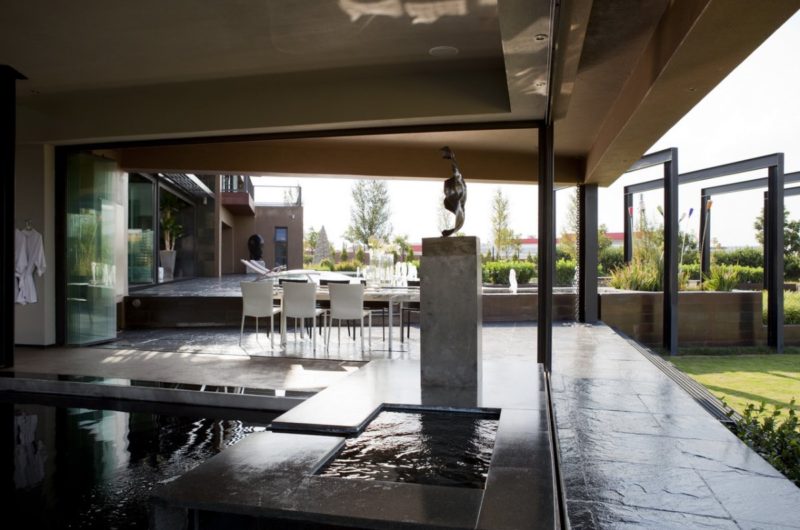

Those who benefit the most from this concept of having full view are the social spaces. The dining and living spaces are double-height and are facing the garden, while the kitchen is set more privately. An indoor pool was incorporated in the house and it was connected to the living with glass doors that stack and create an open space, if wanted.
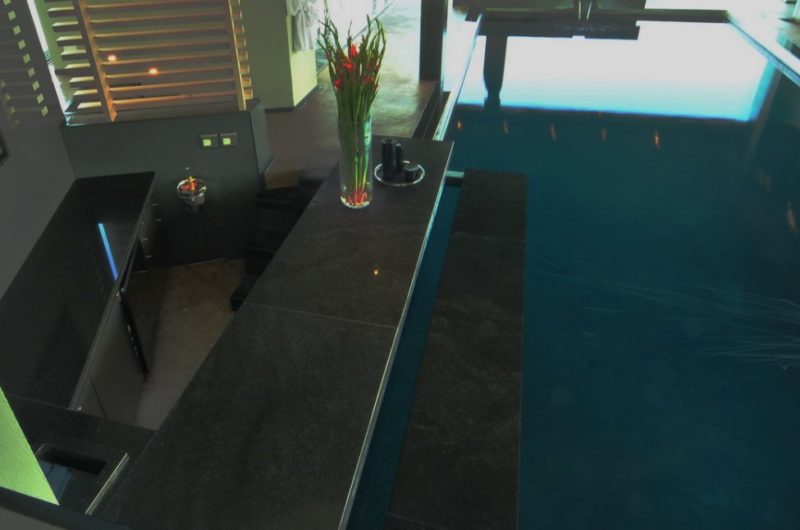
To show that they thought of almost everything, the architects also added an in-water bar for the pool, very useful for parties.


























































More Similar Articles Like This
The Sophisticated Casa Villa Flamingo in Spain
6 Garden and Lawn Tips to Get Ready for Spring
Best paint colors for the living room
2 Comments
A Superb Italianate Mansion in California, USA
2 Comments
Gayton Road Residence by Paxton Locher Studio
2 Comments
Wonderful Yachting Club Villas at Elounda Beach by Davide Macullo Architects
2 Comments
Lawn Care Tips, The Basics For Each Season
Pure Perfection: Discover the Top White Paint Colors for a Flawless Décor