
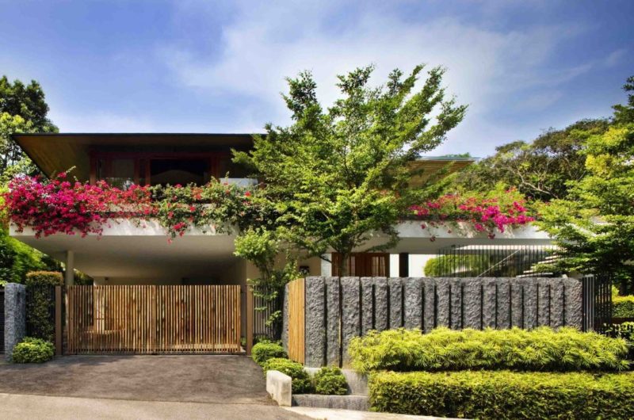
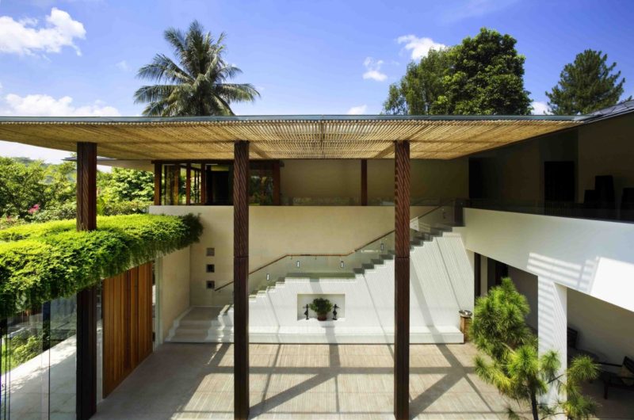
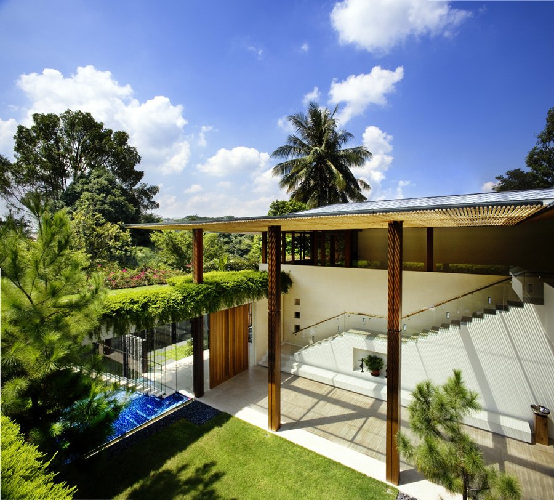
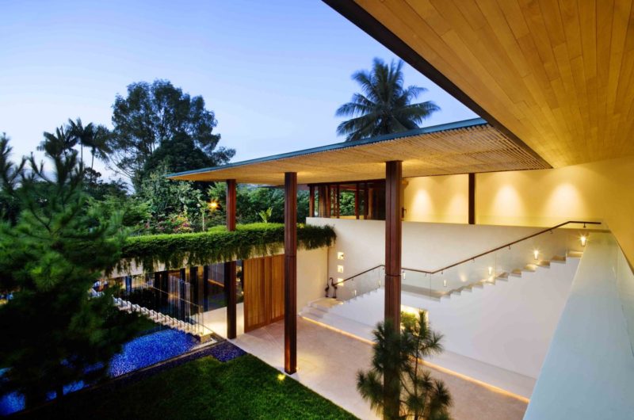
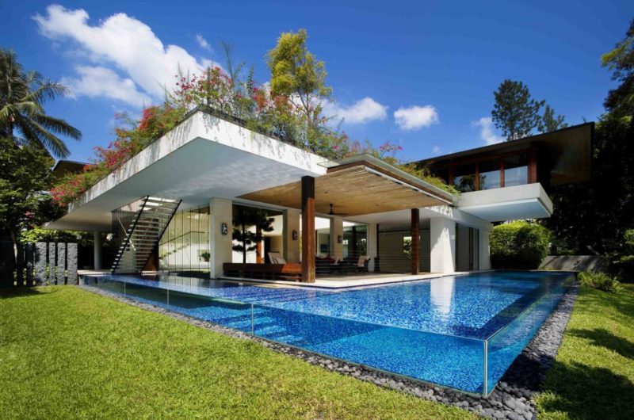
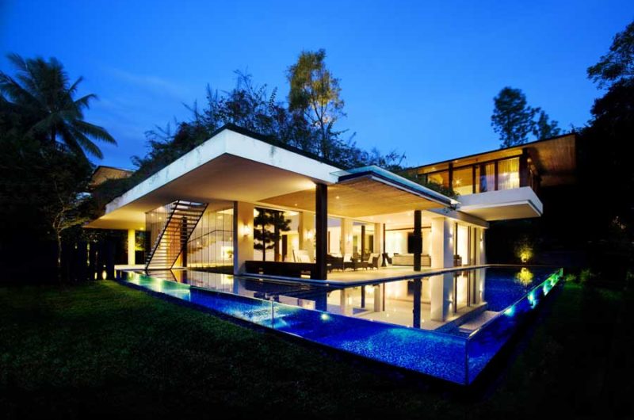
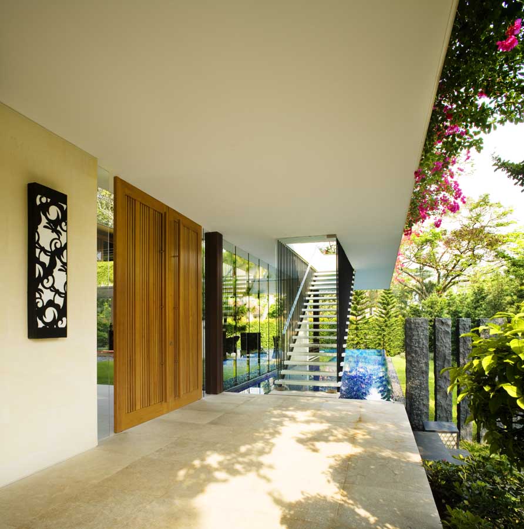
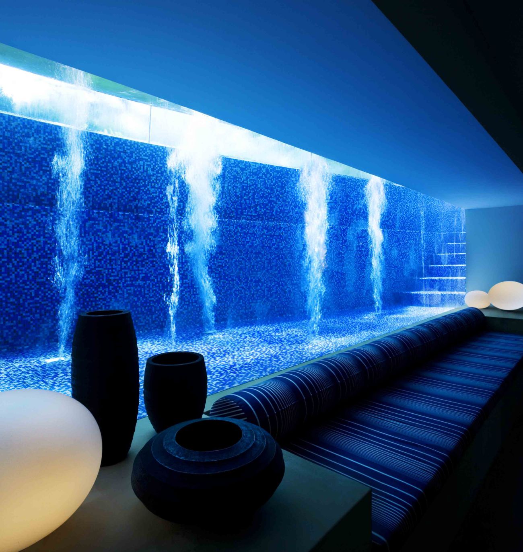
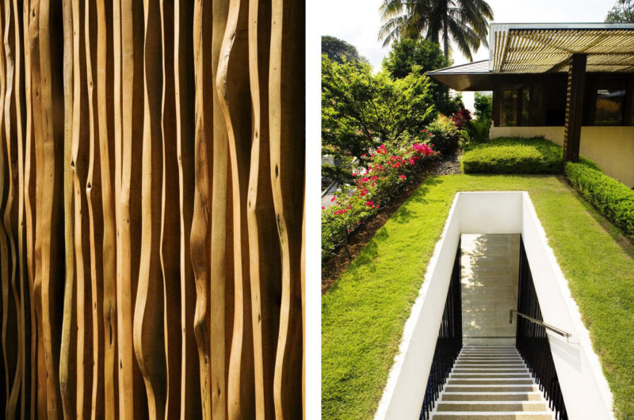
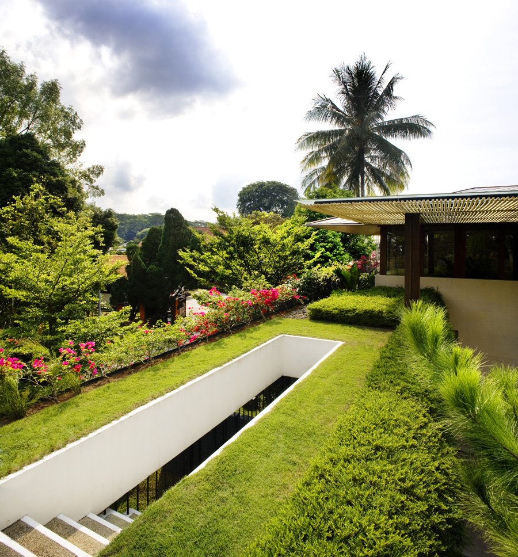
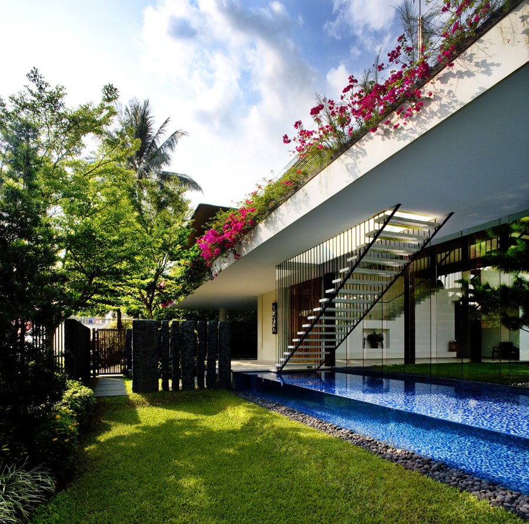
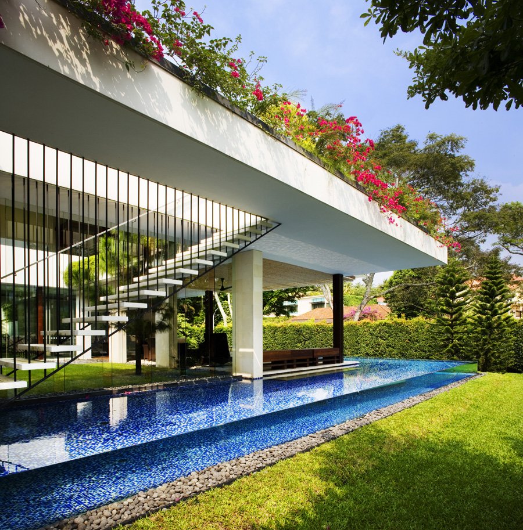
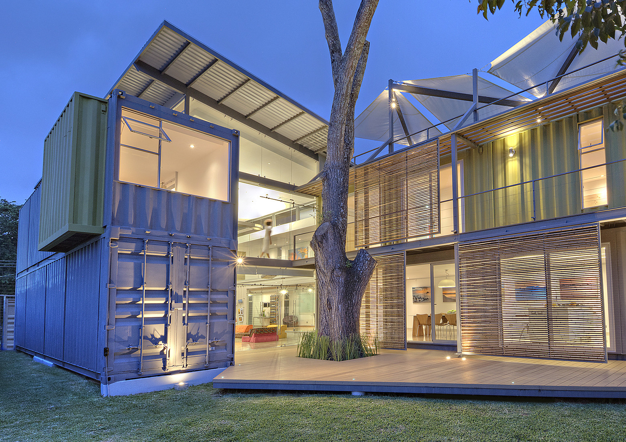
The Tangga House is a 7,663 square foot dreamy home in Holland Village, one of the precious gifts of Singapore. It was designed and completed in 2009 by Guz Architects. Designed to fit perfectly in the scenery of Singapore’s hot tropical climate, this home is a sanctuary of peace and beauty and an oasis of positivisms. Nature is present in every corner of the house and the L-shaped plan connects it with the open spaces such as the veranda and the roof gardens, permitting also the light to flood every inch. There’s no place for modesty when describing this construction even if it’s designed as a single-family home because it has to offer a wonderful and luxurious life for the owners.
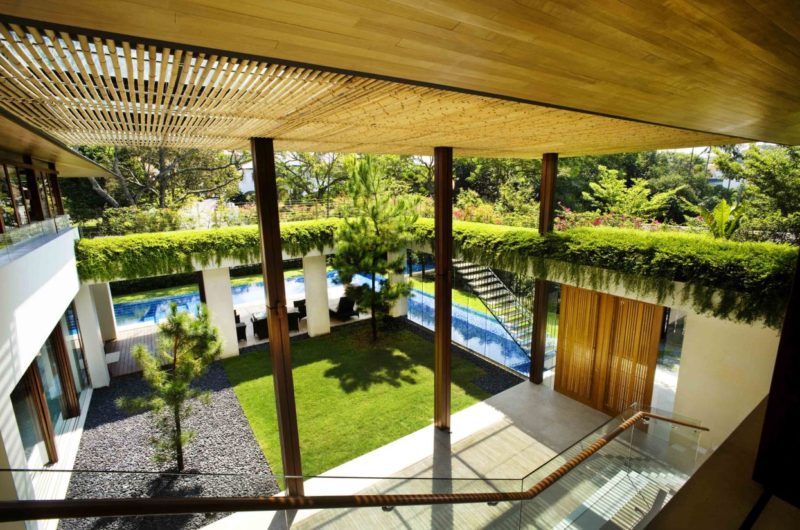
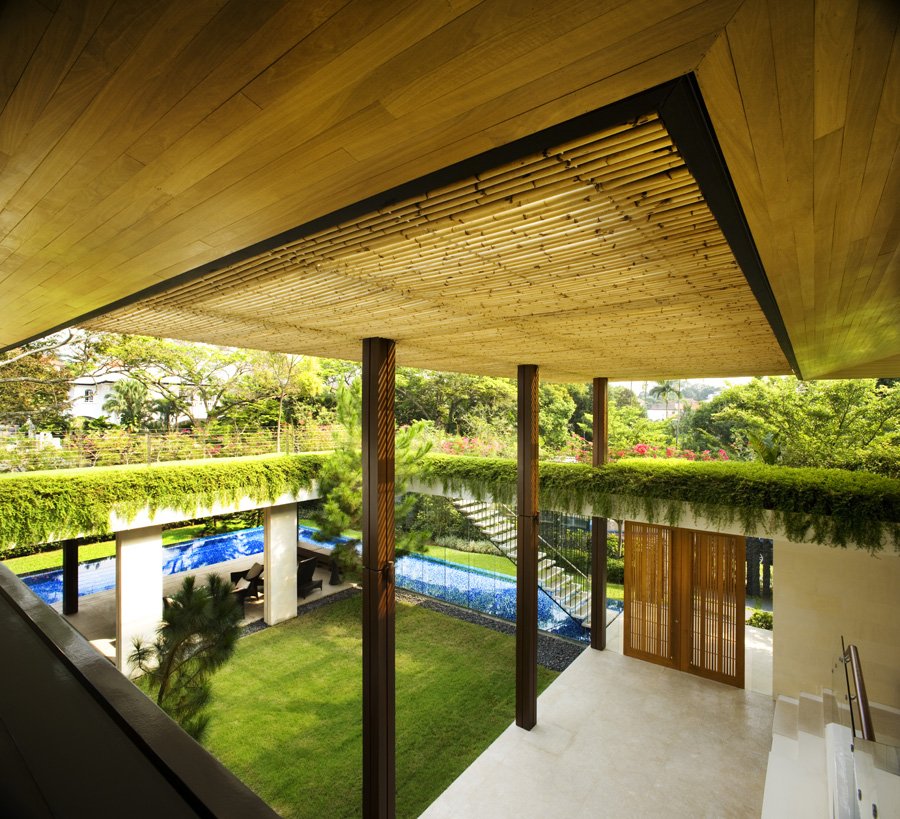
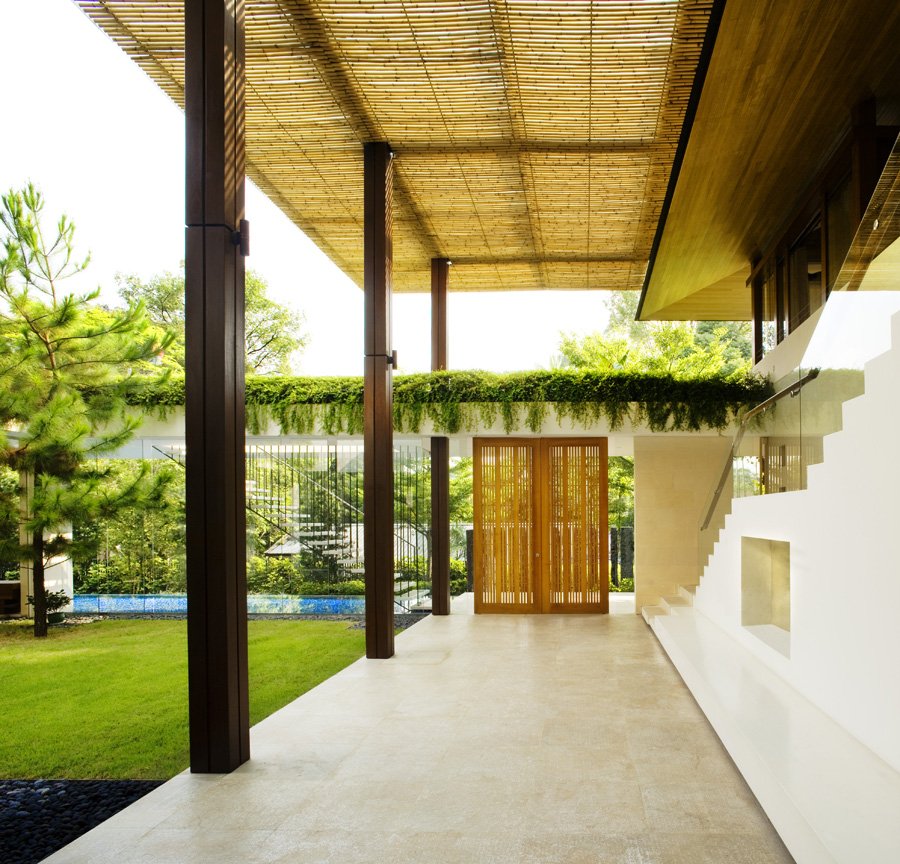
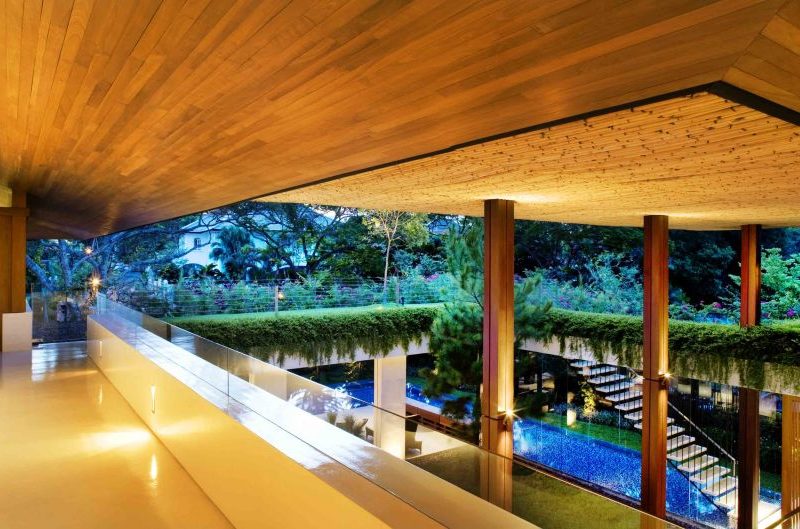
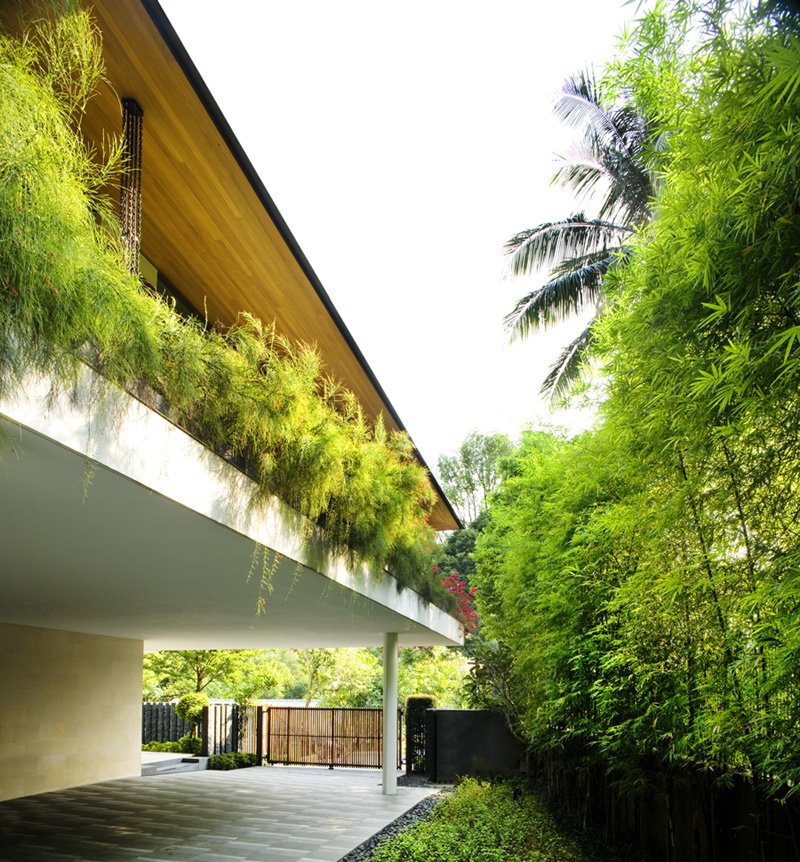
Photos by Patrick Bingham-Hall





















































I’m fascinated by how the Tangga House integrates nature so seamlessly. How do the architects balance luxury with sustainability in a tropical climate? Are there any unique materials or techniques used to keep the home cool naturally?
Thank you! Guz Architects balance luxury and sustainability by using natural ventilation, shading devices, and locally sourced materials like timber. The design maximizes airflow and incorporates green spaces, keeping the home cool naturally while blending indoor and outdoor living seamlessly.