
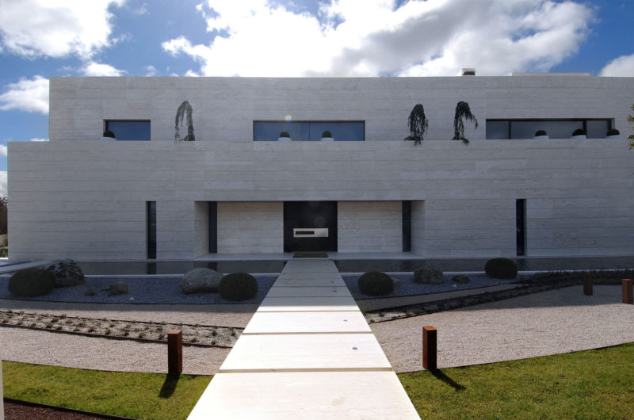
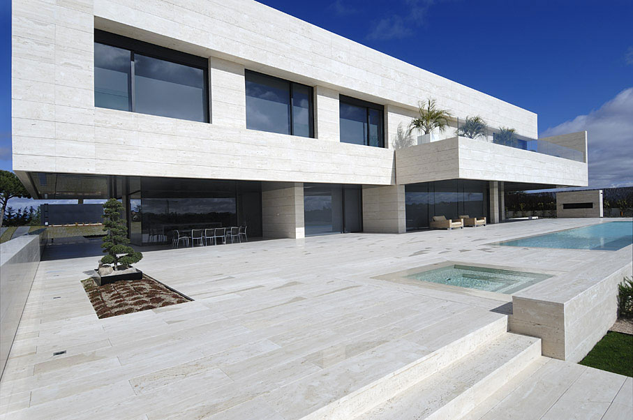
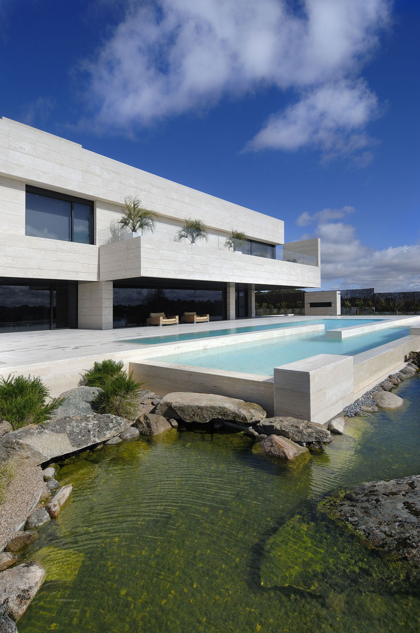
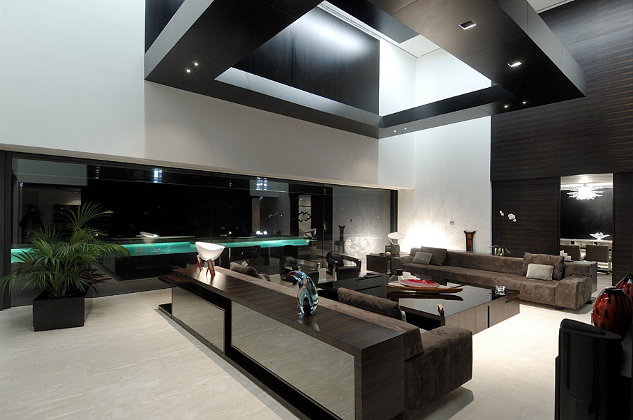
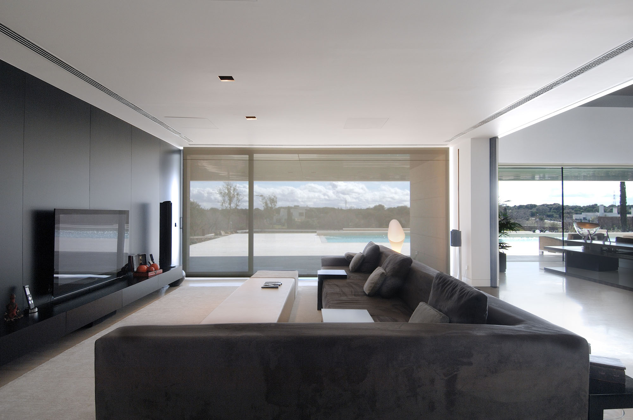
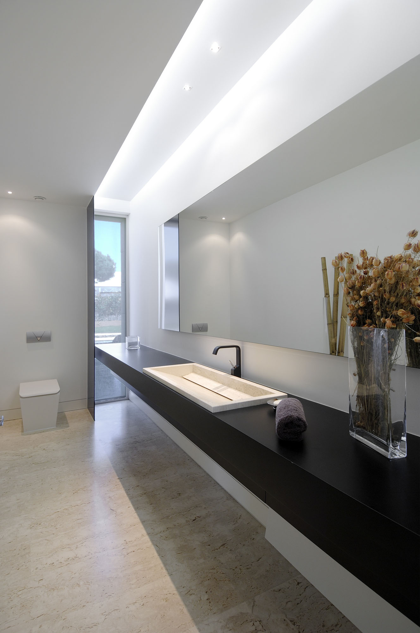
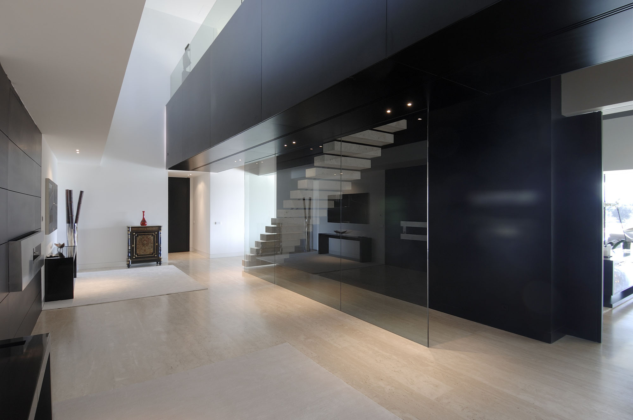

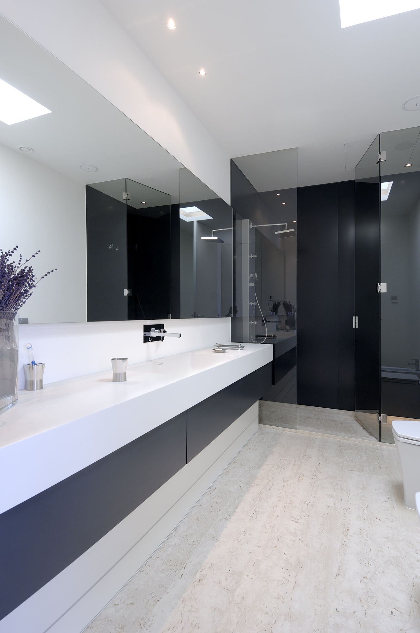
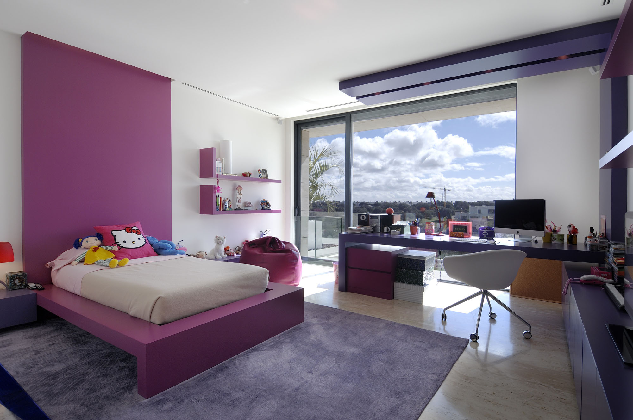
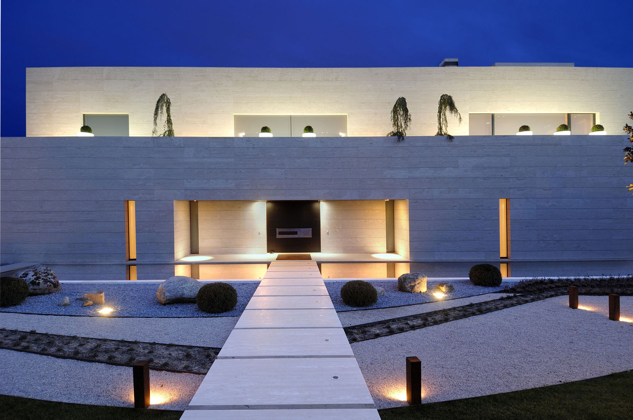
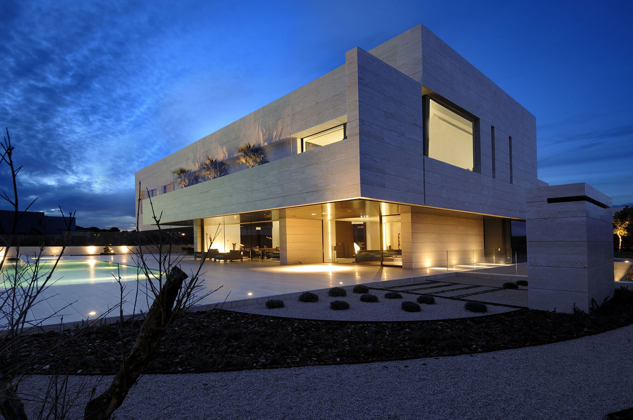
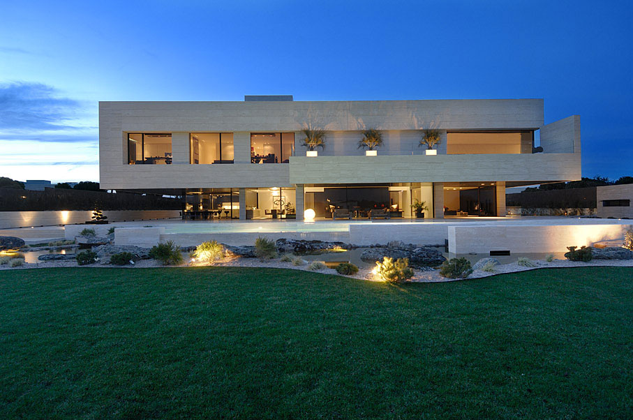
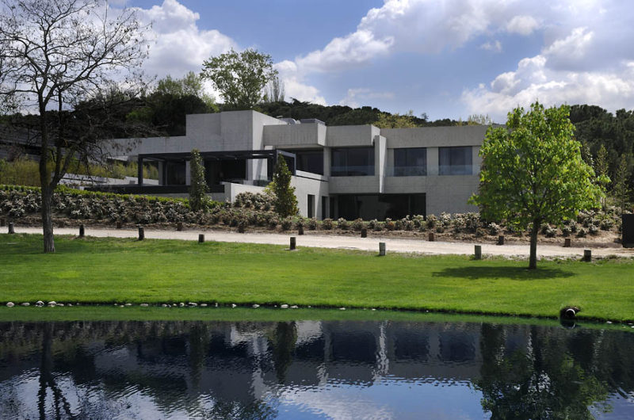
2009 is the year when the Vivienda 19, a minimalist project, was completed by Madrid-based studio A-cero. This glamorous residence is located in a fancy estate of Pozuelo de Alarcón, a suburb near Madrid, Spain.
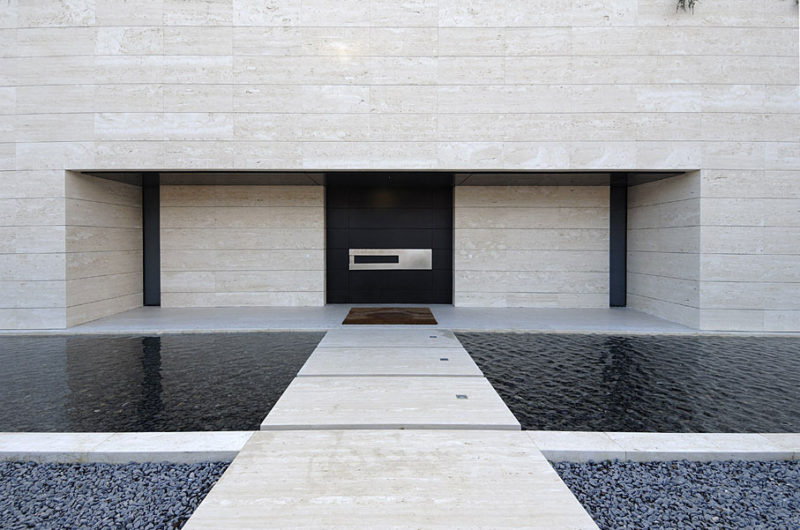
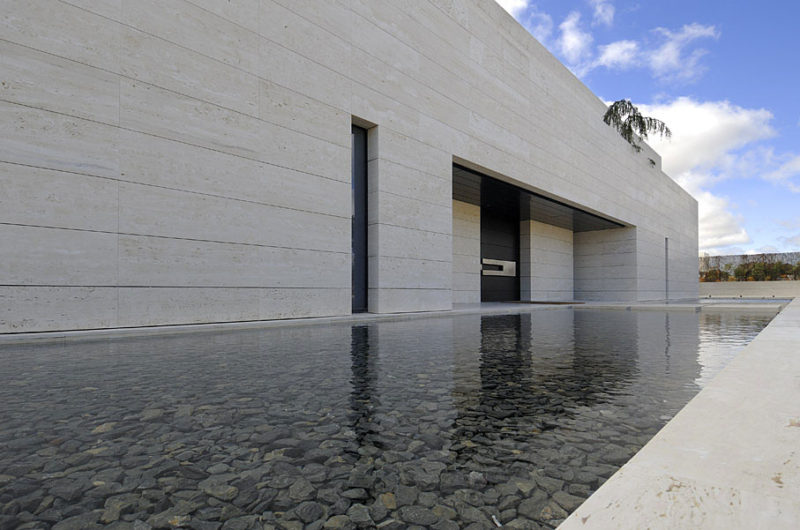
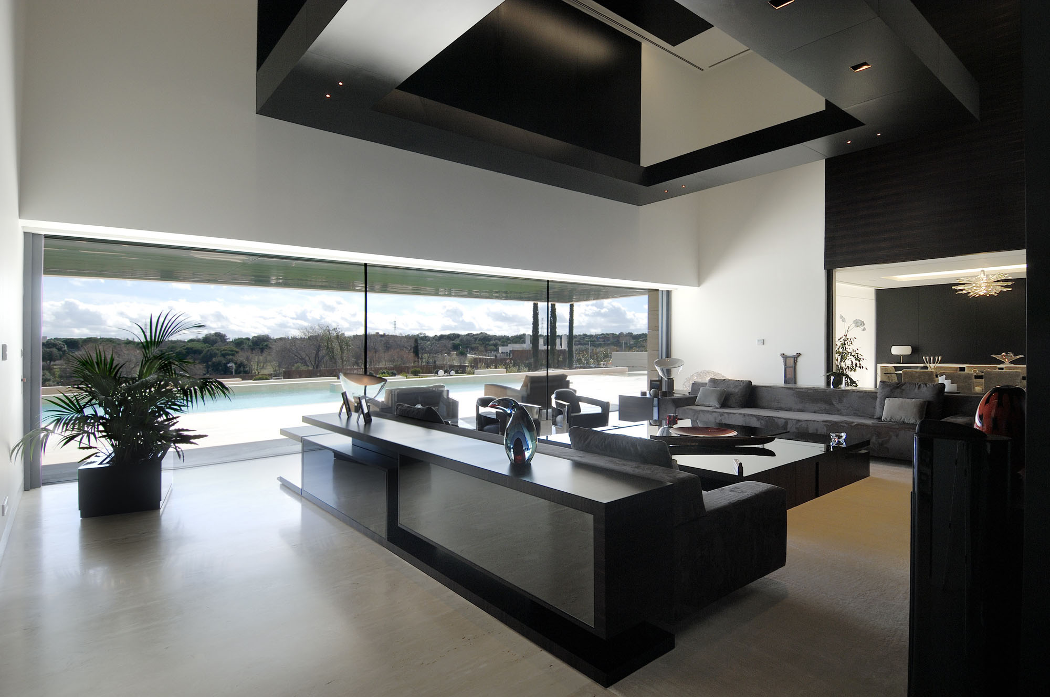

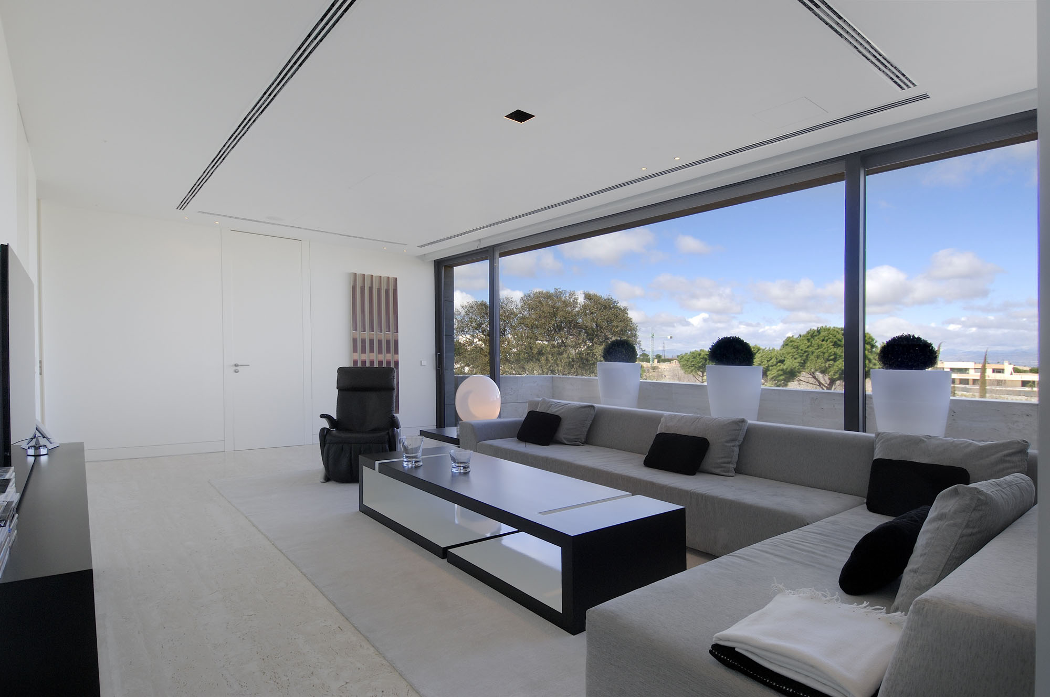
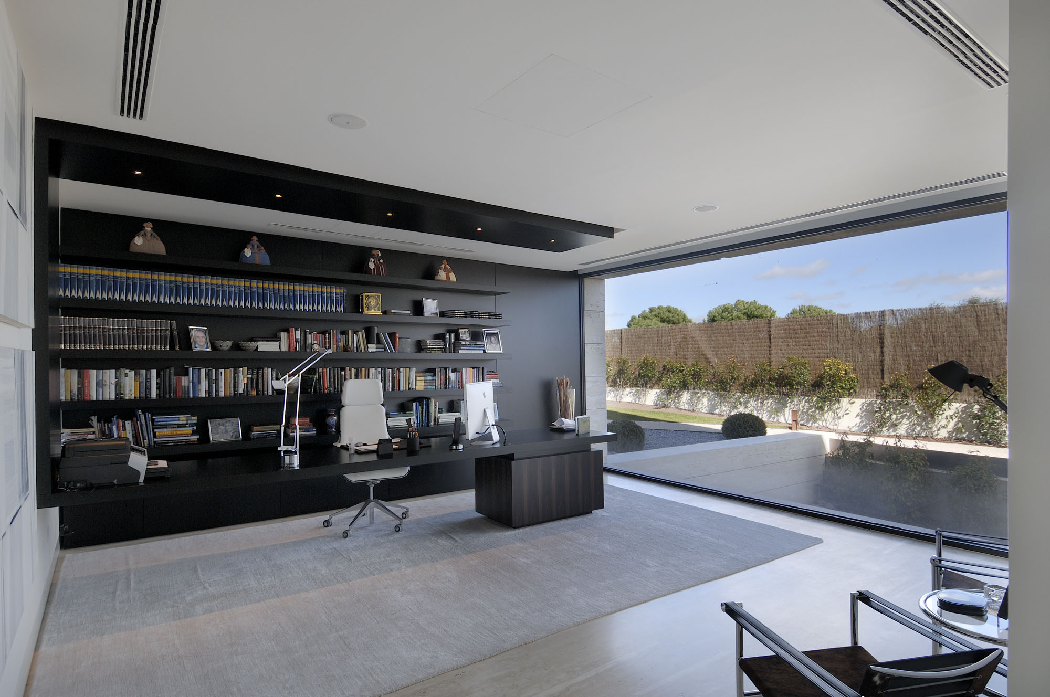
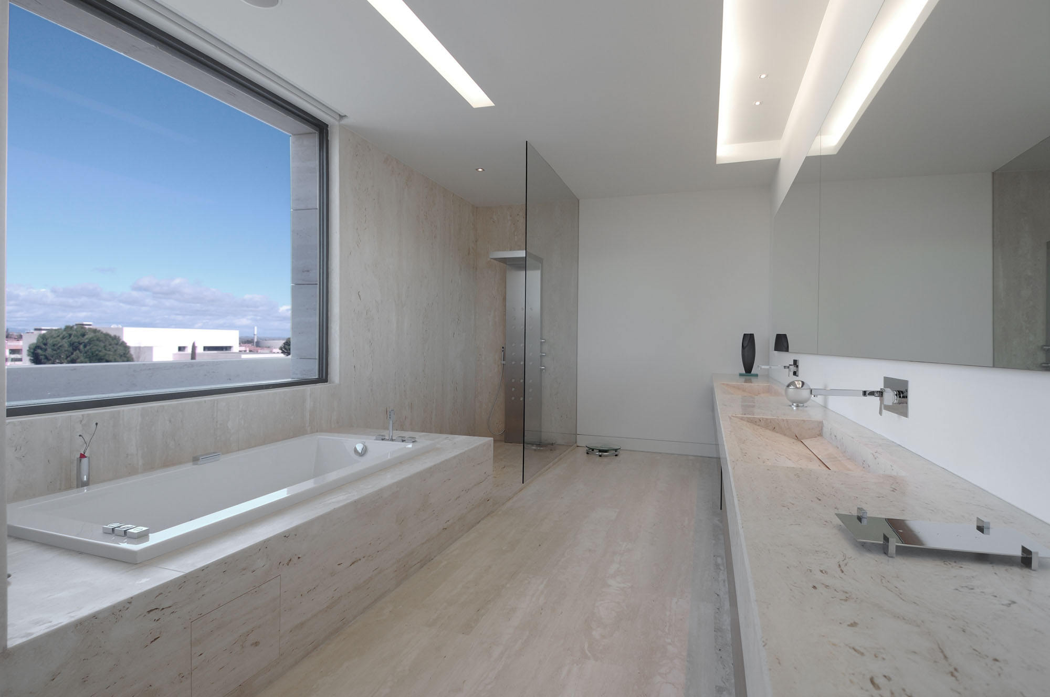
A-cero is always surprising us with something genuine, this time bringing to our attention a special house with clear volumes, straight lines and simple shapes. A lot of light enters the house due to the windows set on the front of the house.
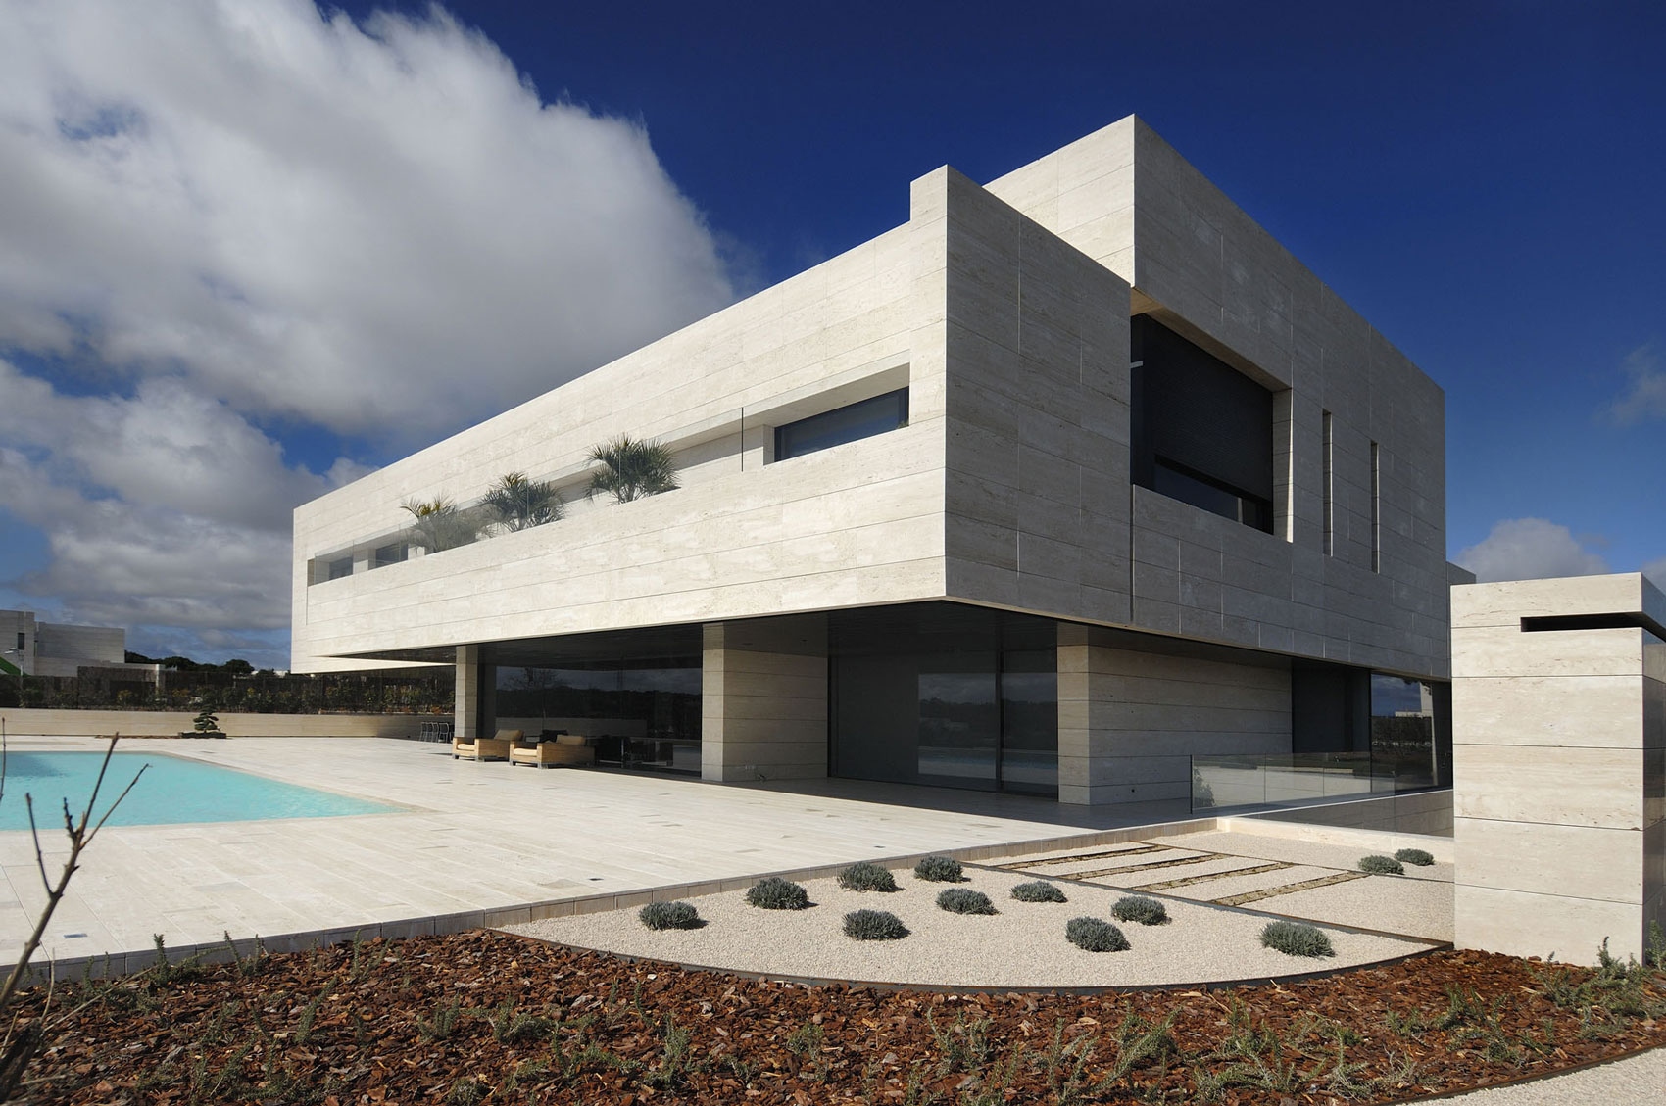
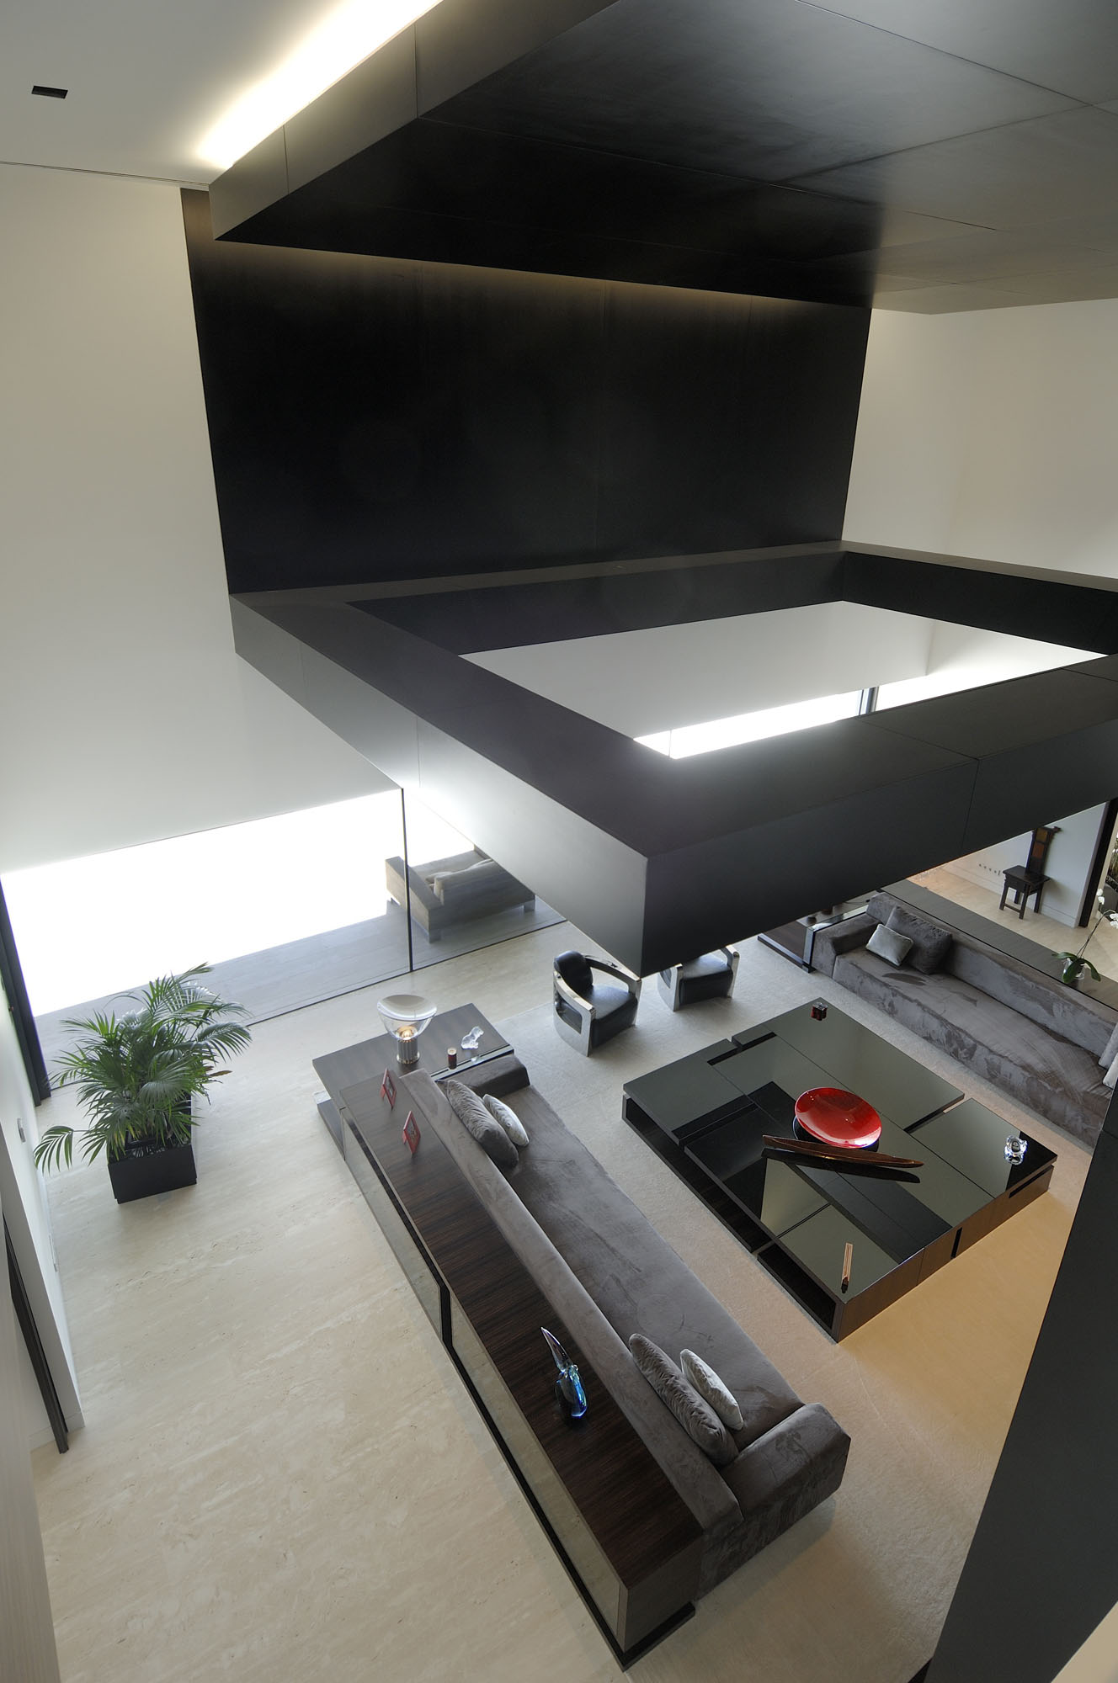
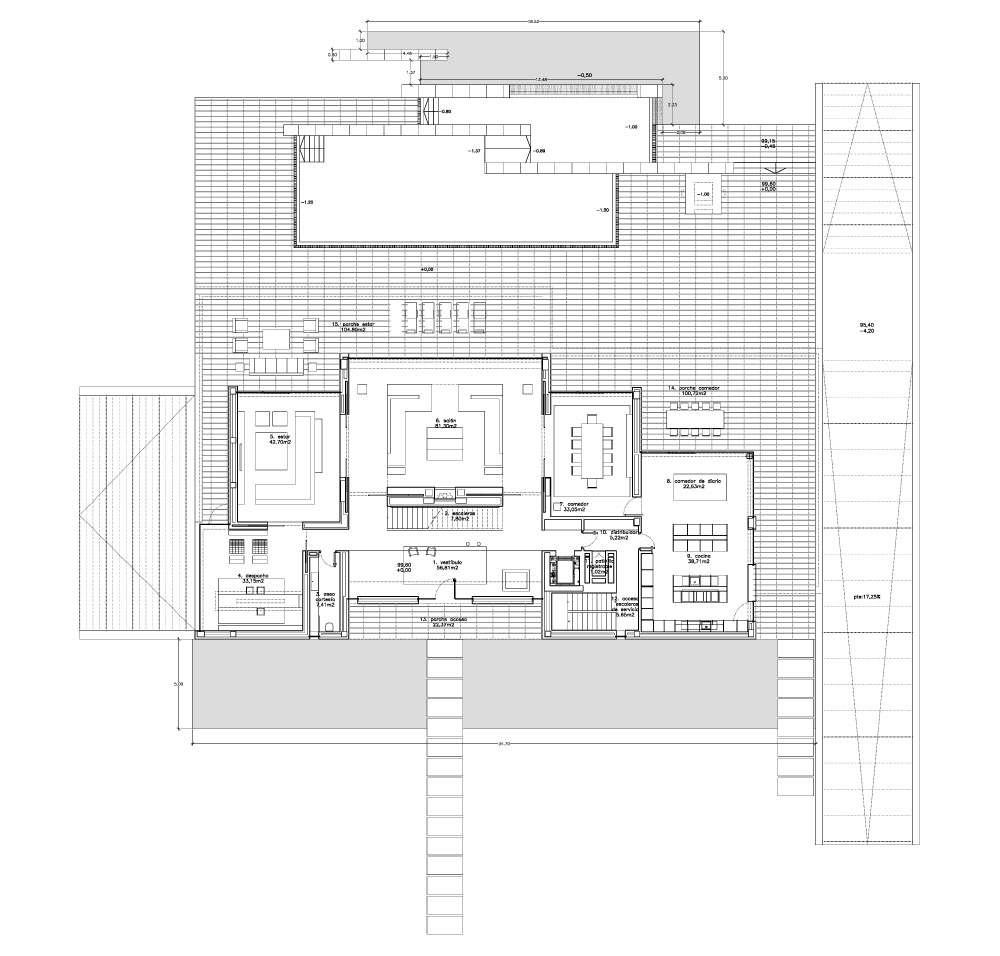
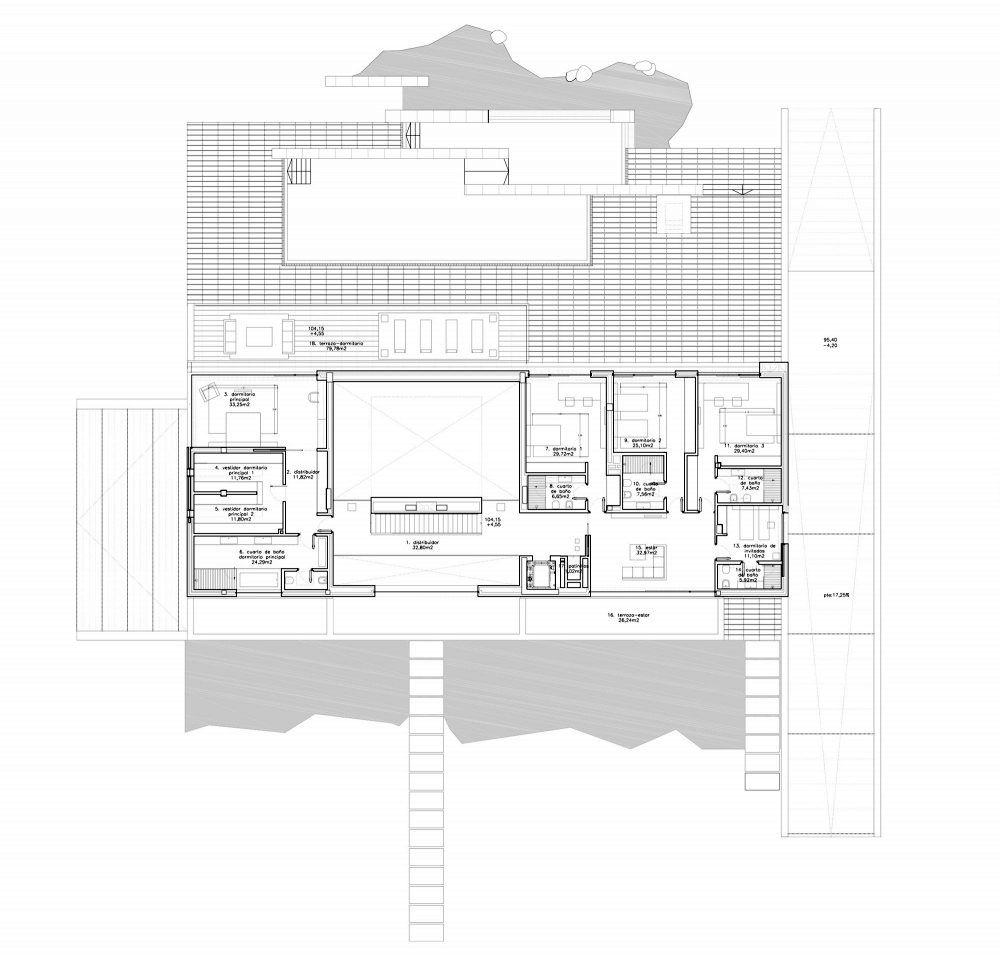
It is structured within three floors, having a surface area of 1.600 m2. In the basement are settled the garage and the service spaces, while the lounge, the dining room and the living room are in the first floor.

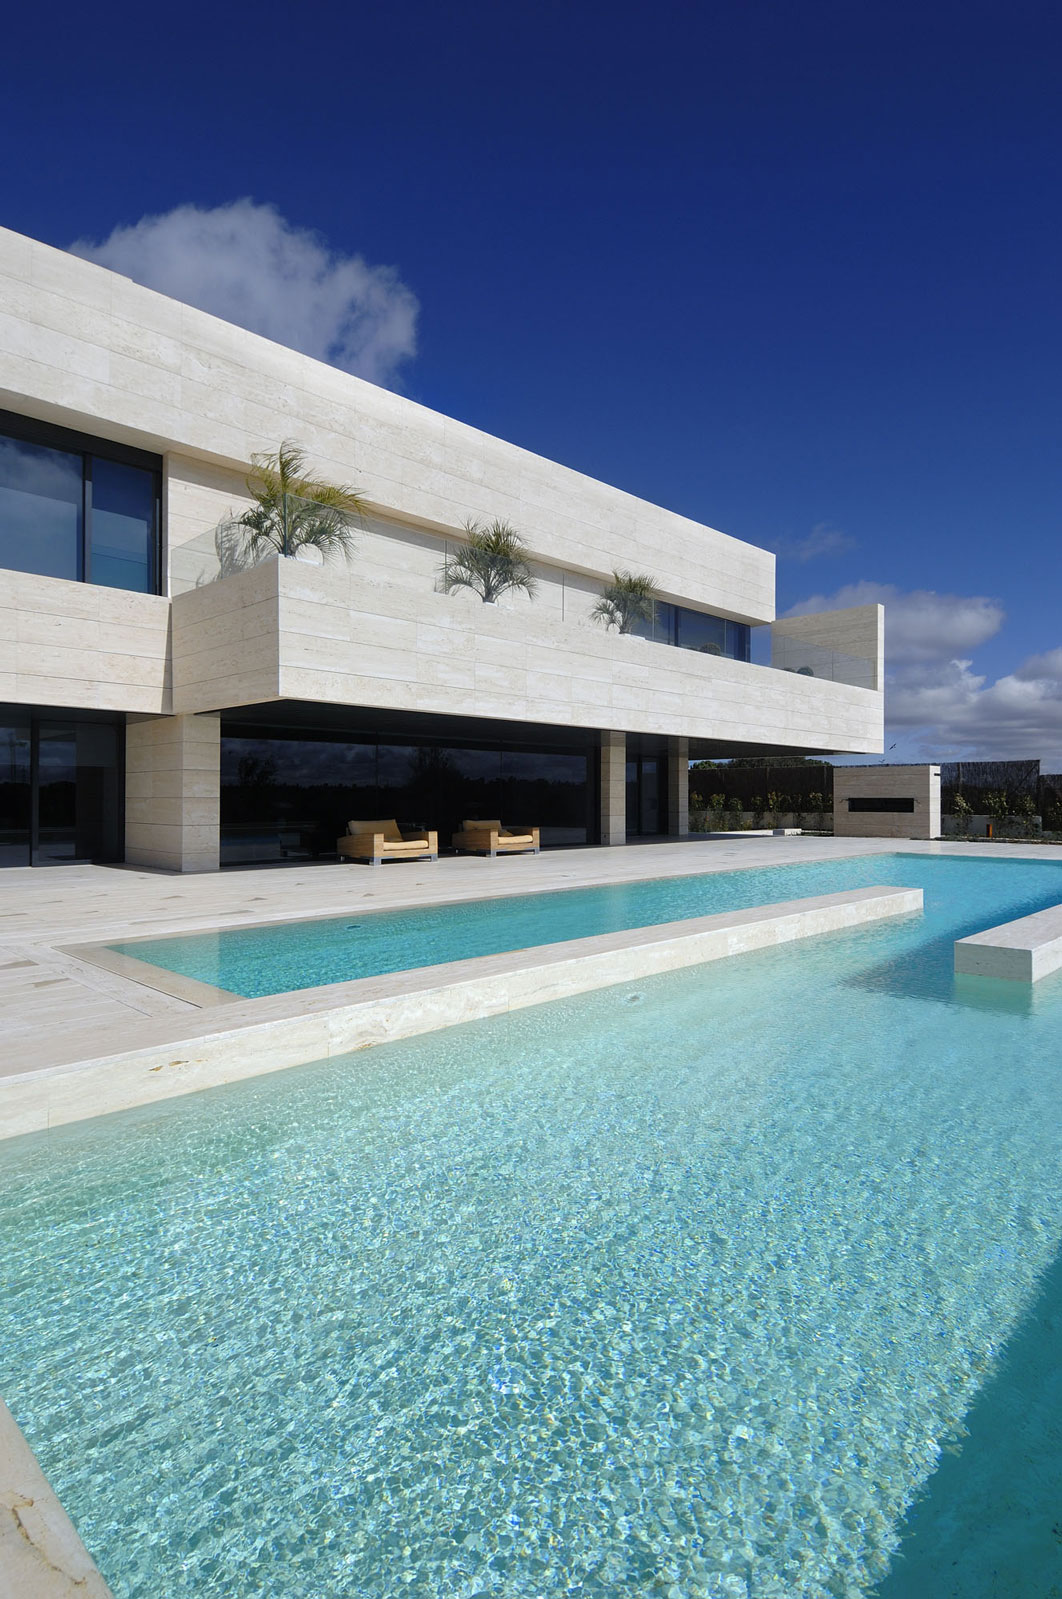
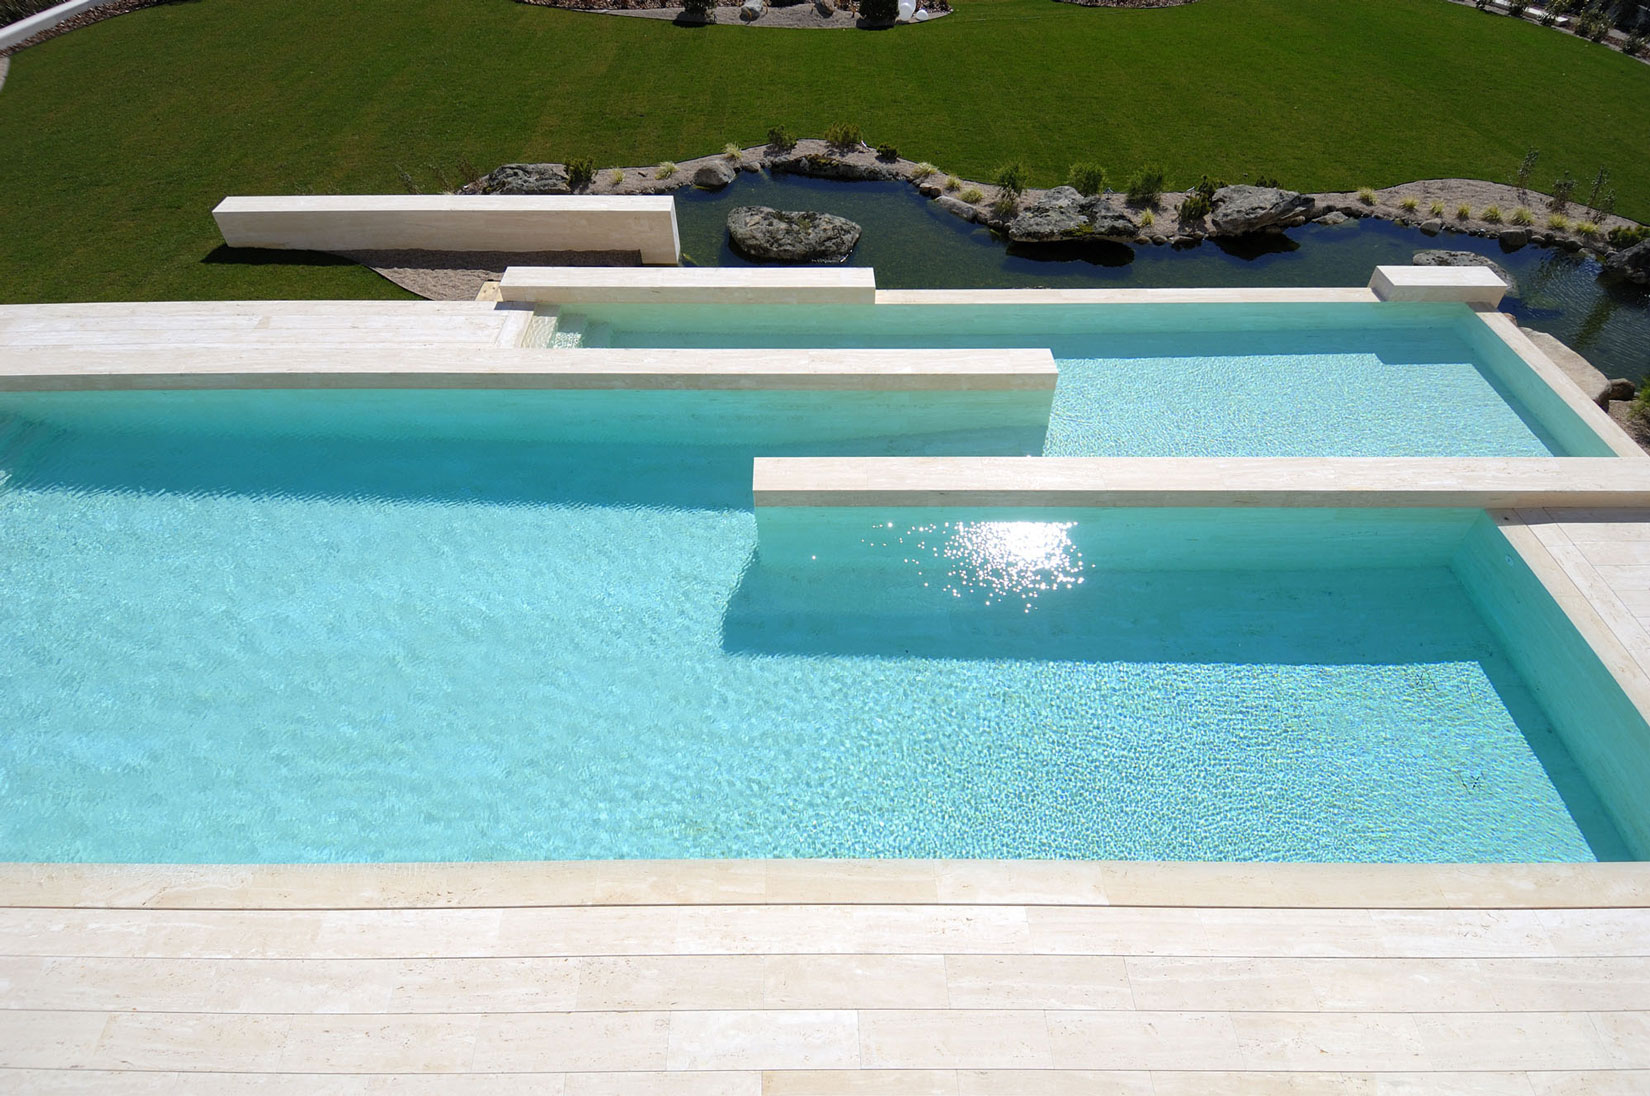
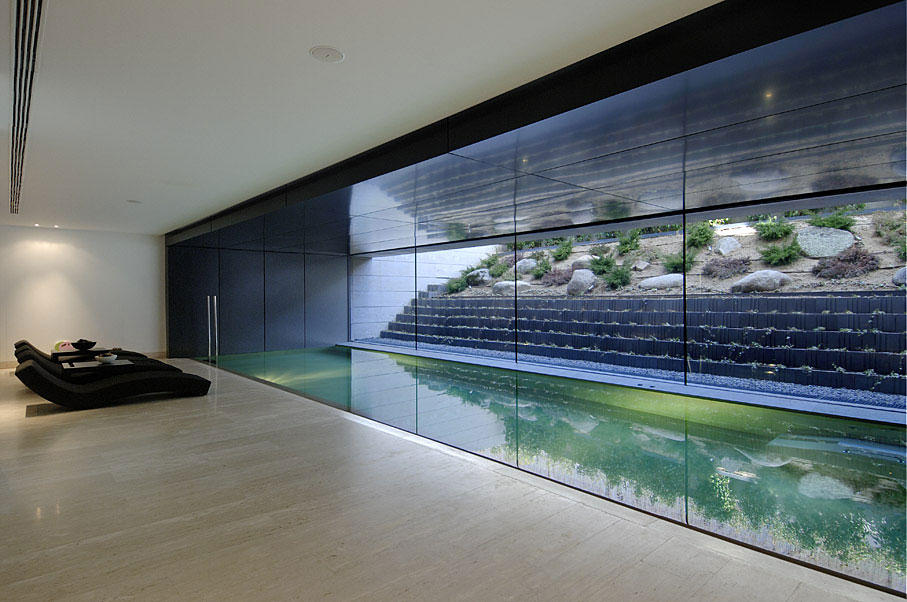
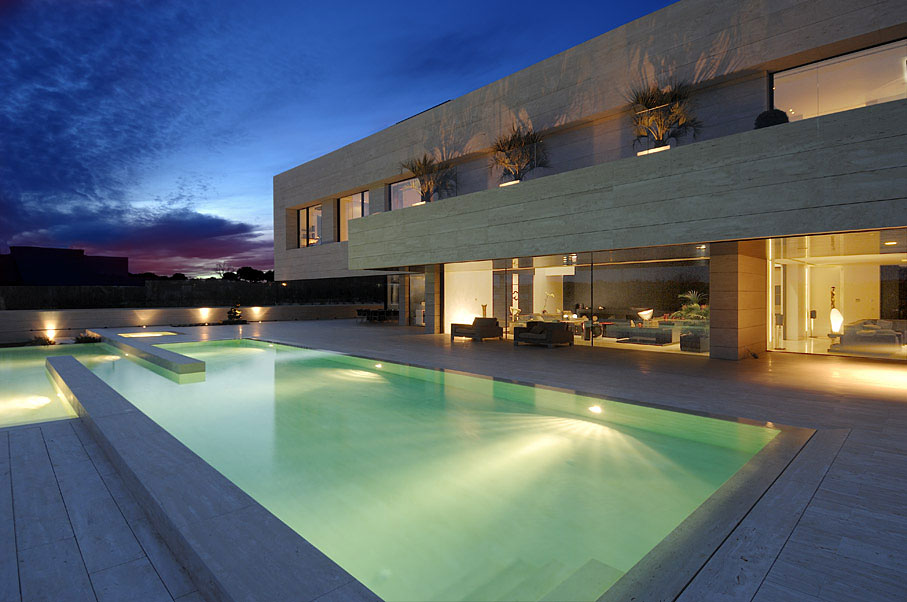
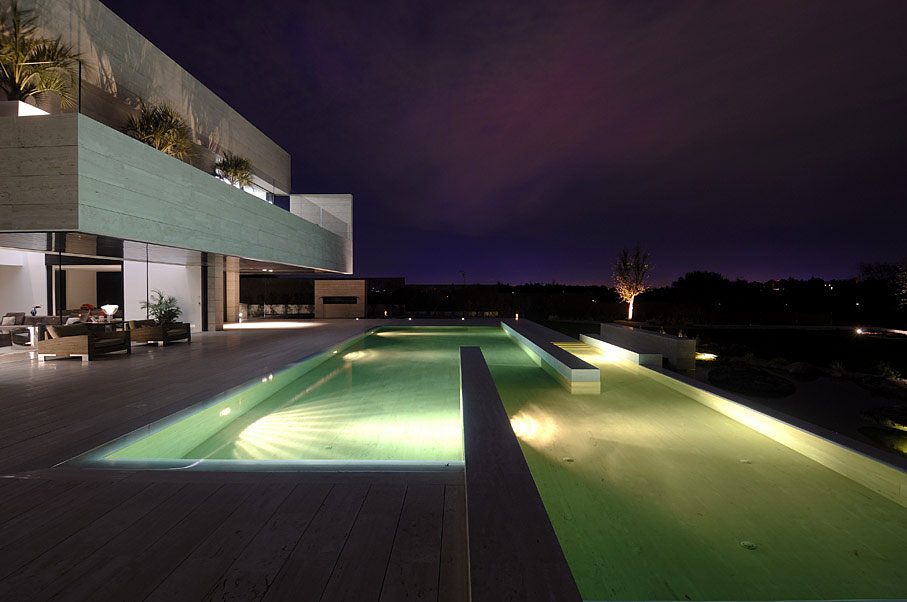
The 80 m2 wide, geometric pool harmonizes nicely with the clean structure of this project.






















































More Similar Articles Like This
Exploring the New World of Luxury Hoteling
2 Comments
Lawn Care Tips, The Basics For Each Season
Tips for Choosing the Right Blue Paint Color for Your Dining Room
Unique Click Clack Hotel In Bogota, Colombia
These Top Tips Will Help You to Turn Your Garden into the Ultimate Glamping Site!
Dreamy Oceanfront Chateau In West Vancouver, Canada
Best paint colors for the living room
2 Comments
Santa Barbara Style Home in Paradise Valley, Phoenix