
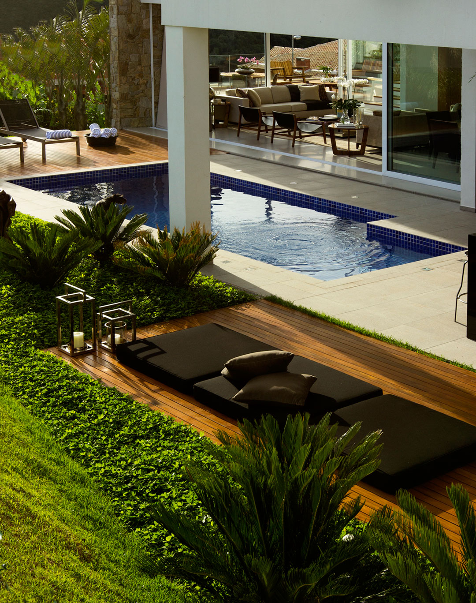
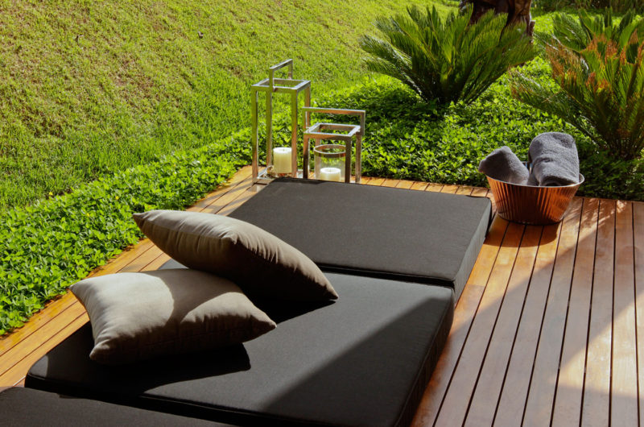
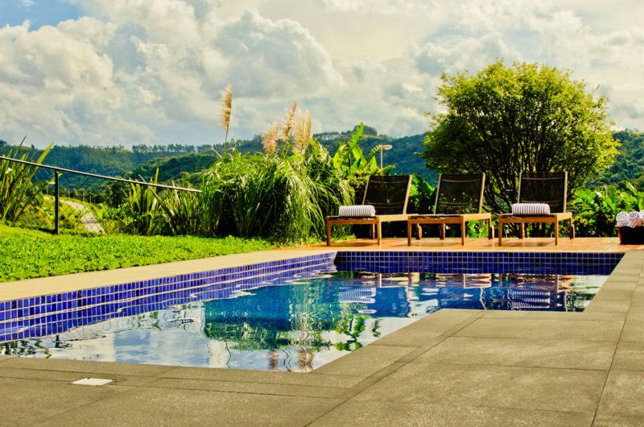
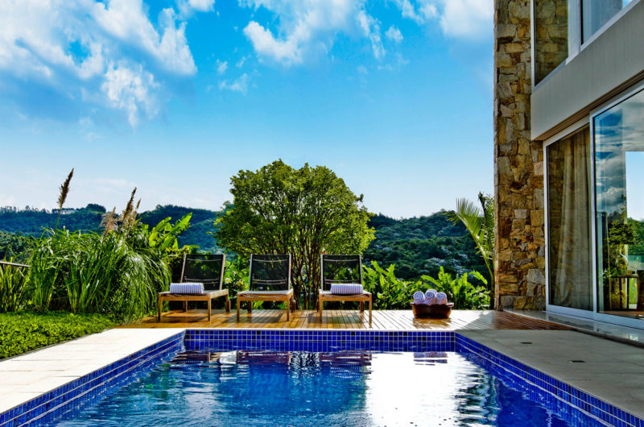
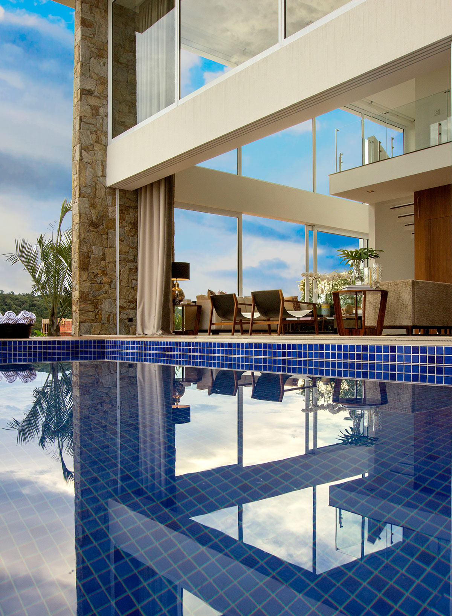
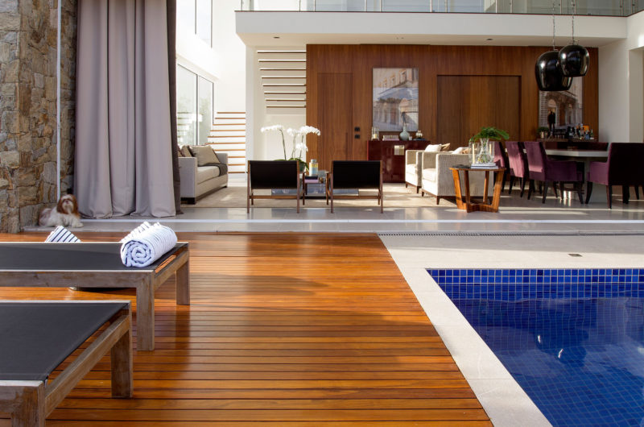
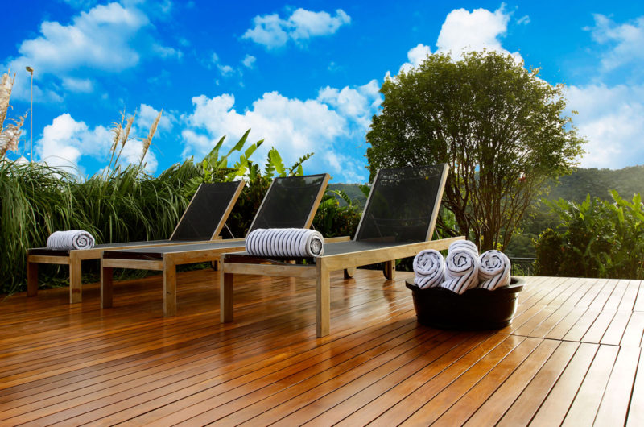
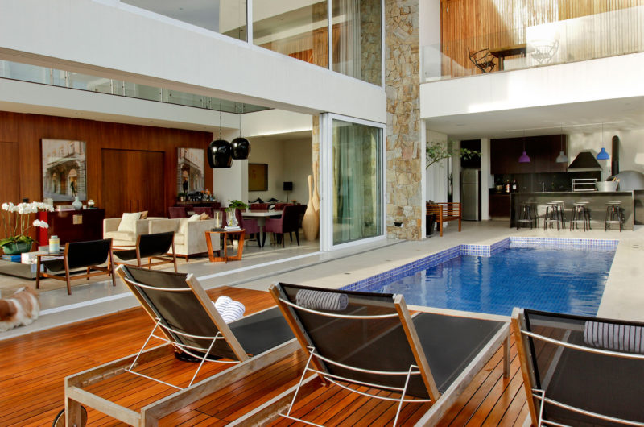
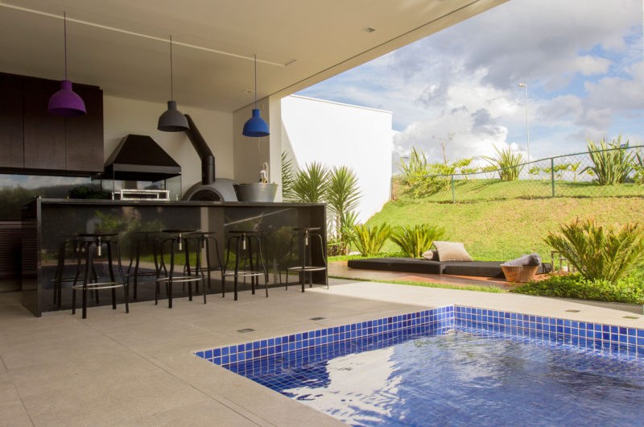
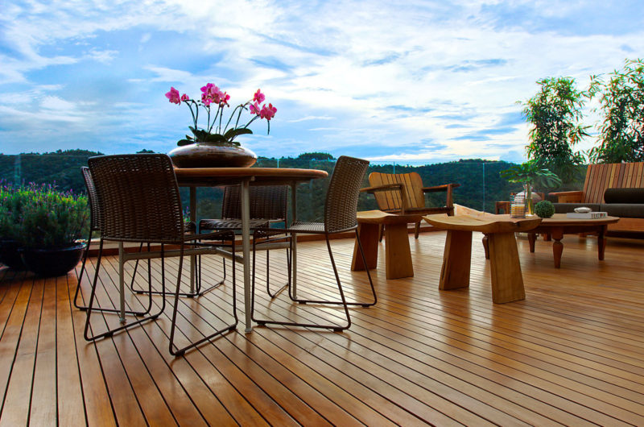
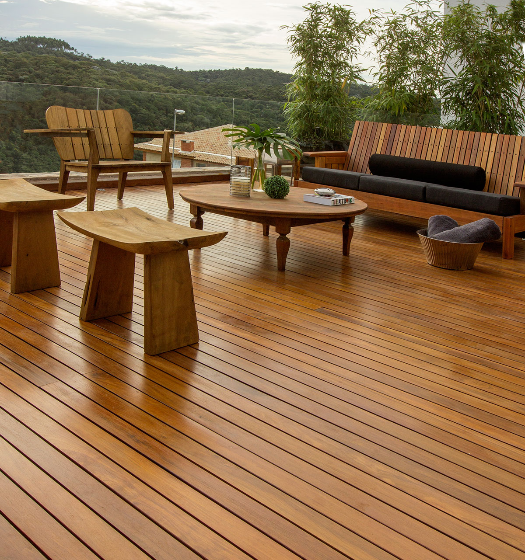
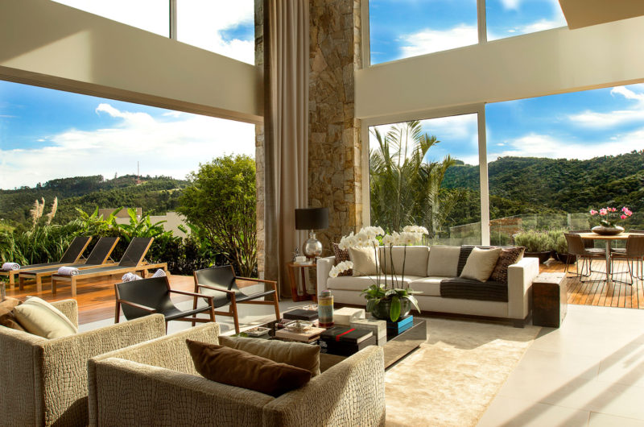
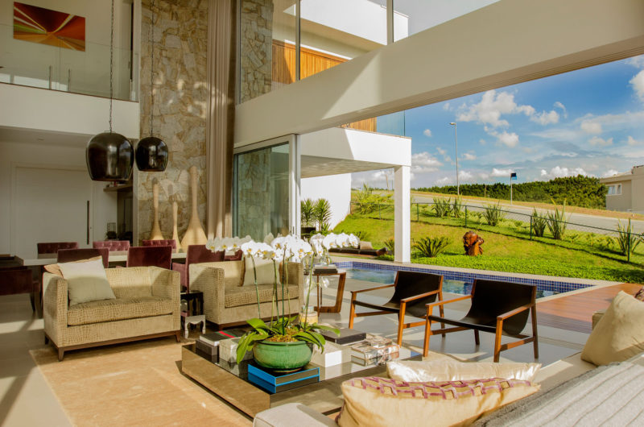
Boasting exquisite views of the nearby mountains, the luxurious Casa Condominio II was designed by Marcelo Mota Arquitetura in a stunning, contemporary fashion. This is the perfect place to call home for a small family since it offers incredible opportunities for relaxation and socialization due to its spacious living areas and luxurious accommodation options.
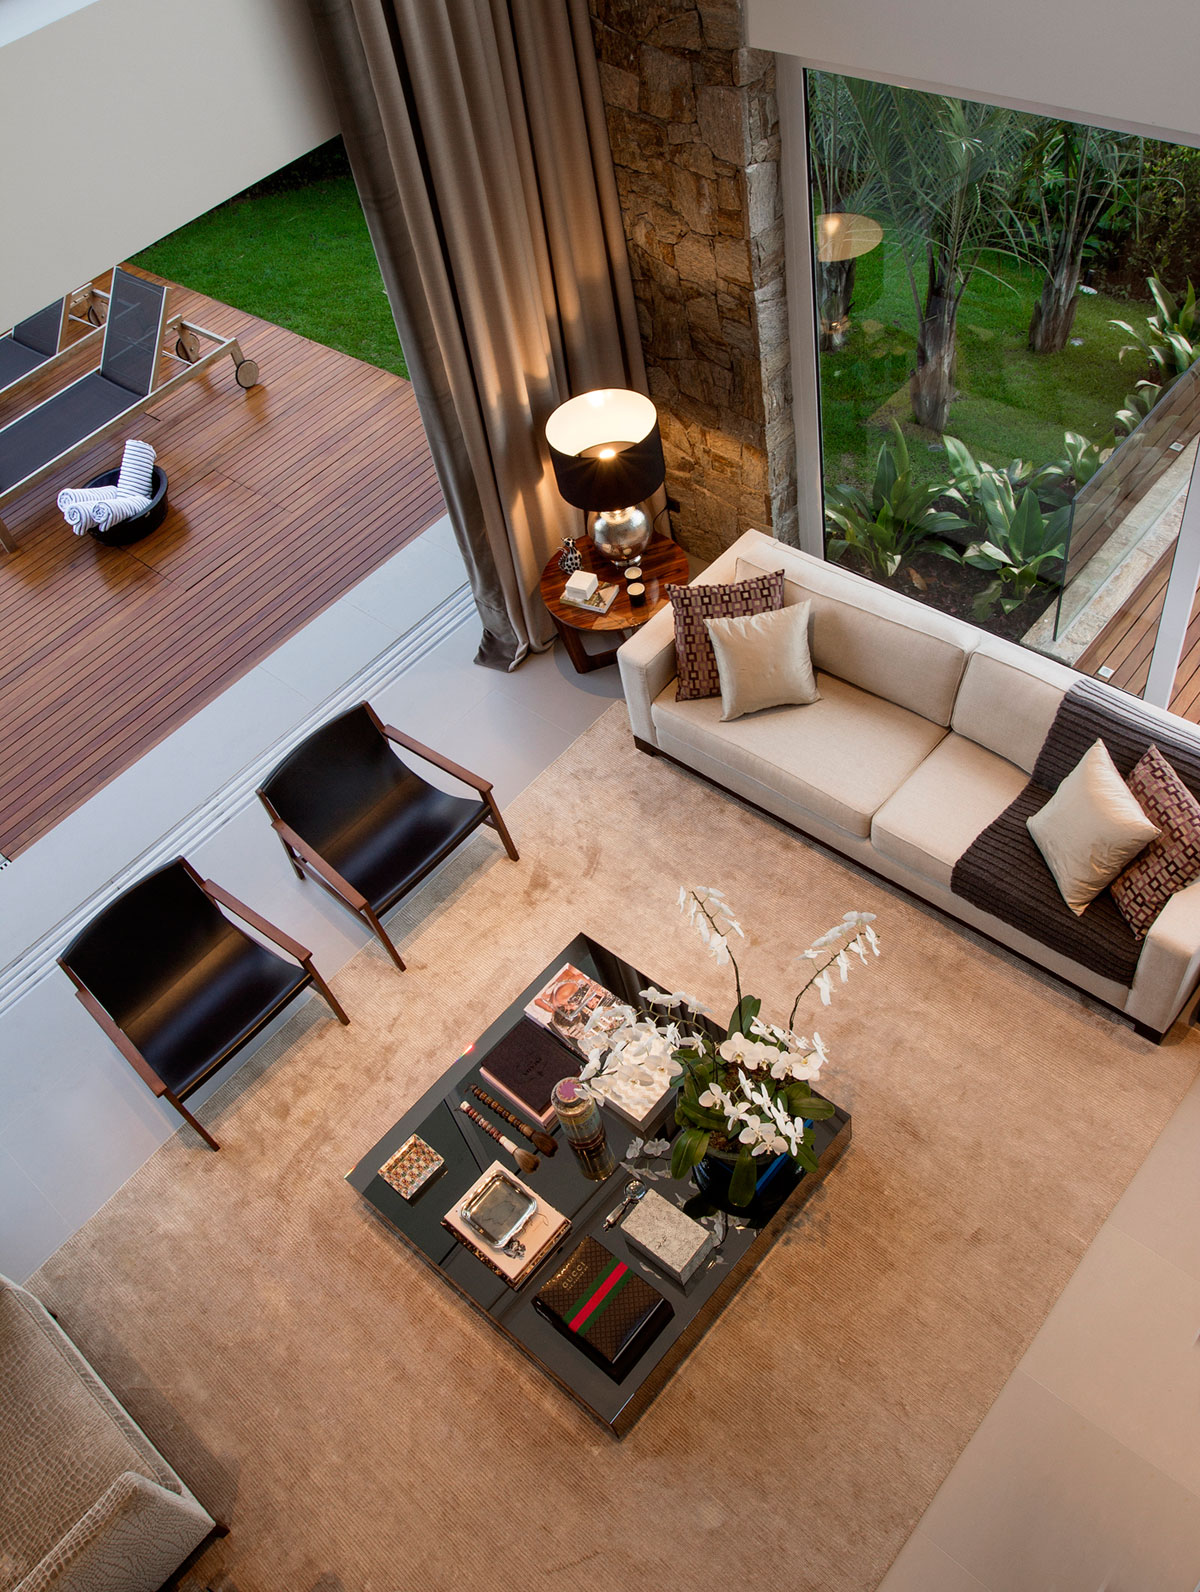
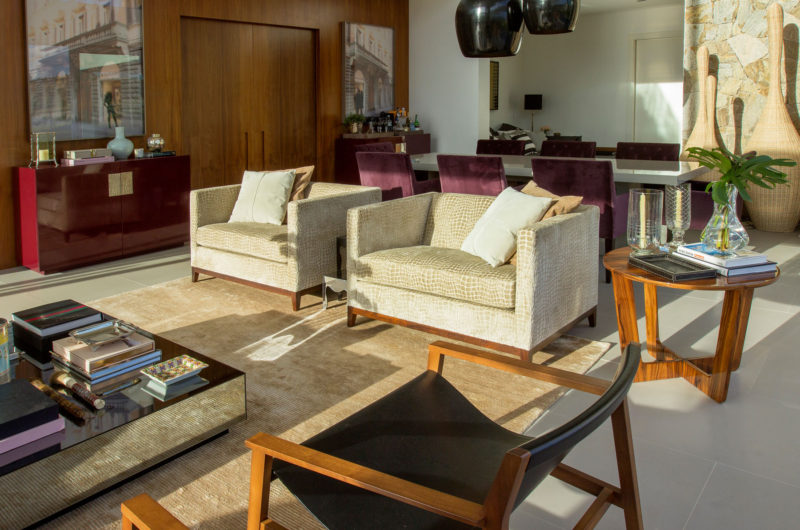
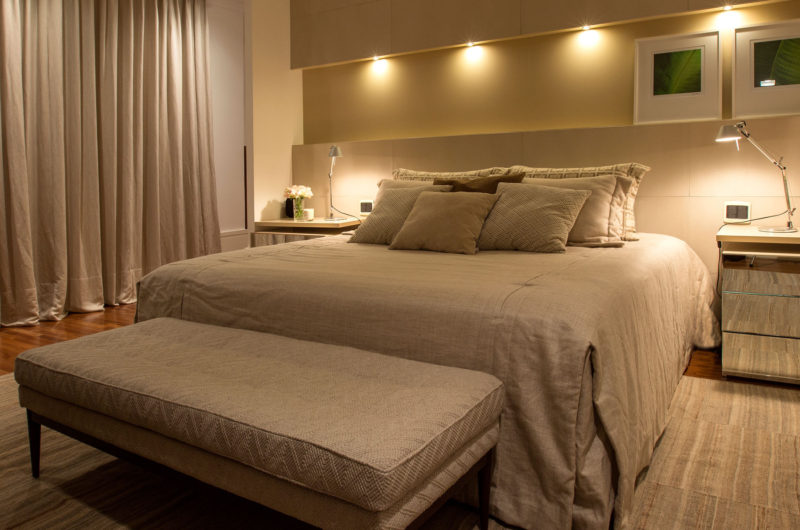
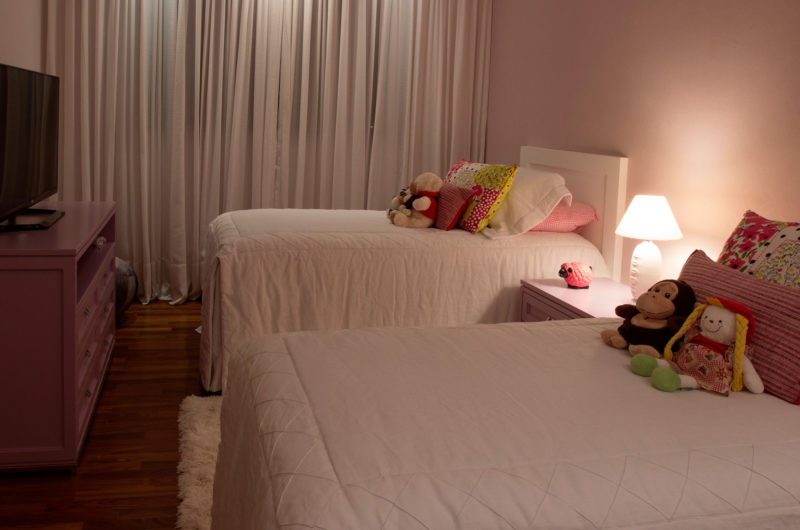
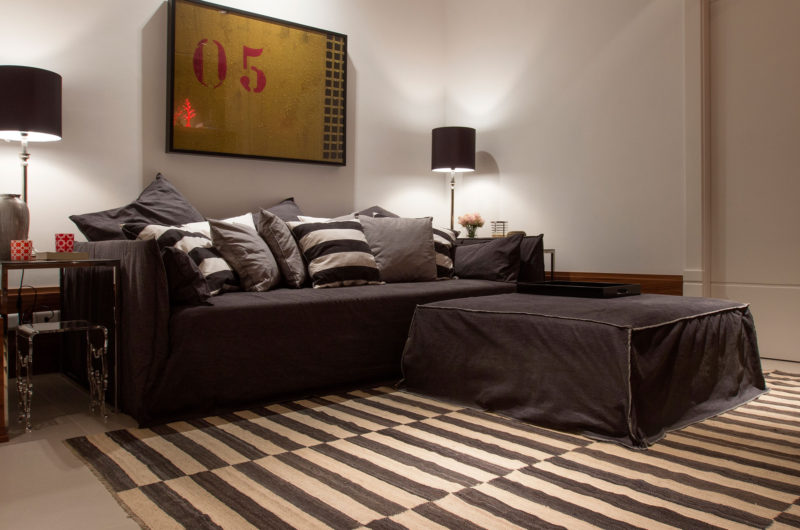
Amenities include wood-grain sliding doors, sand-colored furnishings and decorations as well as inviting swimming pools and a state-of-the-art media room. Housing arrangements include one bedroom designed for two little girls as well as a lavish master bedroom that flaunts incredible comforts. There is also a spacious living room and a fully equipped kitchen.
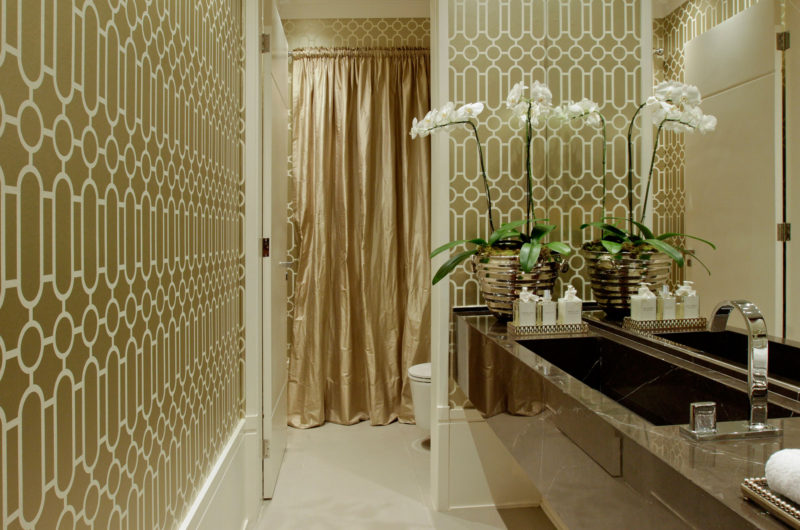
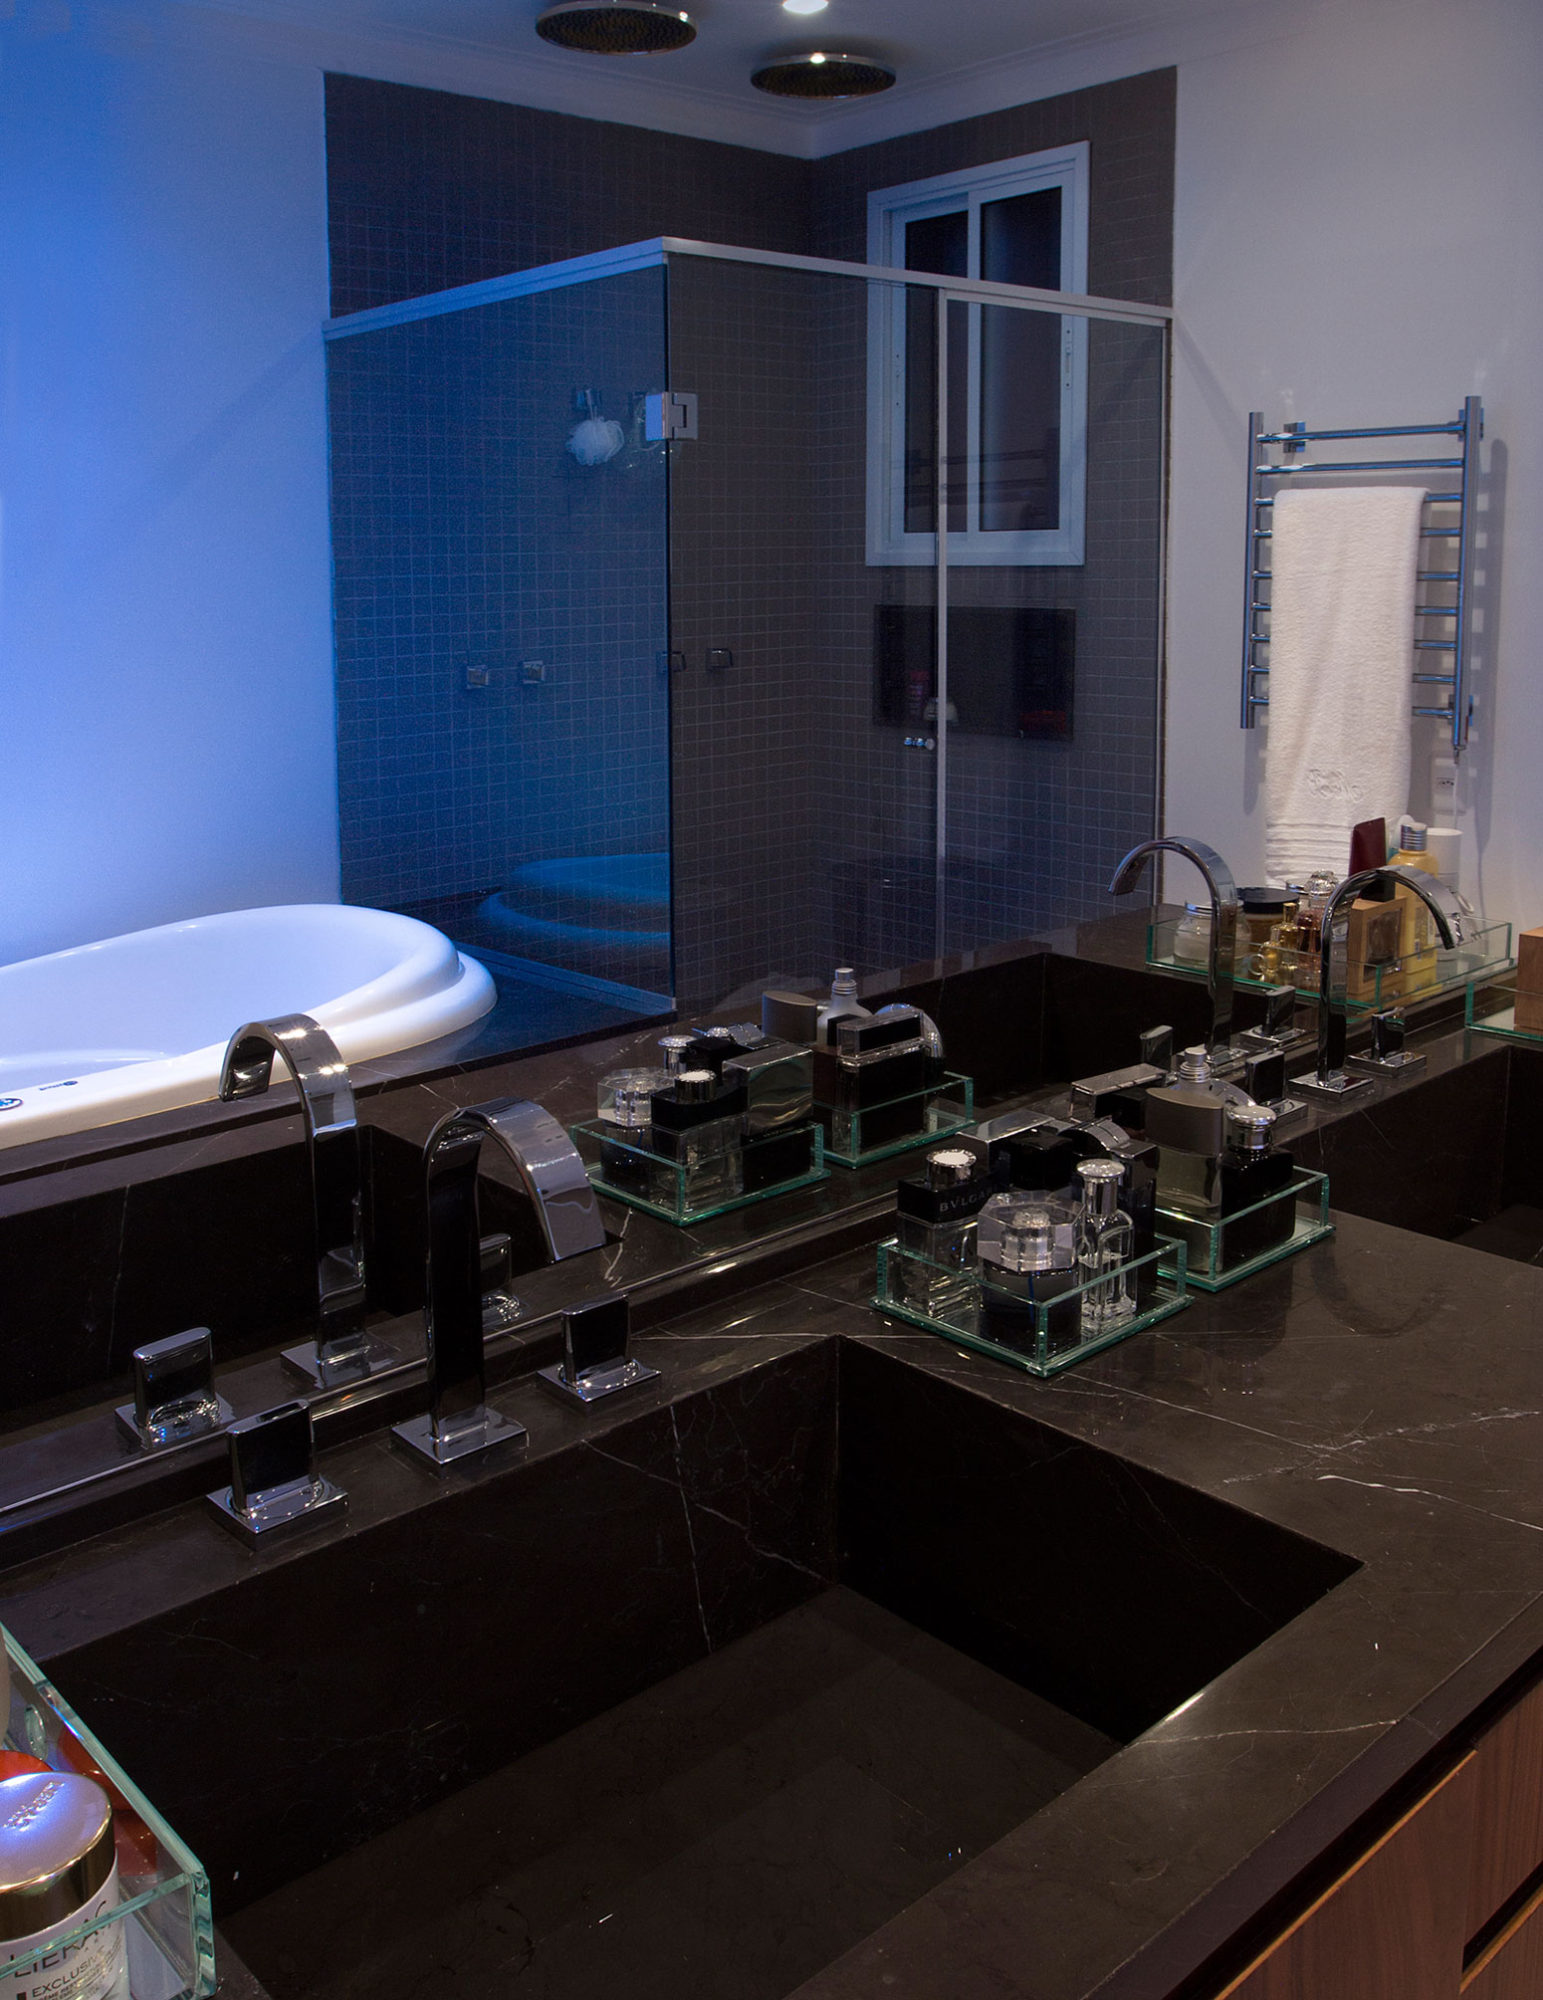
The bathrooms are an epitome of luxury and elegance, boasting warm color palettes of beige and brown as well as high-end finishes throughout. If you want to see it all for yourself, all you have to do is browse through the following image gallery.
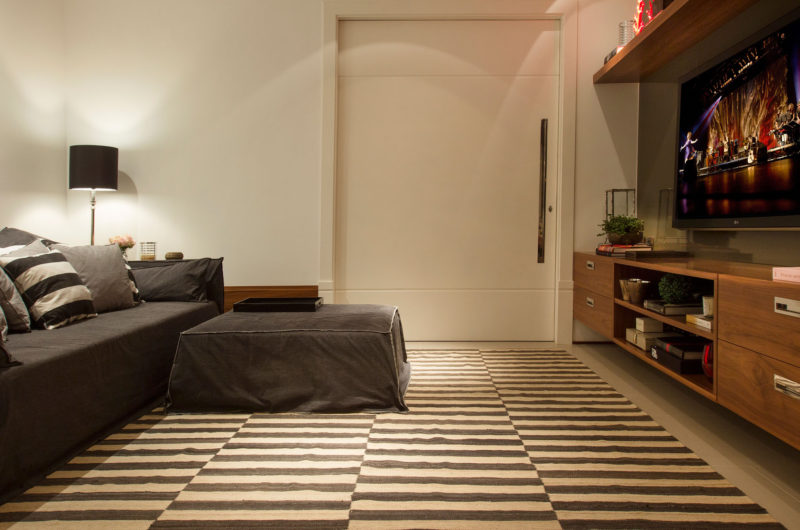
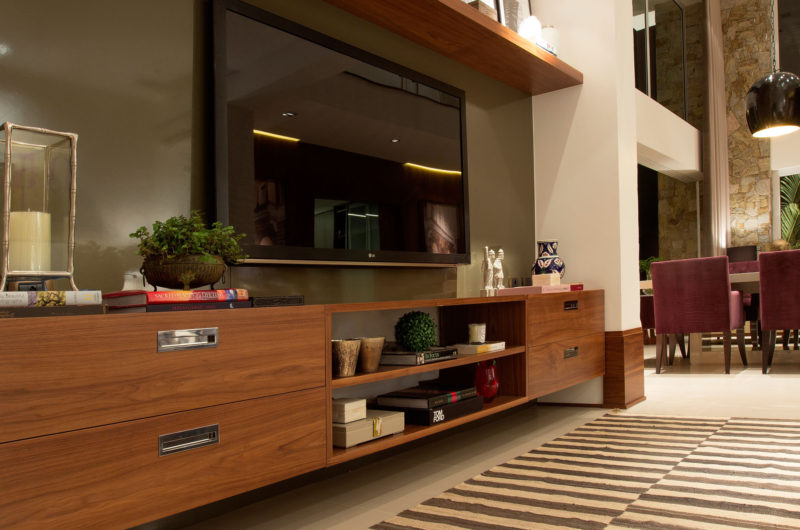
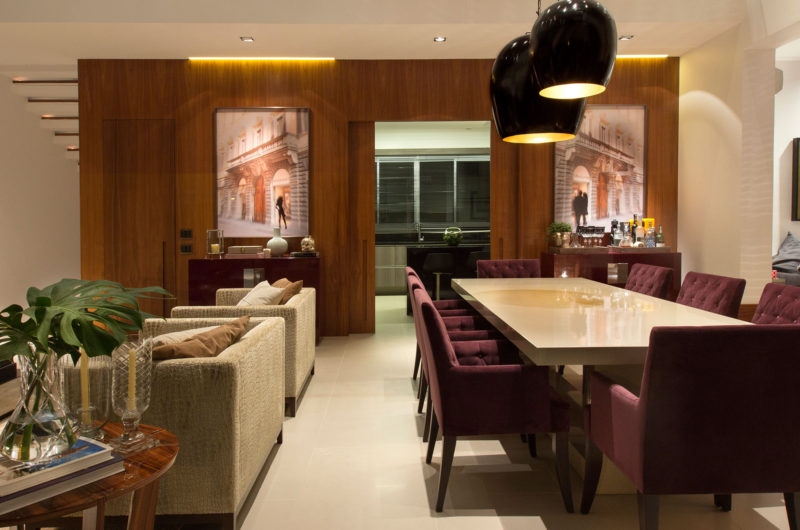
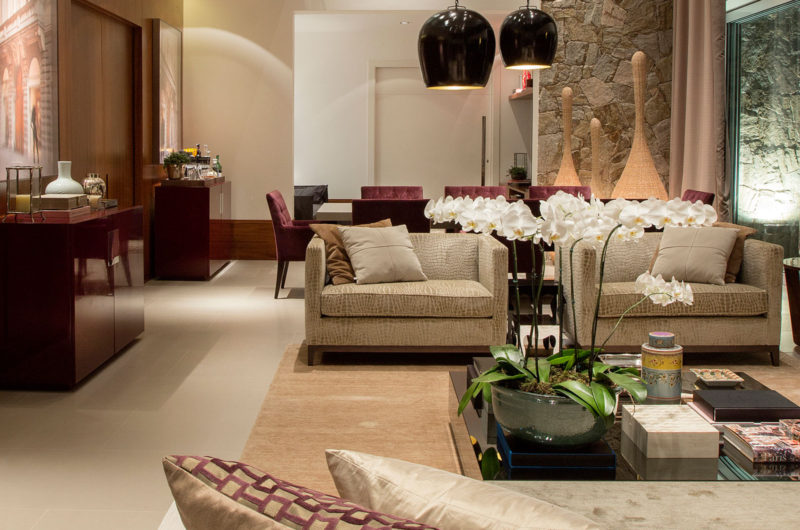
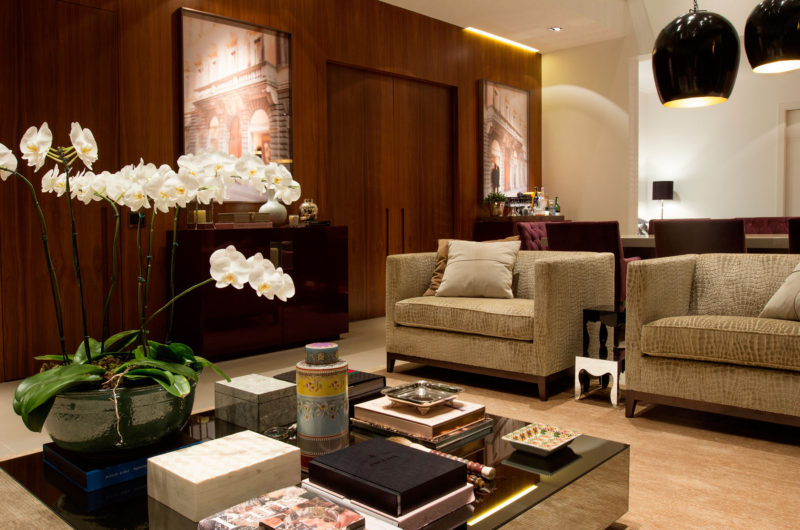
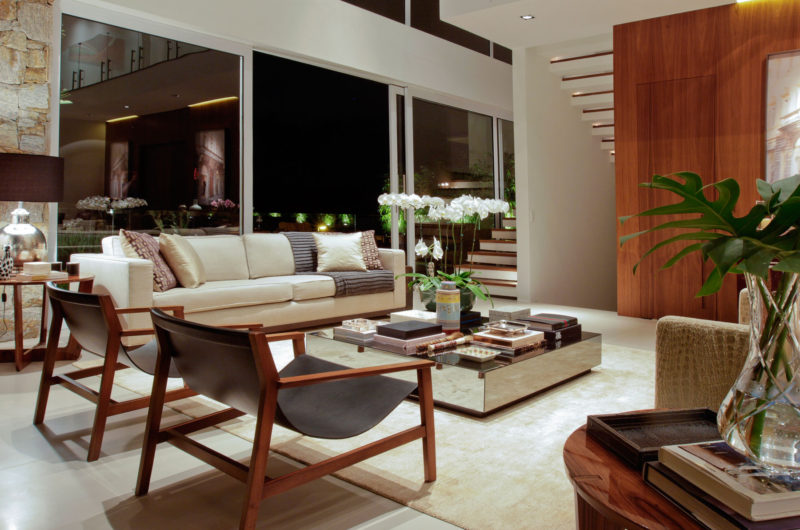
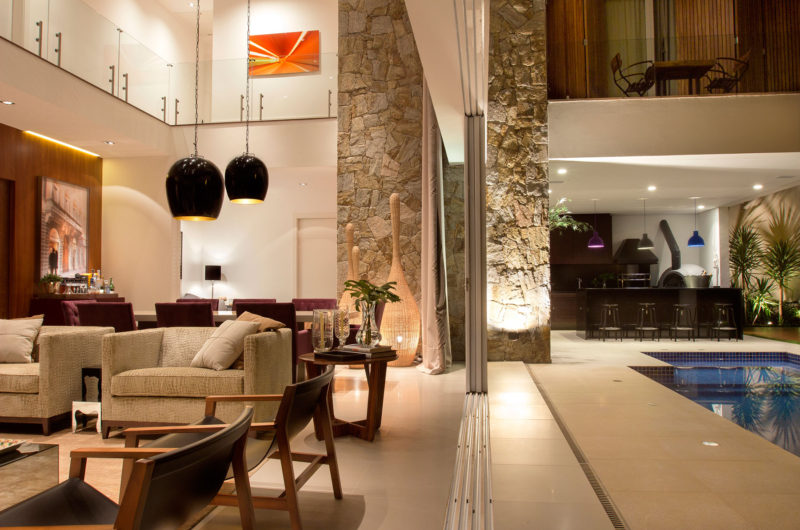
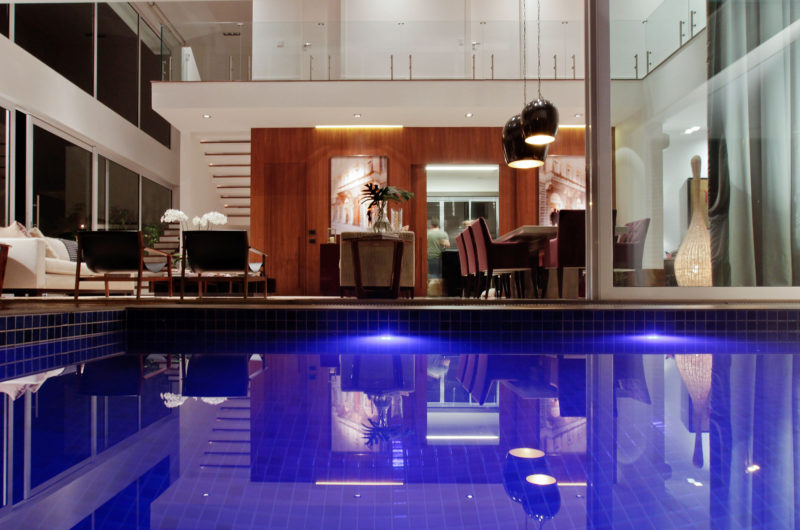























































Ah, the classic “sand-colored furnishings” paired with “wood-grain sliding doors.” Truly revolutionary. Because nothing says “luxury” like beige on beige. I’m sure the small family will be utterly awestruck by their media room.
Haha, you have a sharp eye! While the palette is indeed warm and neutral, we aimed for a serene, cohesive retreat. The goal was to create a calming backdrop that lets the natural light and Brazilian surroundings truly shine, rather than overwhelming the senses. Thanks for the playful critique!
The mountain views look breathtaking. I’m curious about how Marcelo Mota integrated those wood-grain sliding doors to frame such specific vistas. Did the design process prioritize maximizing natural light in the living areas?
Thank you! Marcelo Mota indeed used those sliding doors to blur indoor-outdoor boundaries. Maximizing natural light was a core priority, allowing the breathtaking mountain views to become a dynamic part of the living space throughout the day.