
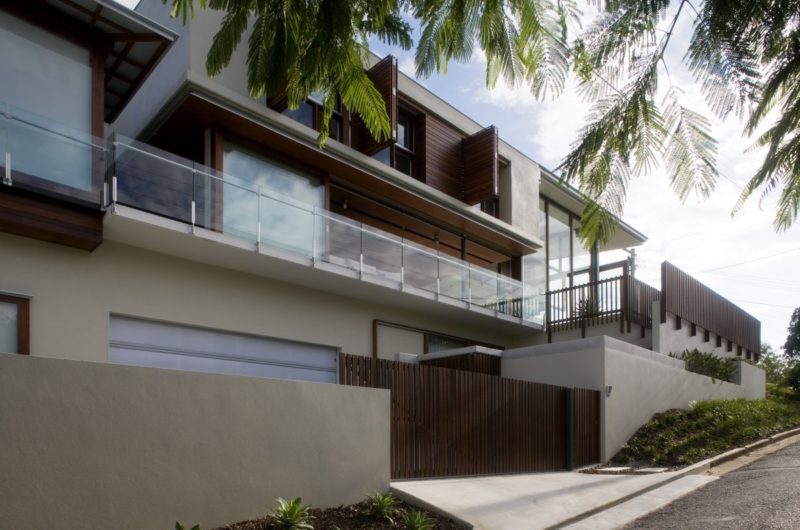
The architects from Bureau^Proberts are the ones who designed the beautiful three-story Patane Residence, situated in Newmarket, Brisbane, Australia.
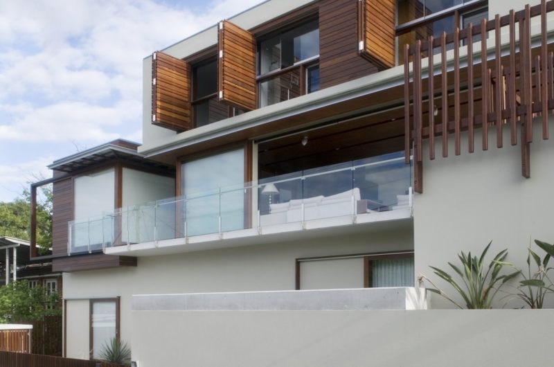
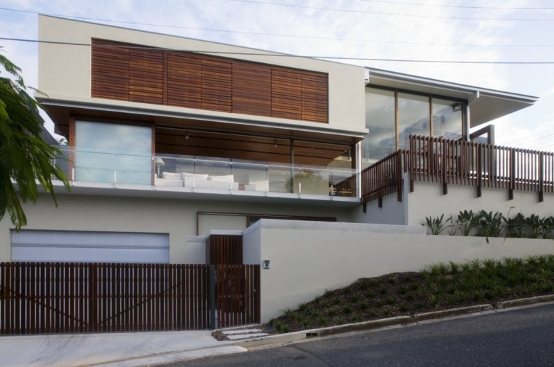
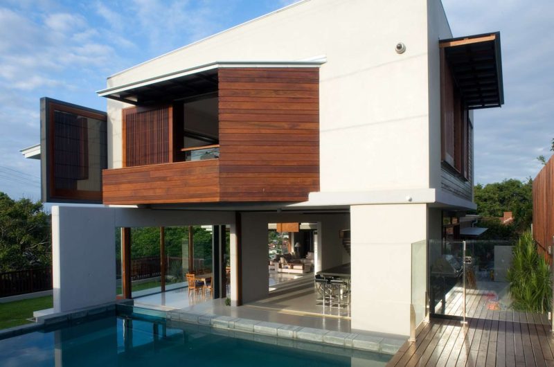
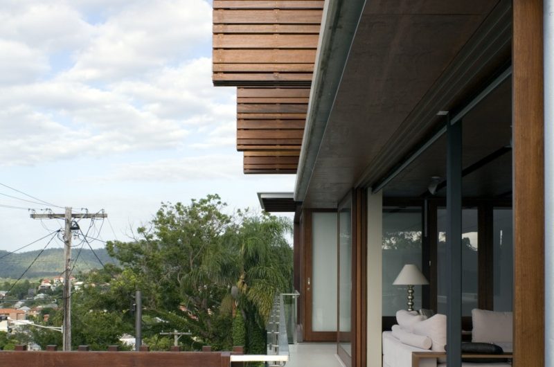
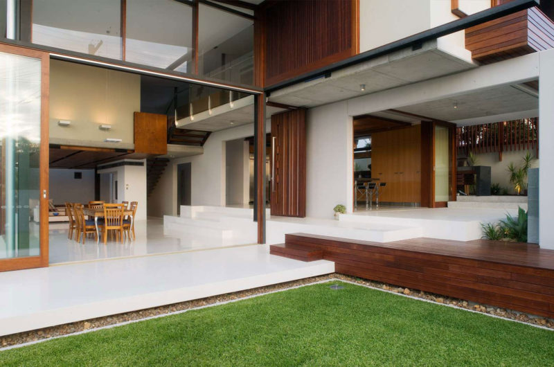

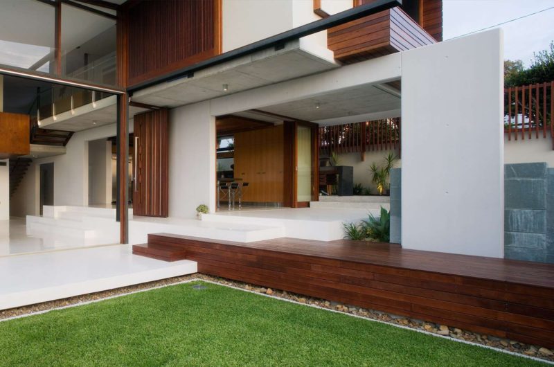
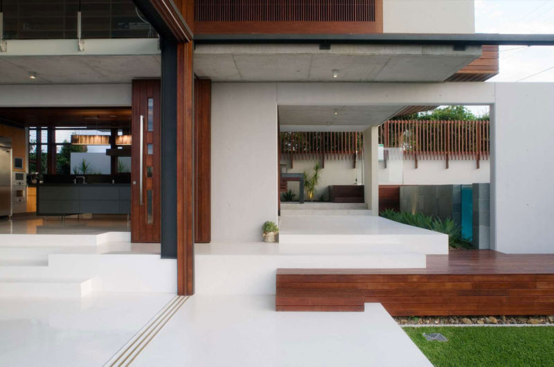
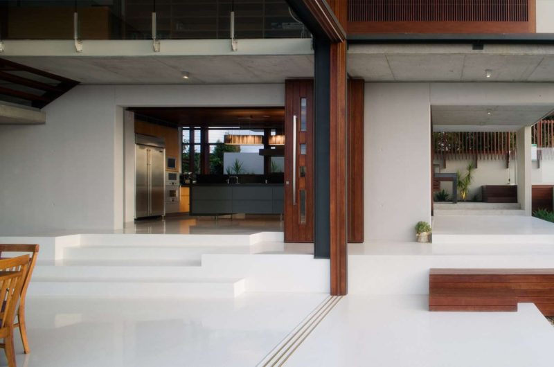
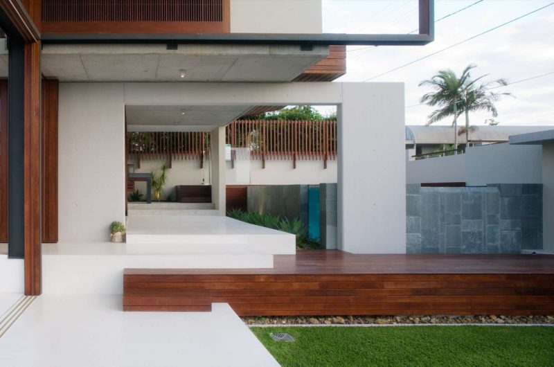
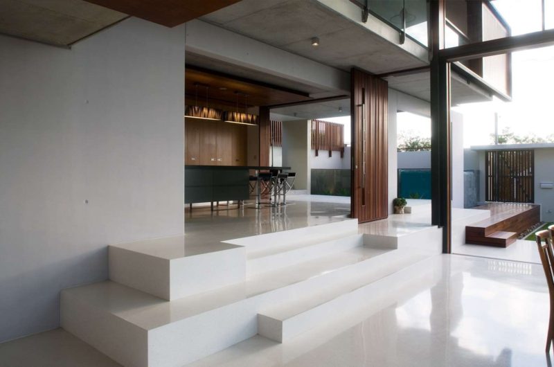
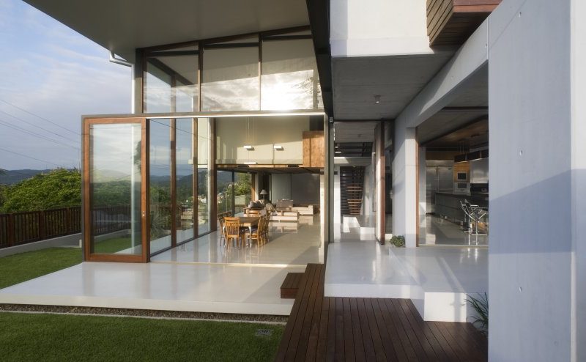
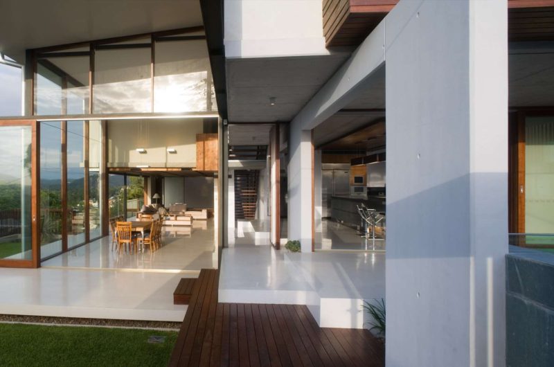
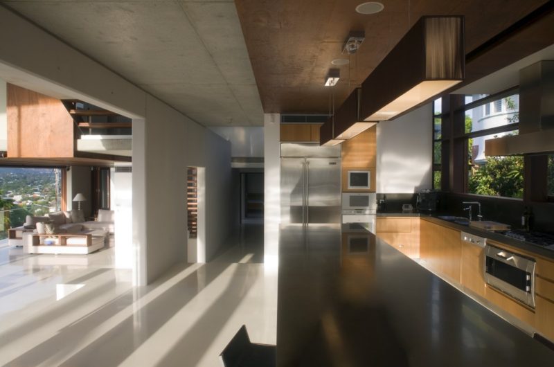
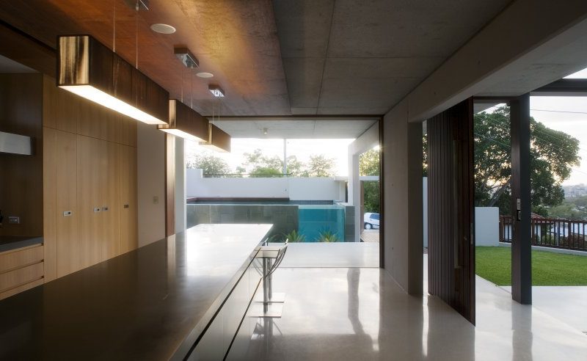
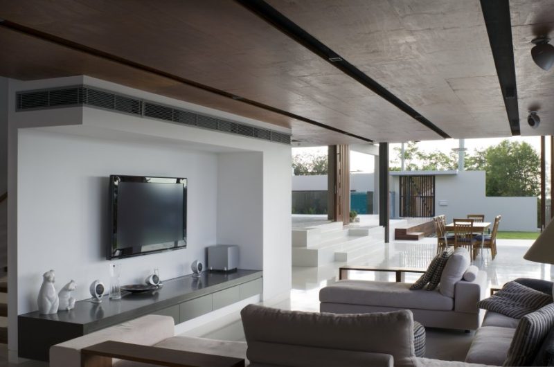
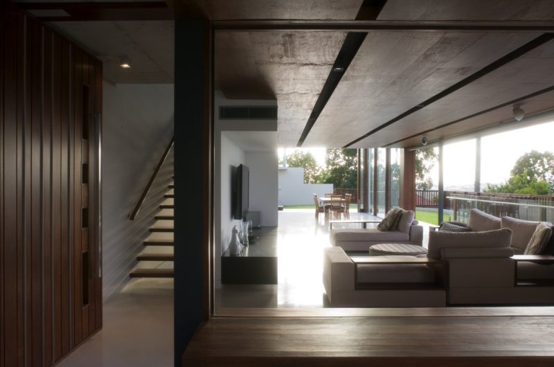
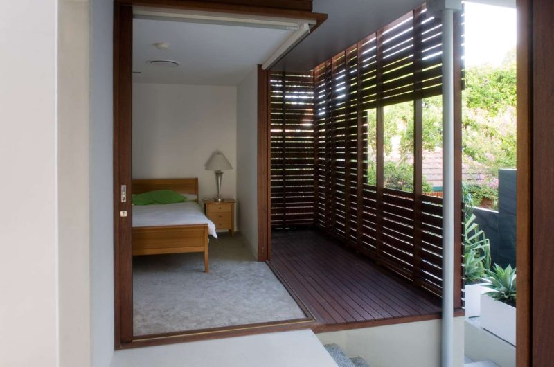
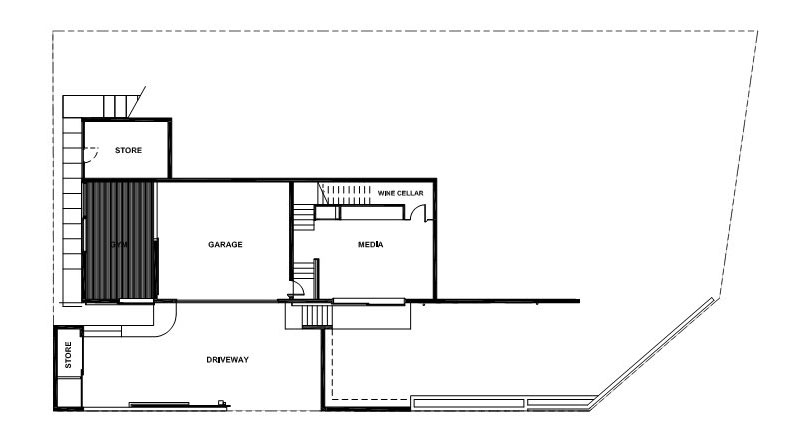
The house was built for a young family, and is located on the crest of a hill, offering beautiful views of Mount Coot-tha and Brisbane city. Concrete and timber are the main materials used for the construction. The concrete house is made of several connected pavilions, offering both privacy and interaction at the same time. The timber used alludes to the 19th and 20th century Newmarket’s dwellings.
The middle level of the building is in fact a transparent terrace, which connects the living space, play area and the street. The residence was built as a perfect place to spend time with family and friends in a homely surrounding.
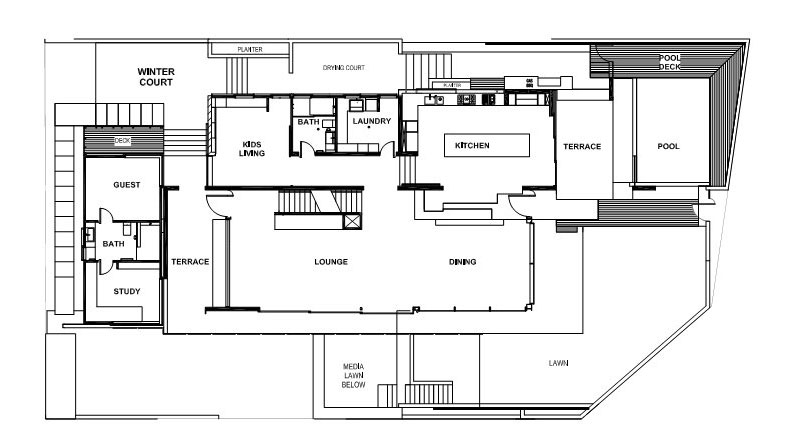
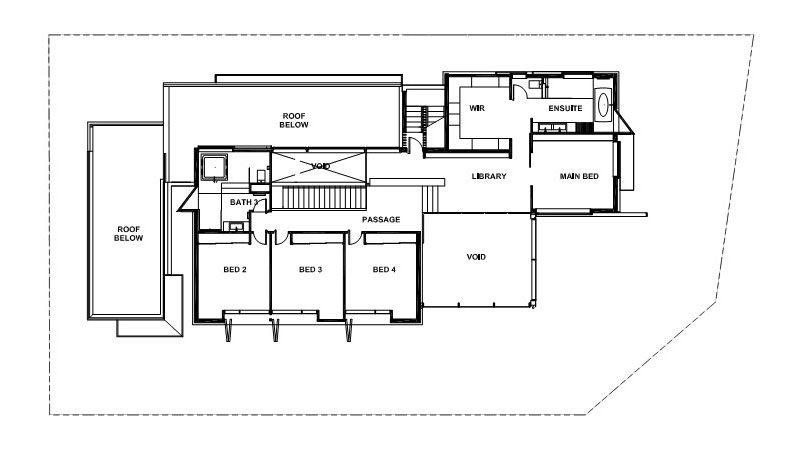
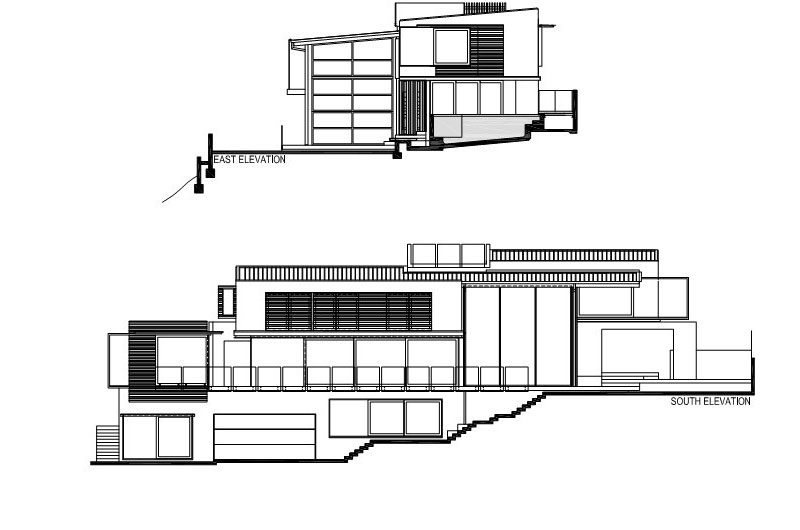























































I’m curious—how did the architects balance privacy with openness in the design? The transparent terrace sounds like such a unique way to connect different spaces while keeping that cozy family feel.
Thank you! The architects used transparent materials for the terrace to create visual connections between spaces, allowing natural light and openness, while strategic walls and landscaping ensure privacy and maintain a warm, intimate atmosphere for the family.