
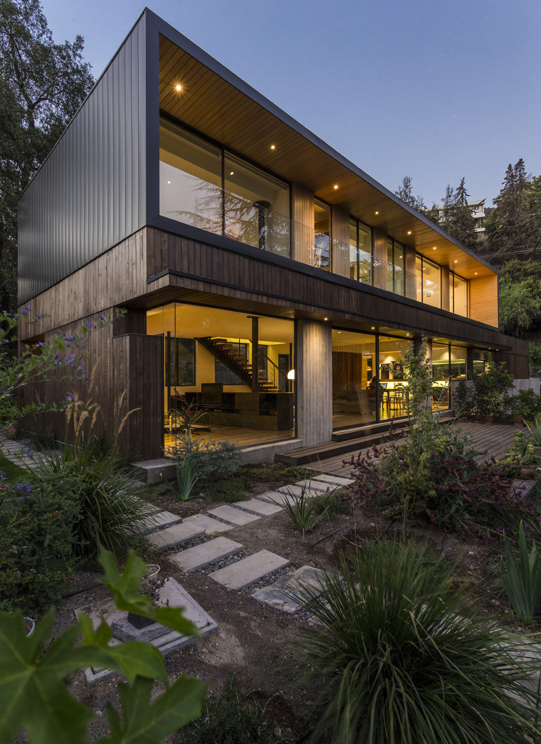
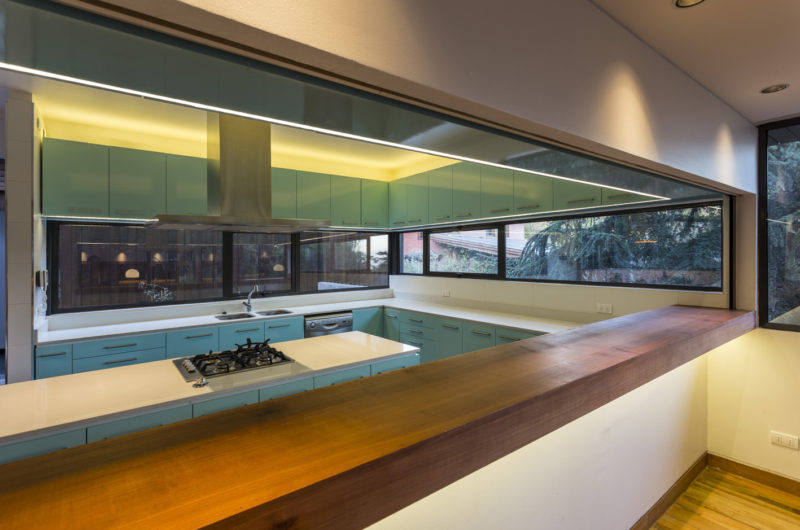
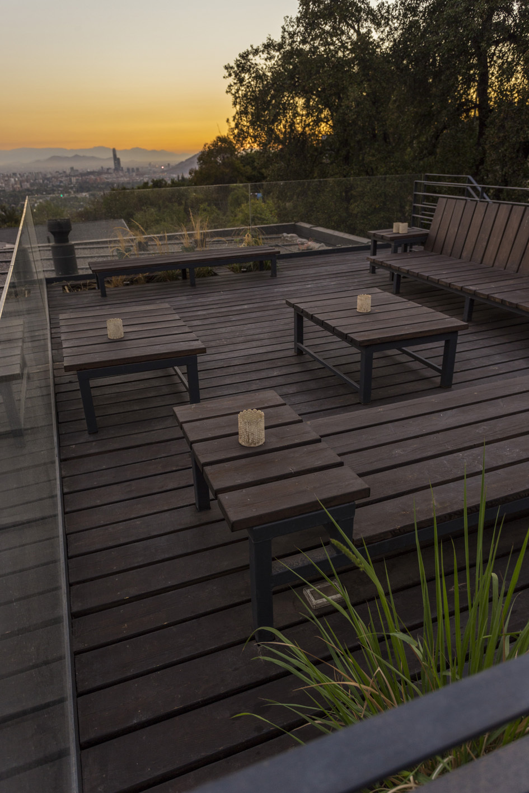
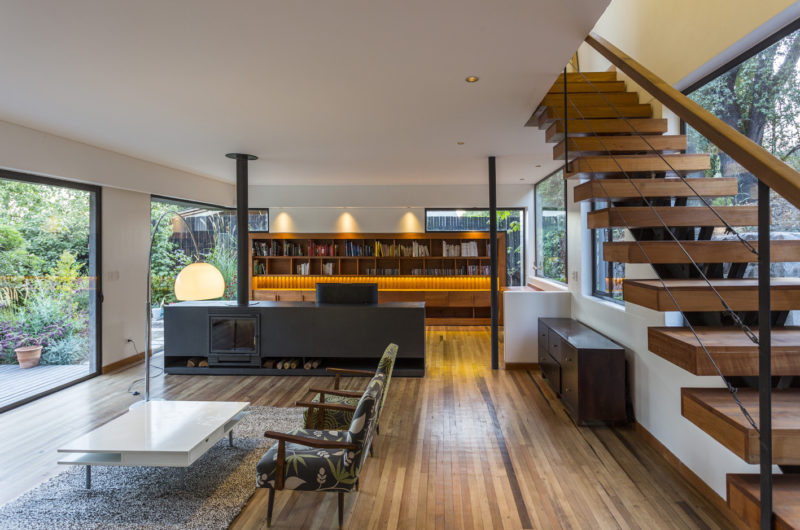
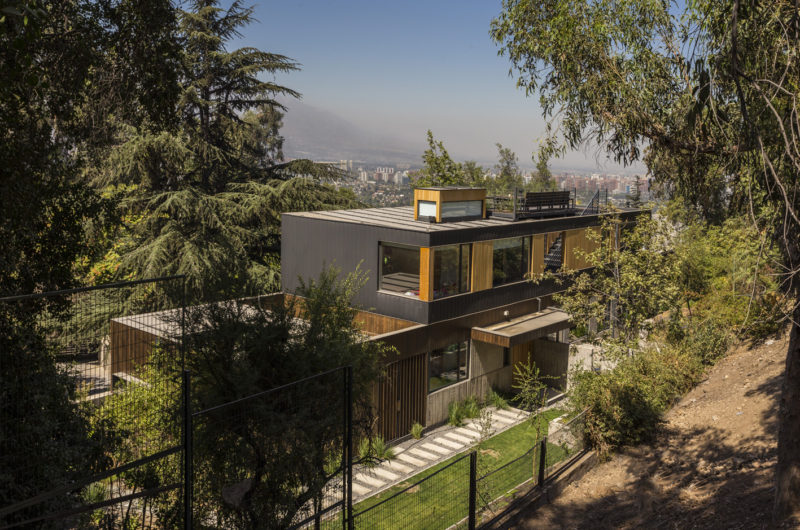
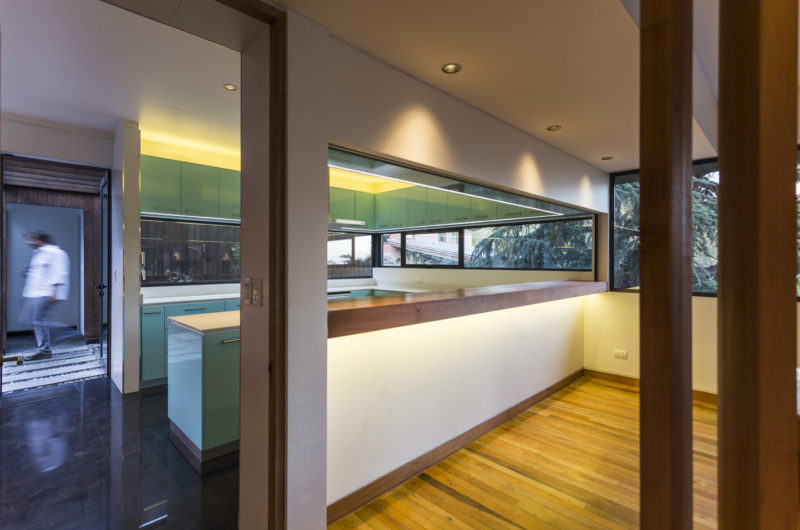
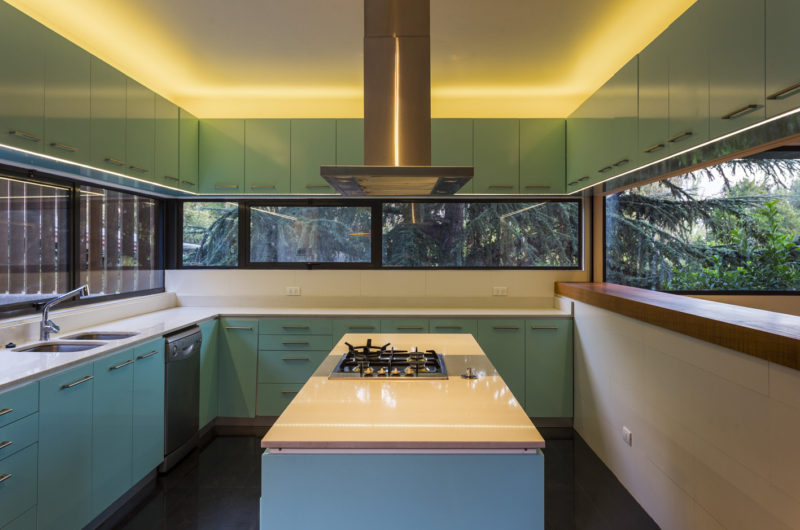
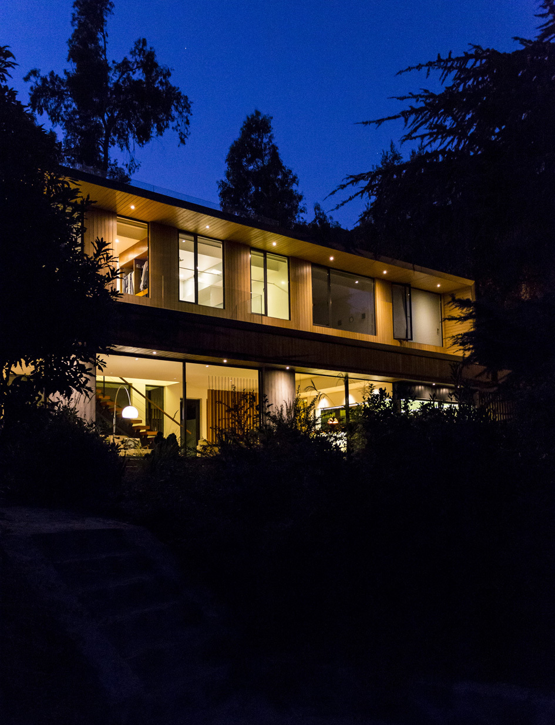
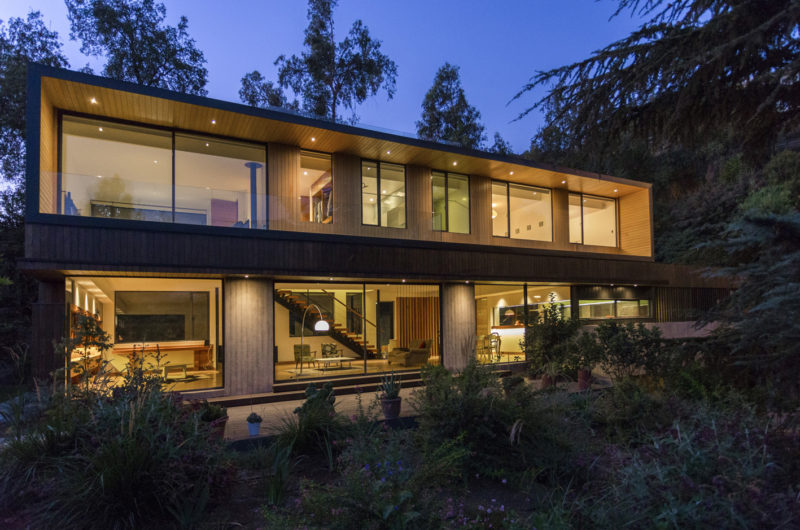
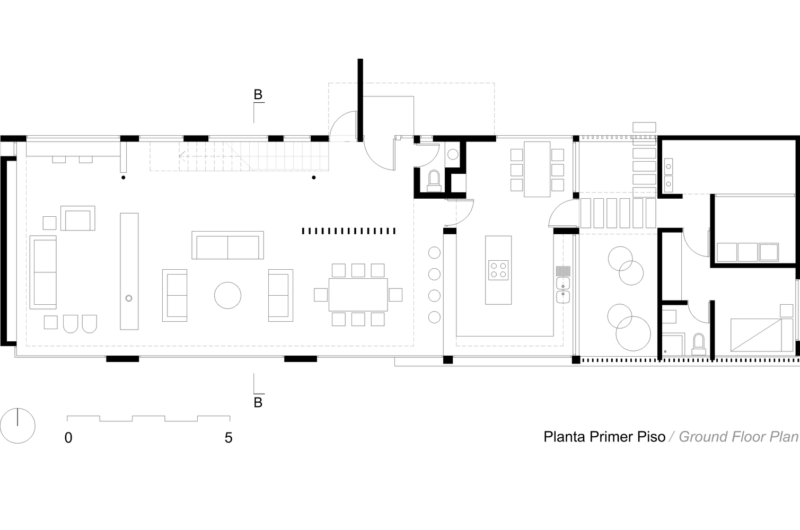
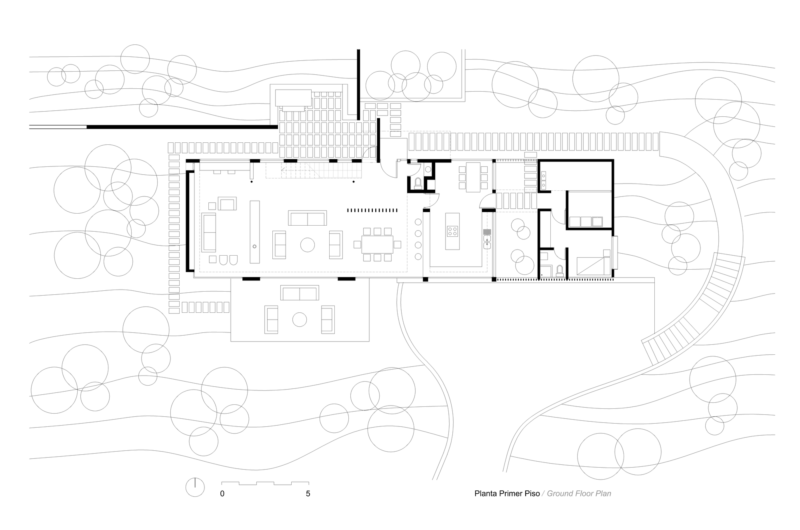
Built in 2013, this lovely residence in Lo Curro, Chile flaunts 2,690 square feet of living space, and it was designed by a team of architects from Nicolas Loi. Featuring fabulous views of Santiago city, it boasts a continuous space at its ground level that includes the main socialization areas such as the dining room, living room and kitchen.
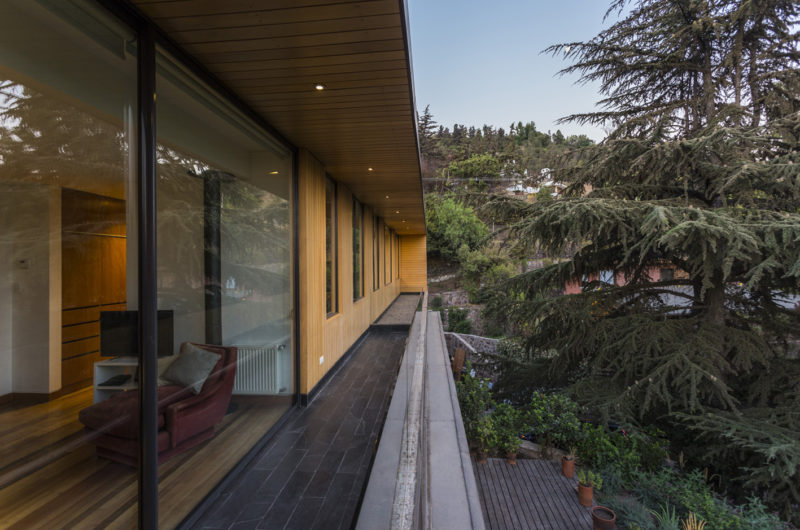
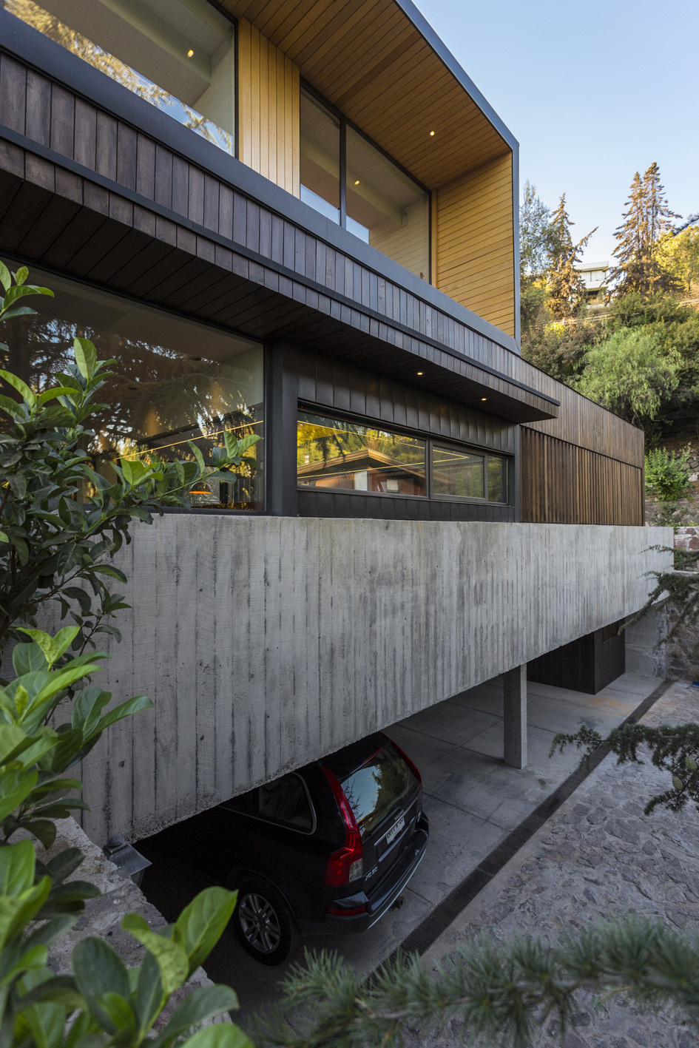
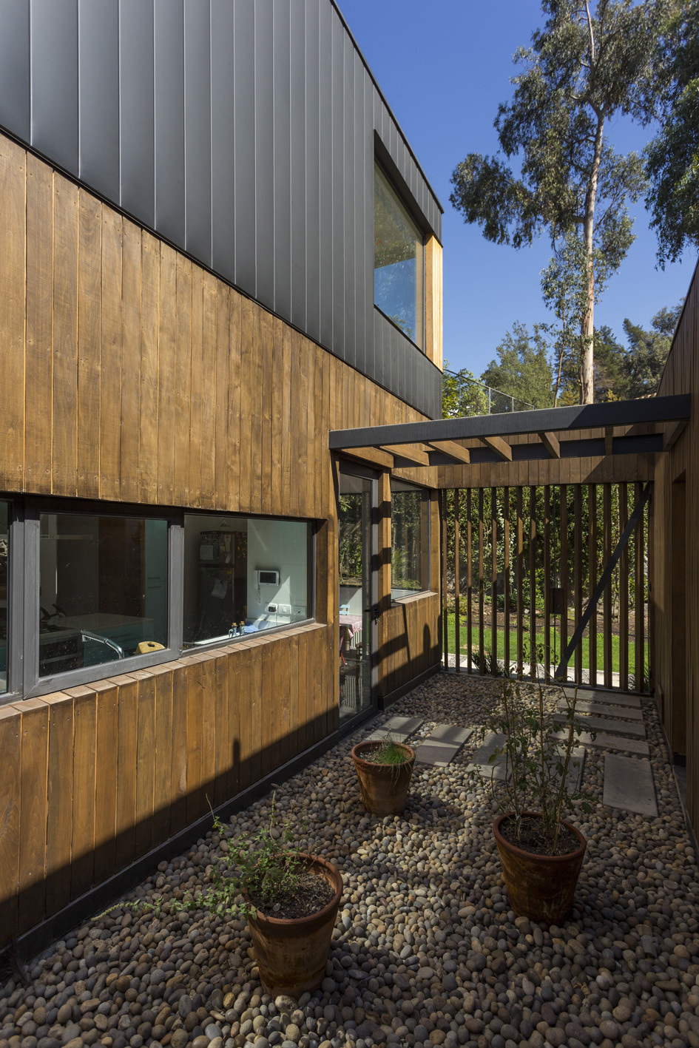
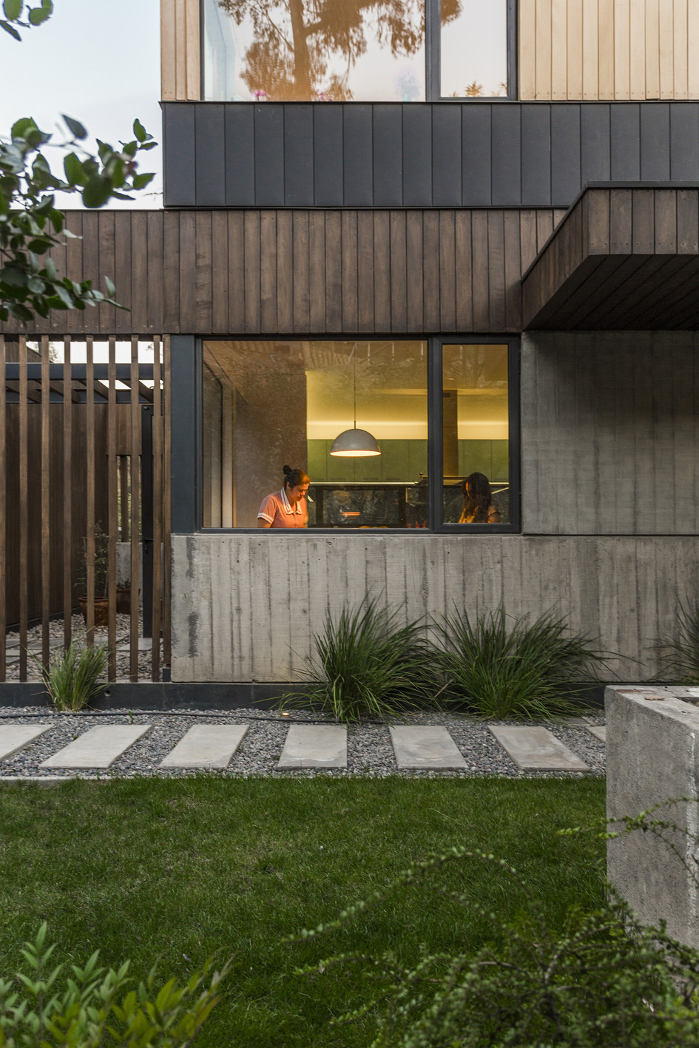
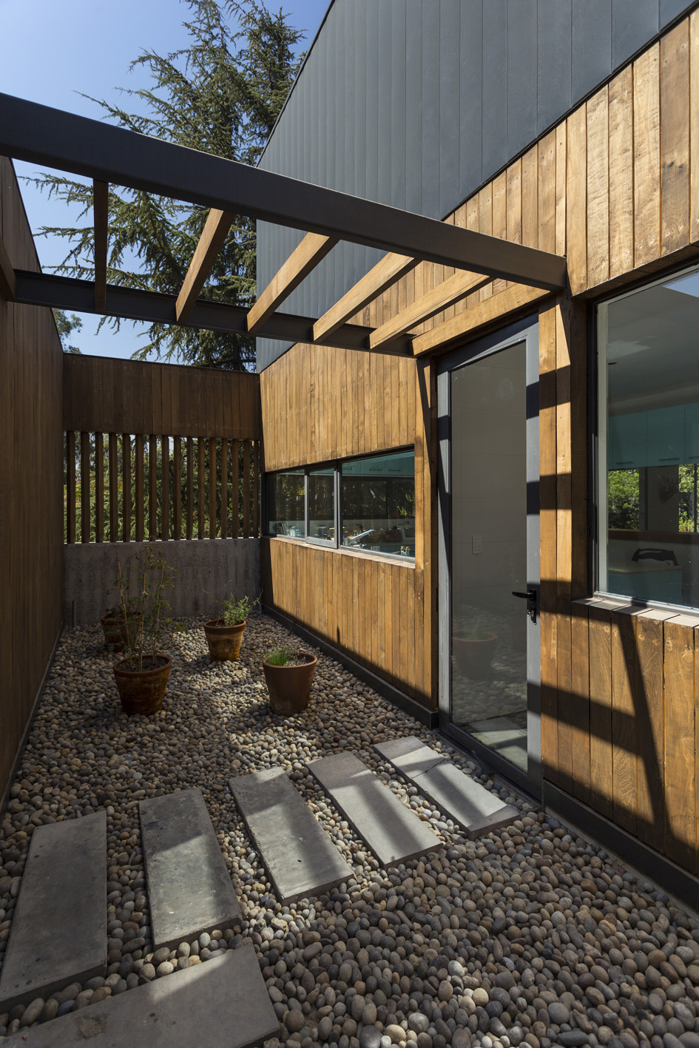
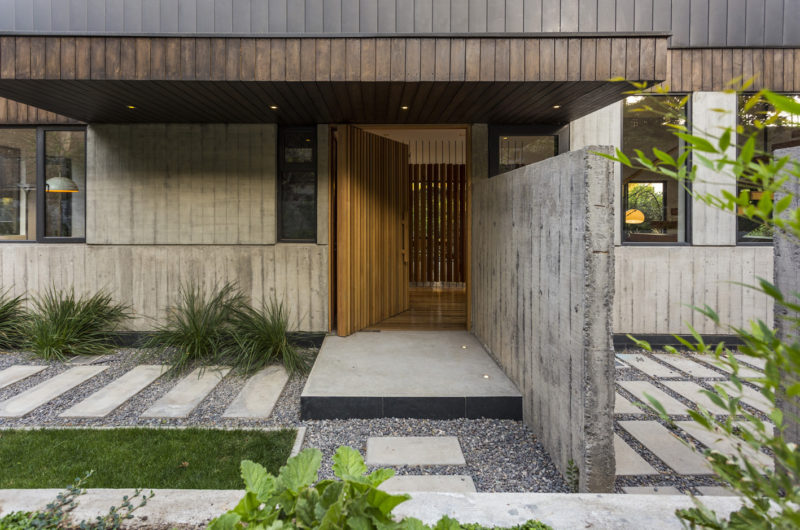
The first floor includes the private living arrangements such as the bedrooms, while the rooftop level features a superb terrace that ensures great entertainment and socialization opportunities. The residence boasts a unique, original yet simple design that involves a careful balance between sharp geometric shapes and natural materials. The materials used in the construction process include wood, concrete and metal cladding, while the layout itself takes on the form of a simple rectangle.
Surrounded by trees and other forms of lush vegetation, this residence is a great place to call home for a family that wishes to escape from the noisy and polluted environment found in the middle of a big city.























































More Similar Articles Like This
Beautiful Apartment in Stockholm for $1 Million
2 Comments
Vibrant Concrete Floor Paint Colors to Elevate Your Space
2 Comments
The Superb Villa Verai on Phuket Island, Thailand
2 Comments
Extraordinary Constance Halaveli Maldives Resort
Heavenly Lily Beach Resort & Spa In Huvahendhoo, Maldives
The JKC1 House in Bukit Timah, Singapore
Gorgeous And Spacious Home In Sunset Strip
Secluded Naladhu Island in Maldives
2 Comments