
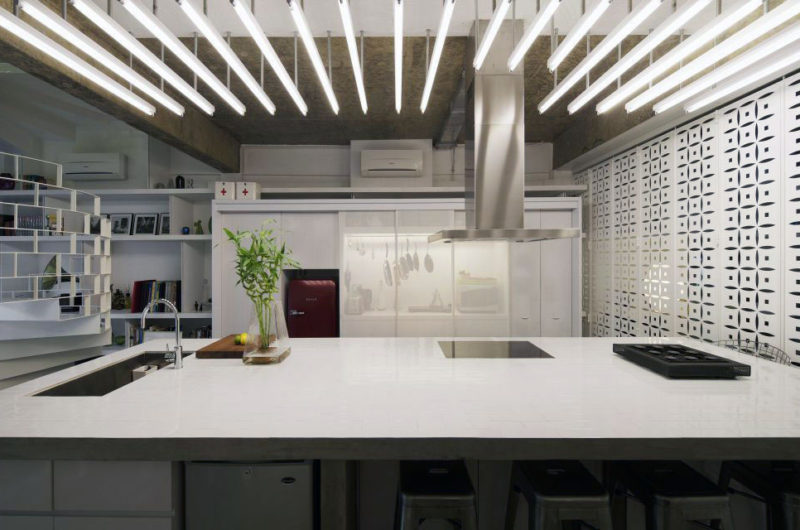
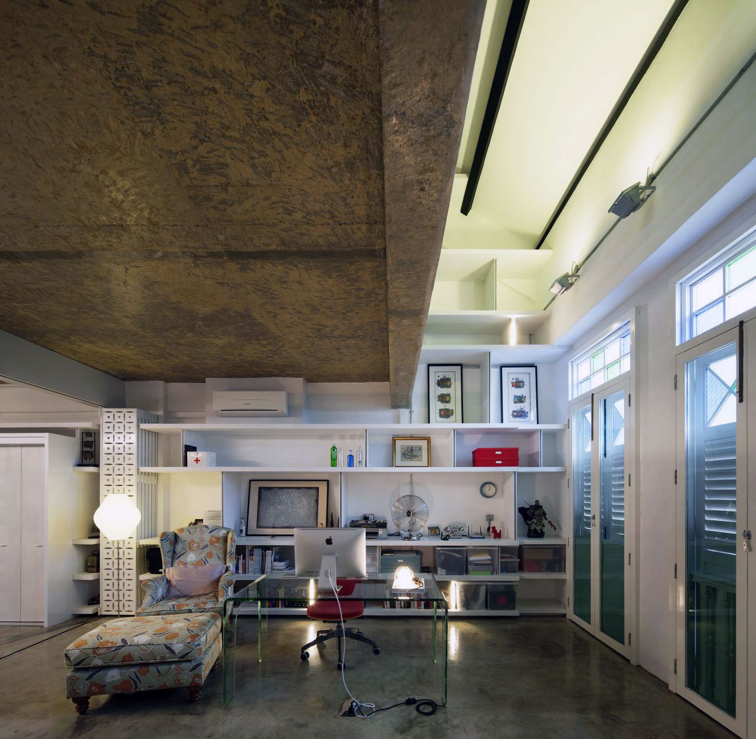
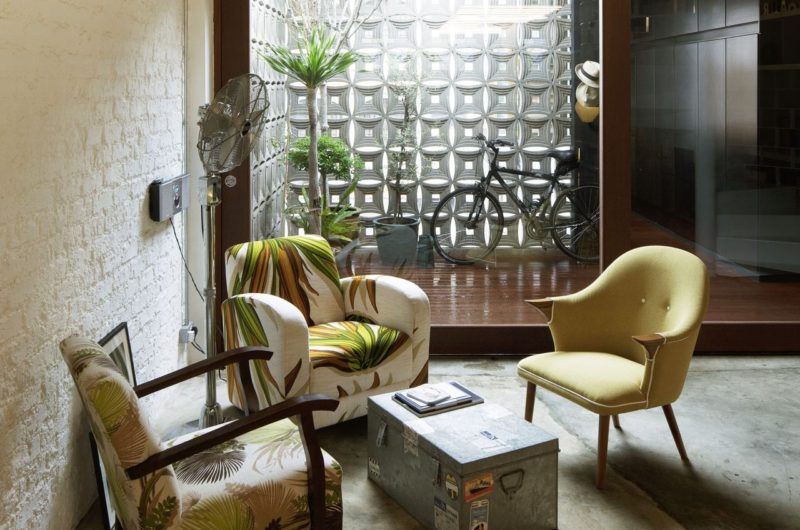
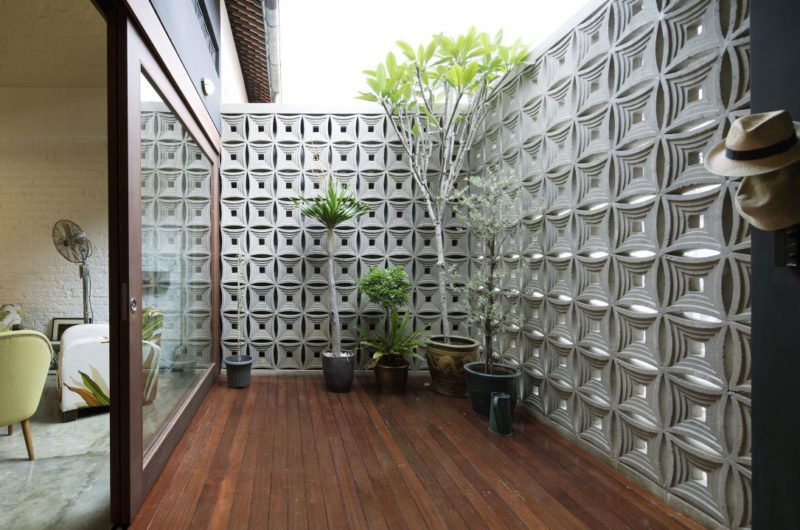
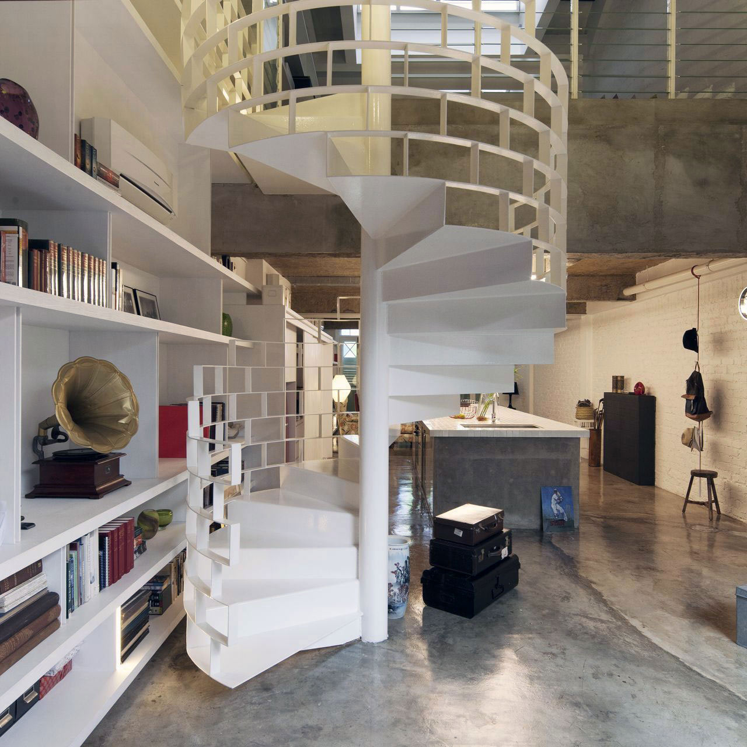
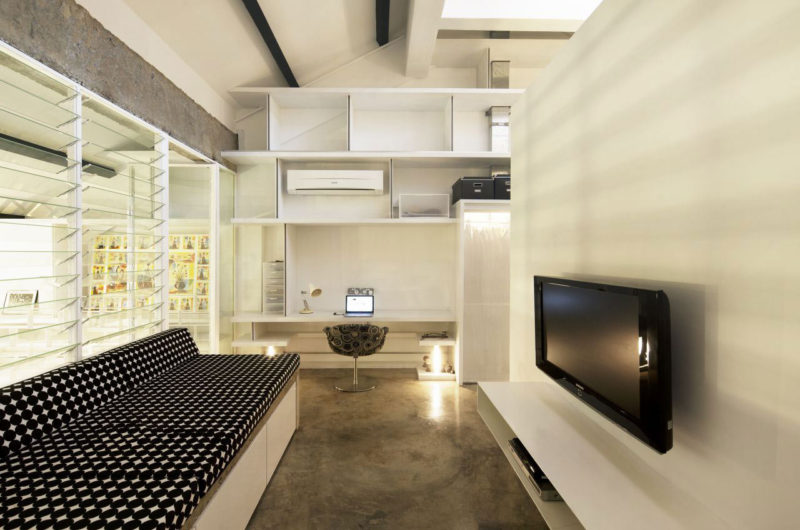
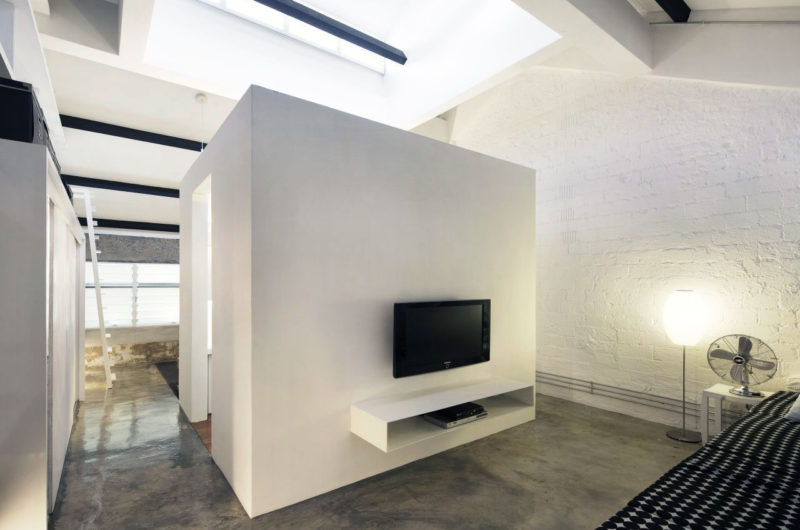
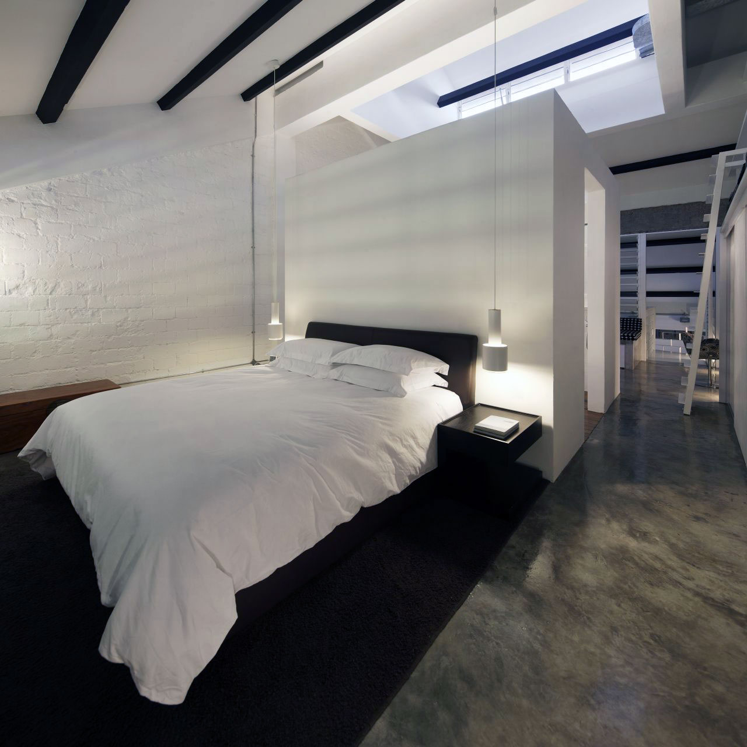
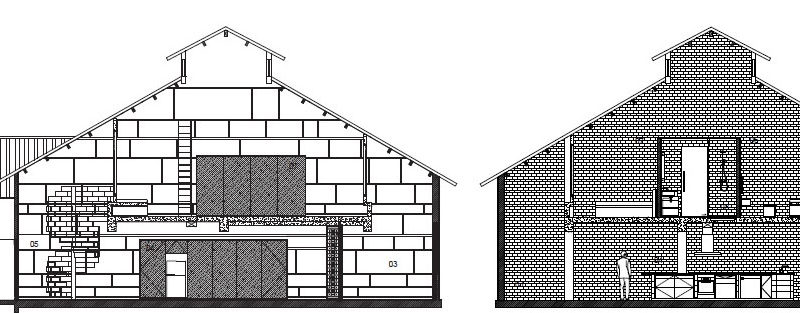
The Brick Loft is a successfully renovated apartment that used to be an office unit in a shophouse. It is located in the JooChiat area, Singapore, and it was updated in 2011 by FARM. The architects wanted to reinvent the “industrial loft” concept, so everything they did for this project revolved around this idea.
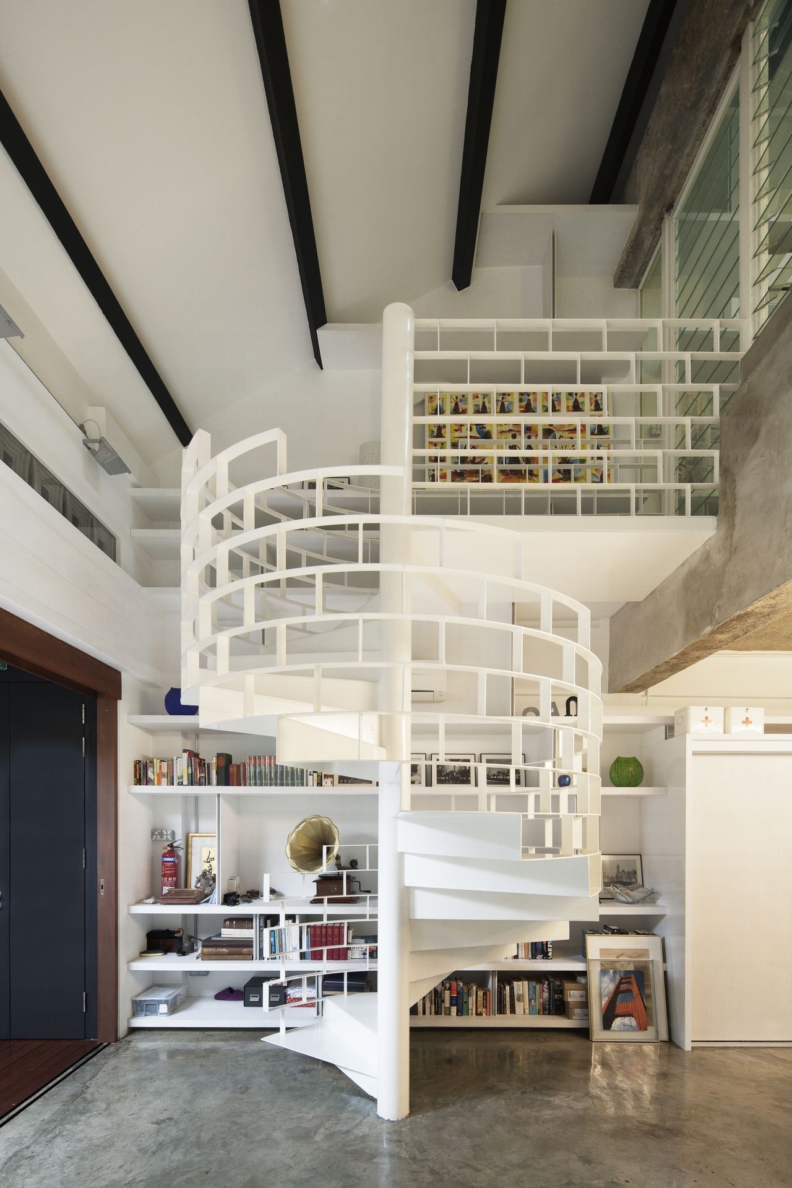
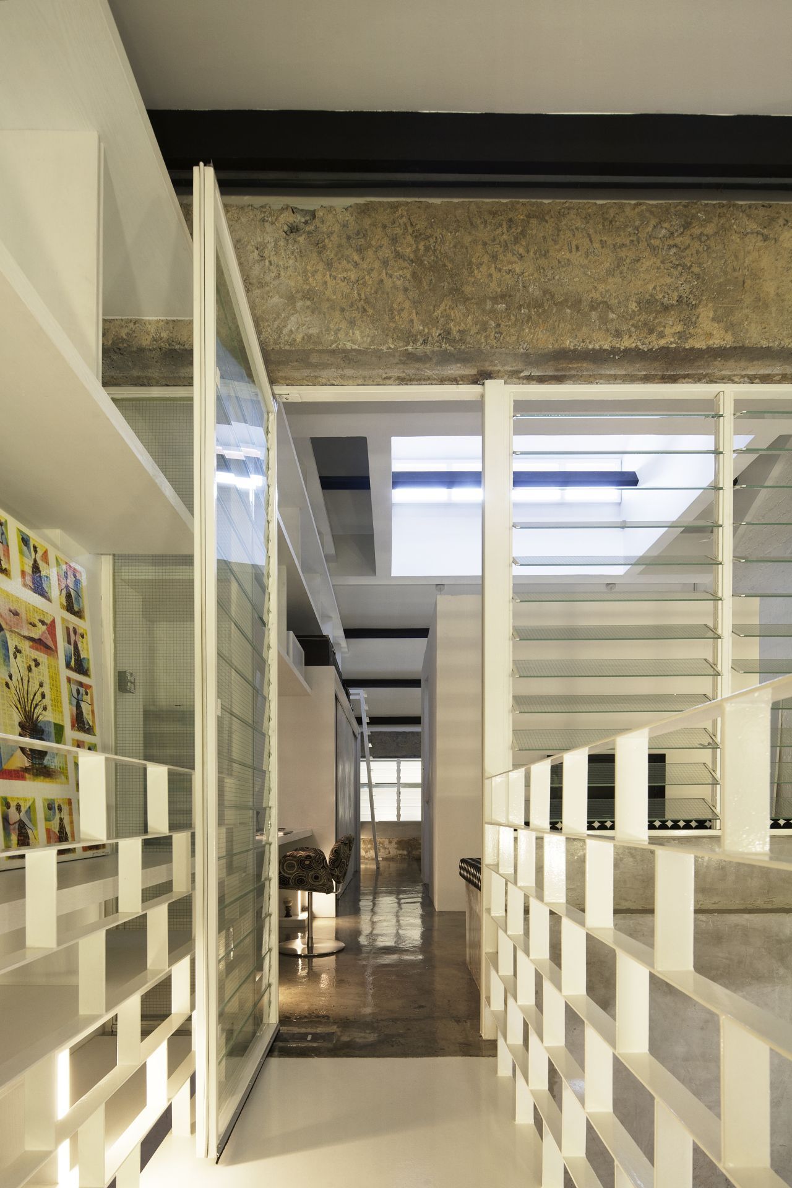
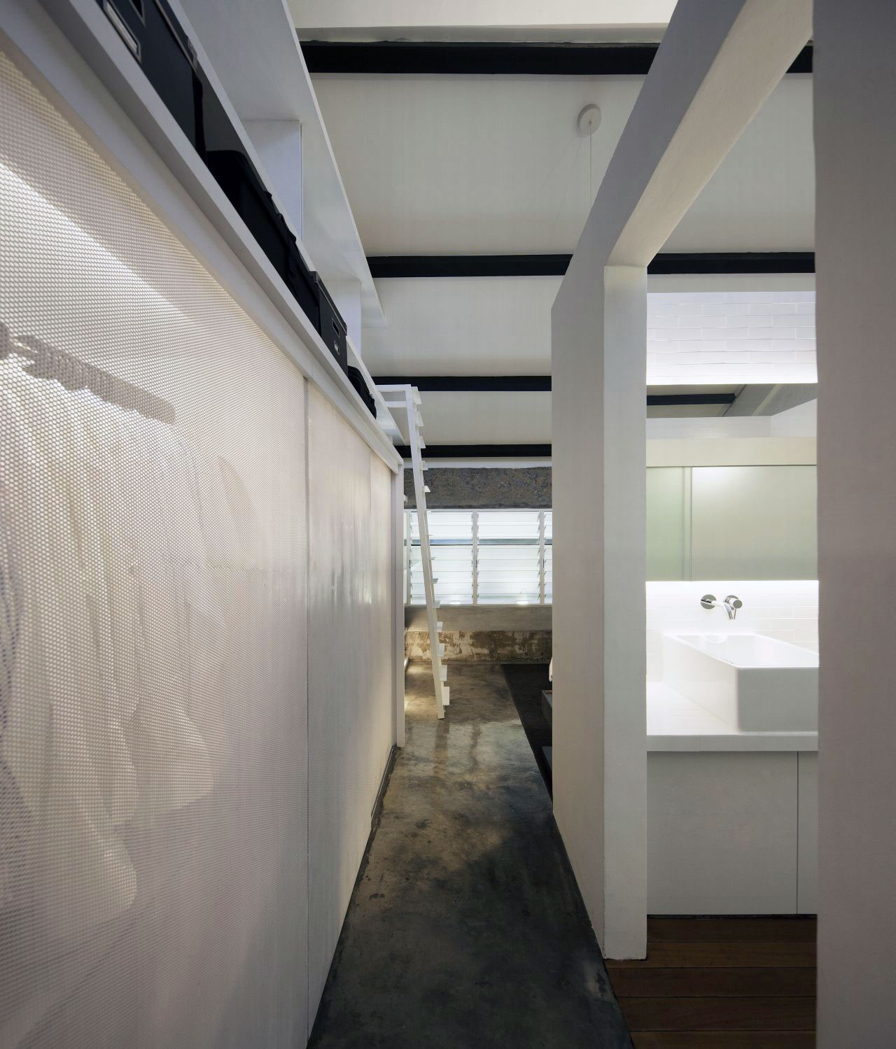
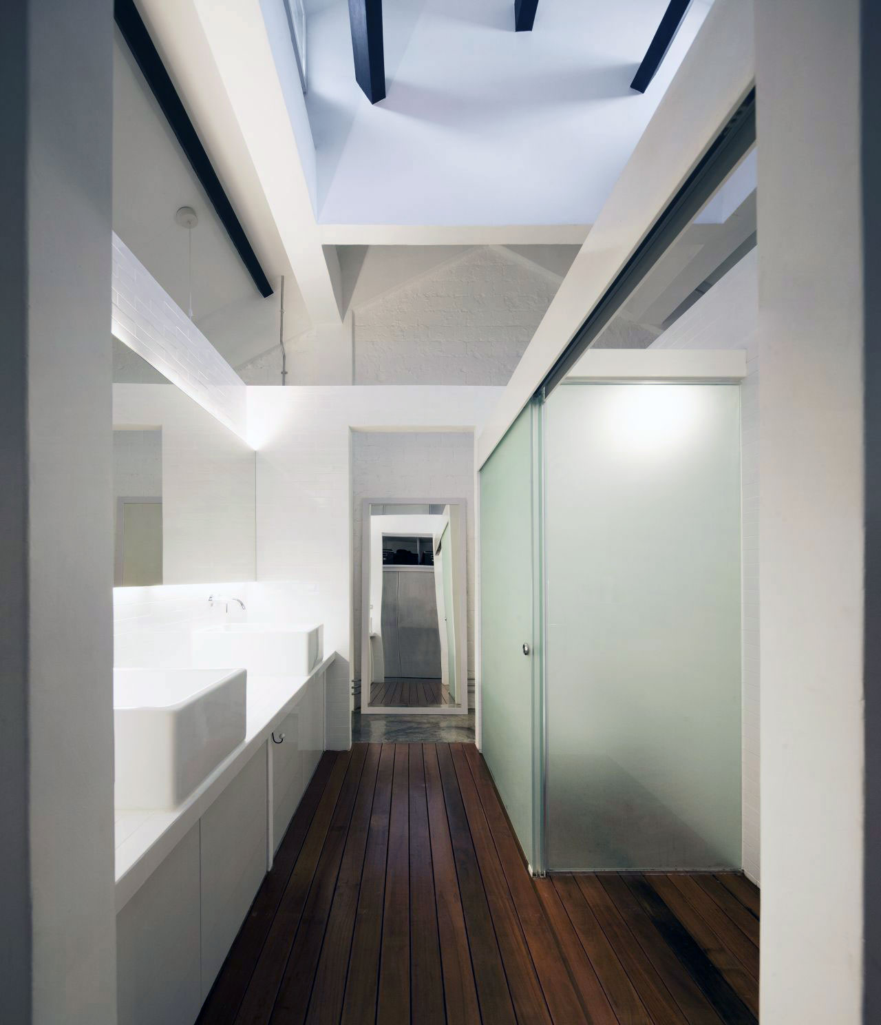
To give the dwelling a sense of extra space and openness, the architects brought plenty of natural light inside every room. To this end, they knocked down walls, introduced large glass sliding doors, added many louvers, and chose minimalist furnishings that would not clutter the space.
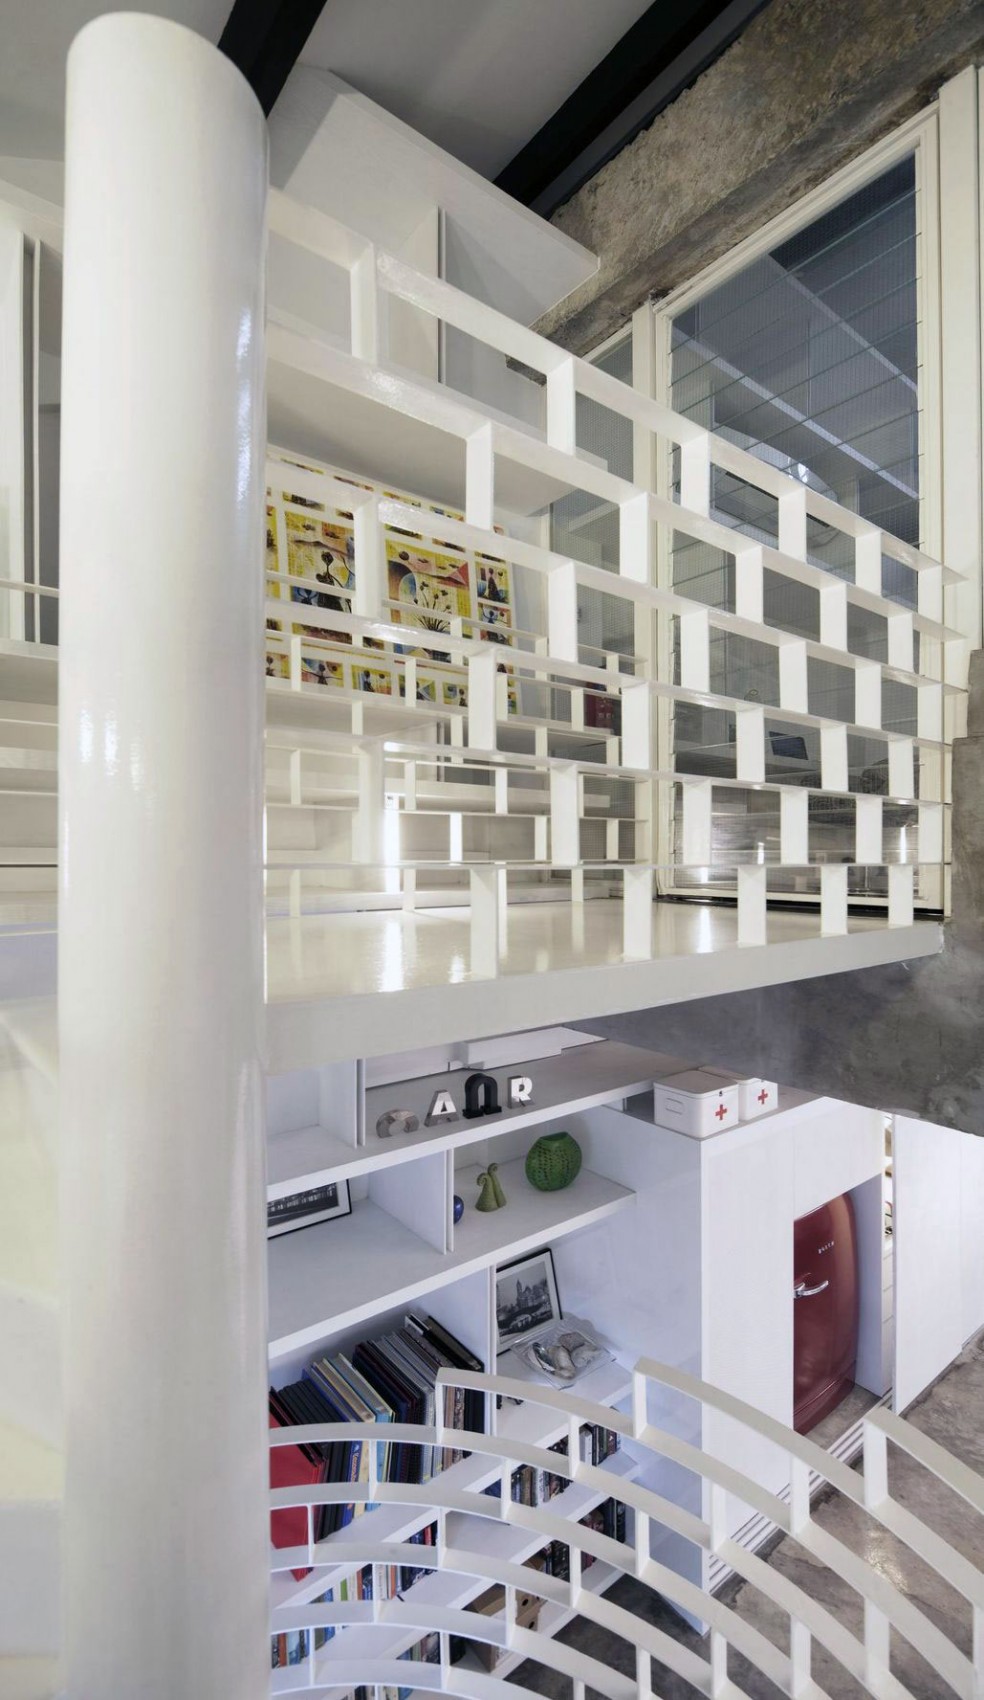
In order to enhance the “industrial” feeling of the loft, the original plaster of some walls was peeled off, leaving the bricks underneath fully revealed. The main element of the apartment, however, is the very sculptural spiral staircase that is made entirely out of metal and which connects the two levels.




























































More Similar Articles Like This
A Superb Italianate Mansion in California, USA
Green Gables Home In Fairfield, Connecticut, United States
Outstanding Bodrum Houses in Yalikavak, Turkey
These Top Tips Will Help You to Turn Your Garden into the Ultimate Glamping Site!
The Superb Maradiva Villas Resort & Spa in Mauritius
The Sophisticated Casa Villa Flamingo in Spain
Exploring the New World of Luxury Hoteling
2 Comments
The JKC1 House in Bukit Timah, Singapore