
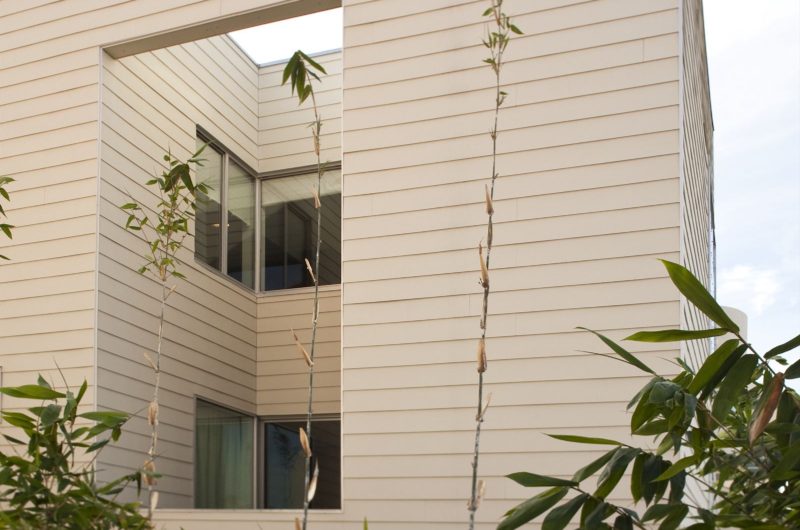
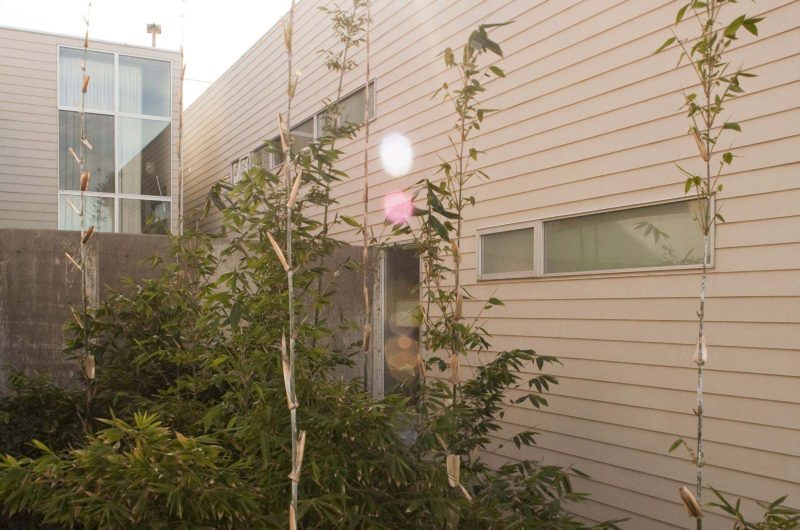
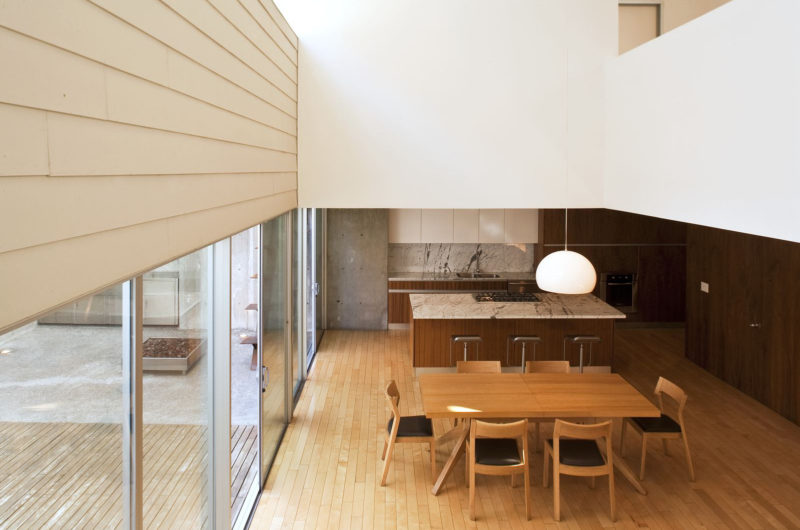
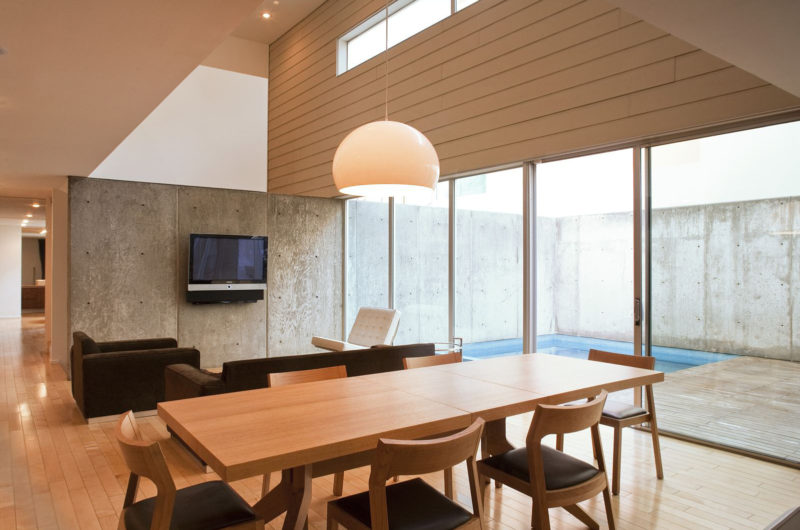
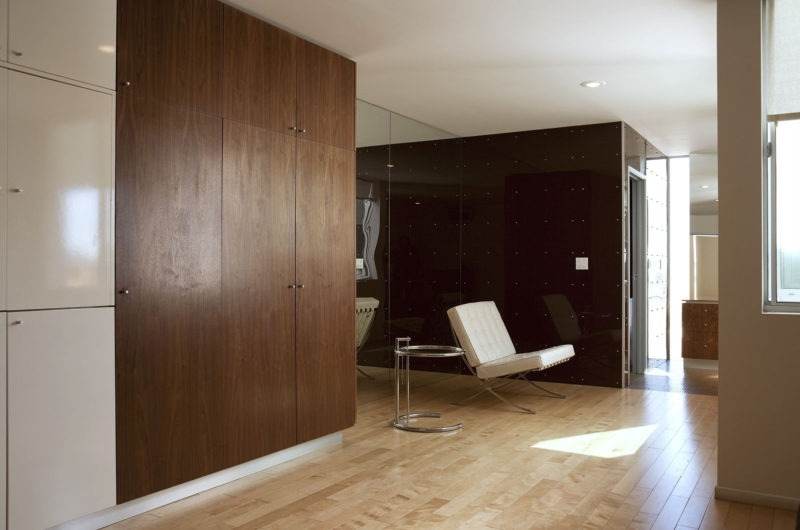
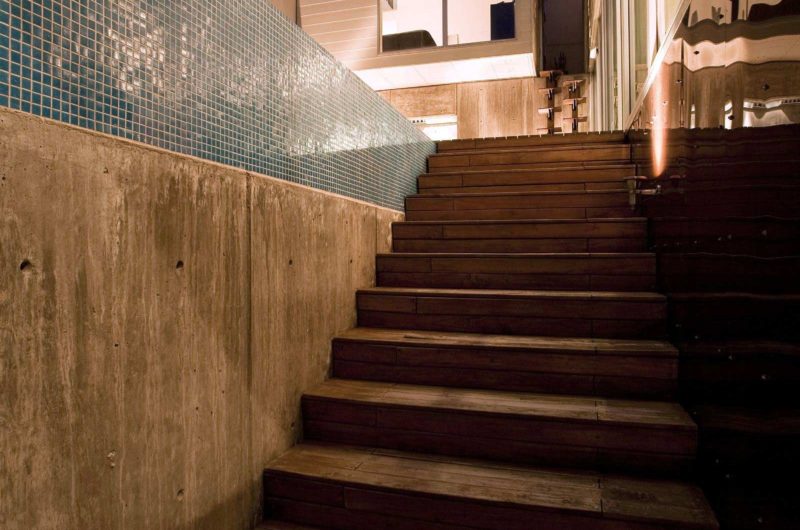
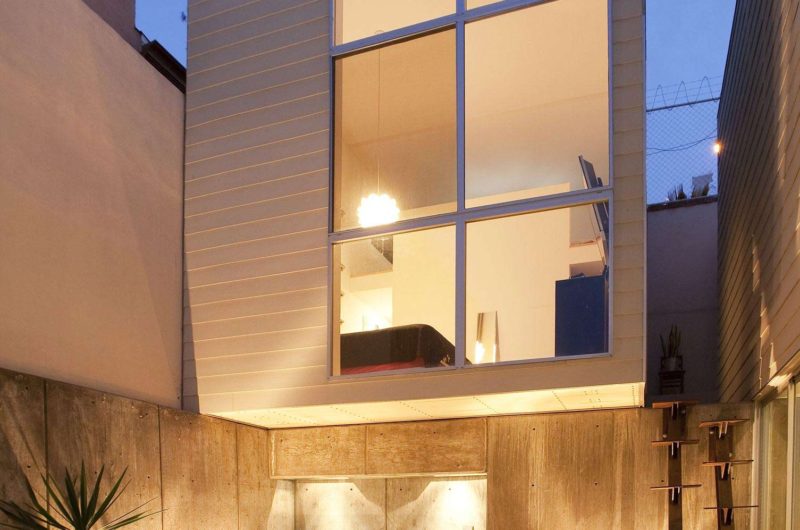
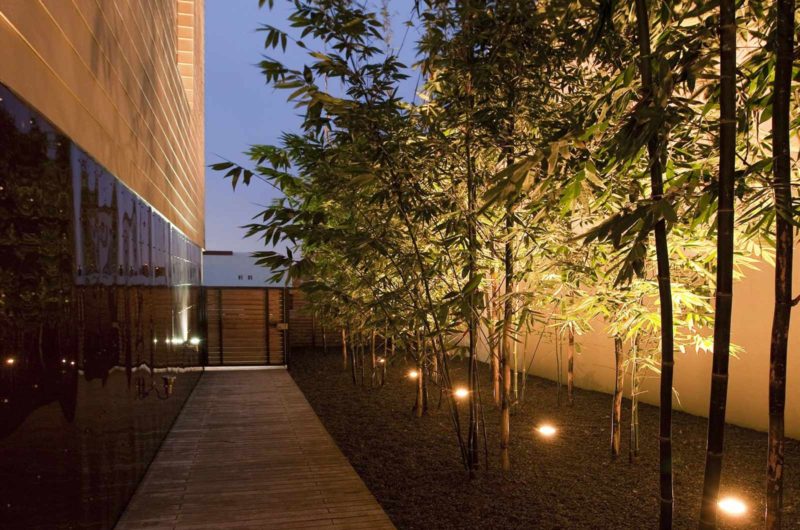
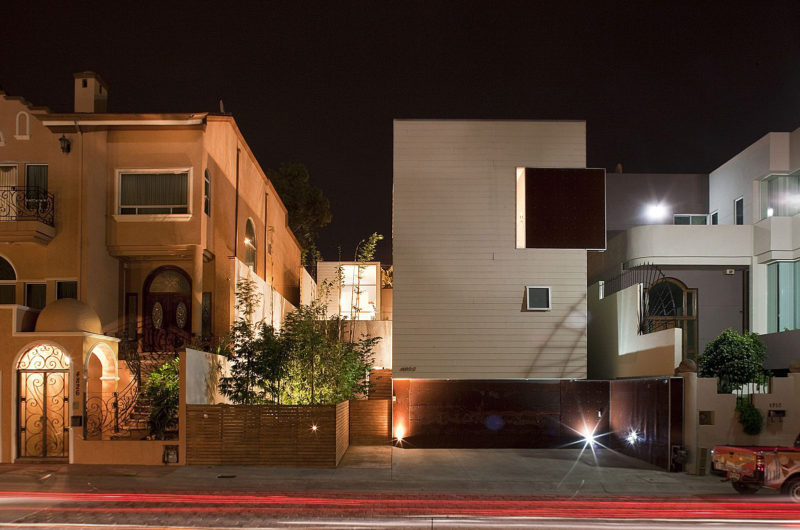
Garcia Studio completed this single-family contemporary home in 2006. It is located in Tijuana, Mexico on a 1,004-square-foot plot that’s situated between two tall houses that considerably reduce the amount of natural light that can reach the residence’s interiors. As a consequence, the placement of Casa Becerril was carefully thought to take advantage of as much sunshine as possible.
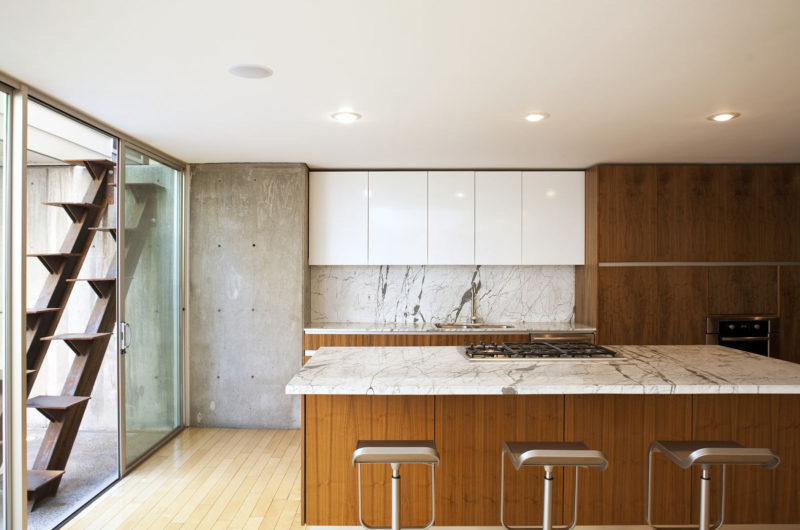
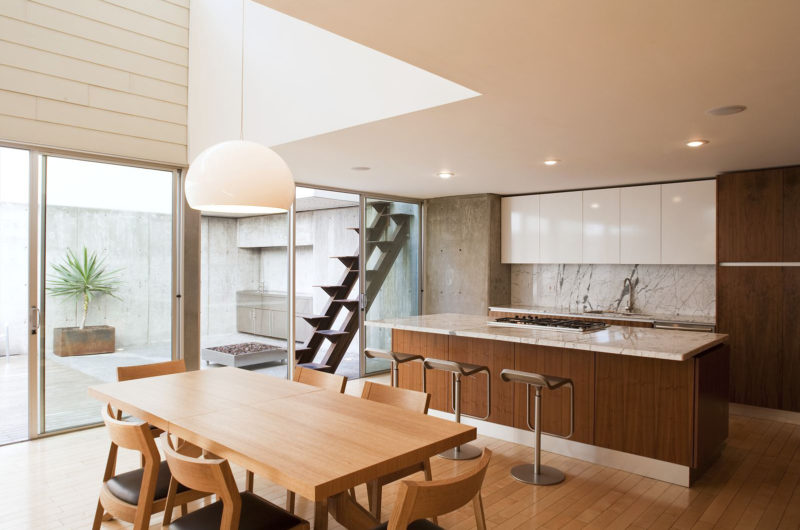
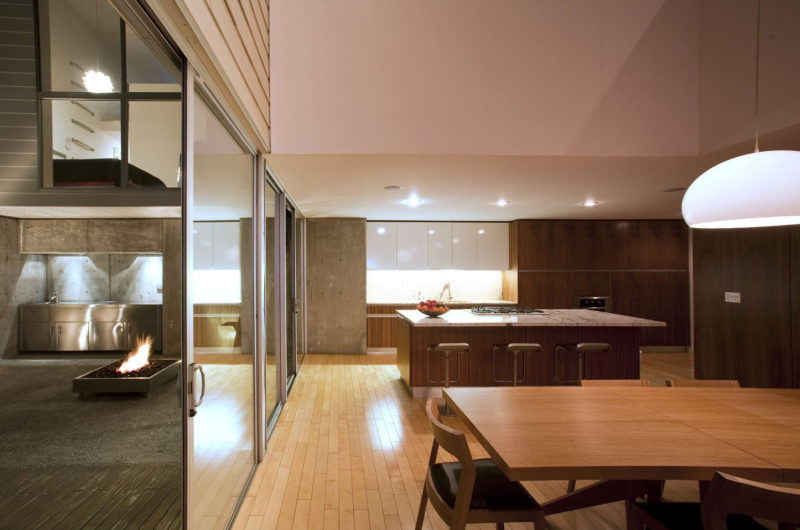
Also, unlike traditional Mexican homes, this one eliminates all unnecessary areas, using all available spaces to their maximum potential. The heart of the house is the living-dining-kitchen area, which is seamlessly connected to the spacious patio with fireplace, barbeque area, and Jacuzzi. The purpose of this zone is to bring the entire family together in one main space, thus encouraging communication and socialization.
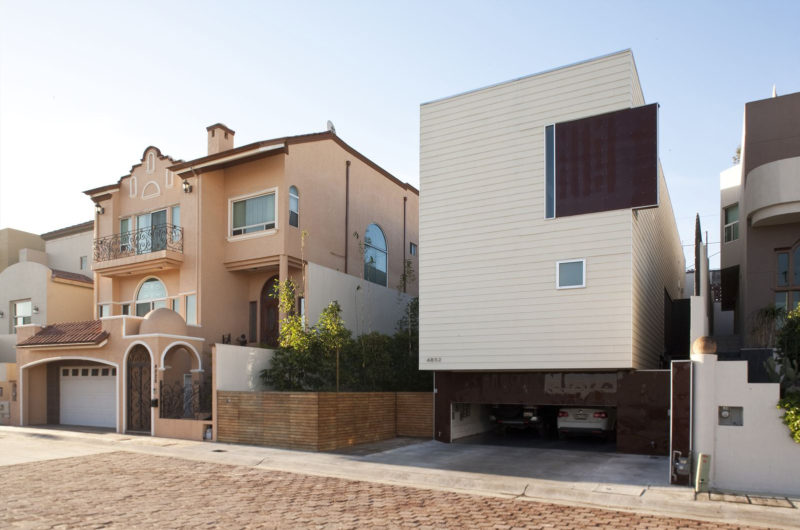
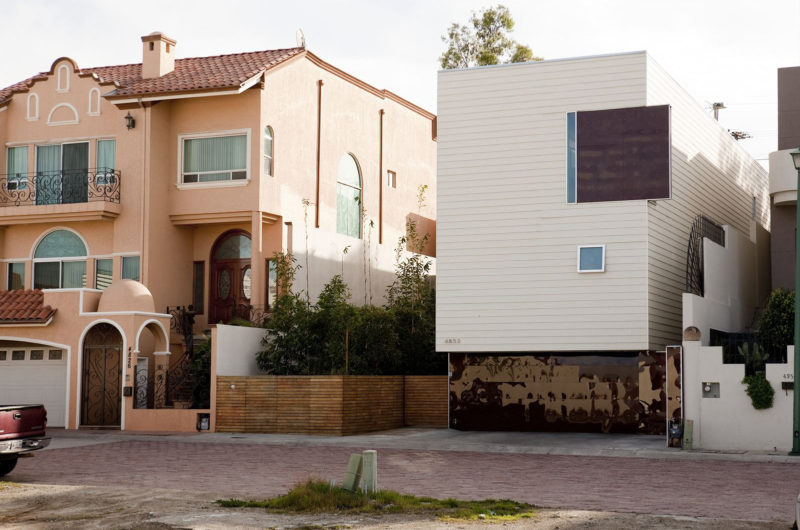
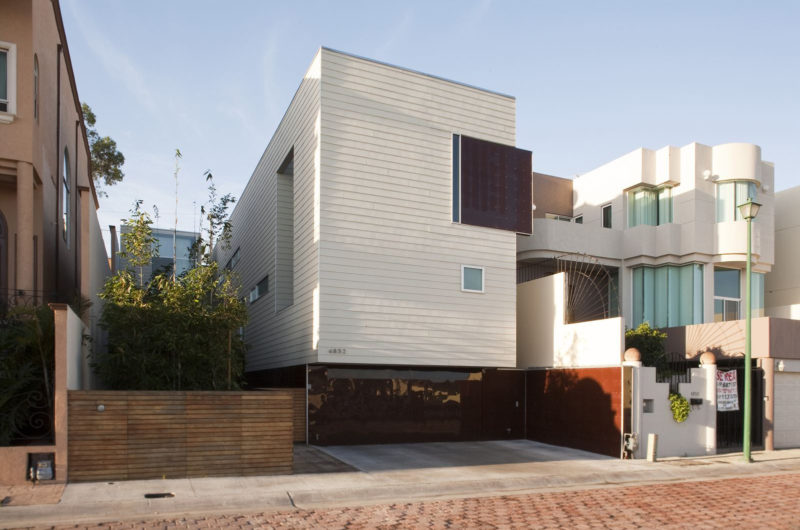

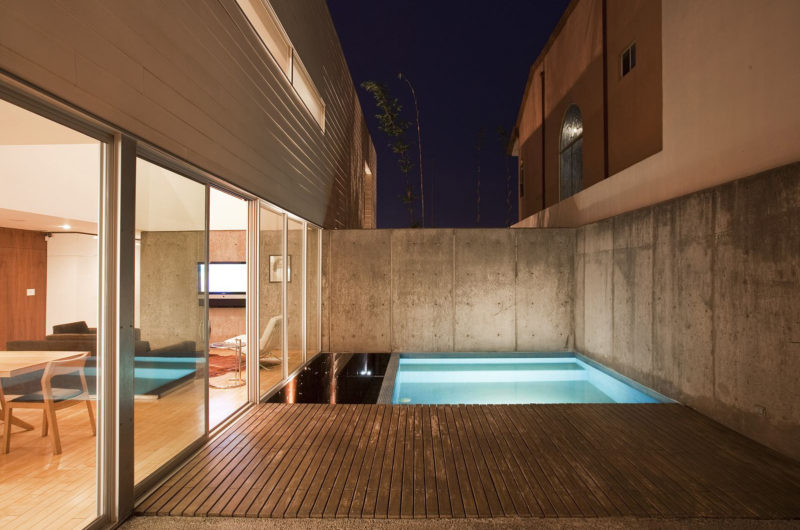
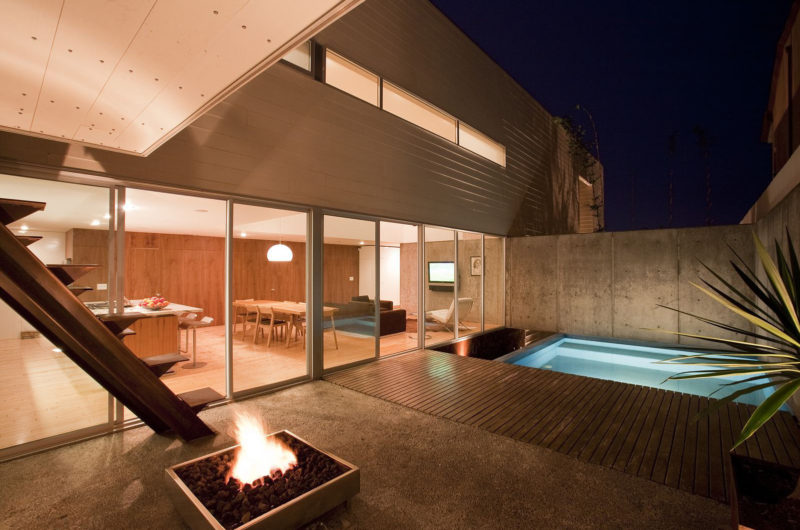
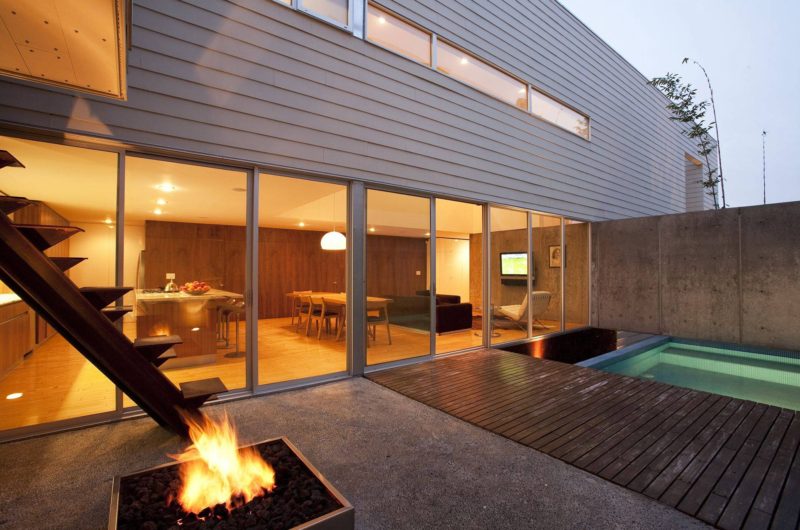
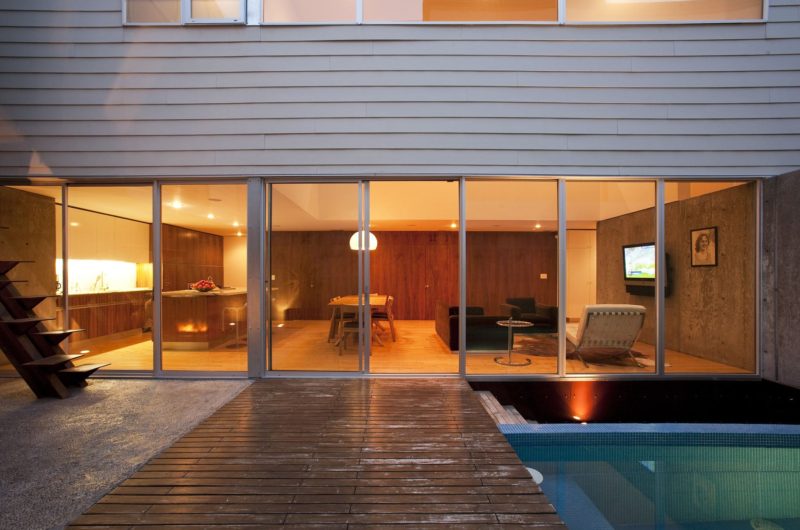
Photos by: Luis Garcia




























































More Similar Articles Like This
Best paint colors for the living room
Exploring the New World of Luxury Hoteling
2 Comments
Spectacular Luxury House in Sarasota, Florida by DSDG Inc. Architects
2 Comments
Pure Perfection: Discover the Top White Paint Colors for a Flawless Décor
Dreamy Oceanfront Chateau In West Vancouver, Canada
Vibrant Concrete Floor Paint Colors to Elevate Your Space
2 Comments
The Superb Villa Verai on Phuket Island, Thailand
5 Ways to Turn Your Yard Into a Fancy Space