
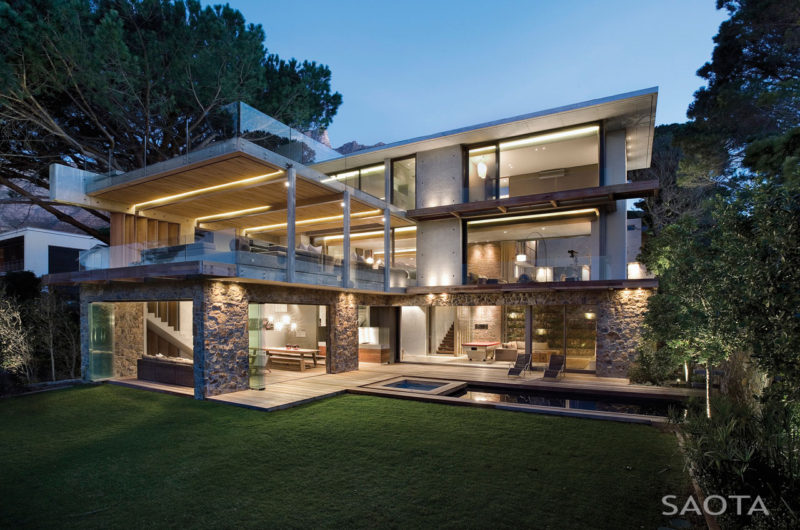
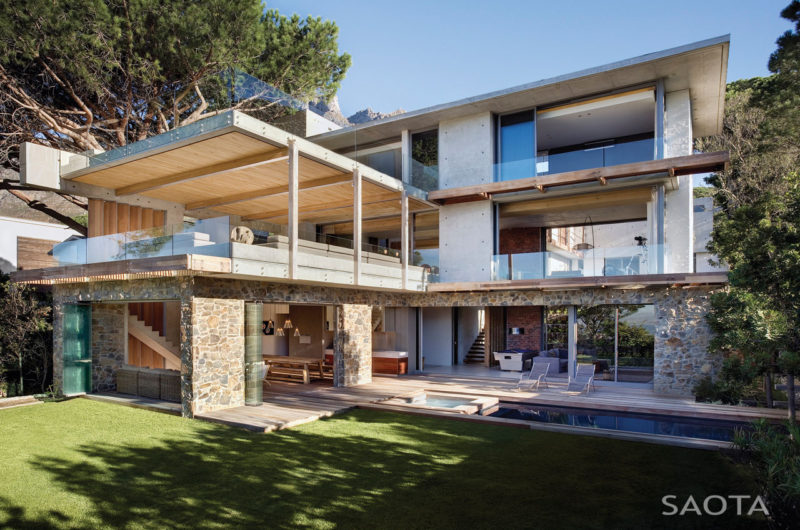

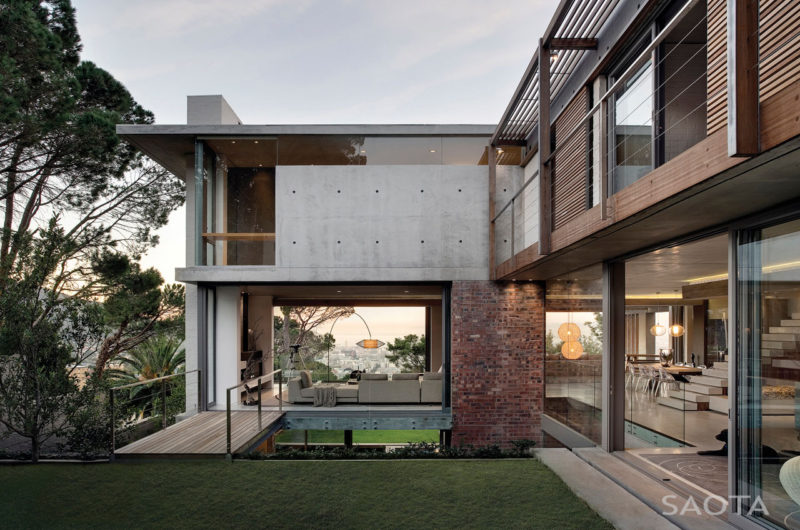
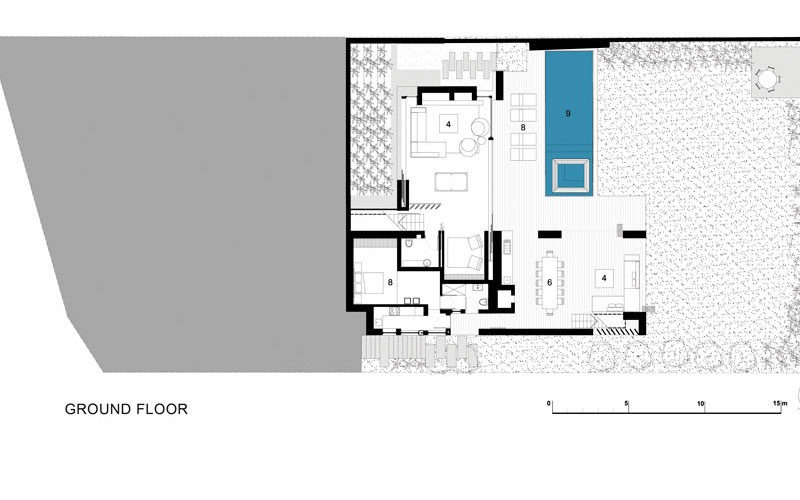
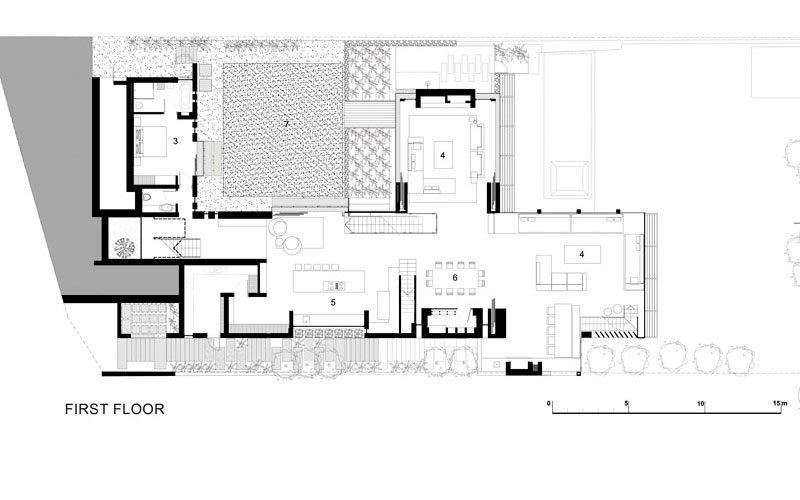
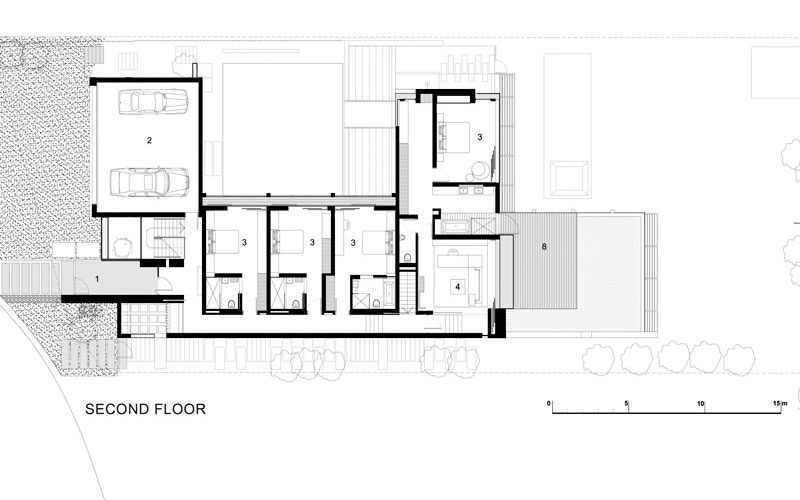
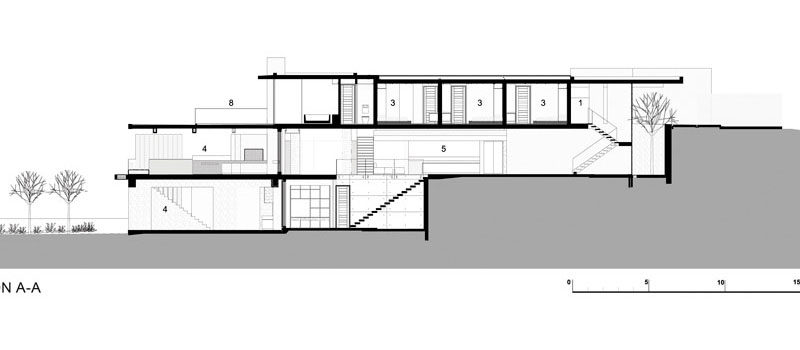
We just love this three-story contemporary residence by SAOTA and Three 14 Architects. It is called Glen 2961 House and it is located in a suburb of Cape Town, South Africa, called Oranjezicht. The clients had an older home on the property, but they wanted it rebuilt and upgraded to meet the specific needs of their family.
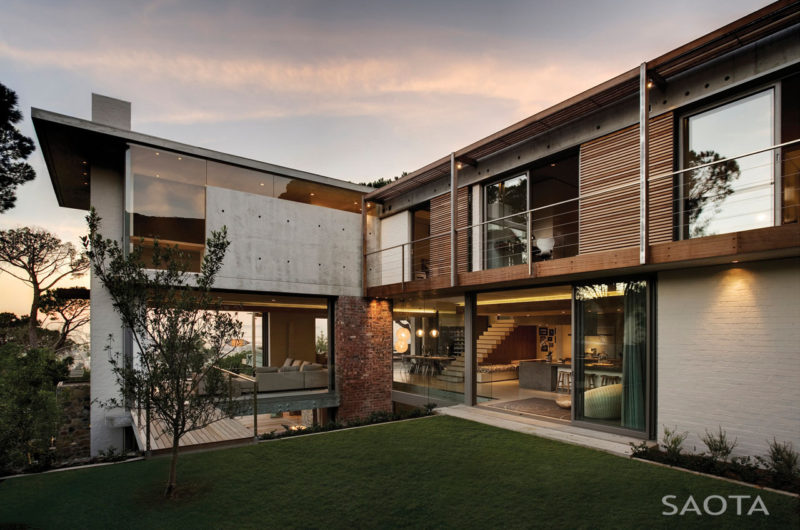
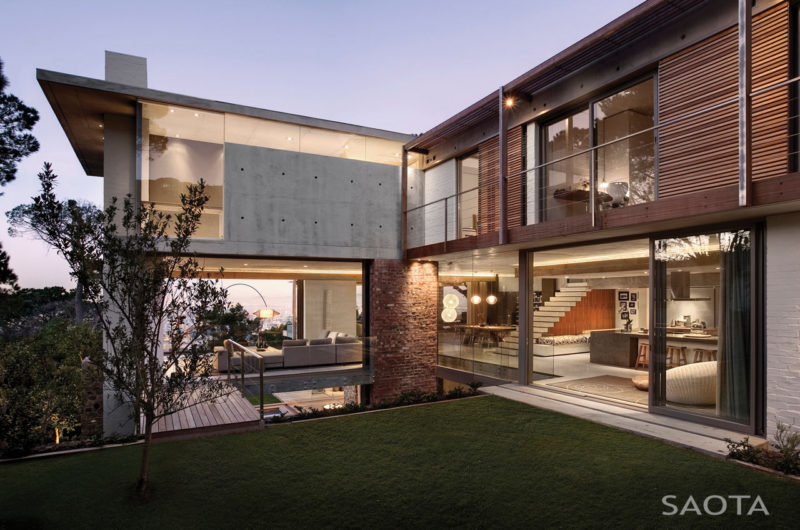
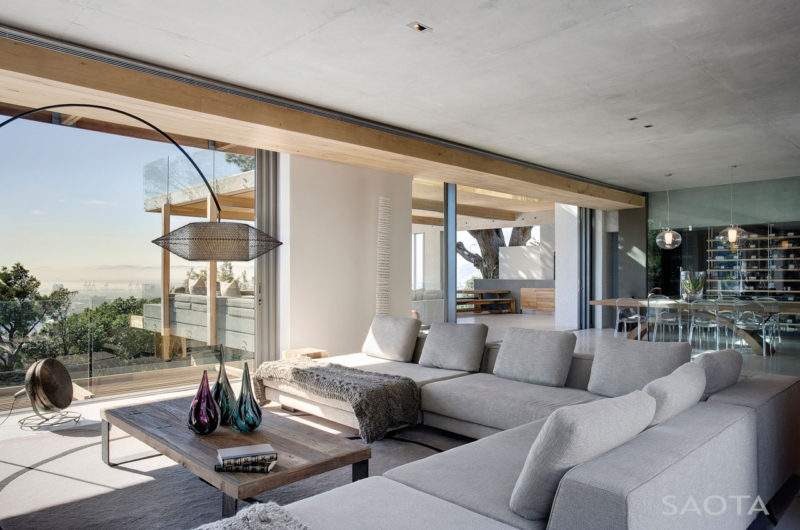

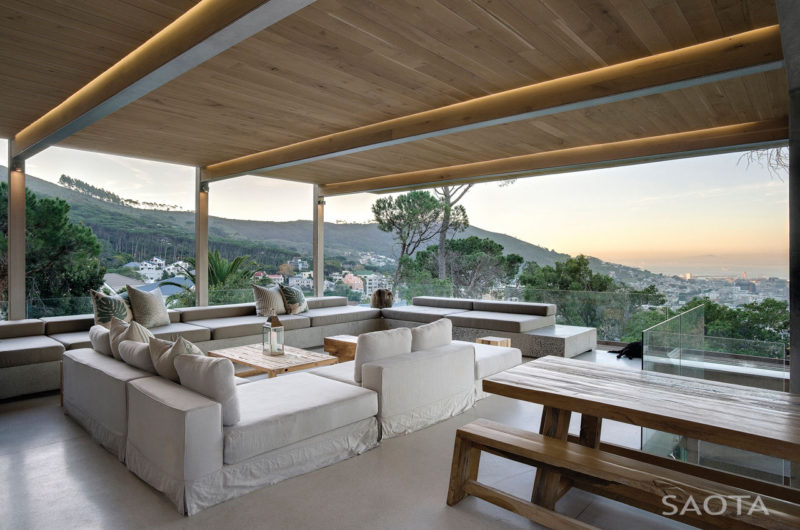
The architects suggested that they started with a clean slate, so the owners decided to follow the specialists’ advice. Judging by the photos below, we are pretty sure that they have absolutely no reason to regret their decision. The new home follows the shape of the site and has its two lower levels seamlessly connected to the beautiful terraces and gardens at all times.
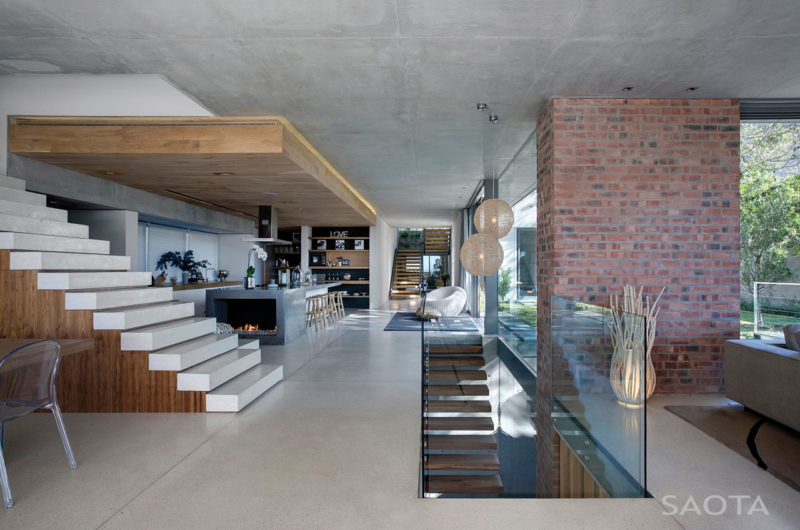
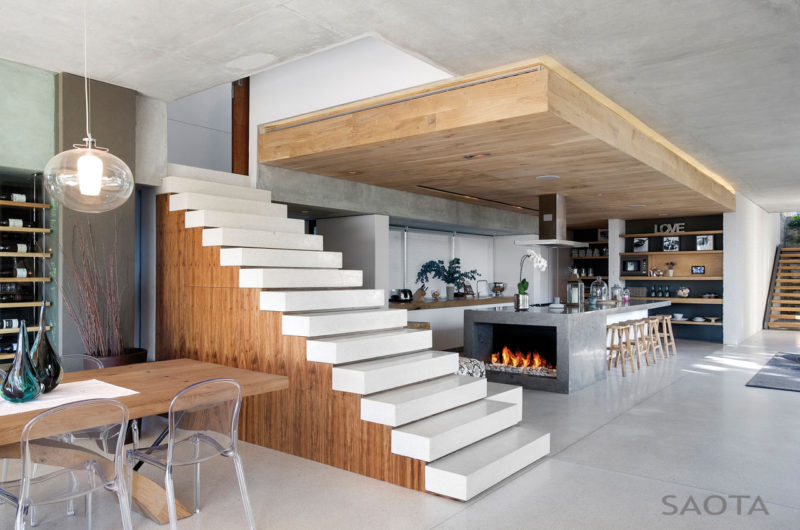
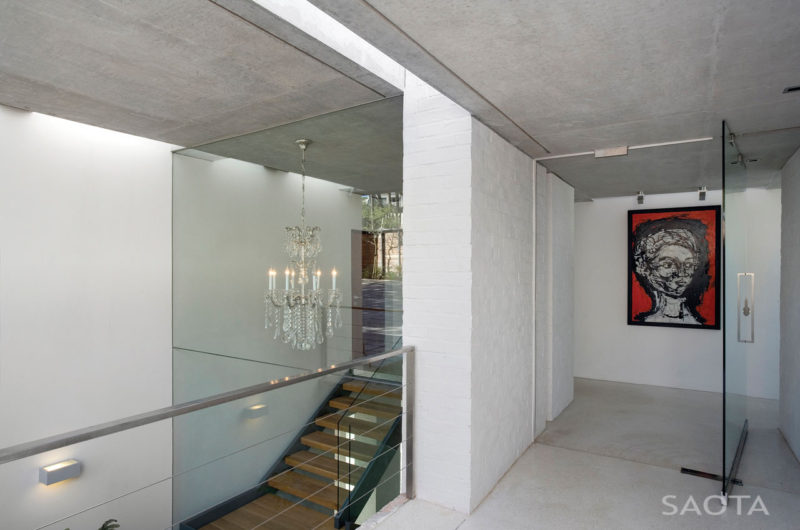
In order to enhance this openness towards the surroundings, the living areas were endowed with large sliding glass doors. The glass handrails of the terraces also play an important role in this picture. Check out the photo gallery below and be amazed by this outstanding project!
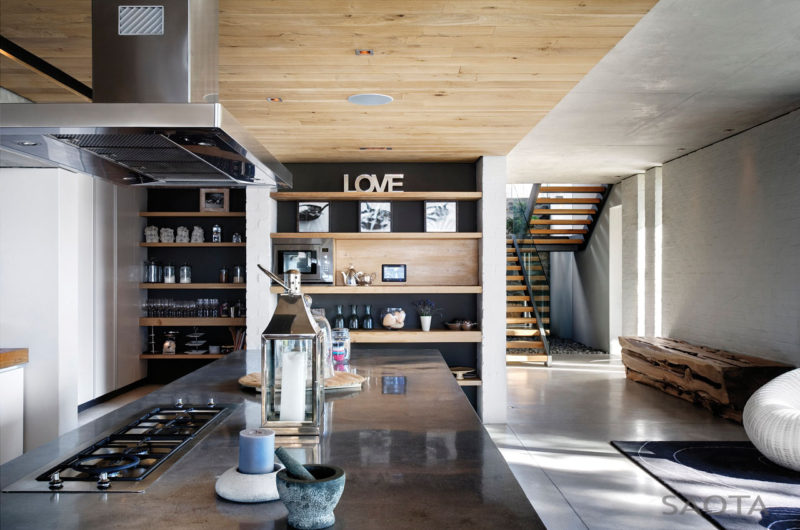
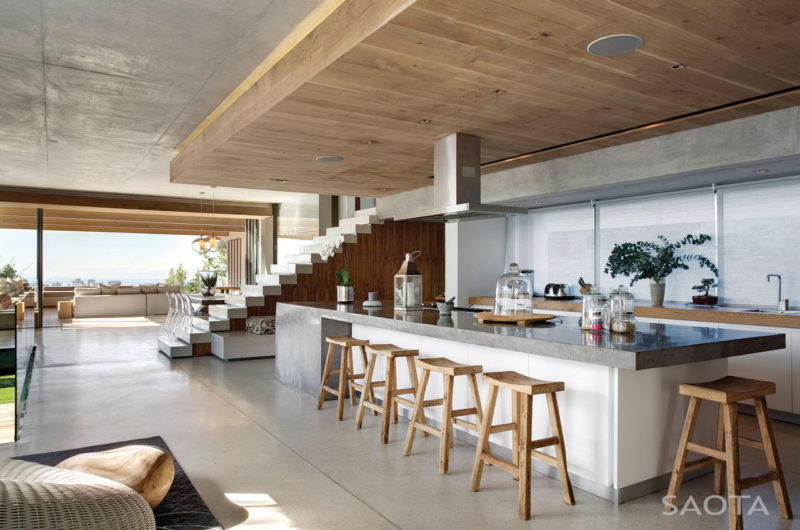
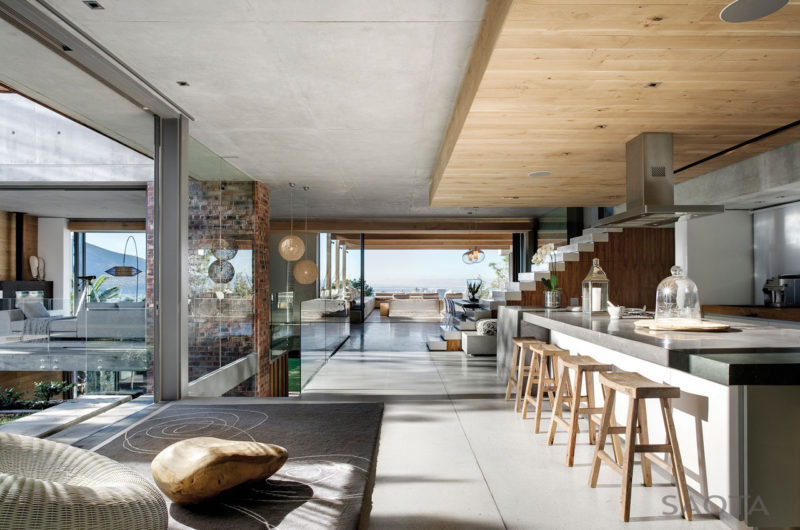
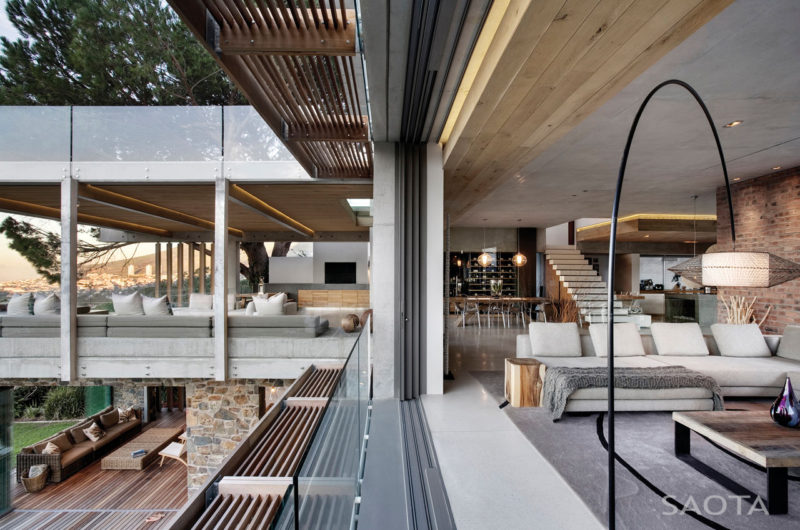
Photos by Adam Letch






















































More Similar Articles Like This
Secluded Naladhu Island in Maldives
The Superb Villa Verai on Phuket Island, Thailand
2 Comments
Saguaro Palm Springs by Joie de Vivre
Green Gables Home In Fairfield, Connecticut, United States
Dreamy Oceanfront Chateau In West Vancouver, Canada
Shadowed Depths: Vintage-inspired Paint Colors for Dark Basements
Spectacular Rooftop Apartment by Innocad
Stunning Sustainable Home in Costa Rica by SPG Architects