
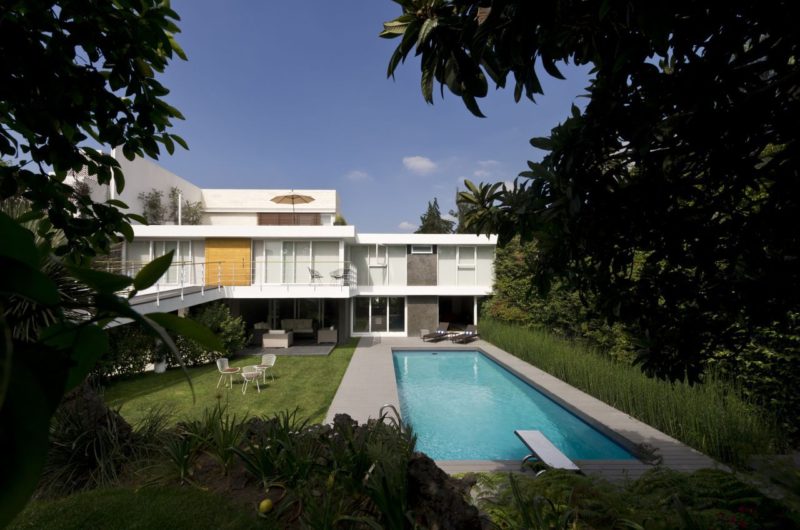
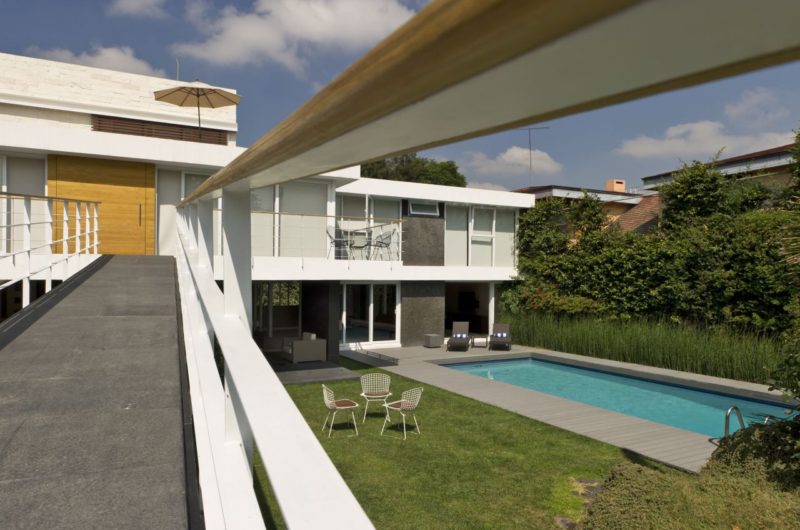
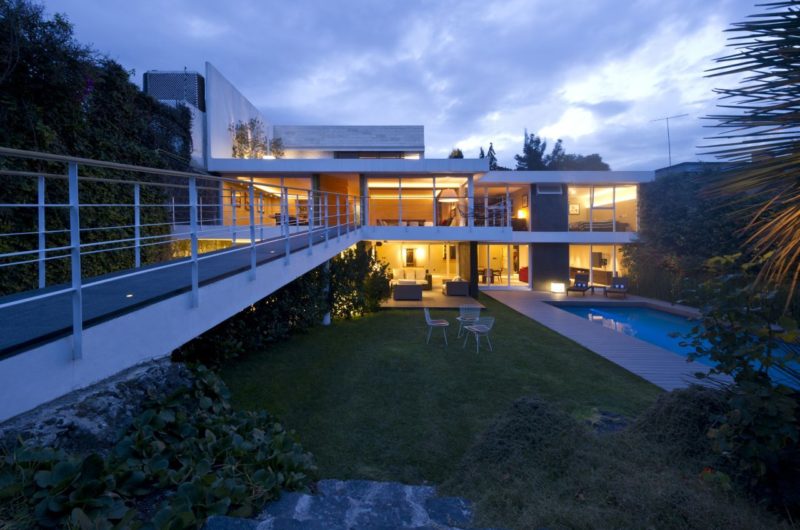
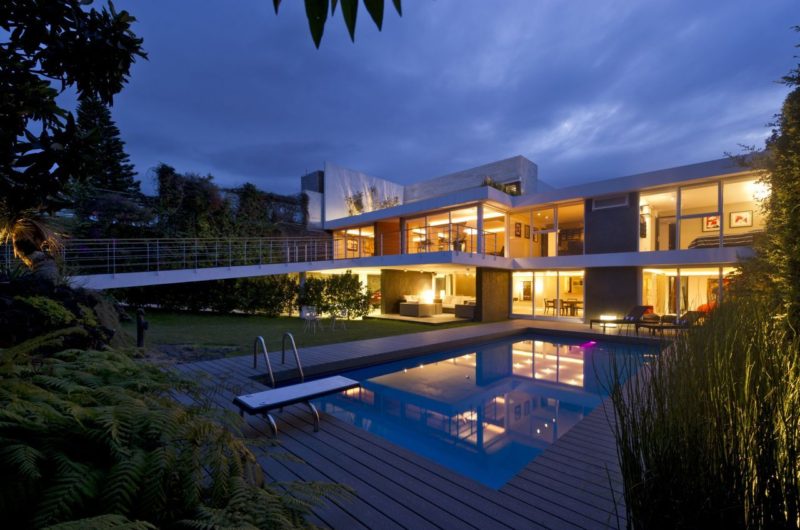
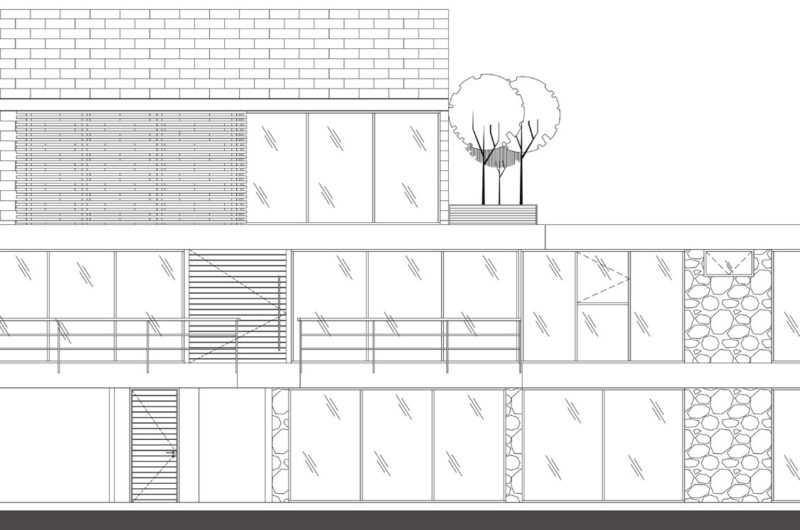
Completed in 2011, Casa Océano is a three-story contemporary residence designed by architectural firm SPACE. It is located in an upscale neighborhood in Mexico City, Mexico, called Pedregal. The original building was completely upgraded, turning its 1950s classic look into something entirely modern and irresistible.
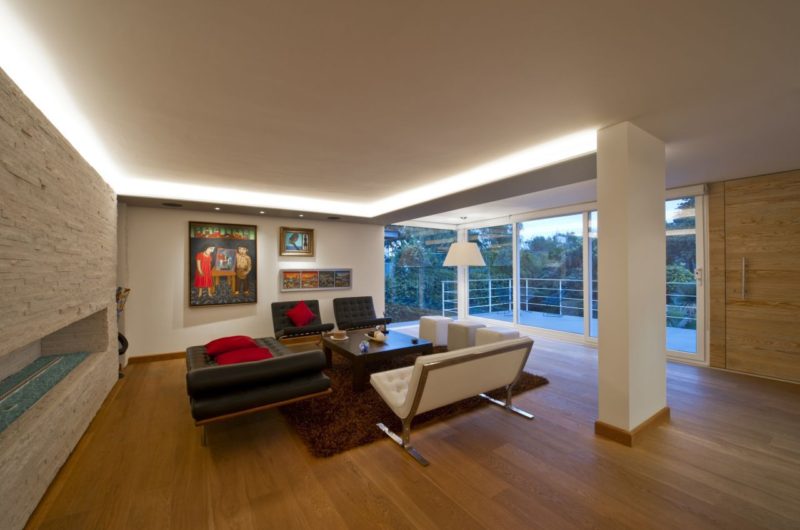
Larger interiors and lavish outdoor spaces were a must, but the owners also wanted to respect the old project’s character, and not send it into complete oblivion. A large wooden doorway marks the main entrance and leads to a huge living/dining area with a big lineal fireplace nestled into a sandstoned marble wall.
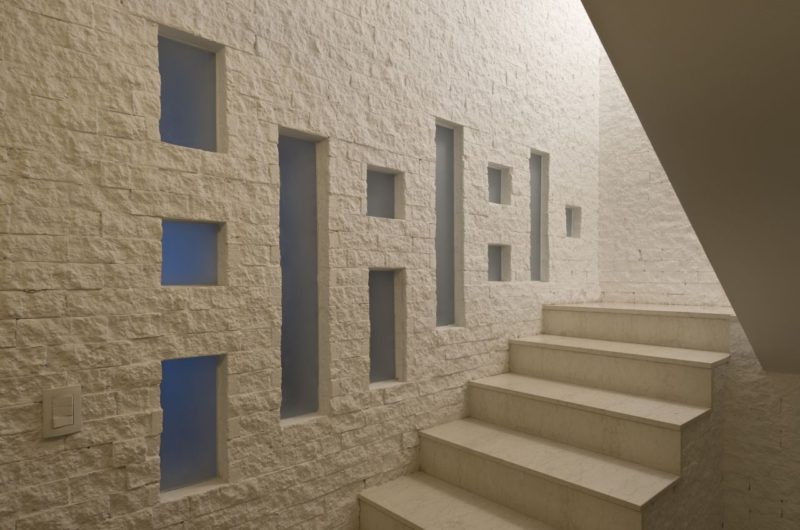
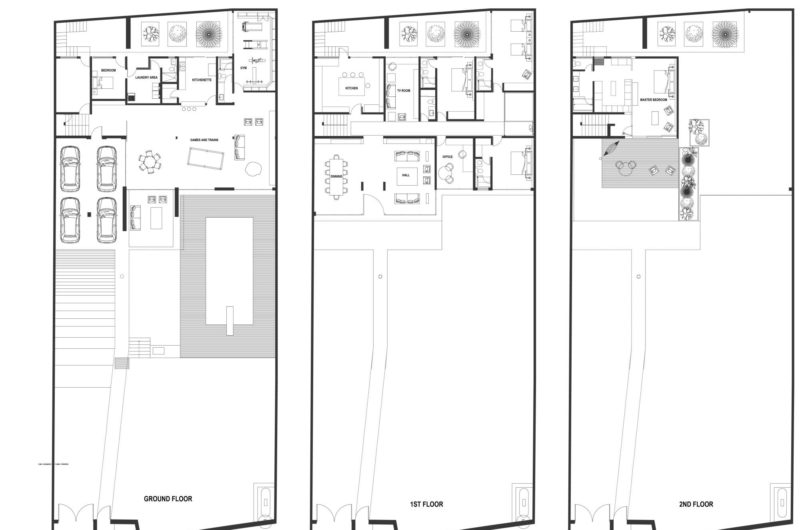
The main corridor of the house is actually the heart of the design, starting at the entrance and ending at a new inside patio. The corridor also offers access to the living room, study, kitchen, three bedrooms, and a staircase which leads up and down to the other floors.
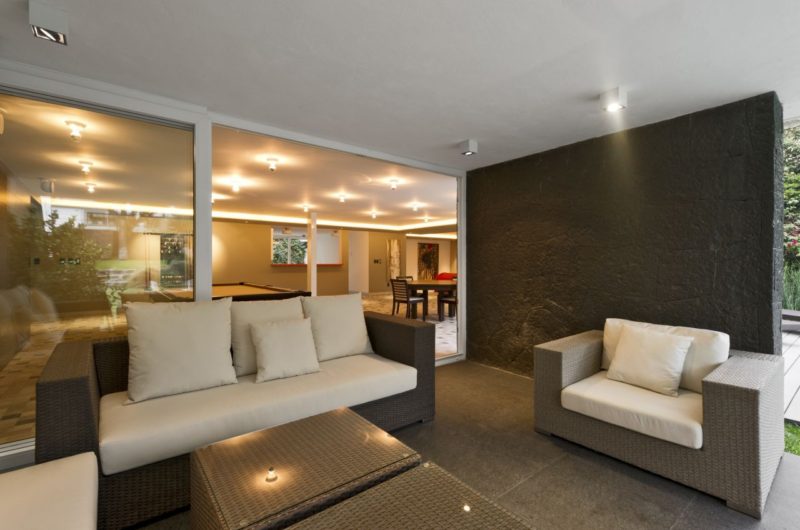
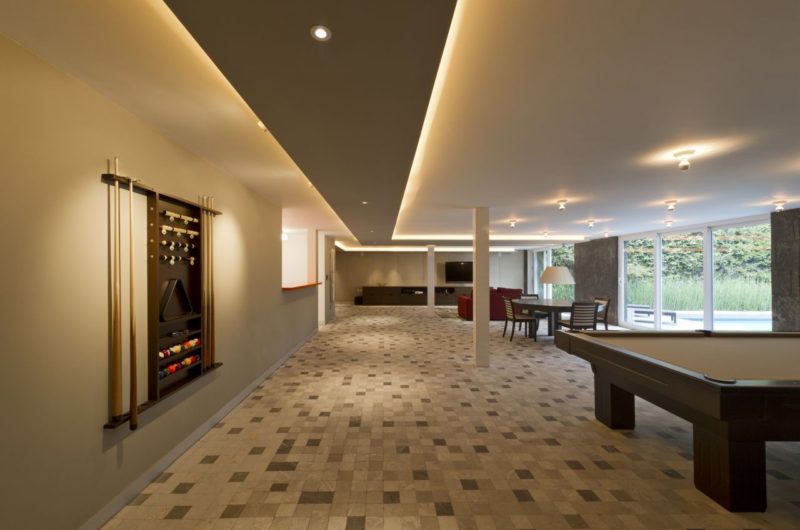
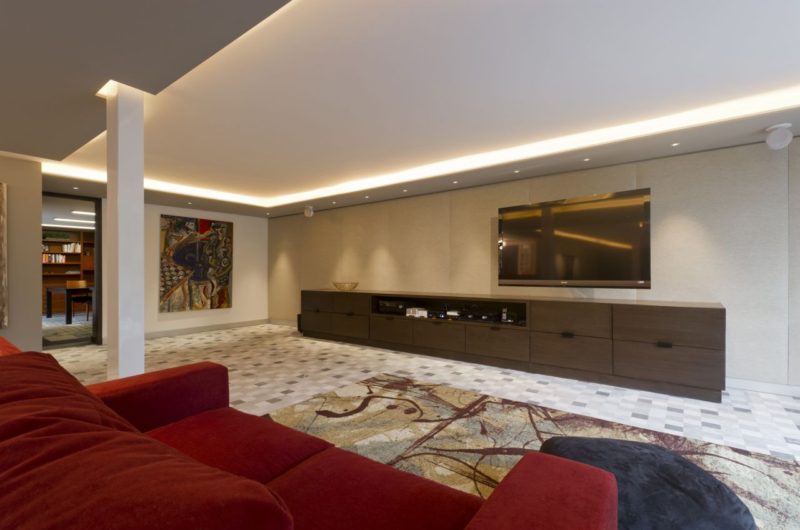
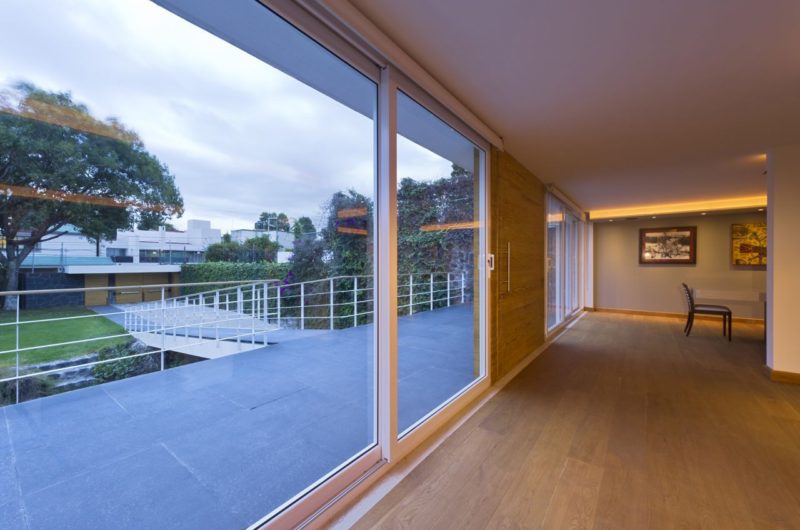
A completely new space in the project is the master suite, which includes a huge naturally lit dressing room, a double bathroom, a generous bedroom, and a private terrace with superb views and comfy hammocks. Other amenities in the house are the library, movie theater, billiards area, mobile glass walls, and much more. A very successful renovation project, we must say.
Photos by: Pim Schalkwijk























































I’m curious—how did the architects balance preserving the original 1950s charm while integrating such modern features? It must’ve been a challenge to keep that character alive without compromising on contemporary comforts.
The architects carefully retained key 1950s elements like original materials and spatial flow, while subtly introducing modern amenities and clean lines. This thoughtful blend respects the home’s history yet enhances everyday living with updated comfort and style.