
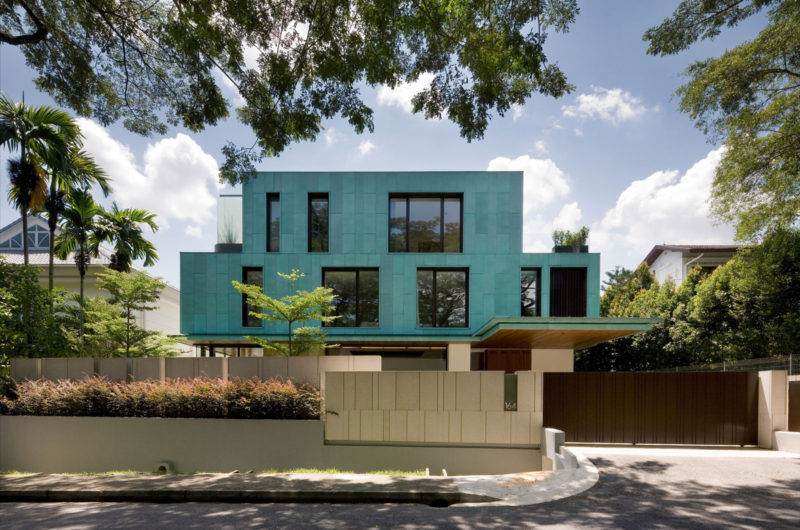
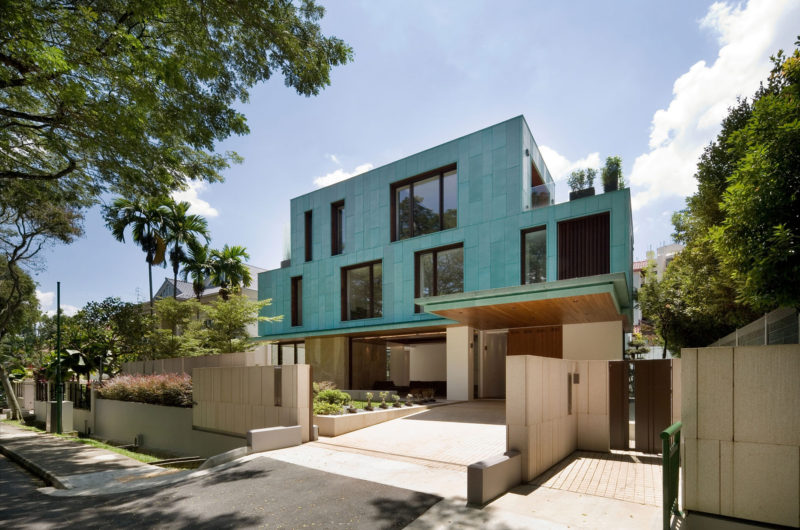
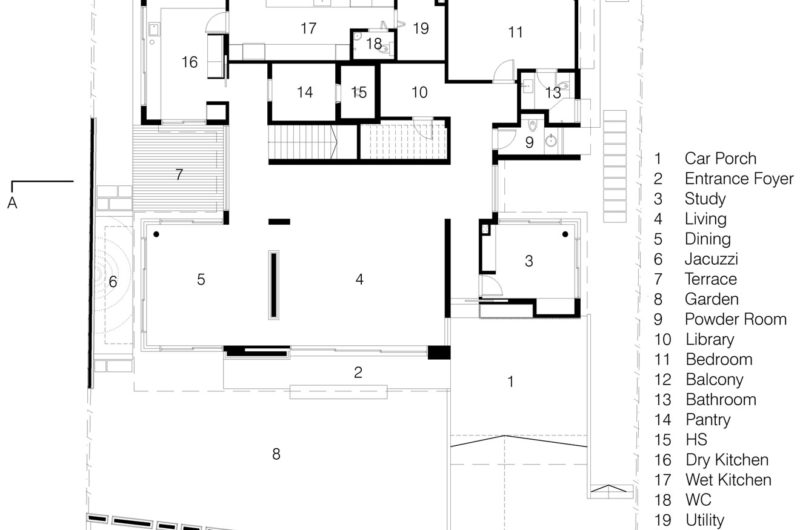
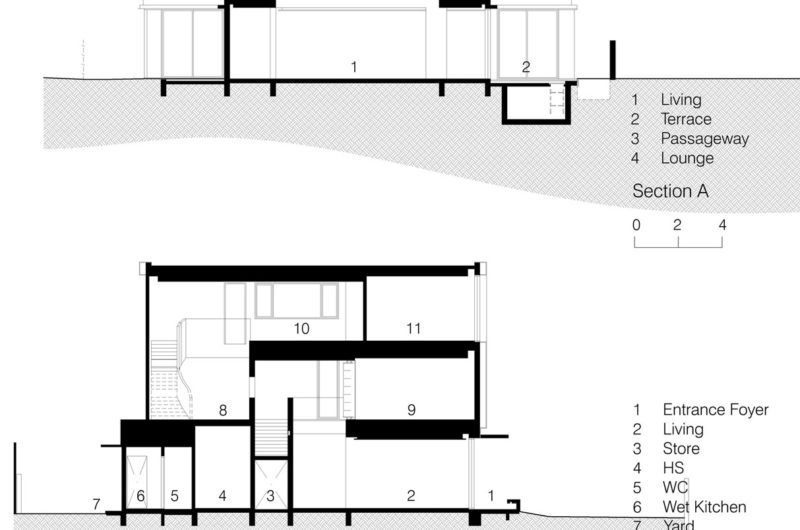
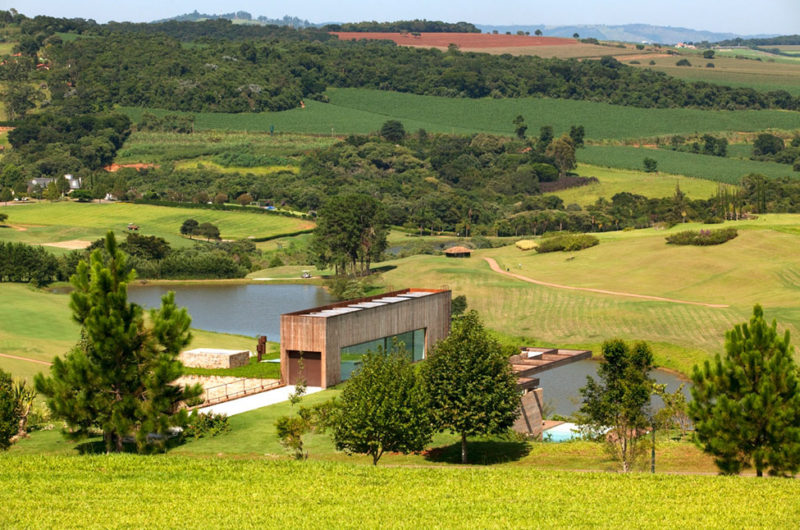
The Green House is a project completed by the Singaporean architectural firm K2LD Architects in 2009. This 7,879 square foot modern home is located in Singapore and presents itself under the form of a monolithic copper cube that
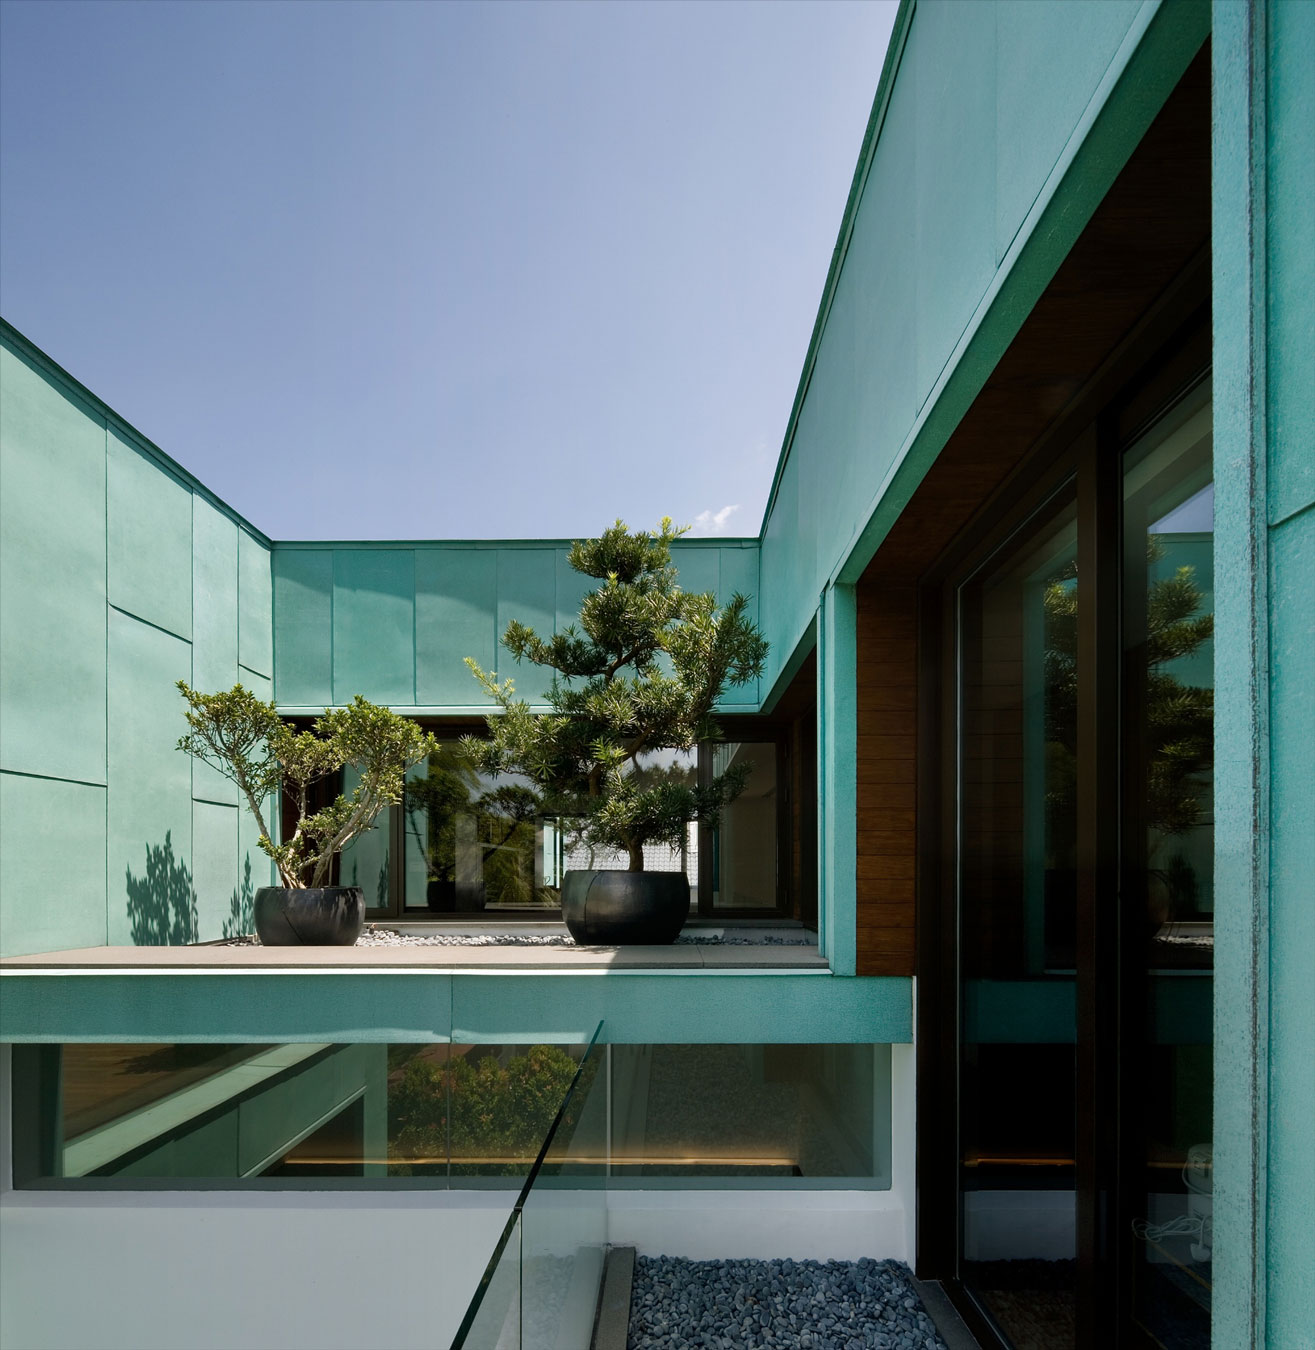
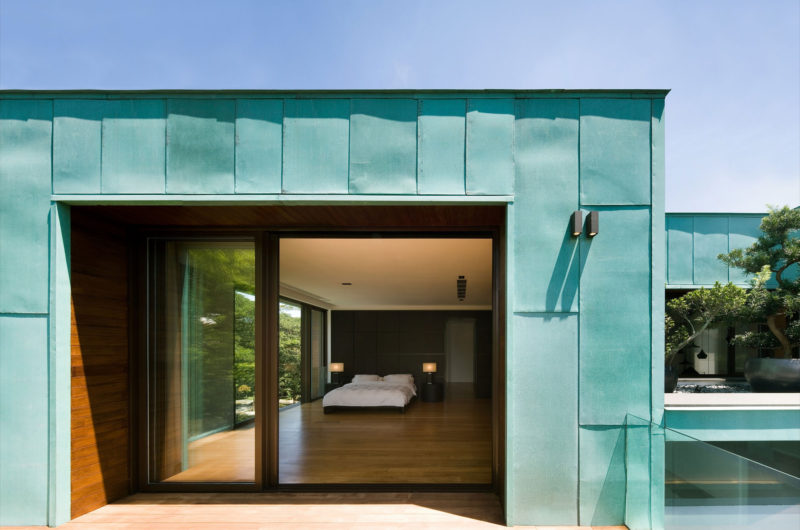
features a patina-aged copper clad exterior.
This patina-aged copper cladding has the role of reflecting the luscious greenery in the neighborhood and also allowing the “Green Home” to reduce the energy consumption by creating a heat barrier.
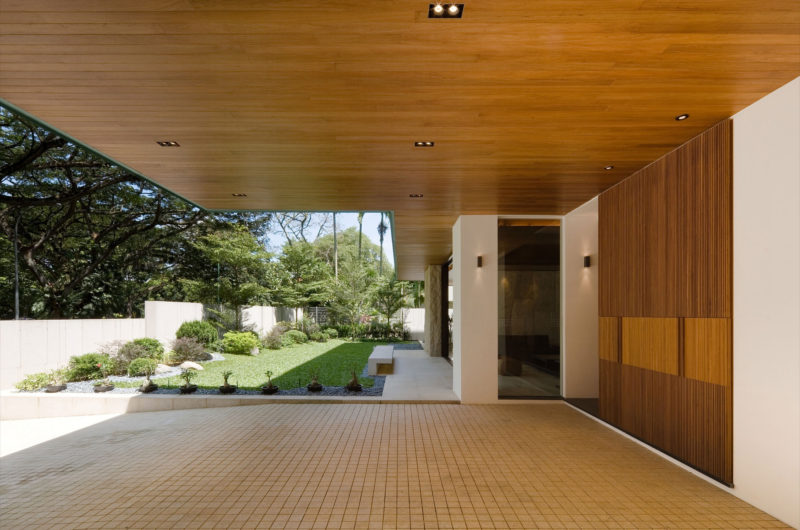
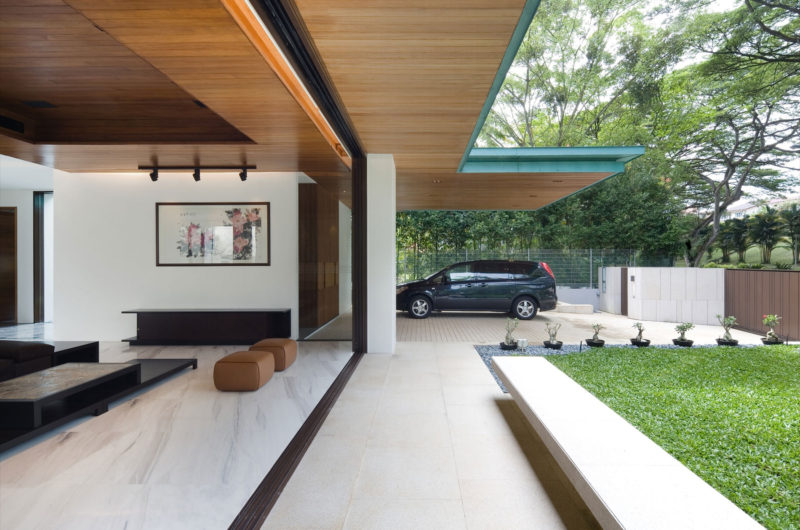
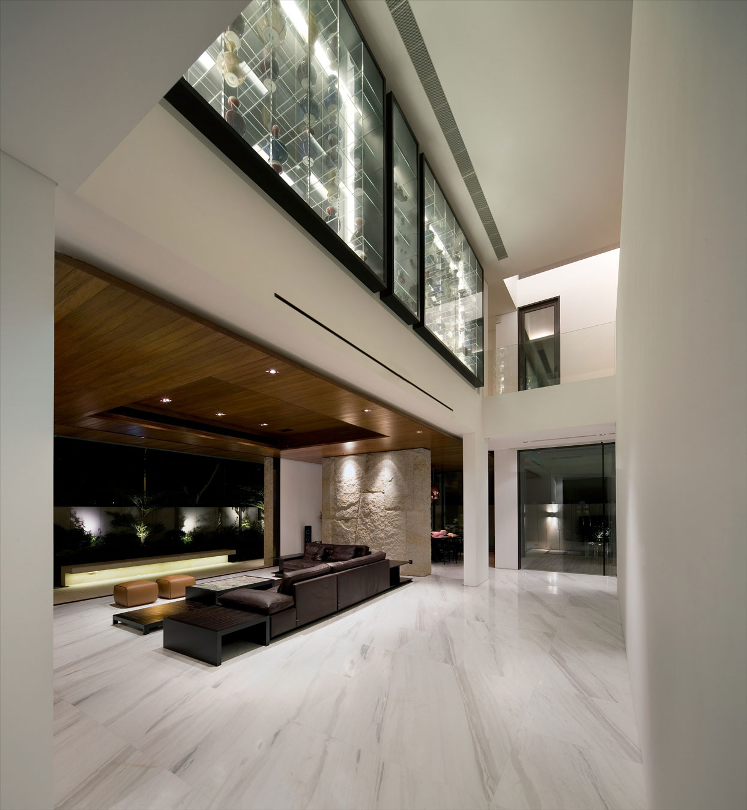
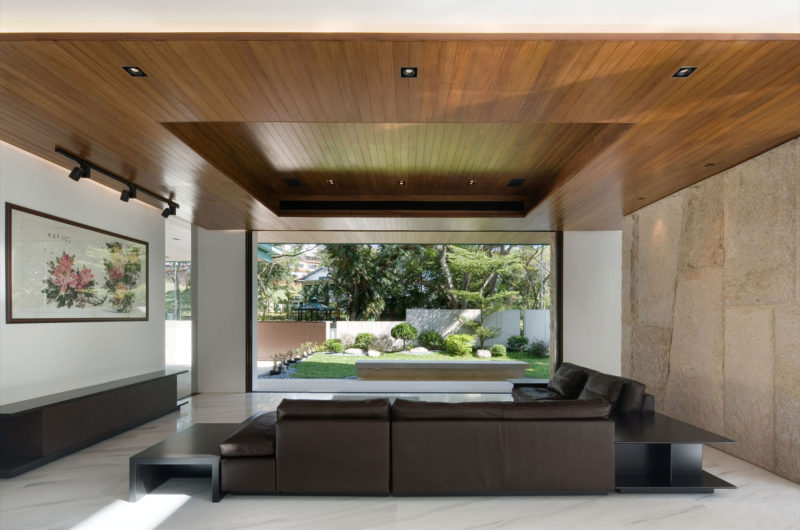
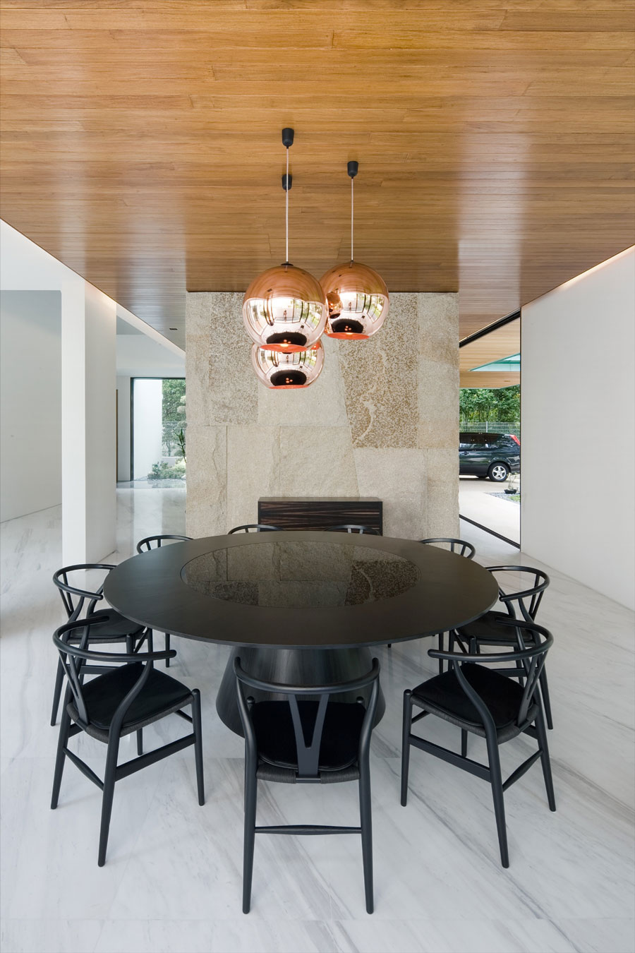
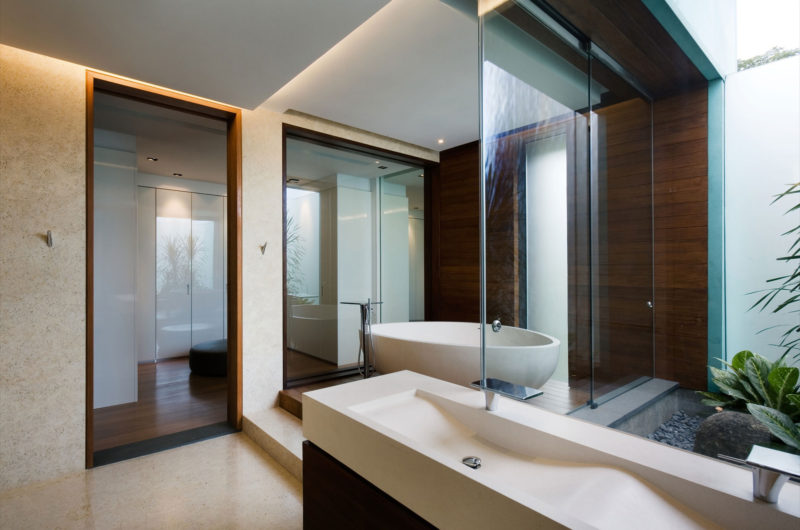
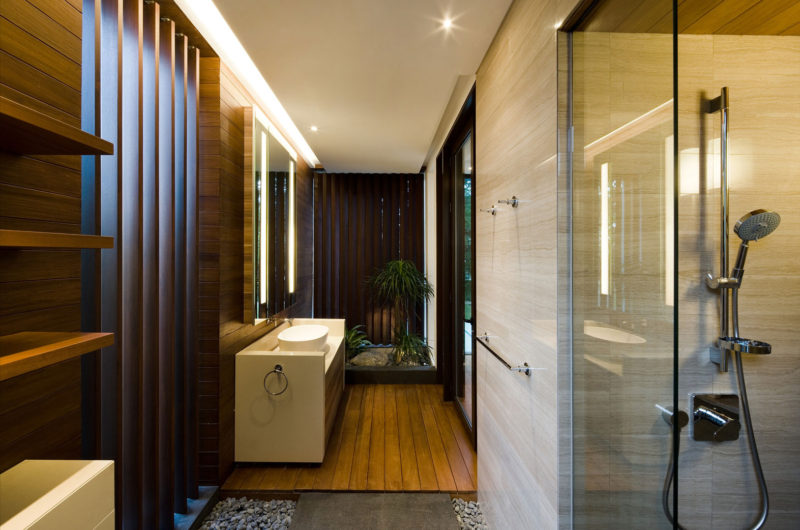
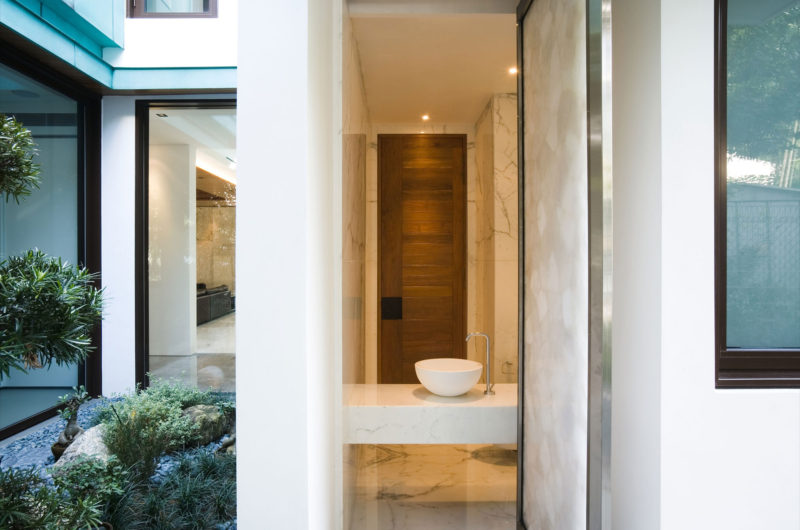
The interior space is embellished by curved ceilings, marble floors, wooden architectural elements, special lighting items and mostly by the lush view of the park that brings the home closer to nature.





















































More Similar Articles Like This
Opulent Mandarin Oriental Hotel in Paris
Wonderful Yachting Club Villas at Elounda Beach by Davide Macullo Architects
2 Comments
Shadowed Depths: Vintage-inspired Paint Colors for Dark Basements
10 Different Types of Blue Paint Colors
Boracay Resort & Spa in the Fascinating Philippines
Best paint colors for the living room
Extraordinary Constance Halaveli Maldives Resort
How Seattle Lawn Care Service Deals With Overgrown Lawns