
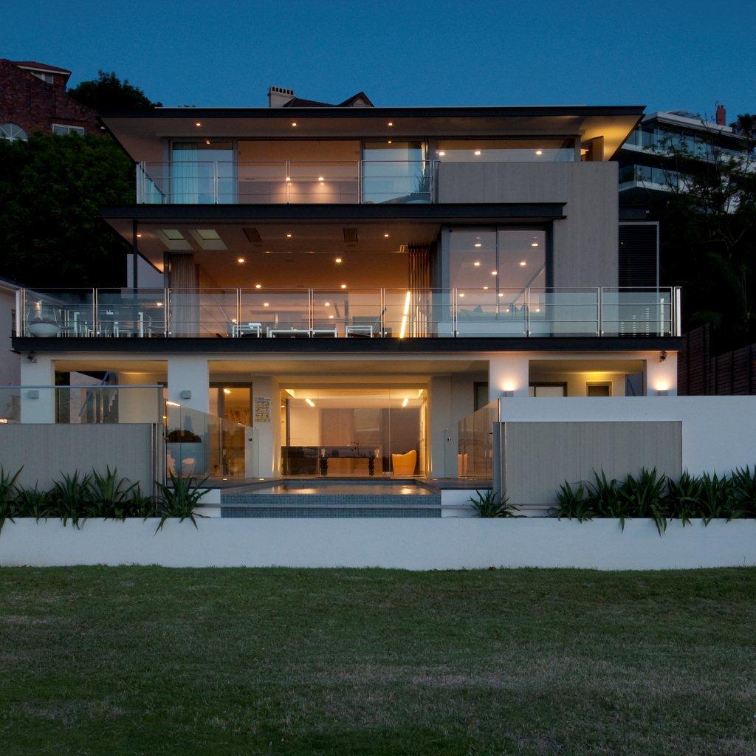
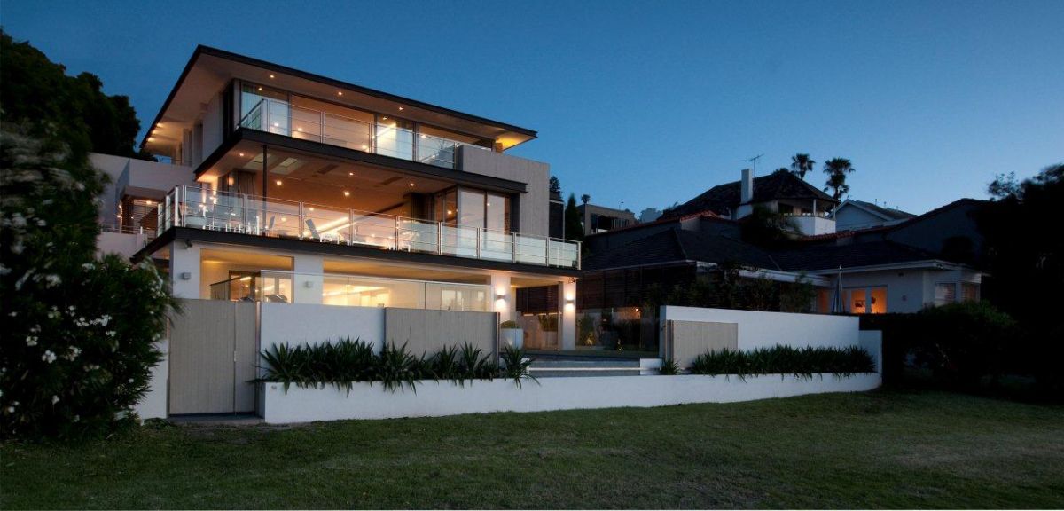
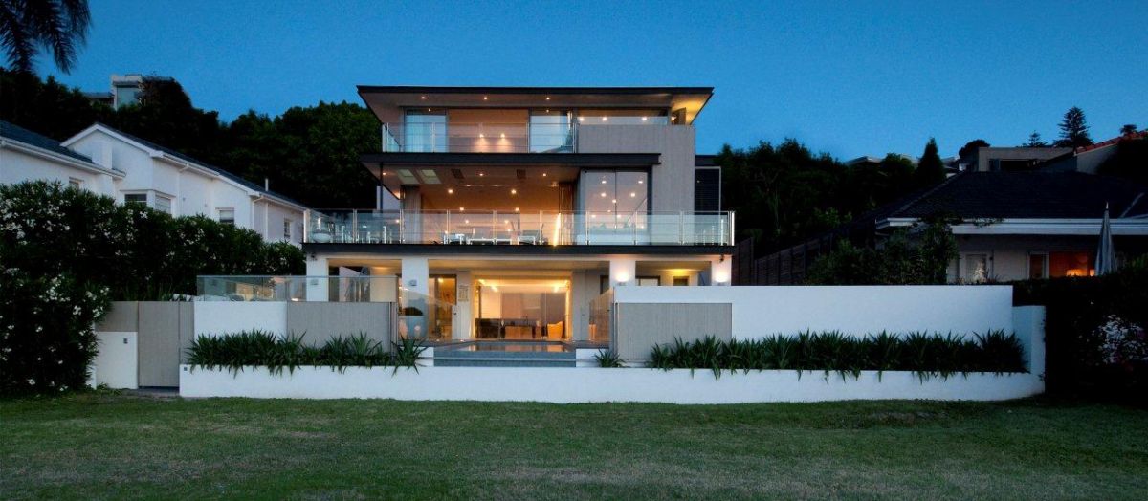
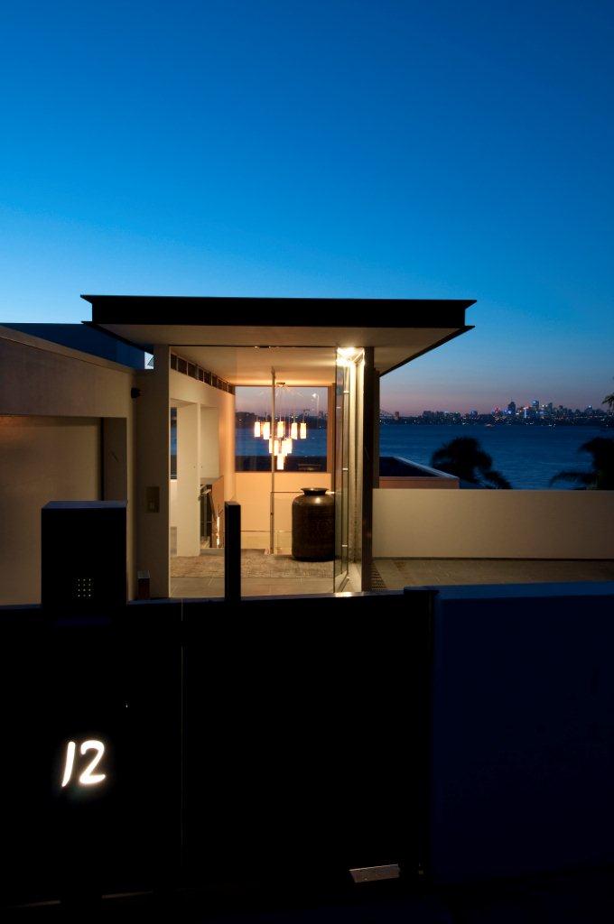
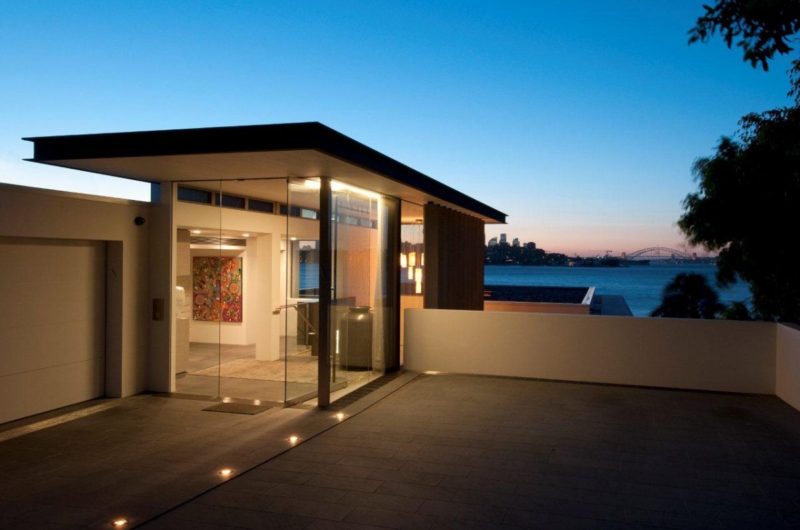
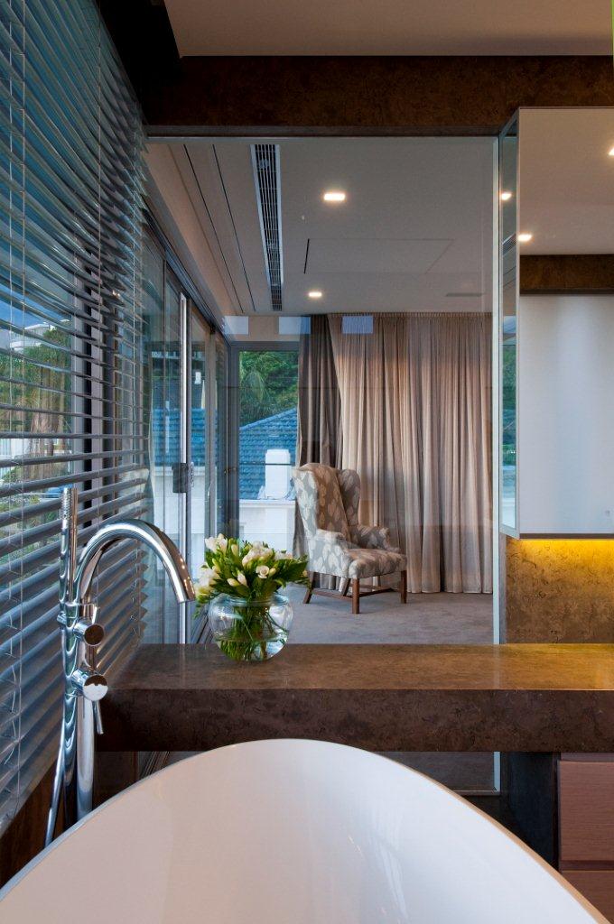
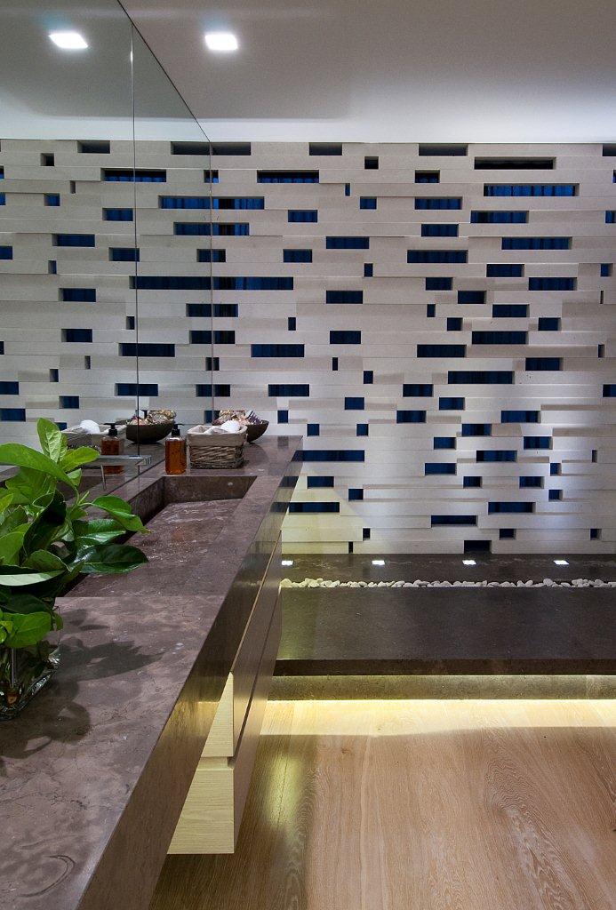
This spacious and luxurious home was renovated extensively by experts from a company called Bruce Stafford Architects, and it can be found in Sydney, Australia. The building was originally a multi-tenancy project that featured a 80s style design, but it now boasts a modern exterior and interior design that can leave passersby breathless.
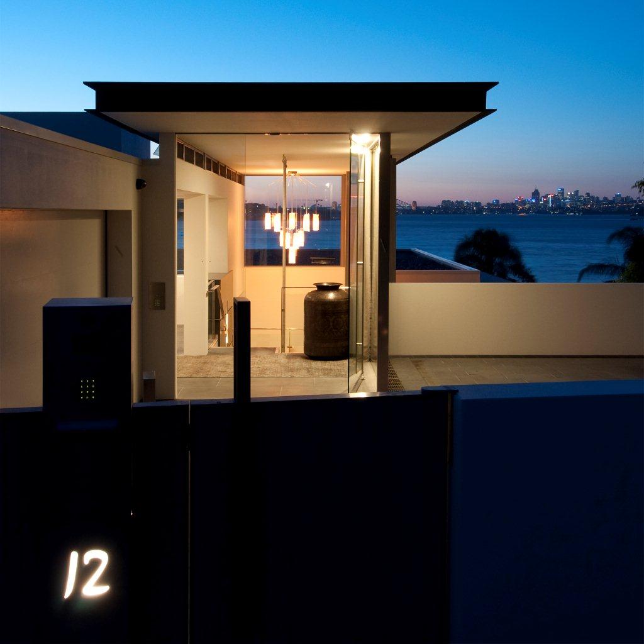
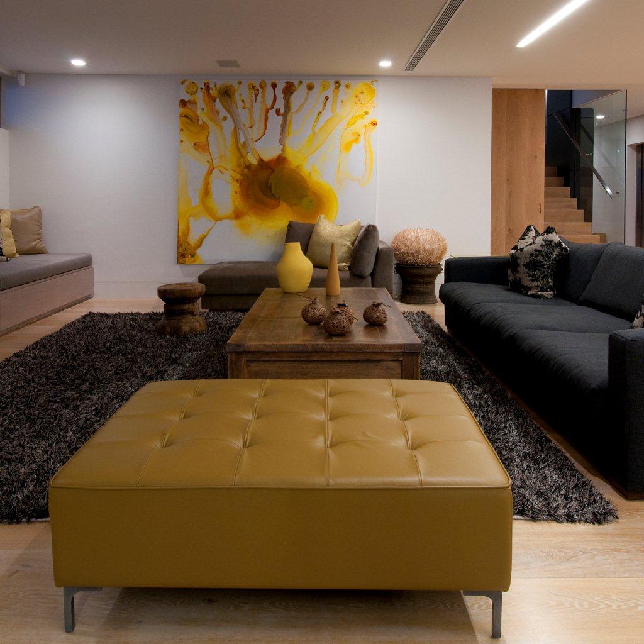
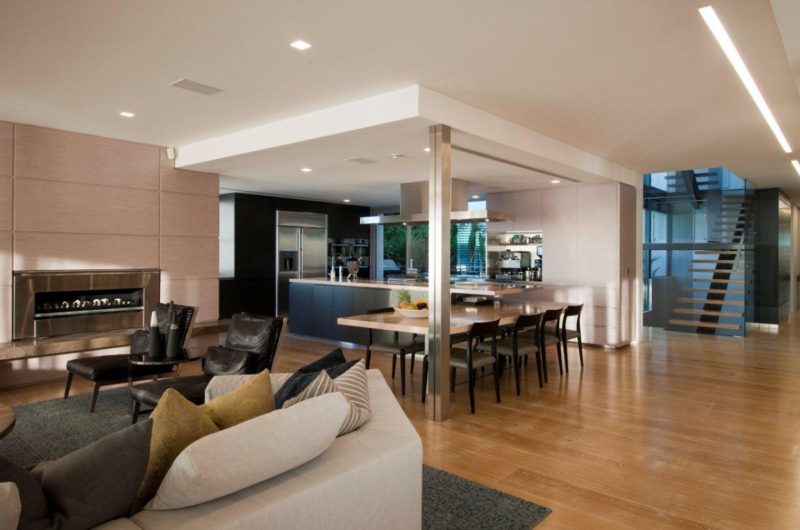
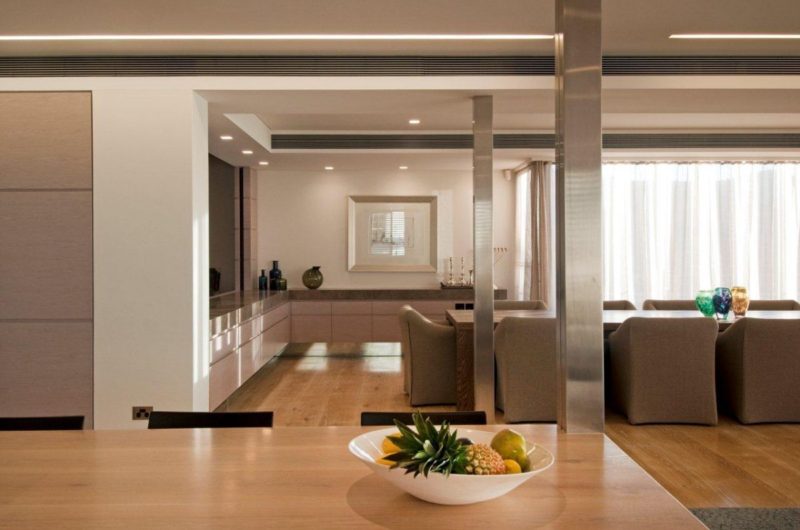
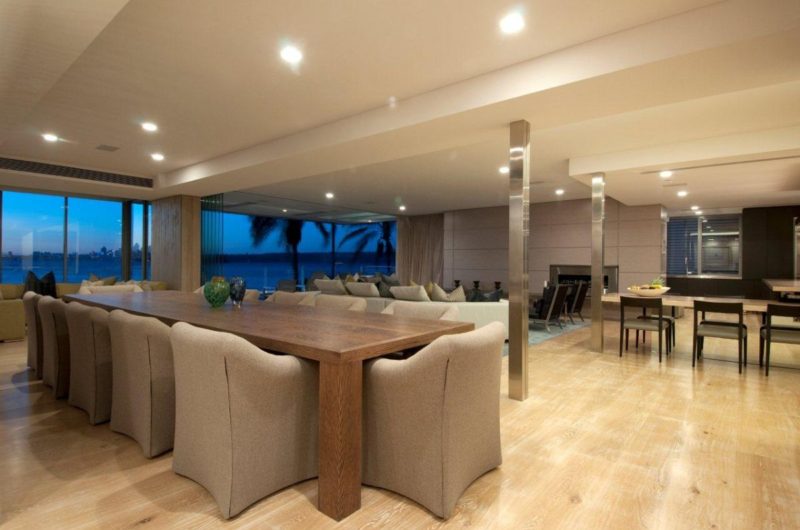
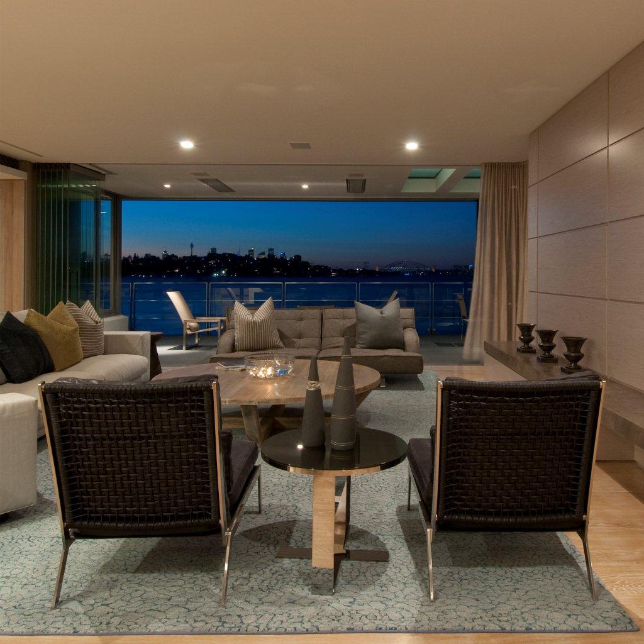
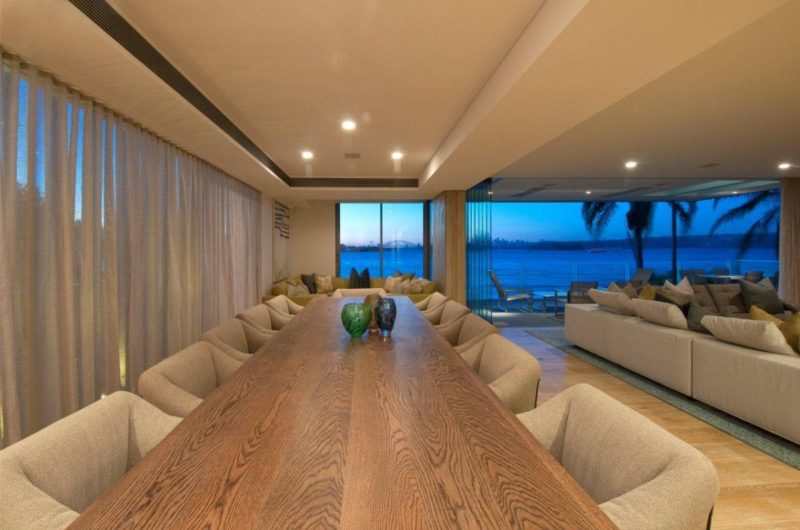
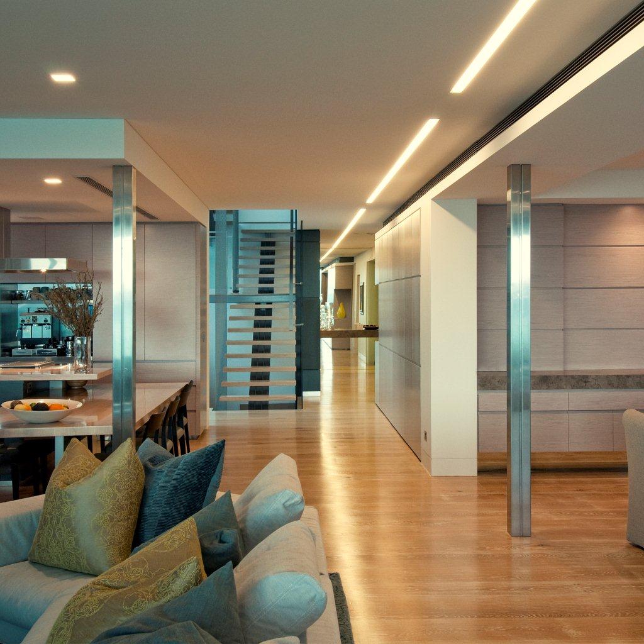
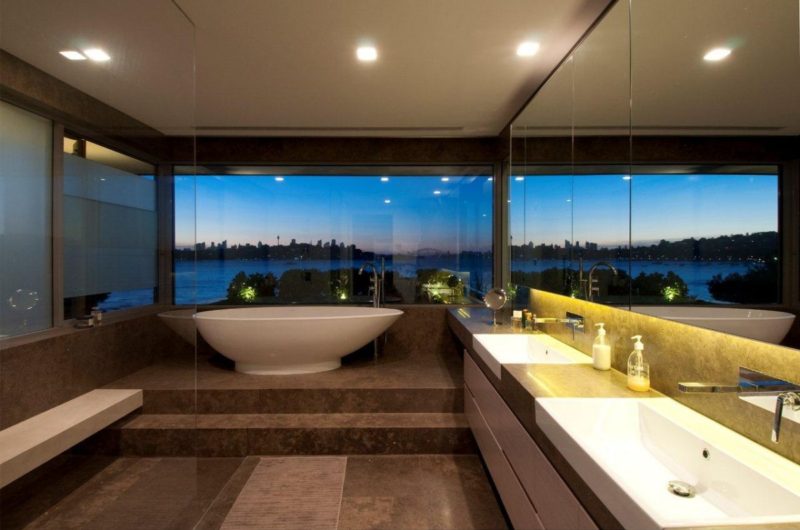
The renovation project involved keeping the original external walls, but everything else was upgraded masterfully in order to meet contemporary standards of luxury and sophistication. With fabulous views of the nearby harbor and of the city itself, this is an amazing place to call home indeed, but its list of highlights is so much more comprehensive. For example, ample dining and seating arrangements are found in the main living room, which also includes large floor-to-ceiling windows that frame the views of the waters.
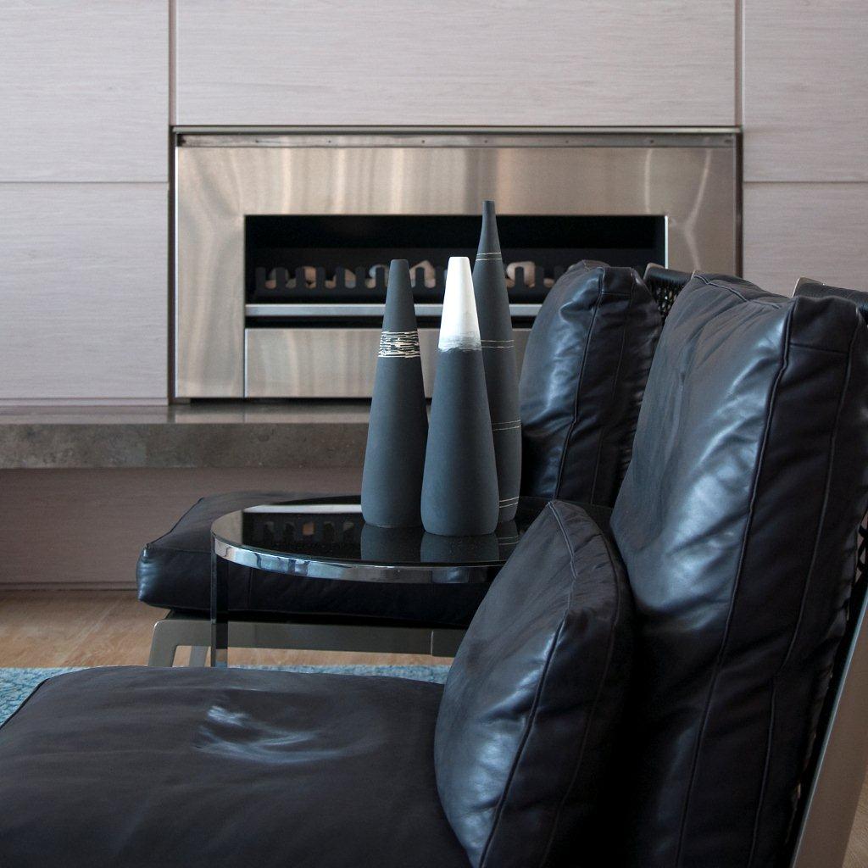
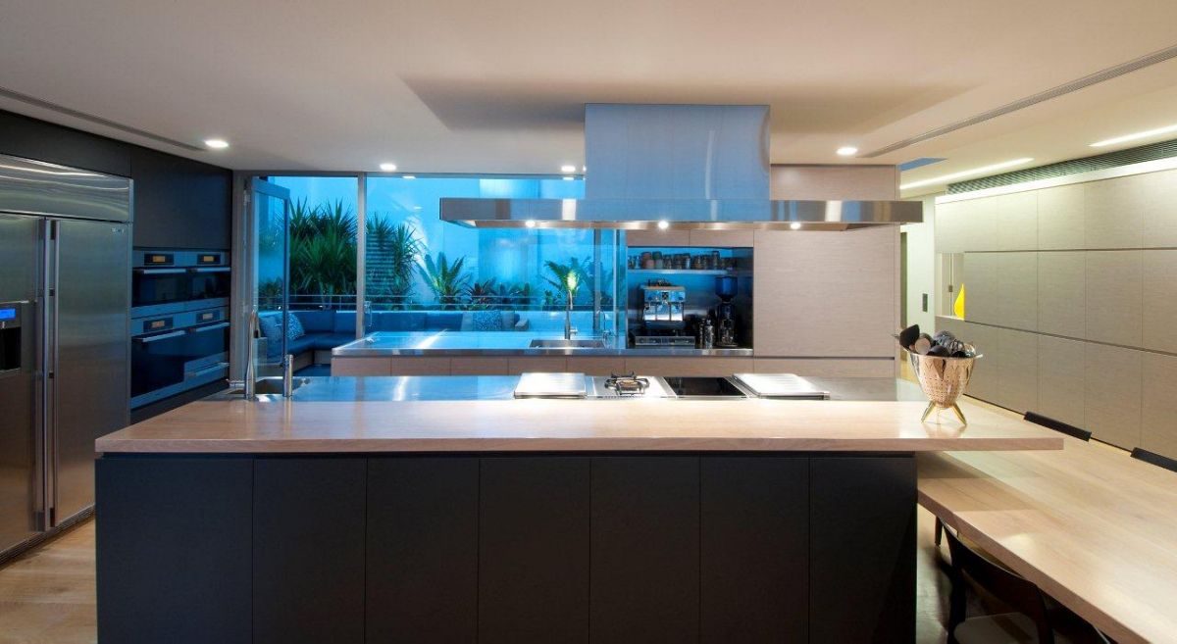
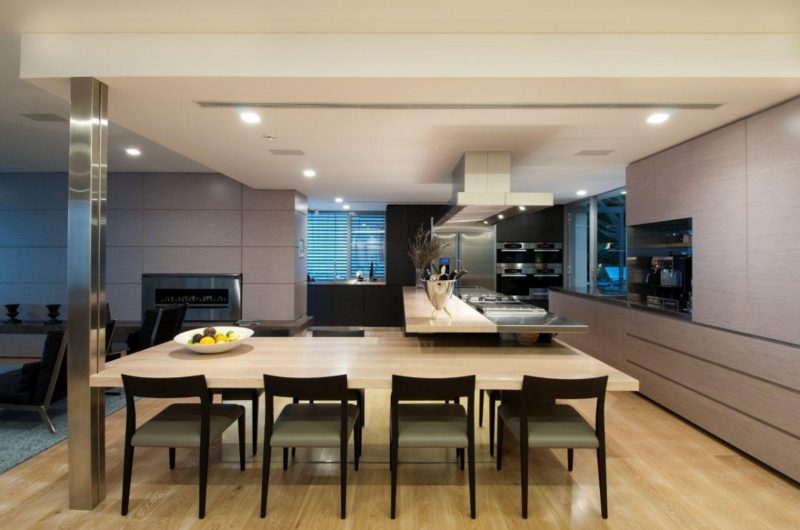
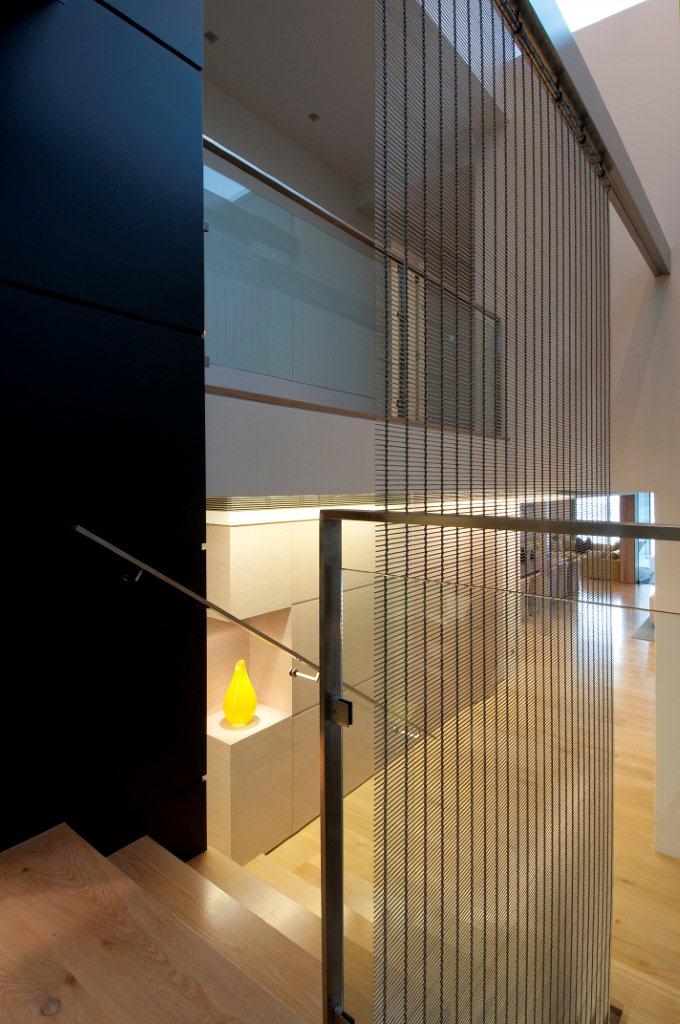
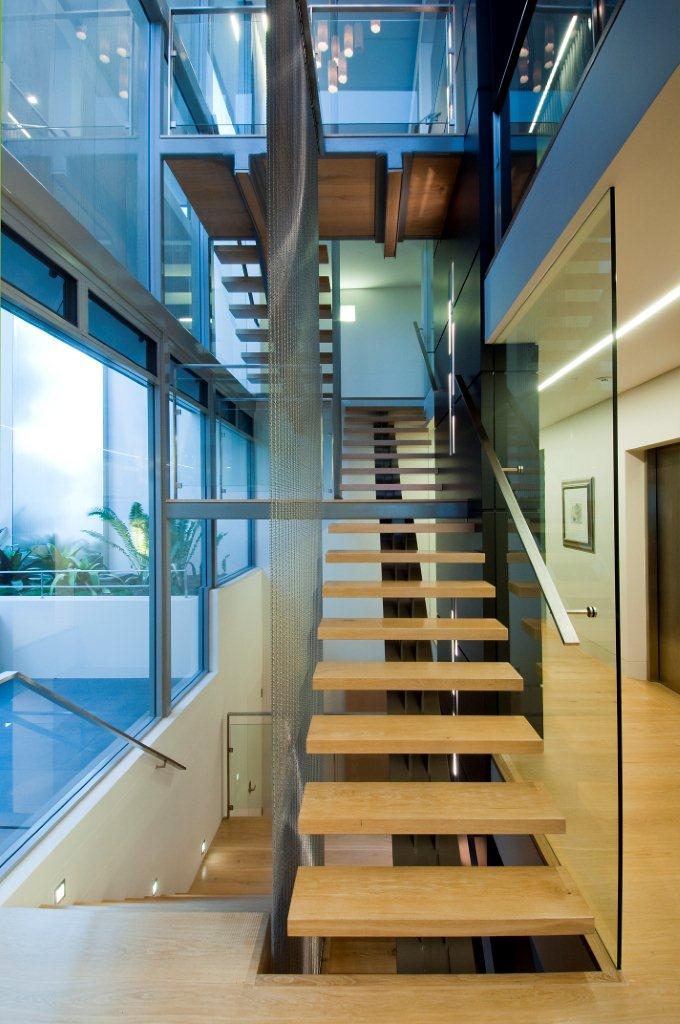
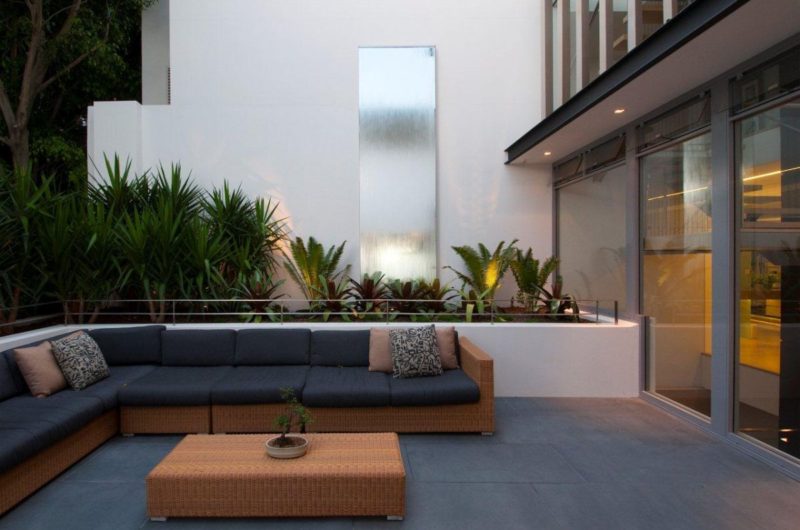
The first and the second floors both feature patios with glass railings, while the ground floor is linked to an outdoor deck that has a beautiful swimming pool. Inside, the different levels are linked by a wooden staircase that appears to be suspended in mid-air. Other highlights include a fireplace, spotlight-based lighting arrangements and high-end appliances.























































Bruce Stafford Architects truly outdid themselves here. Transforming that 80s multi-tenancy into this modern masterpiece is impressive. The suspended staircase and harbor views are breathtaking. A stunning renovation that perfectly balances luxury with contemporary design.
Thanks, Bruce! We’re thrilled you appreciate the balance between luxury and contemporary design. Transforming that 80s multi-tenancy into a modern masterpiece with those harbor views was a true labor of love. It’s wonderful to know the suspended staircase resonates with you.