
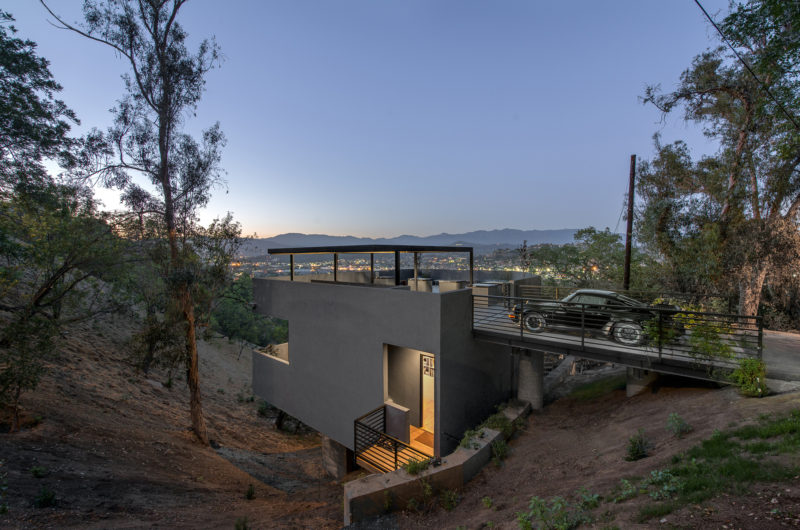
The Offset House created by Shieh Arquitectos Associados is located in Sao Paulo, Brazil and was designed in accordance with the site’s complicated geometry.
Its name, Offset House comes actually from the reflection of the sides of the lot. It’s possible not to impress with something particular, but it was built by the common sense rule, meaning that it features plenty of space for a family to live in, the necessary utilities and what we noticed to be a particular element, was the amazing tree that acts like an element of design and also as a protector of the house.
Its shape is not negligible also because is kind of unusual and for those who love to be special, this house is the perfect choice for them.


Photos by Fernando Stankuns























































You claim the tree is a key design element, but the text offers no proof. How exactly does it protect the house? I need specific evidence of this structural or aesthetic contribution before I’m convinced this isn’t just a standard family home with a nice yard.
Great question! The tree’s root system actually supports the house’s cantilevered structure, eliminating the need for corner columns. This creates an open, flowing interior while preserving the mature canopy. It’s not just aesthetic; the tree is integral to the building’s unique, offset stability.