
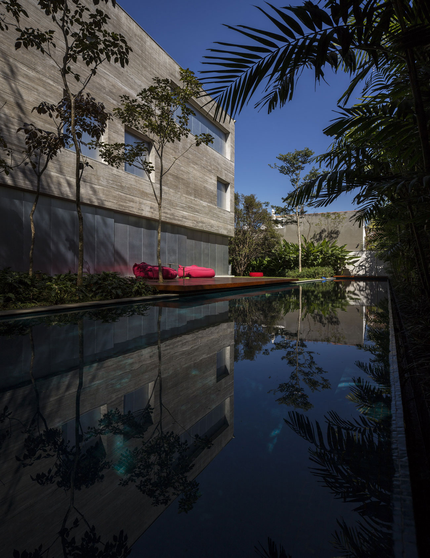
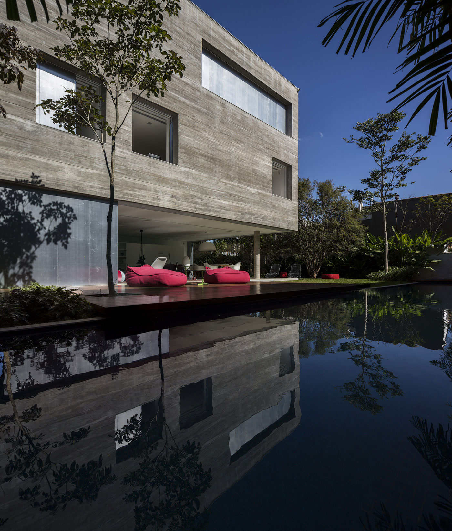
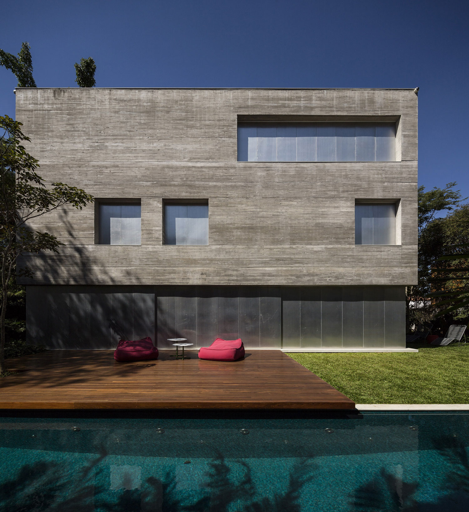
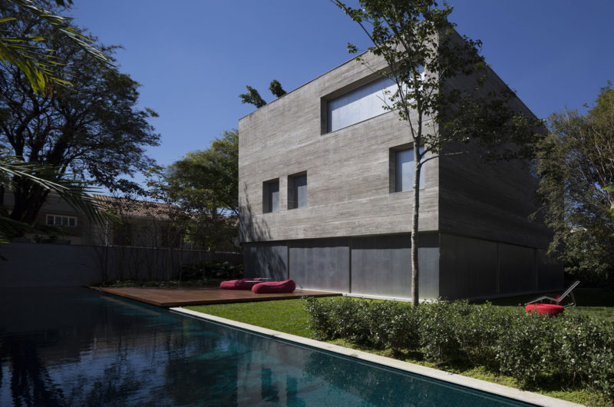
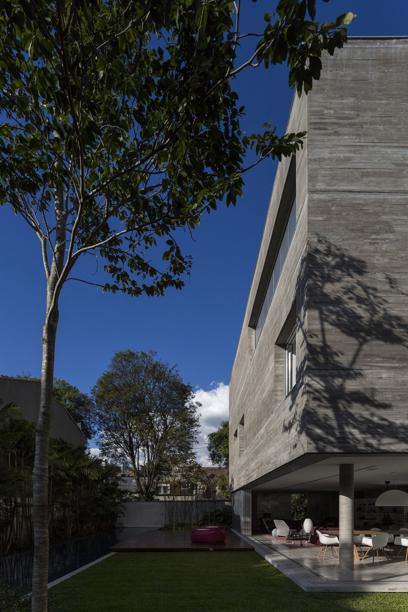
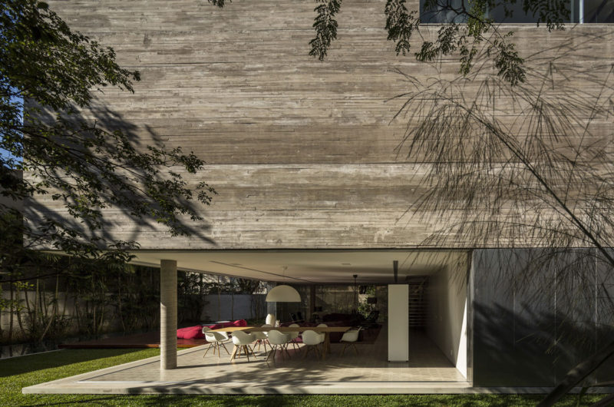
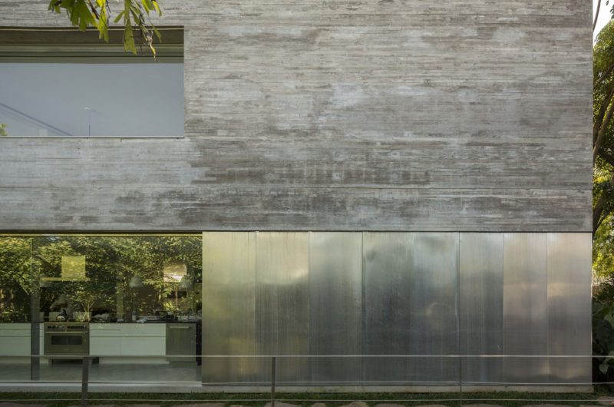
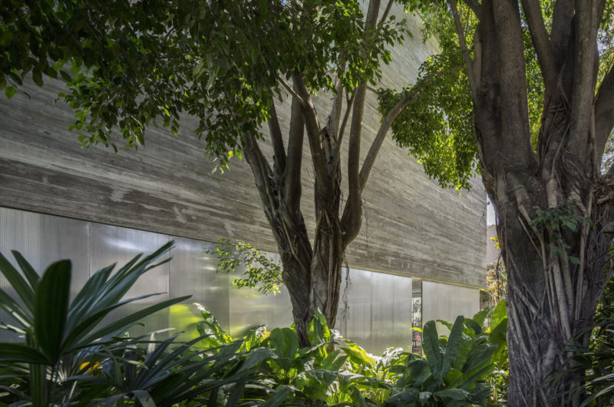
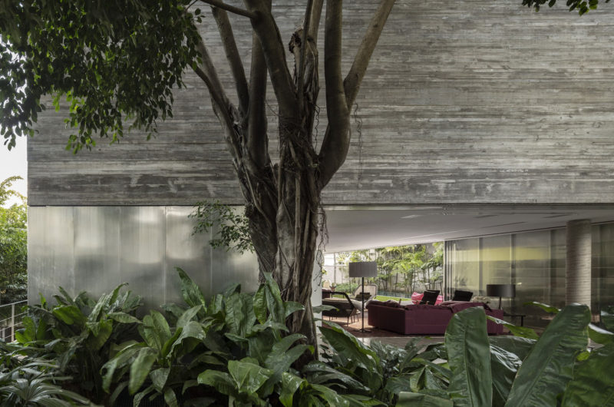
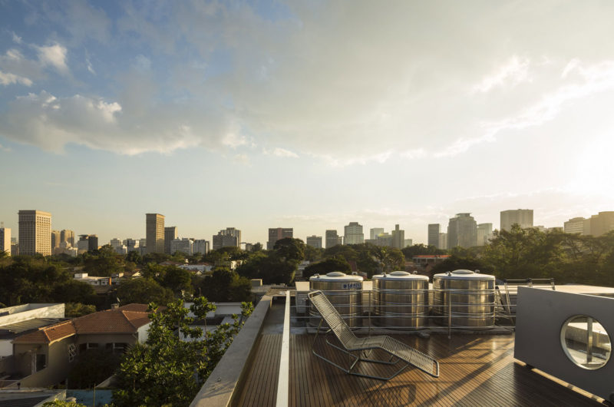
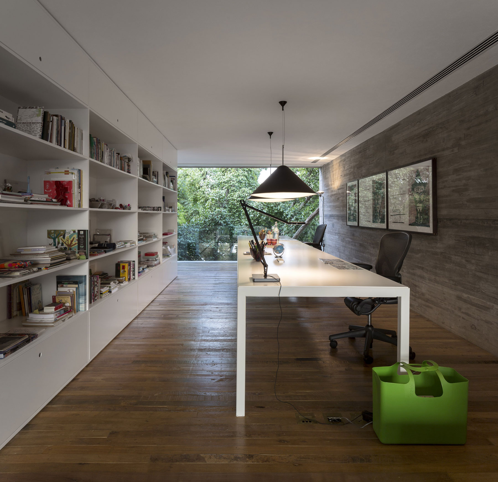
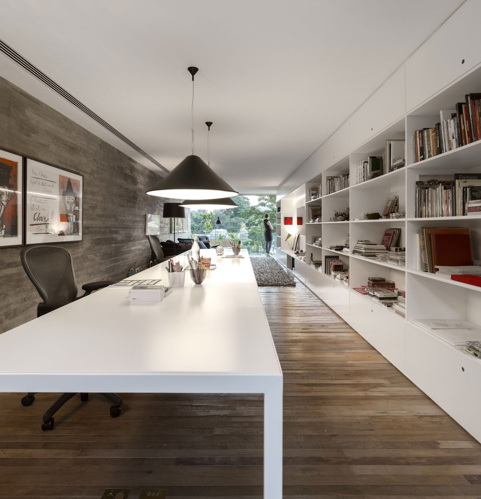
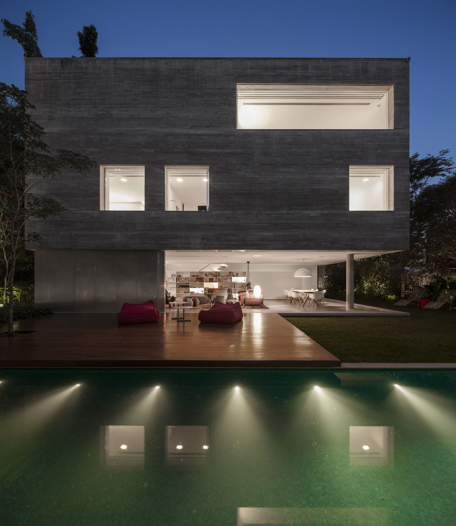
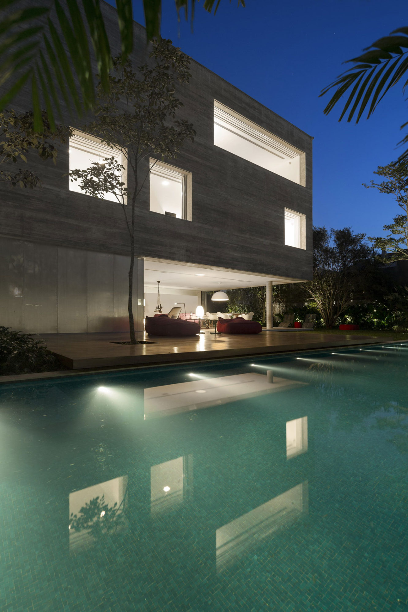
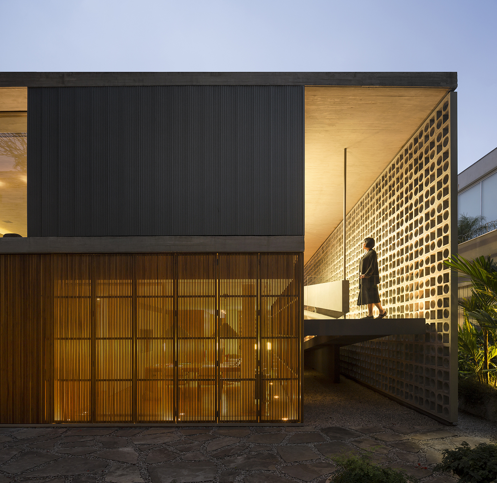
Studio MK27 completed Casa Cubo located in São Paulo, Brazil in 2012. It gets its name due to the fact that it consists of a large minimalistic cube that is very different form its interior.
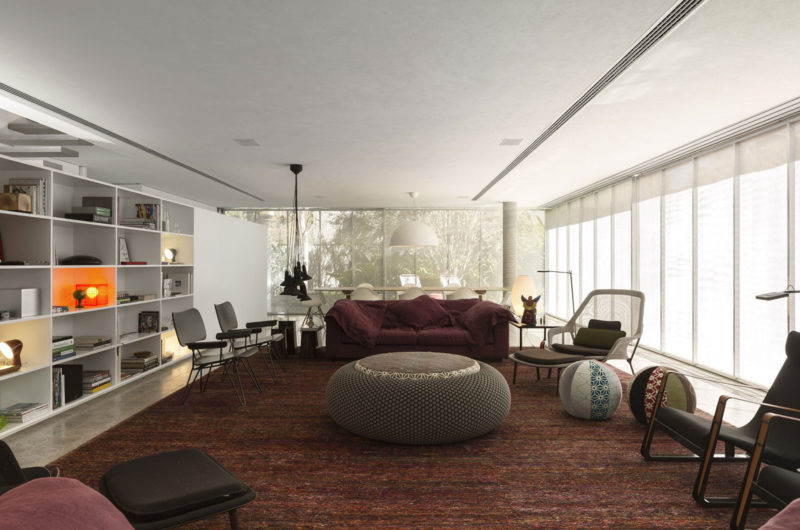
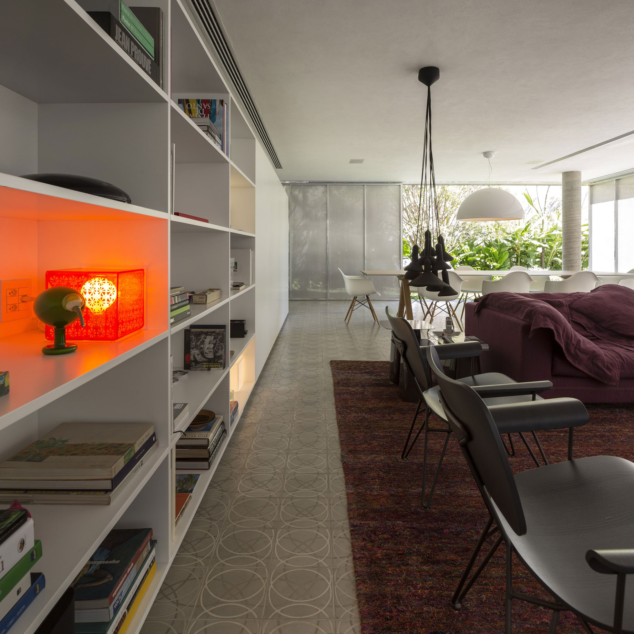
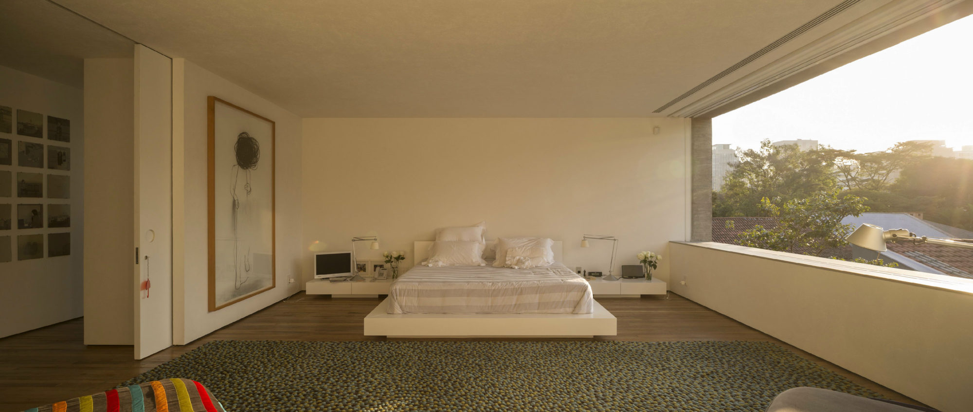
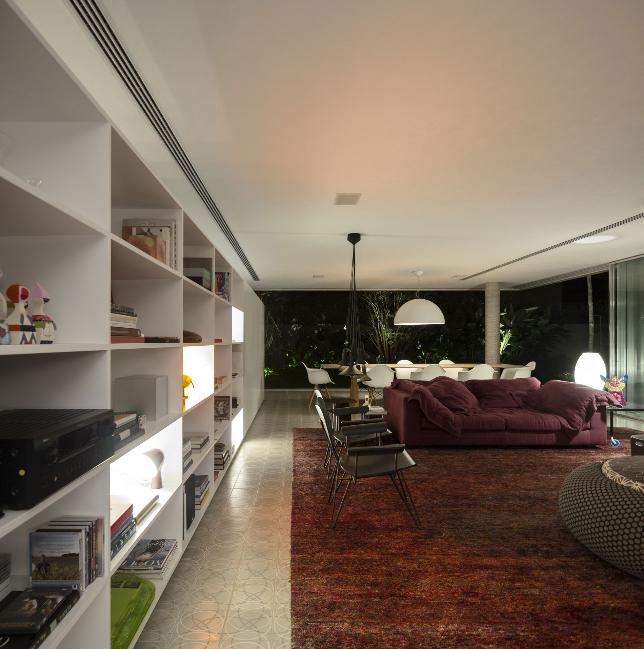
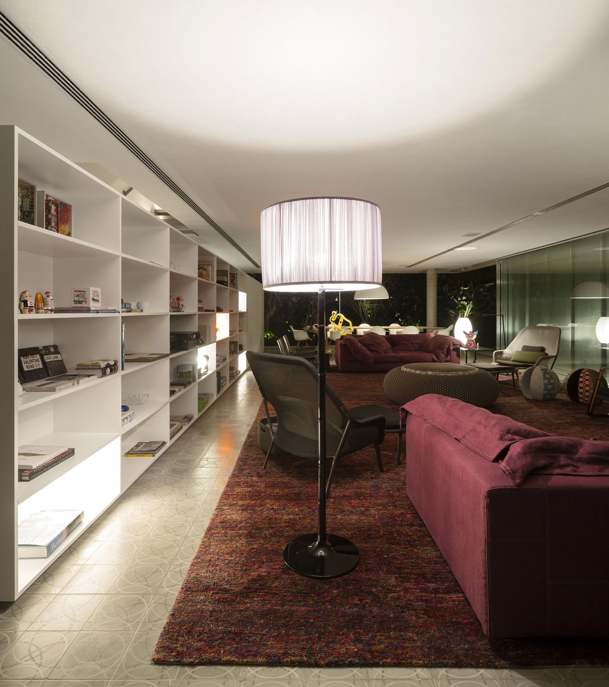
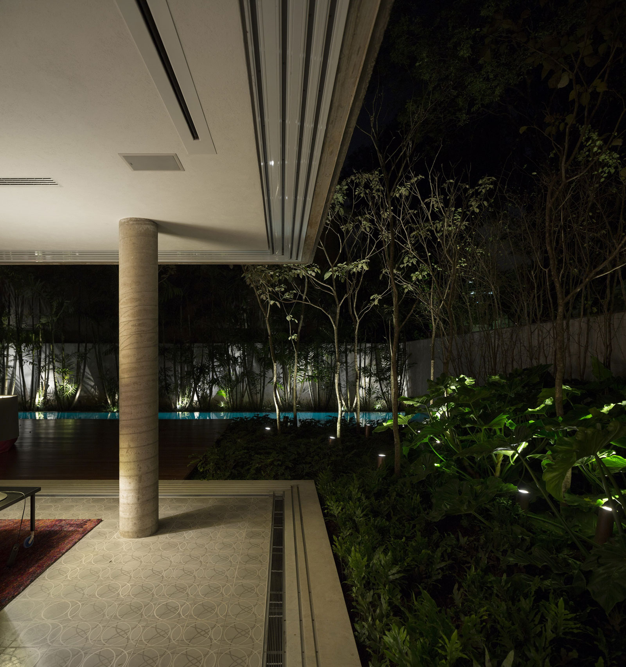
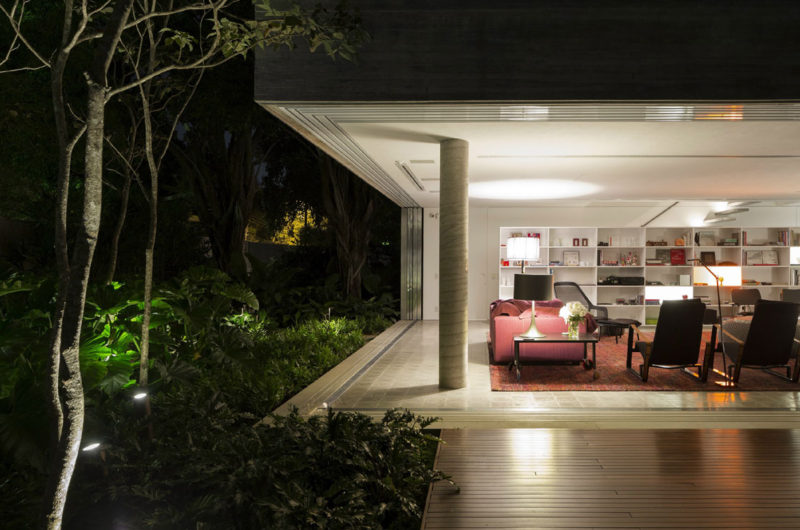
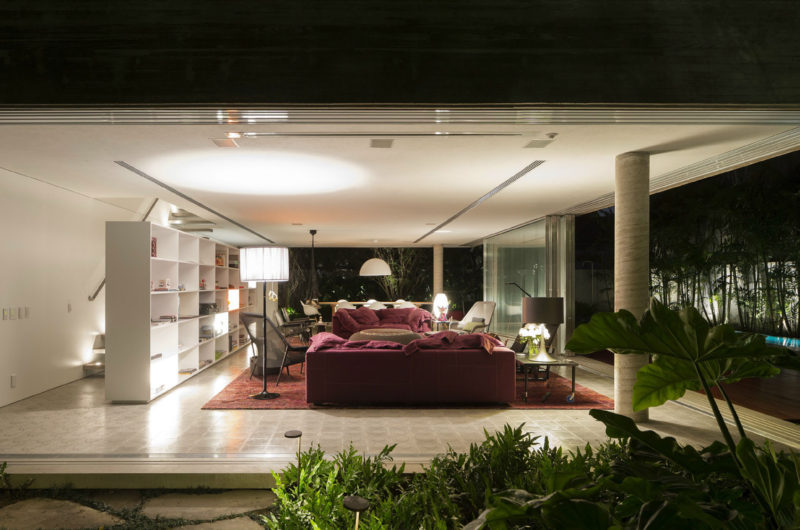
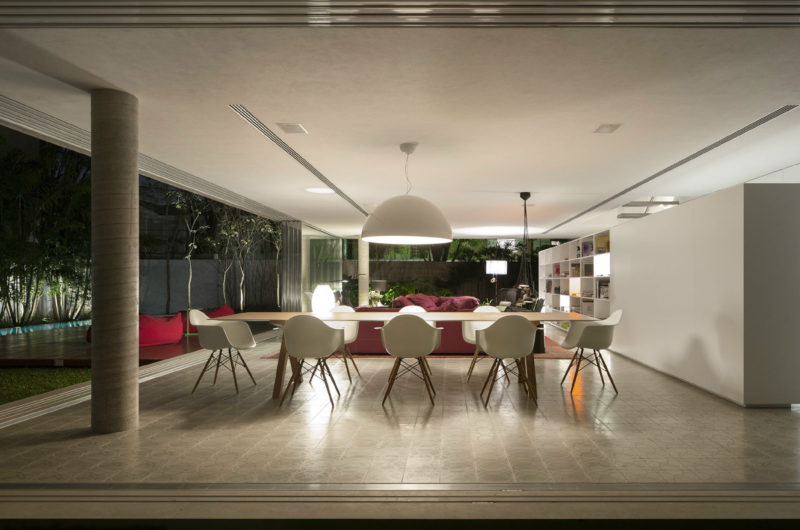
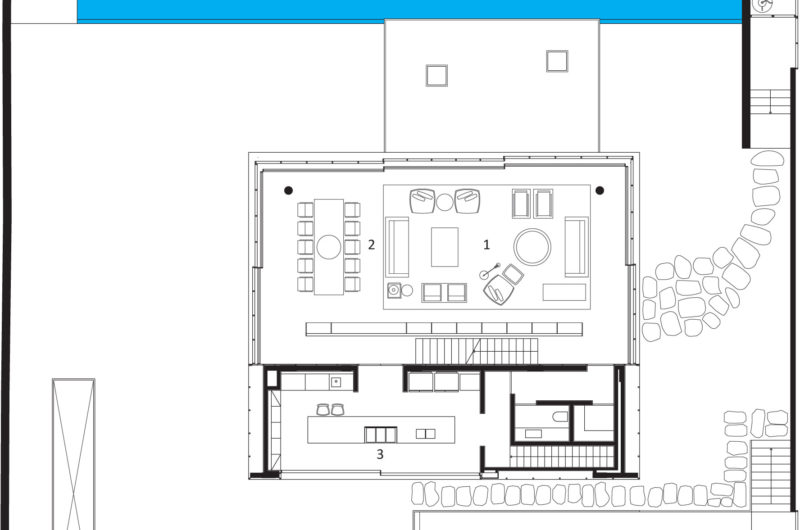
The common are is an open space that is perfectly integrated with the garden. The top two floors are housed in a concrete box where there are open windows in the bedrooms which provide ventilation.
At night, Casa Cubo looks like a lantern because the interior space is seen on the façade, the dense volume of concrete being muted giving way to volumes of interior light.
Photos by FG+SG – Architectural Photography






















































Ah, a concrete box that moonlights as a lantern—because who doesn’t want their home to double as a giant nightlight for São Paulo? Minimalism with a side of “please don’t trip over the furniture.” Brilliant.
Thank you! That’s a great way to see it—combining minimalism with thoughtful lighting to create both form and function in the heart of São Paulo.