
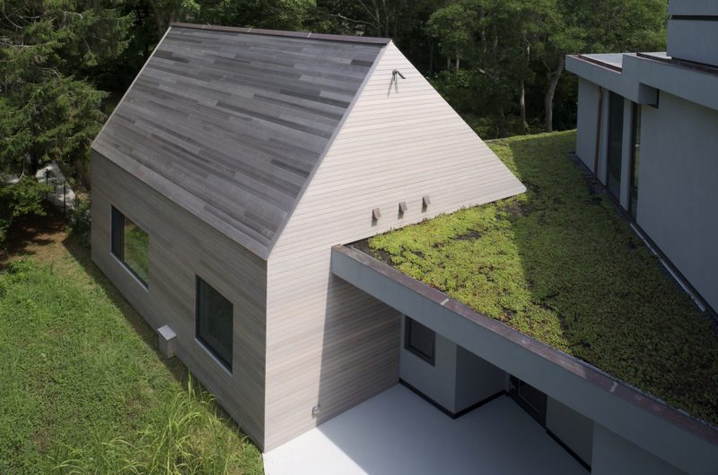
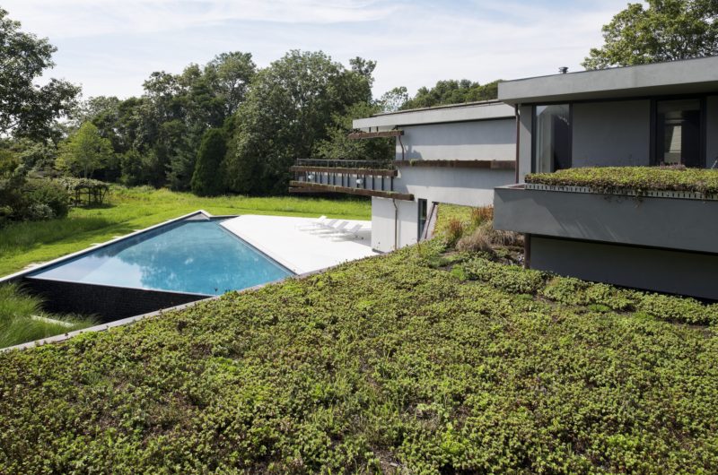
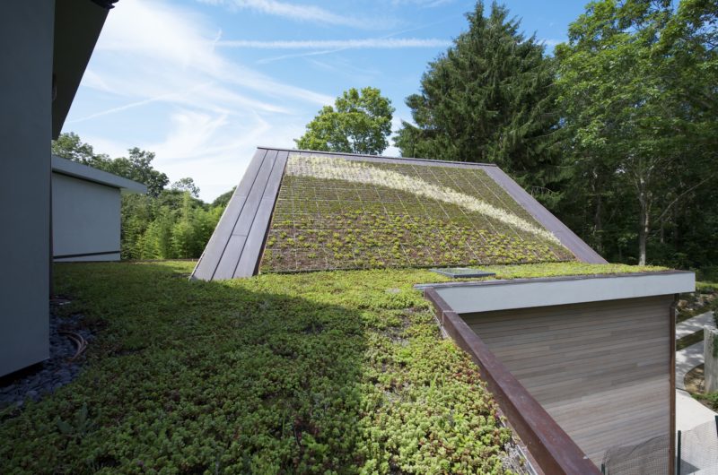
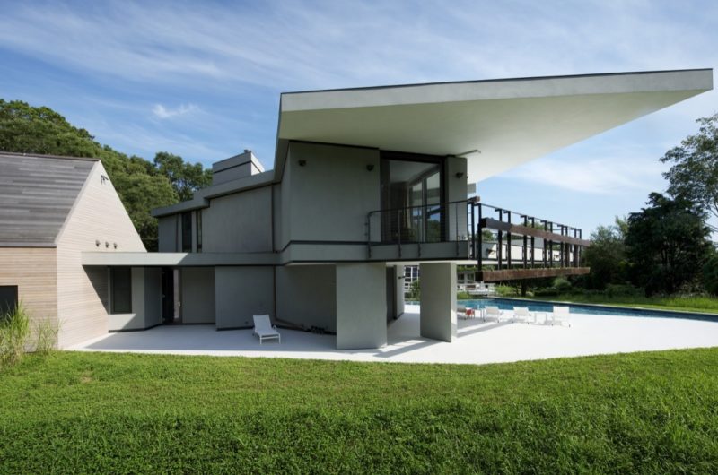
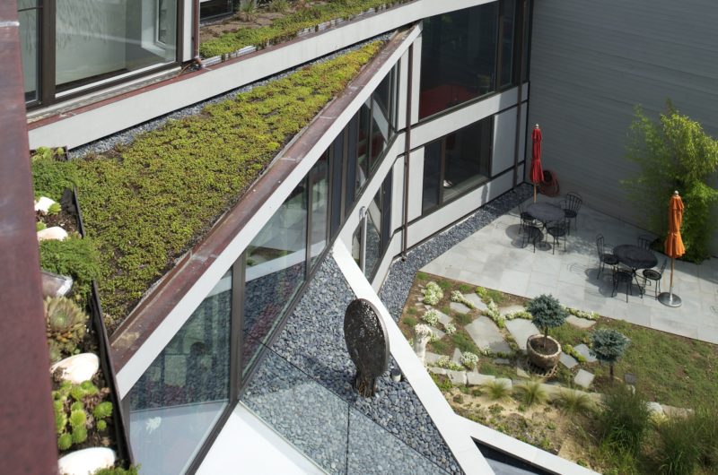
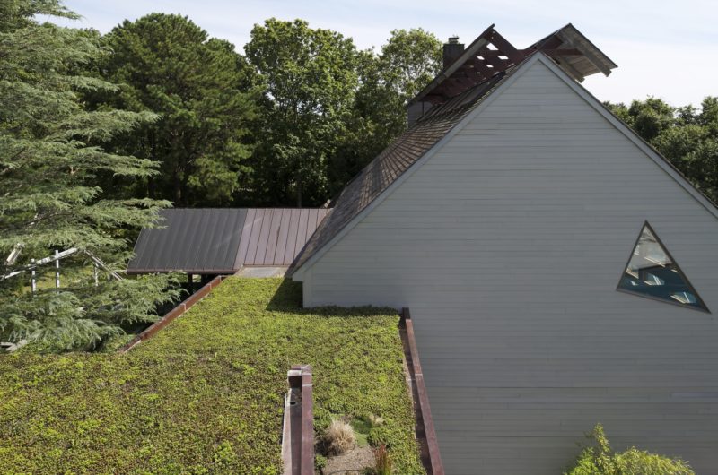
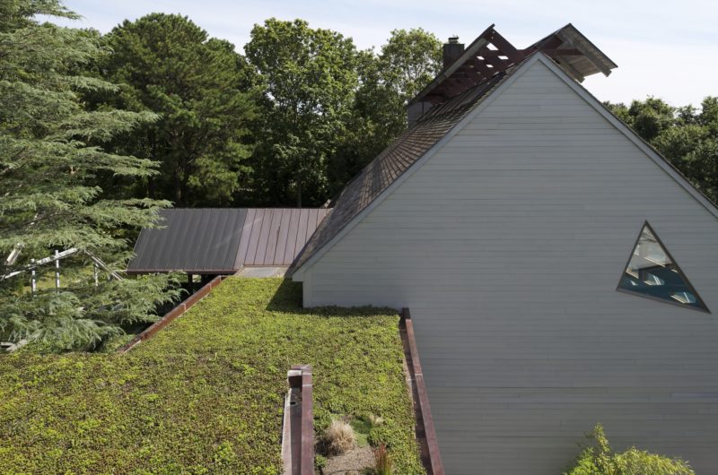
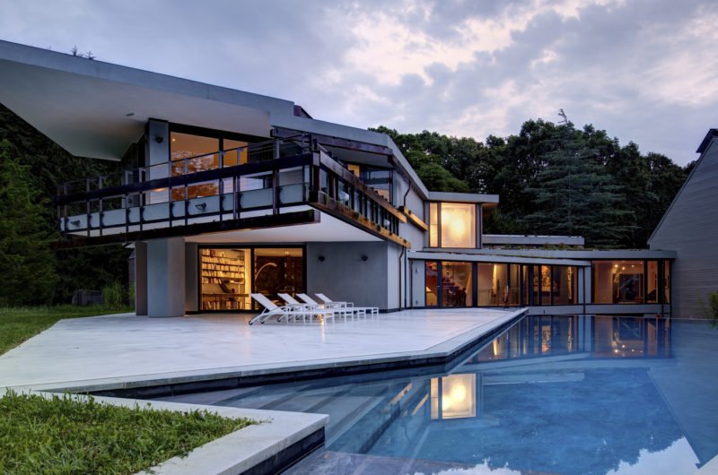

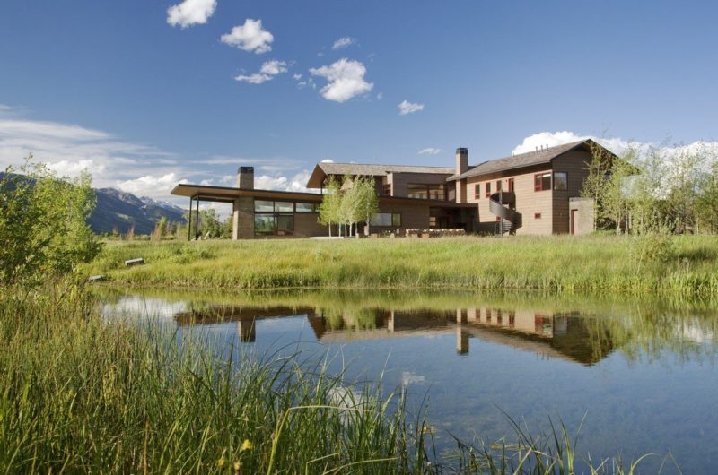
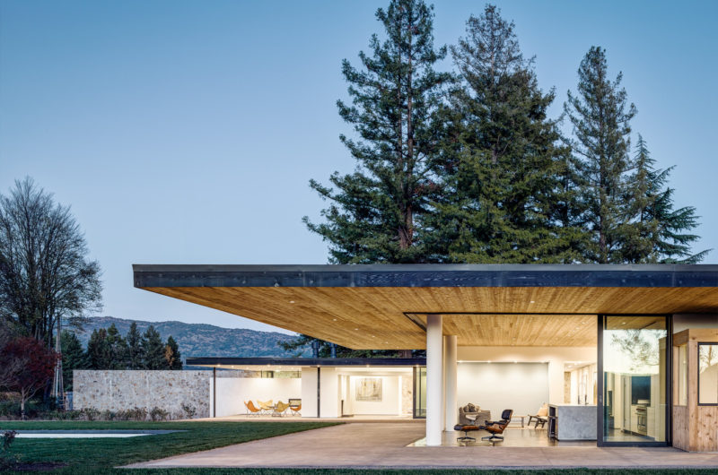
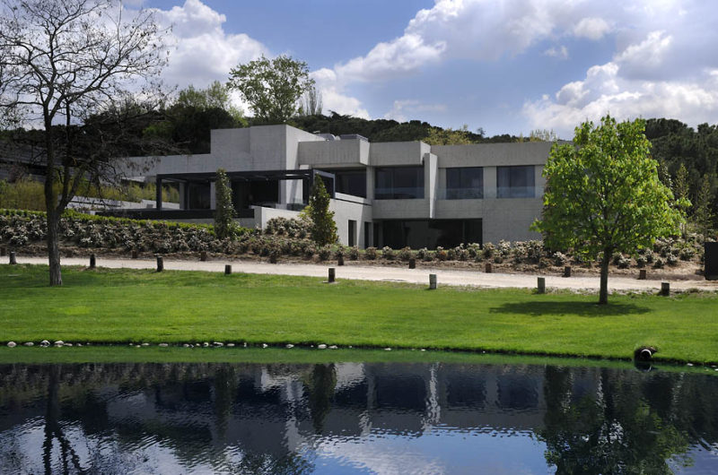
The Sayres House & Hanging Gardens is an outstanding project designed by Maziar Behrooz Architecture for an elderly couple and their children. It was completed in 2012 in Wainscott, New York, USA, and it represents a remarkable extension to an already impressive residence. The extension includes the addition of a library, a few new bedrooms, a cottage for the caretaker and a swimming pool.
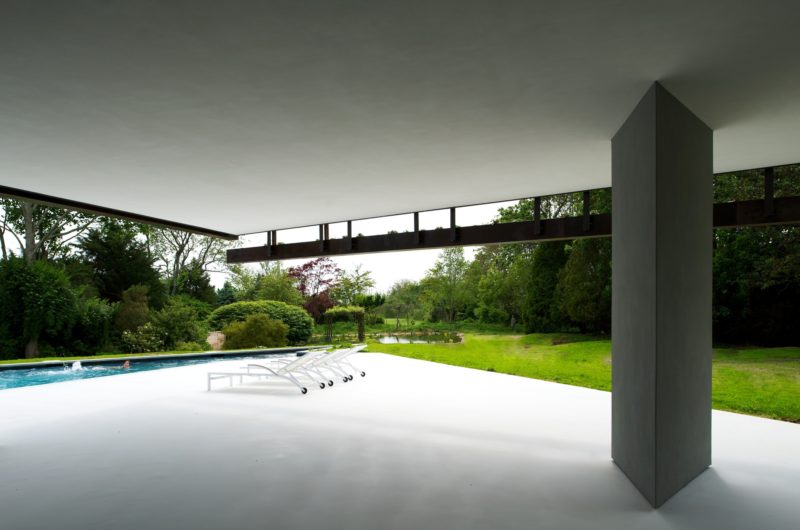
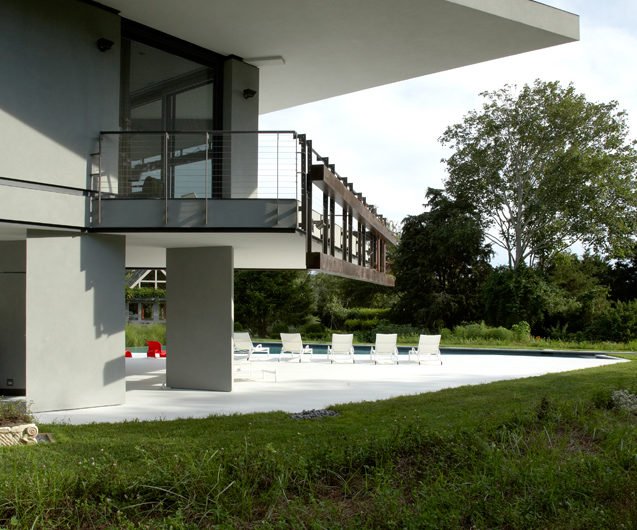
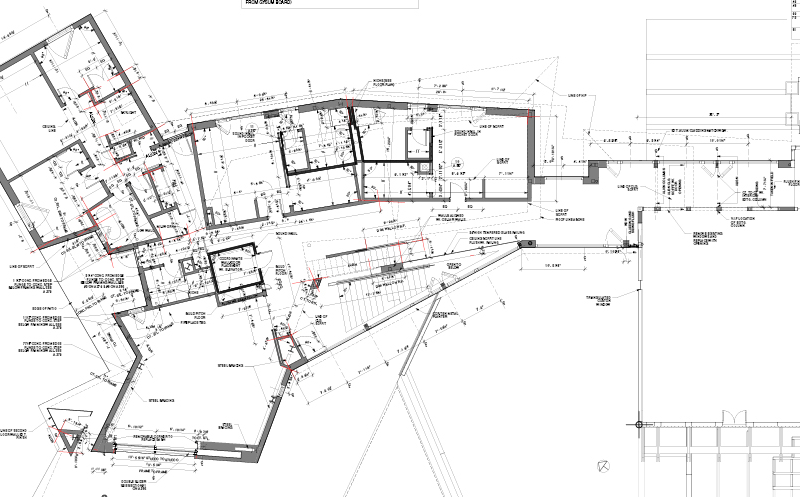

The ground floor now features a promenade that eventually leads to the library, which is connected to a beautiful covered terrace. Moving on to the second floor we find a luxurious master bedroom, which boasts fabulous views of the natural environment and of the sunset that can be admired from a generously sized balcony. The entire extension was added to one side of the house and can be accessed via a transparent bridge that is 6 feet wide. The swimming pool is flanked by a white deck that flaunts comfortable lounging chairs, but we should also mention that it features a triangular shape instead of an ordinary rectangular one.
Photos by Matthew Carbone, Mark Roskams























































More Similar Articles Like This
The Superb Maradiva Villas Resort & Spa in Mauritius
2 Comments
Benjamin Moore Exterior Paint: Vibrant Shades for a Striking Home
Saguaro Palm Springs by Joie de Vivre
Behr’s Brilliant Blues: 70 Shades of Stunning Paint Colors
The Sophisticated Casa Villa Flamingo in Spain
70 Shades of Green: Benjamin Moore’s Vibrant Paint Colors
Lovelli Residence: Mediterranean-Style Dwelling in Bali
2 Comments
Vibrant Concrete Floor Paint Colors to Elevate Your Space
2 Comments