
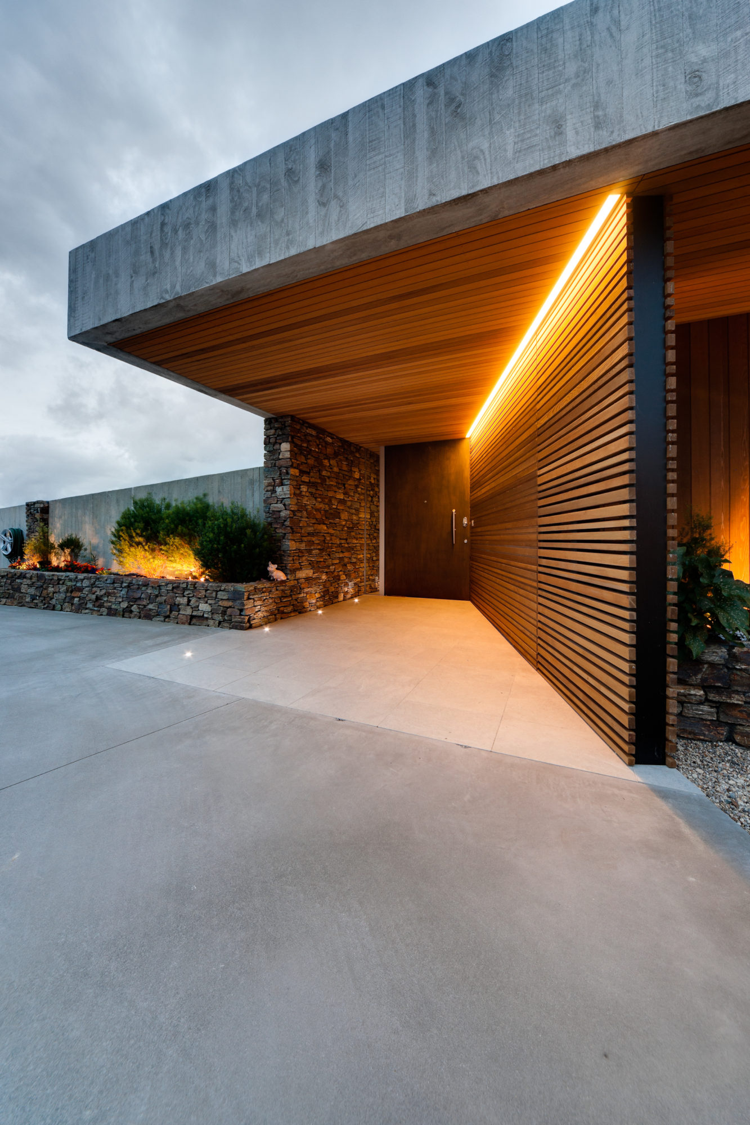

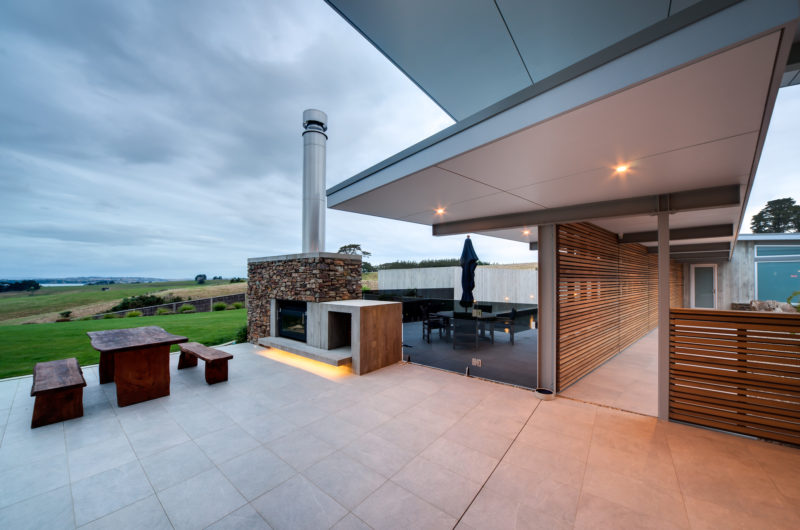
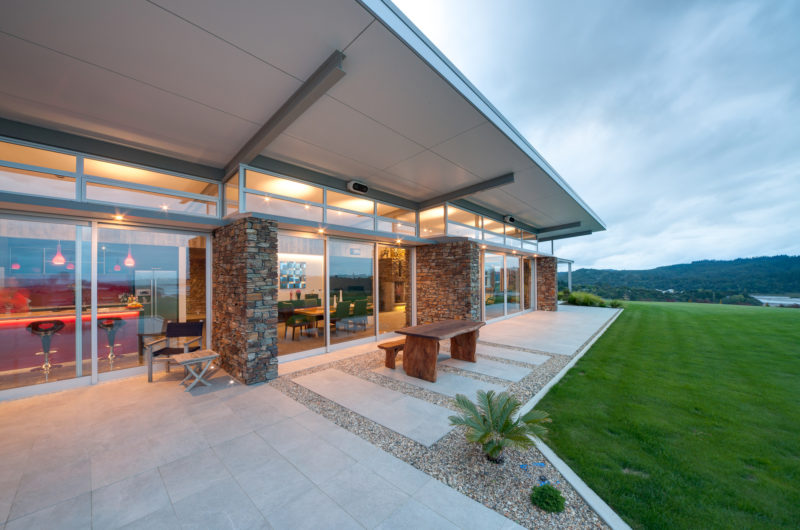
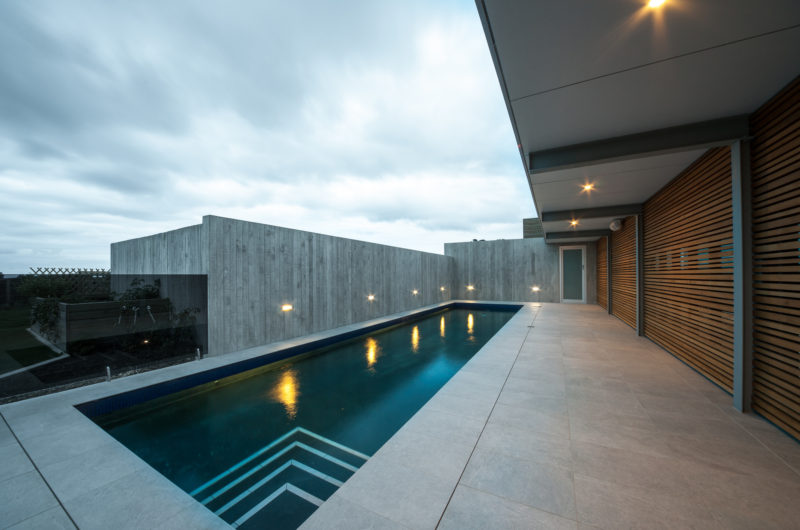
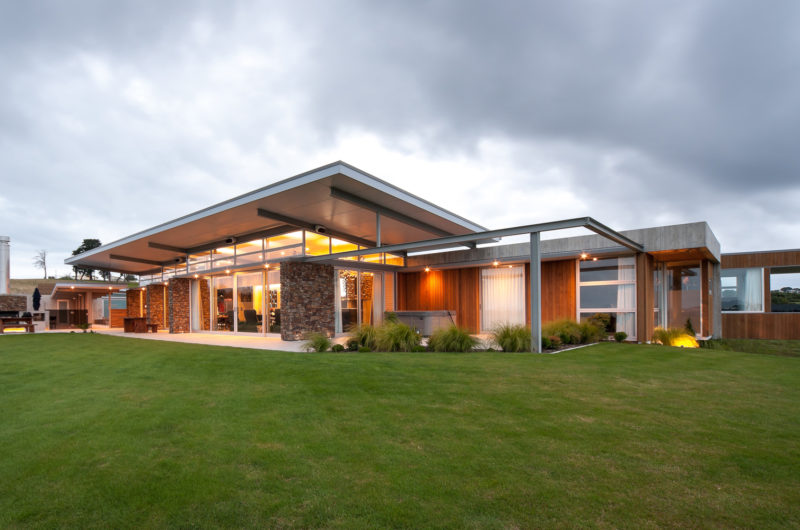
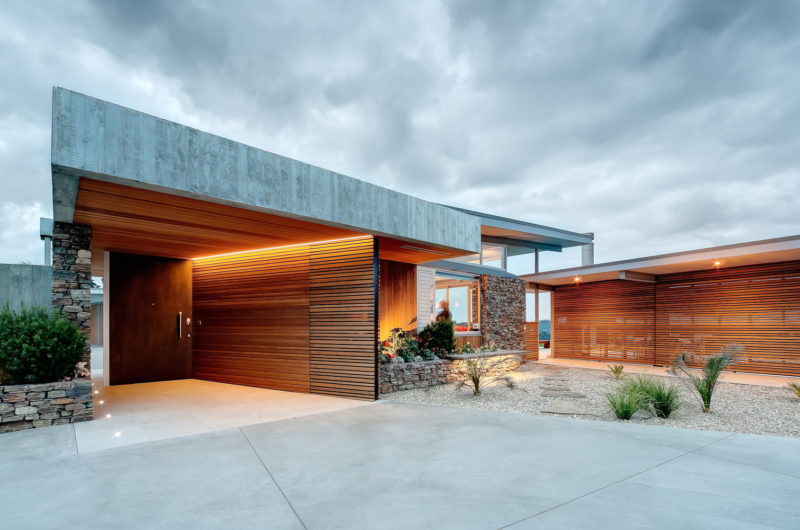
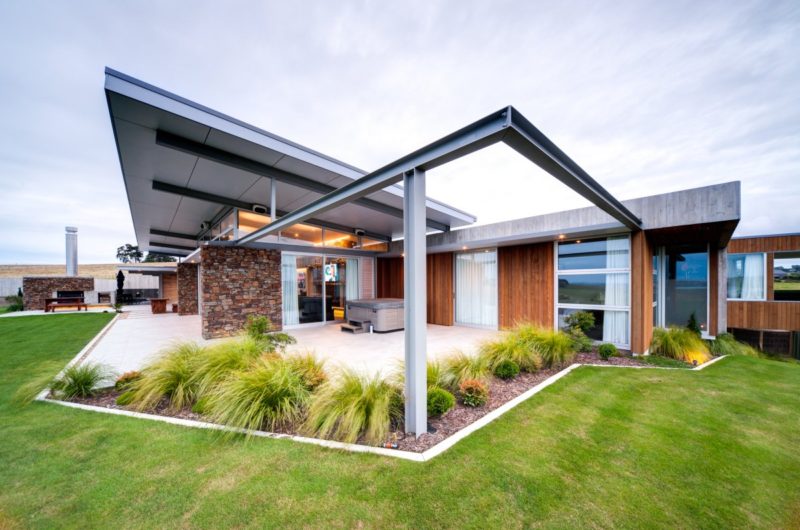
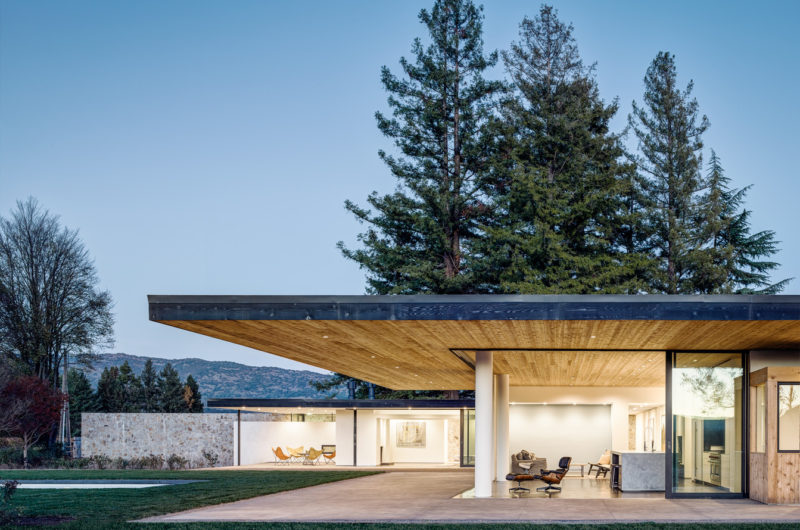
This remarkable contemporary home was completed last year (2012) in Long Bay, Auckland, New Zealand. Known as Okura House, it was designed by Bossley Architects in a rolling rural landscape. In order to minimize its impact on the views from the neighboring homes, the building was depressed approximately 9.8 feet into the existing ridge.
There are two individual buildings on the site, linked by a lightweight roof and screens. This configuration reduces the overall bulk while also defining the entry and pool area. The use of concrete walls and earth roof helps blend the building into the landscape, thus minimizing its impact on the landscape even more.






















































More Similar Articles Like This
Beach House CN – A Superb Contemporary Home in Peru
Santa Barbara Style Home in Paradise Valley, Phoenix
Lawn Care Tips, The Basics For Each Season
Pure Perfection: Discover the Top White Paint Colors for a Flawless Décor
The JKC1 House in Bukit Timah, Singapore
Stunning Sustainable Home in Costa Rica by SPG Architects
Vibrant Wood Tones: Explore a Spectrum of Spray Paint Colors!
The Superb Maradiva Villas Resort & Spa in Mauritius
2 Comments