
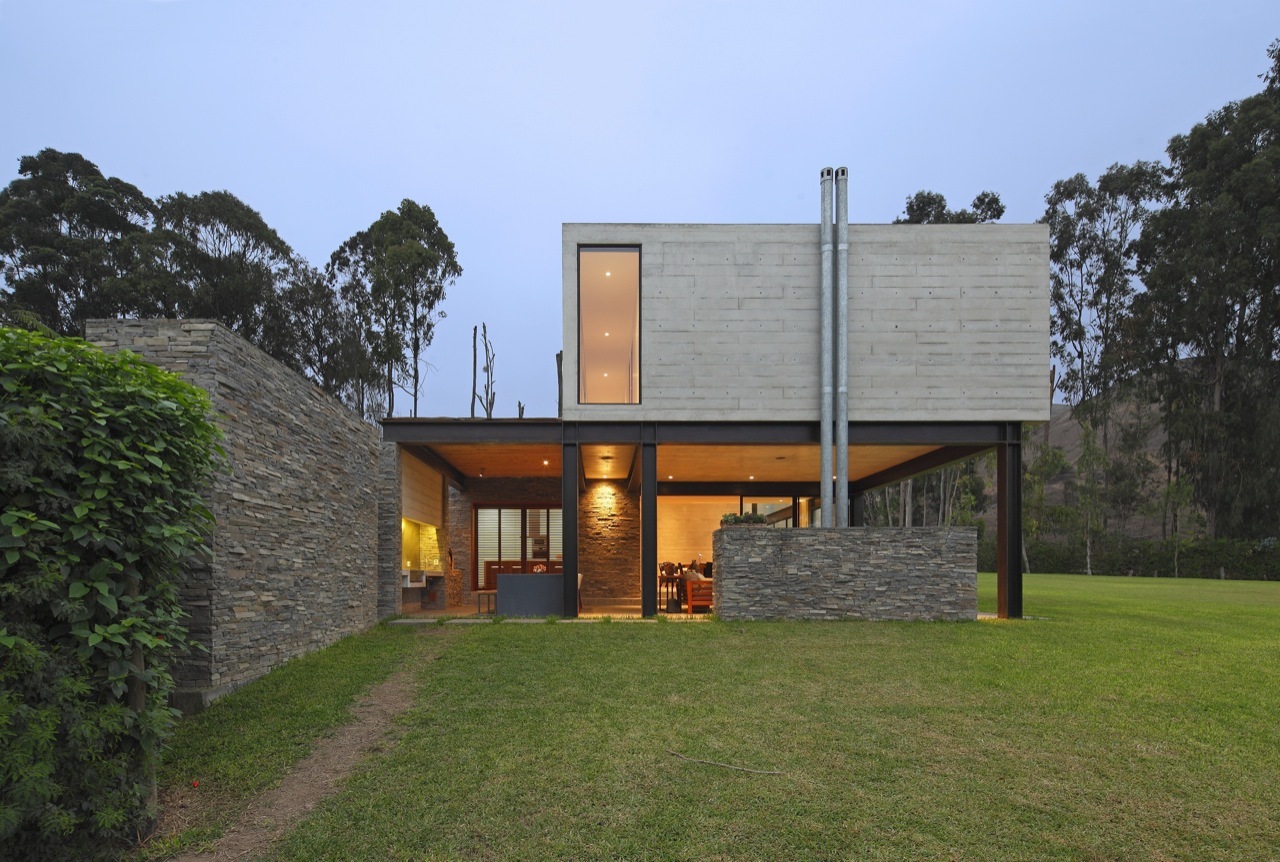
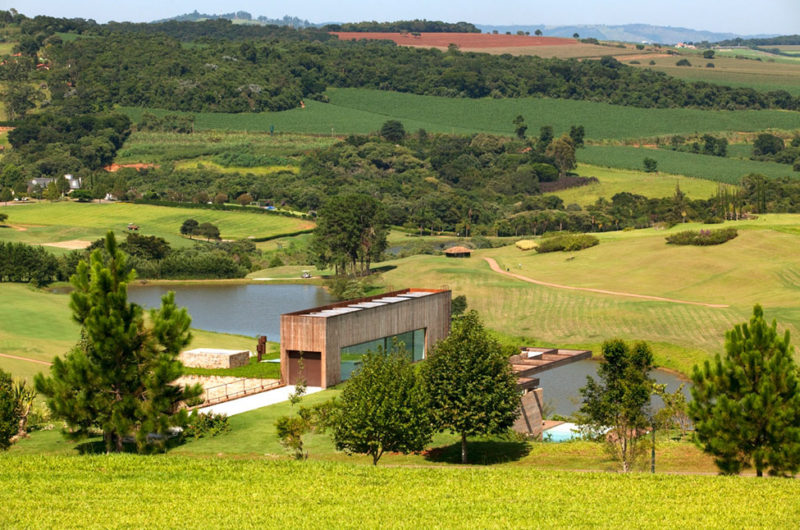
House B2 was designed by Jaime Ortiz de Zevallos, and it can be found in Pachacamac District, Peru. It flaunts 4,951 square feet of living space and was built in 2014 on a 1.8-acre lot that provides great views of the mountains and of a Eucalyptus forest. The house is an absolute delight to inhabit, and it is able to support a carefree, tranquil lifestyle in the middle of nature, far away from the noise and commotion of a busy city.
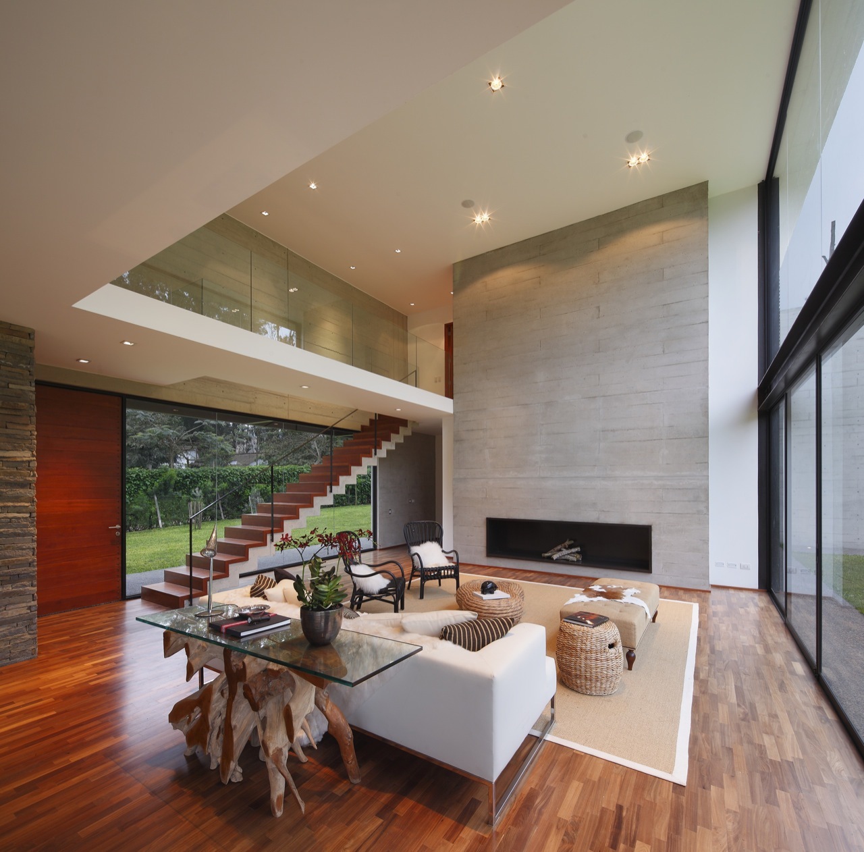
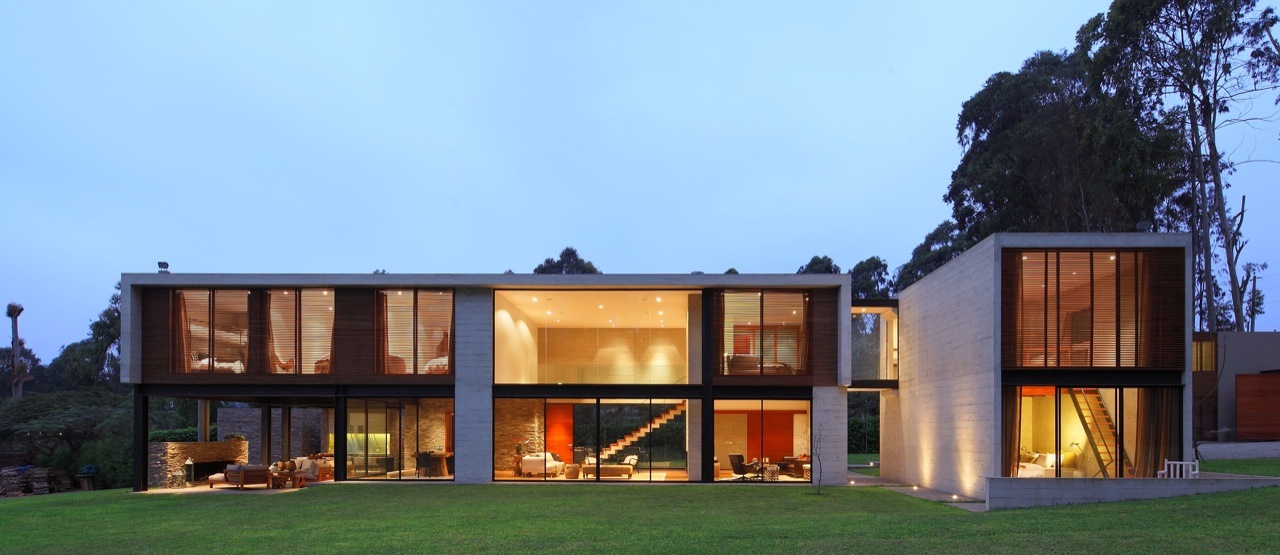
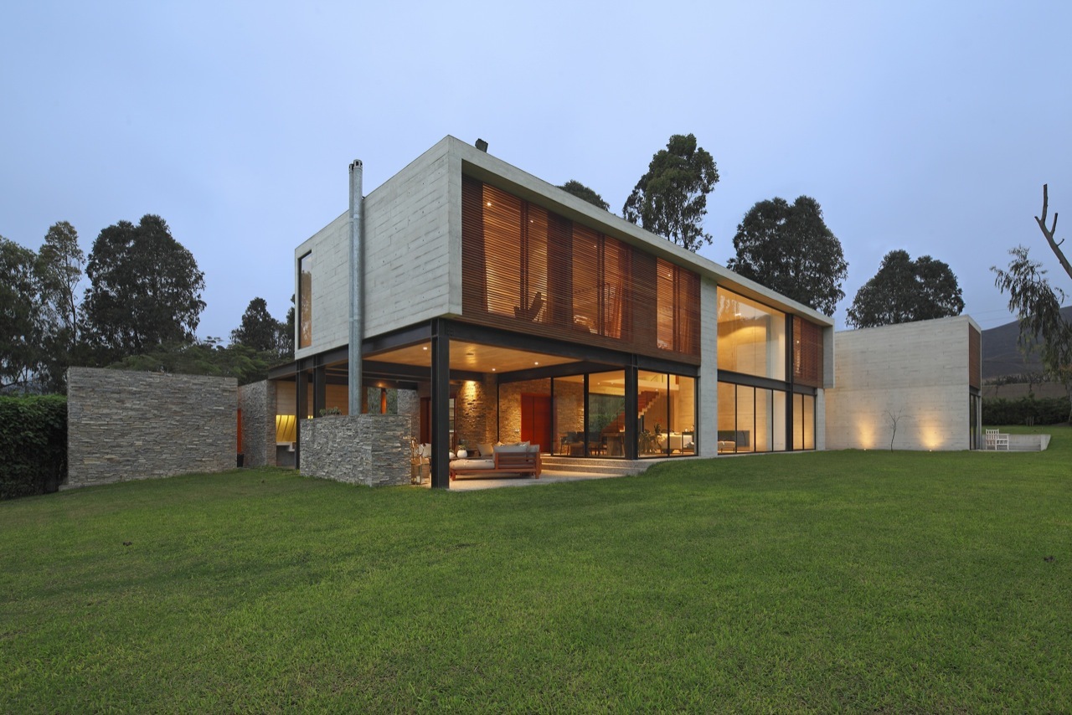
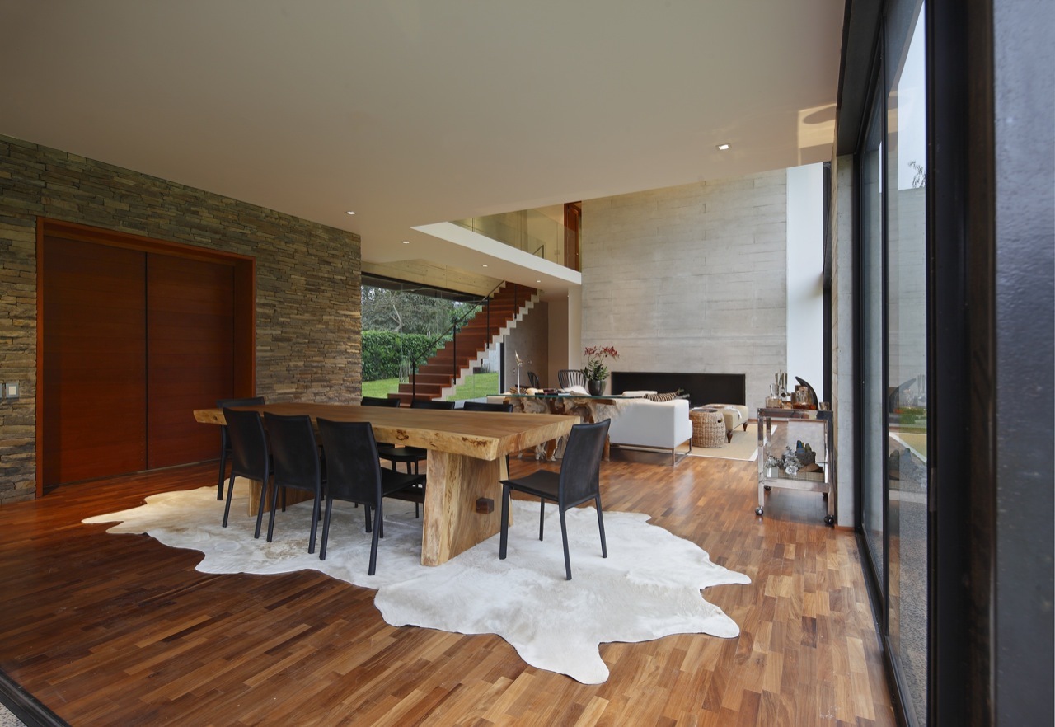
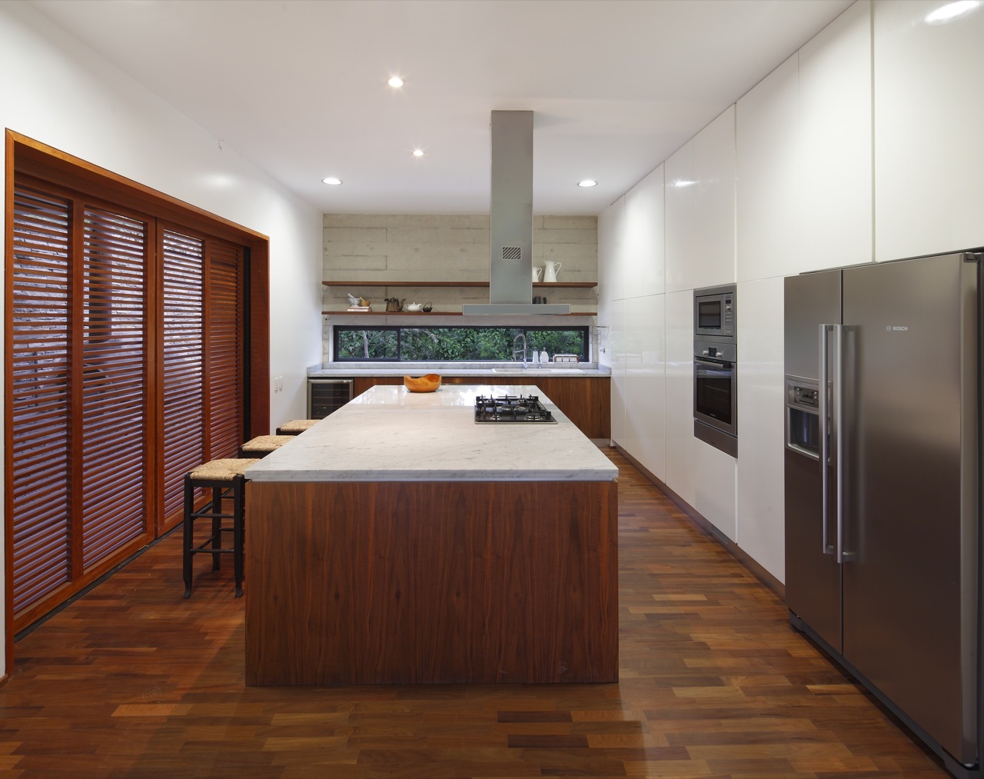
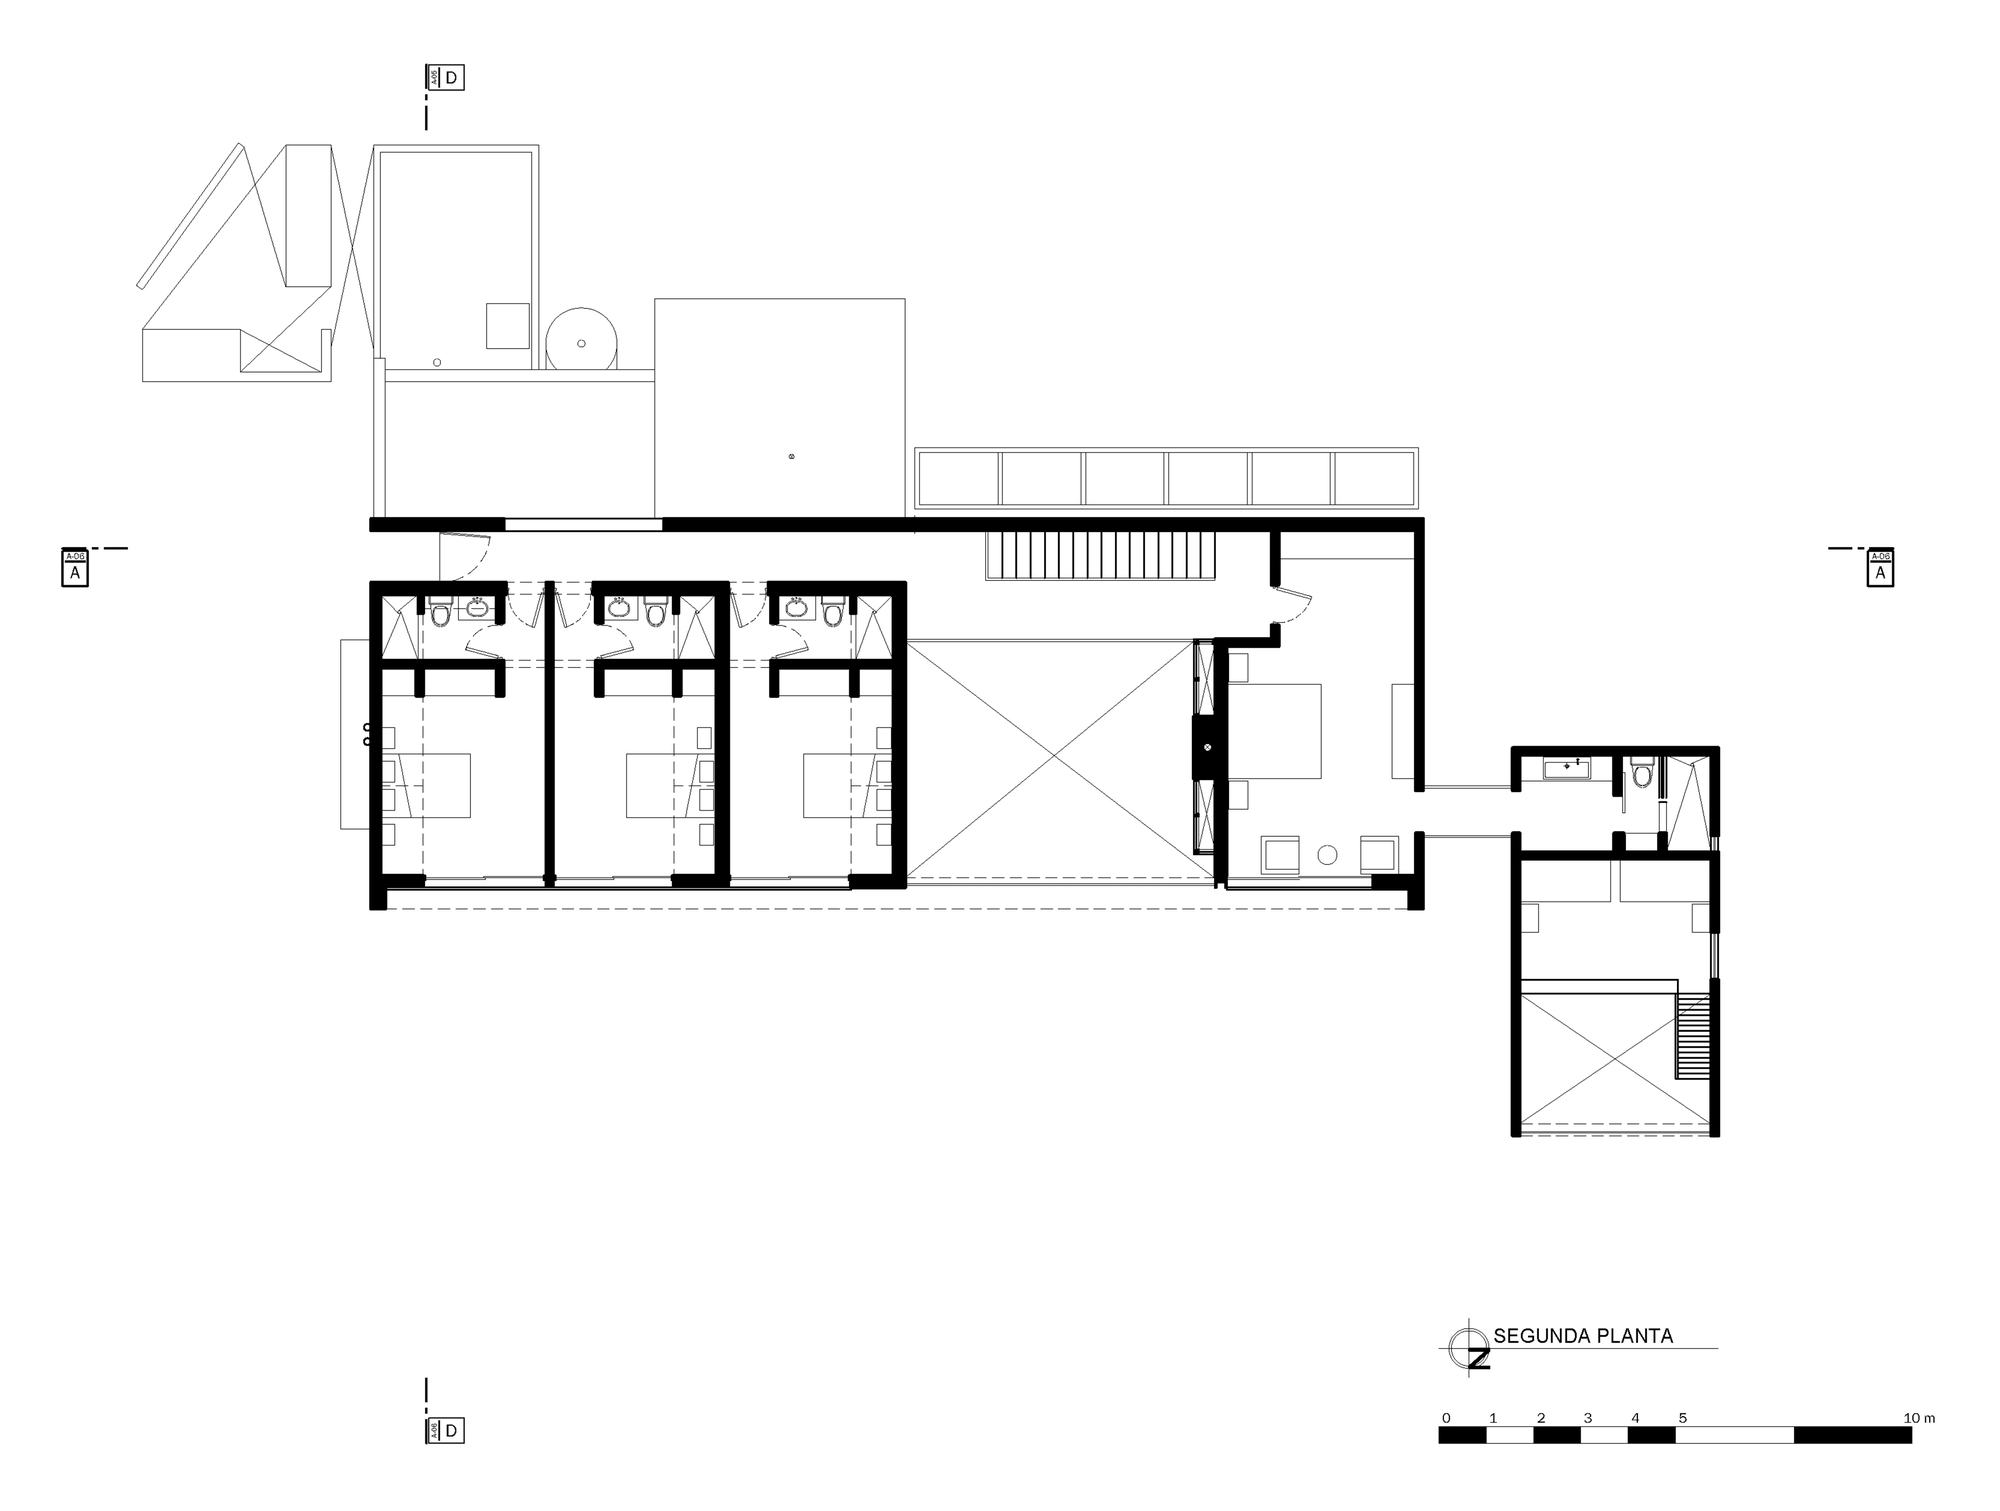
House B2 boasts two floors and two main concrete and stone volumes that shelter the primary living areas. The ground floor incorporates the kitchen, dining room, family room and a double-height living room. The second floor features the accommodations for the children. The secondary concrete volume is separated using a special walkway that leads to the garden, and comprises a guest room as well as the master bathroom.
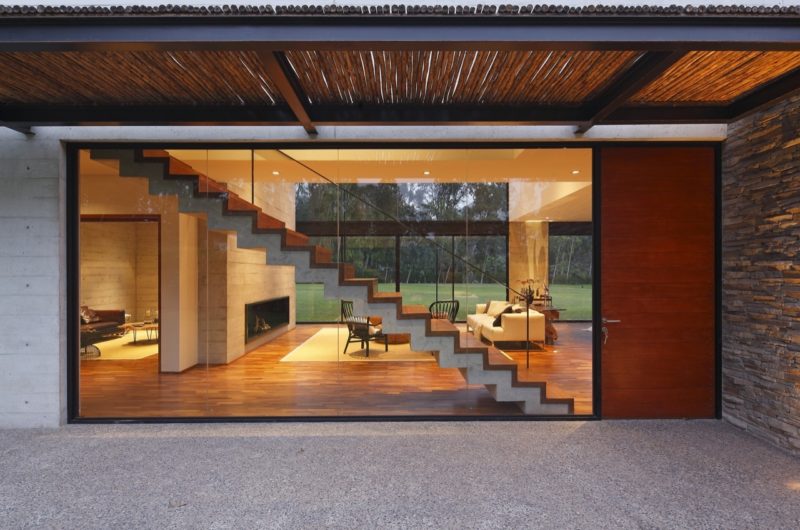
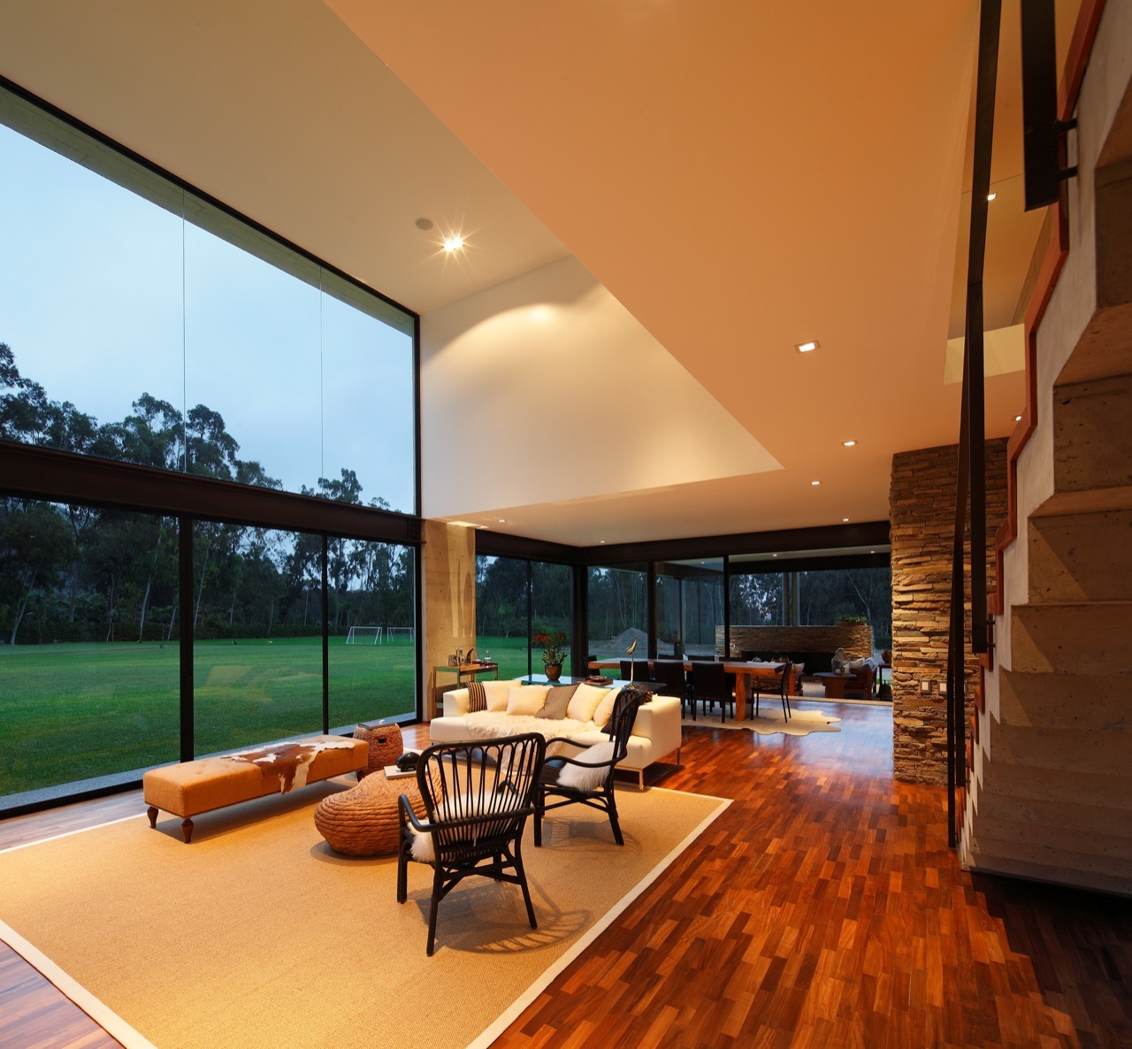
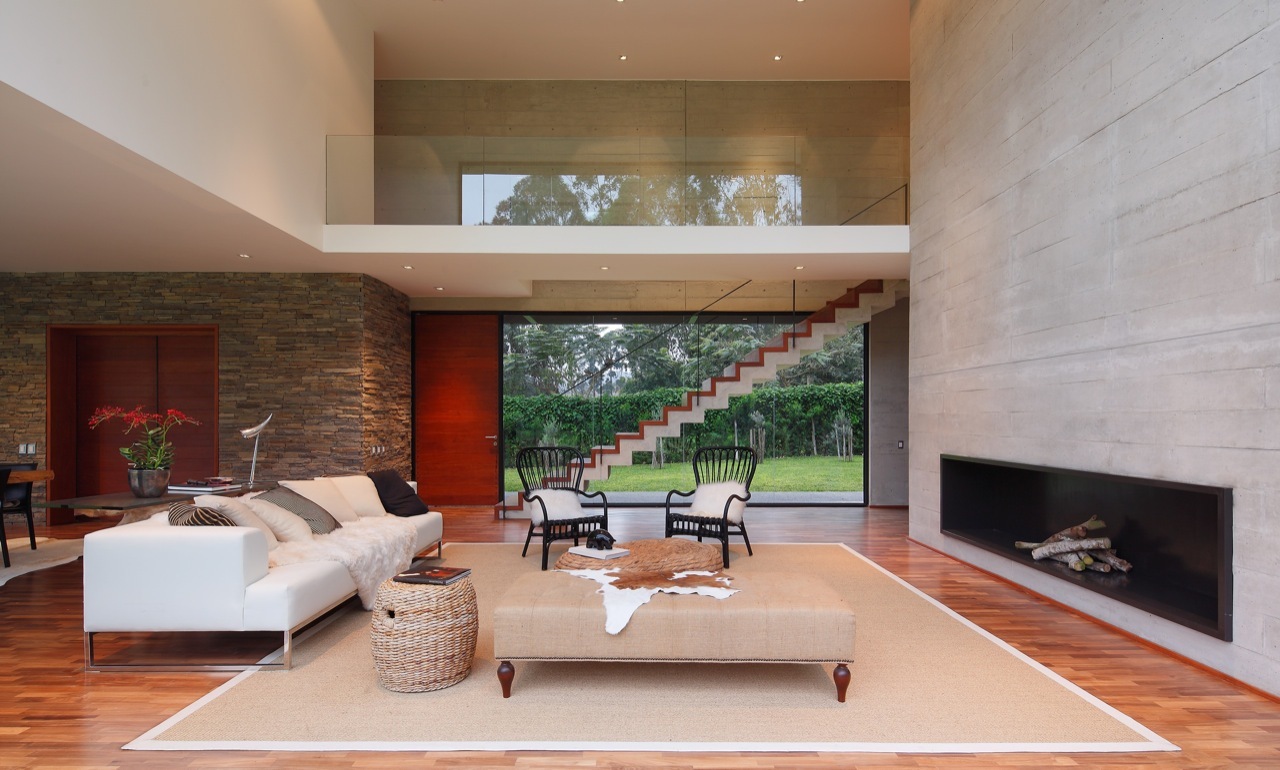
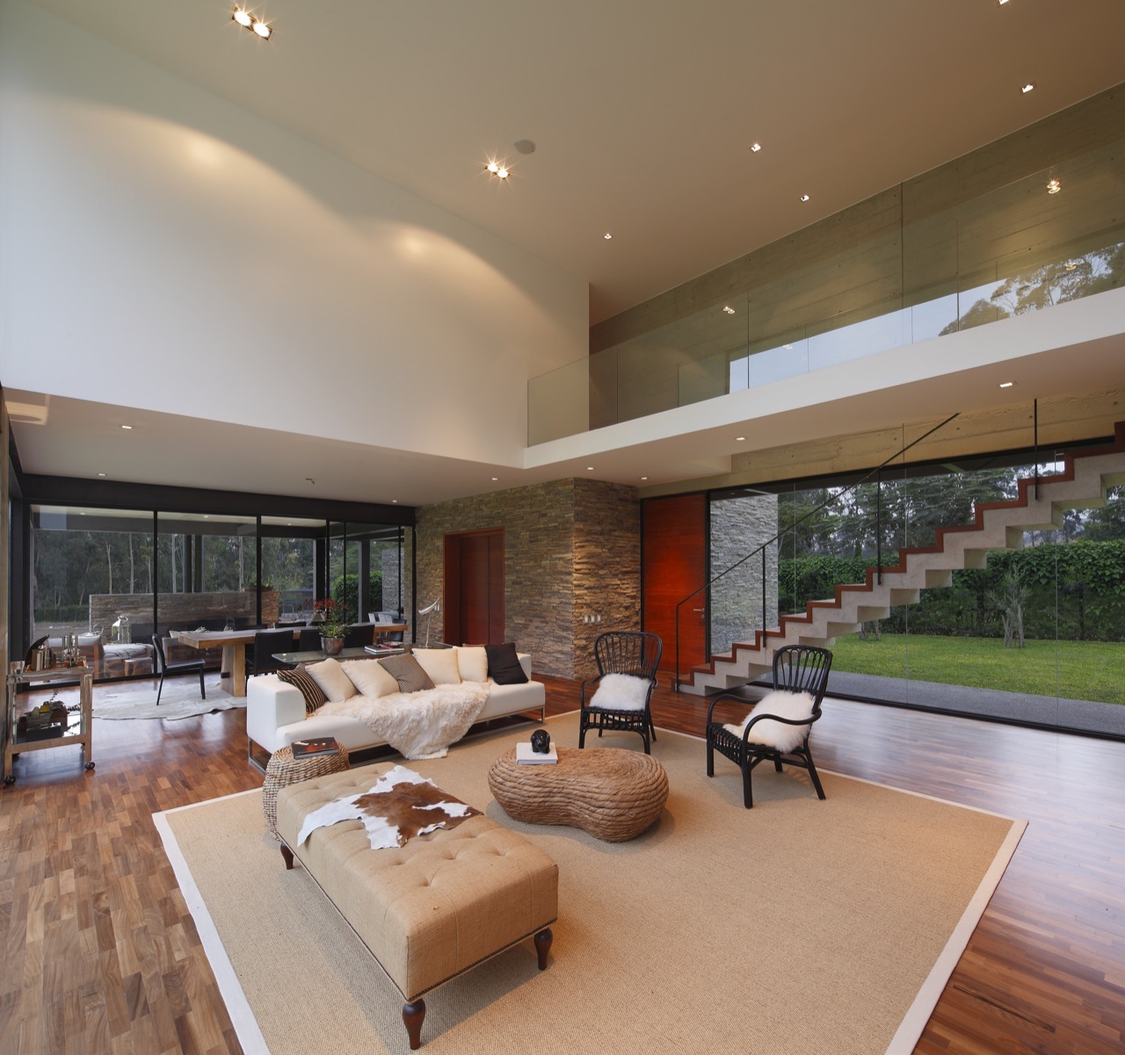
All rooms within the abode are aptly equipped and beautifully decorated, but the living room stands out thanks to its impressive spaciousness, hardwood floors and large windows that allow the residents to admire fabulous views of the outdoor environment.
Photos by Juan Solano
From the architect:
Located at 46 kilometers from Lima on the valley of Pachacmac in the outskirt of the Andes, the house sits in a lightly incline 7500 square meter plot of land overlooking a Eucalyptus forest and the desert mountains behind.
The project was conceive as a response to the context, sun, views, program established by the clients and the idea of interacting with nature and the landscape.
The house was placed at the North East corner of the site near the access to the closest road in order to maximize the use of the land. The buildings work as a screen that conceals the property when you enter. The North façade facing the sun has been perforated only to generate views and a cross ventilation while keeping it mainly solid to control the sun during the day and release heat at night. The building has been split in to two concrete and stone volumes connected through a glass bridge that sits in the upper side of the property controlling its views onto the landscape and opening the public and private spaces to it.
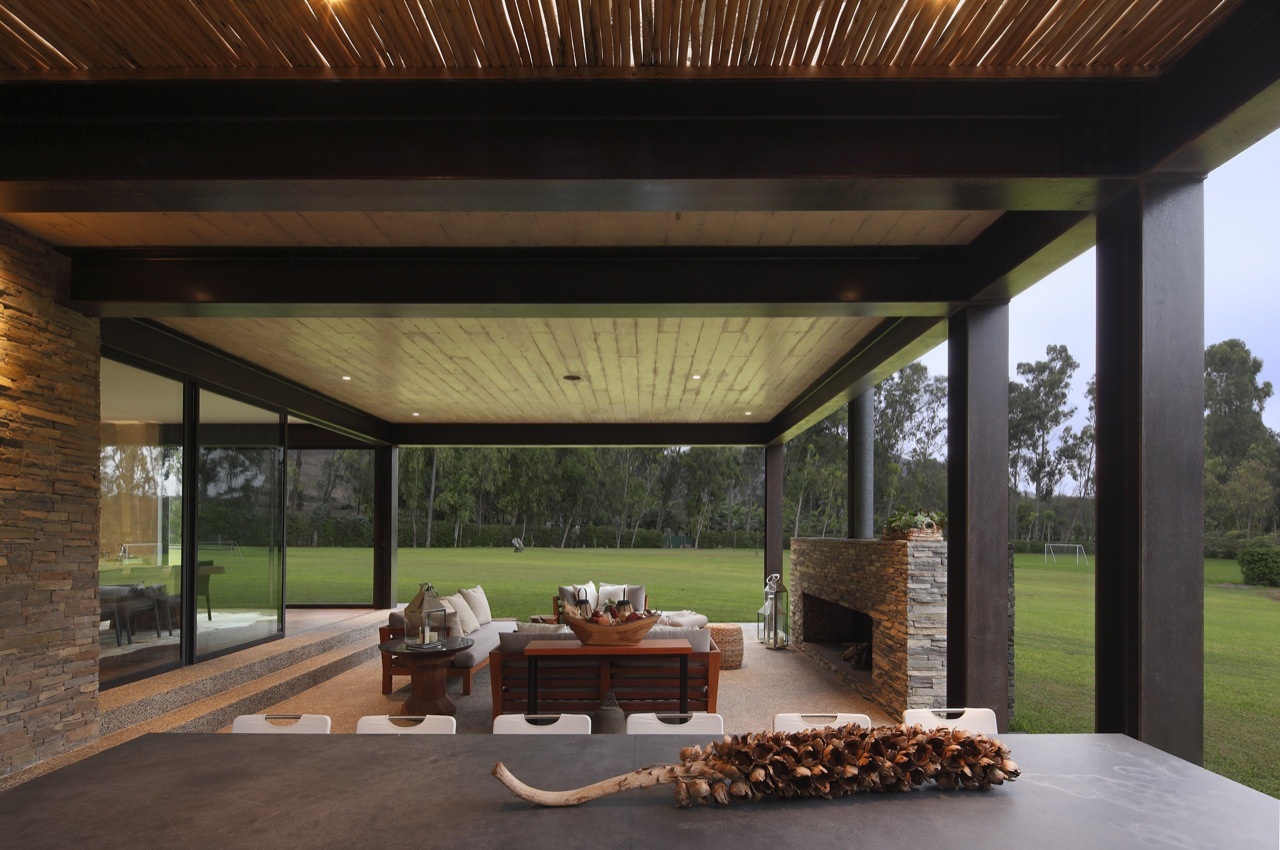
The program was divided in three parts and two levels to minimize the footprint, the main volume ground floor contains a family room, kitchen, dining room and a double story living room bringing the exterior into the house, the double height living room displaces the second floor children’s bedrooms to the side and generating a cover outdoor patio around an exterior fireplace and wood oven. The second concrete building has been separated by an open walkway to the garden and contains a guest room with a mezzanine and the master bathroom that connects back to the house through the cover glass bridge.





















































Funny how a house built to escape noise ends up sounding like a nature documentary with all those views and eucalyptus. At least the mountains don’t complain about the neighbors!
Absolutely! The natural sounds add a peaceful charm, turning the house into a serene retreat where the mountains and eucalyptus create a perfect harmony. It’s nature’s own soundtrack!