
The House in Quinta da Baroneza is located about 55 miles away from the beautiful city of Sao Paulo in Brazil. It boasts 12,130 square feet of living space and was built in 2013 by Candida Tabet Arquitetura for a family of five. Designed to function as a weekend house, it oozes modernism and comfort from every pore and includes plenty of leisure spaces that encourage the family members to spend quality time together under the same roof.
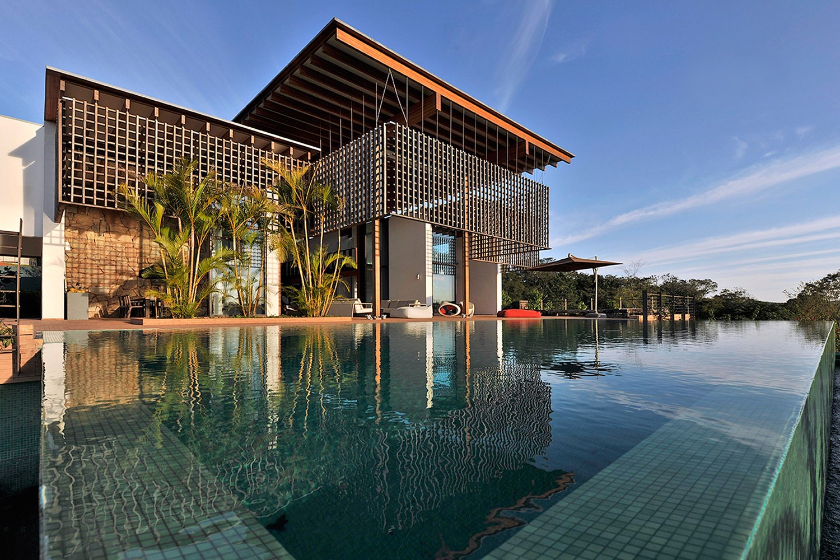
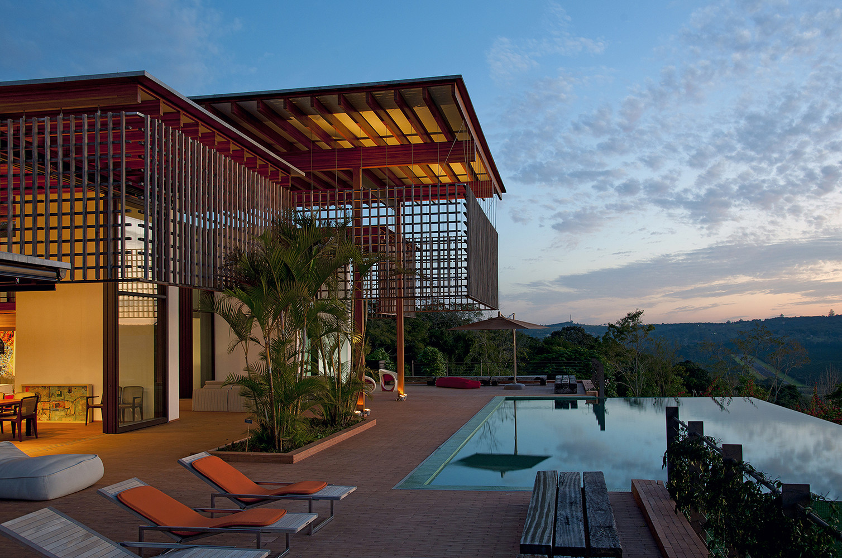
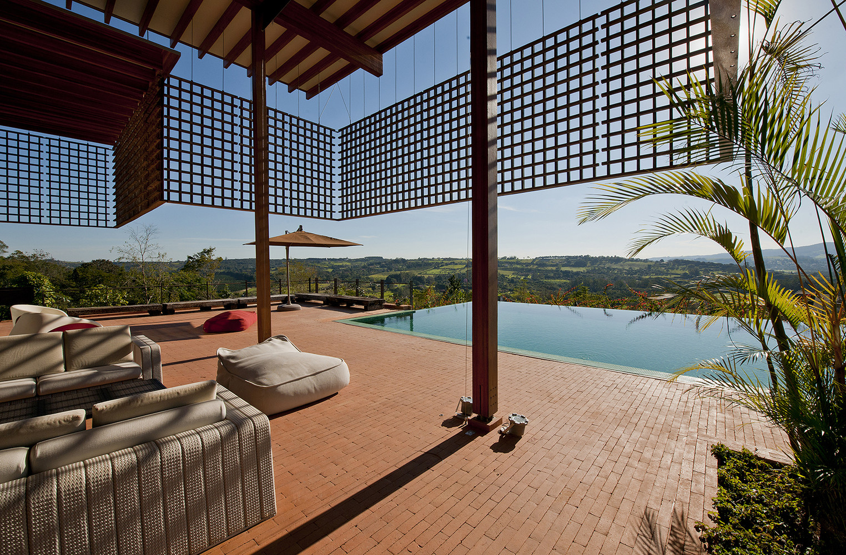
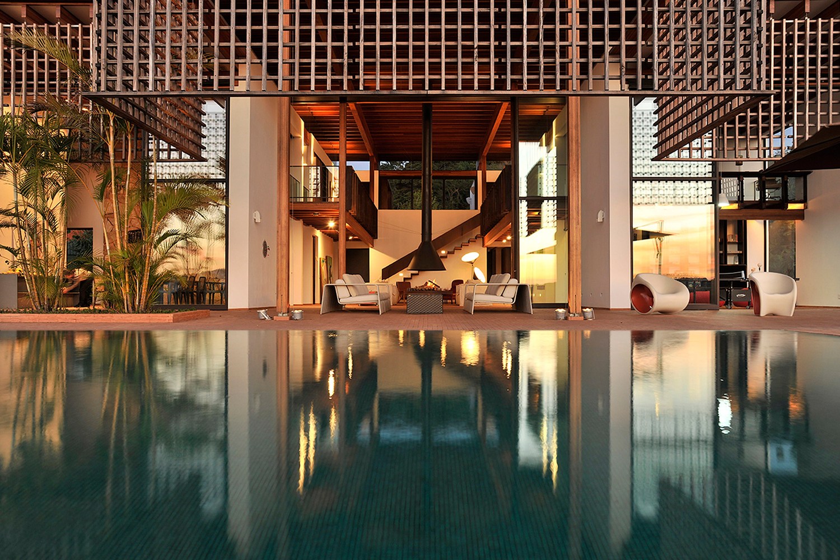
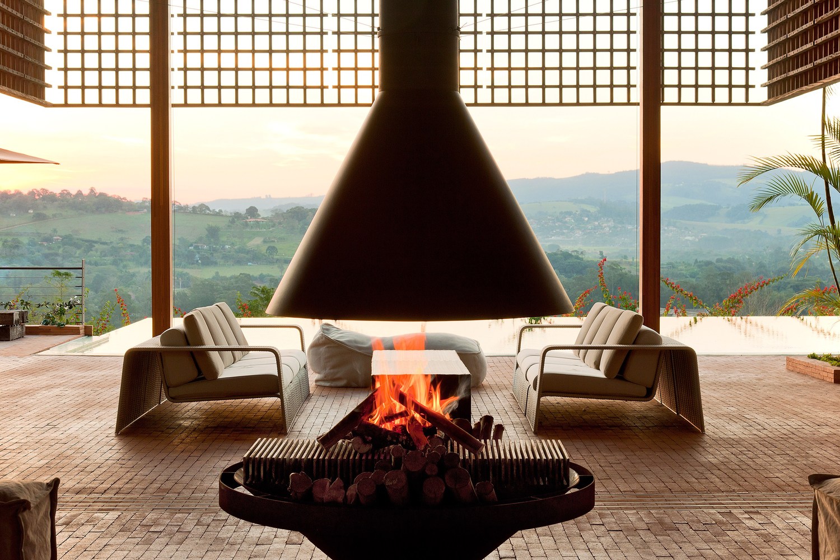
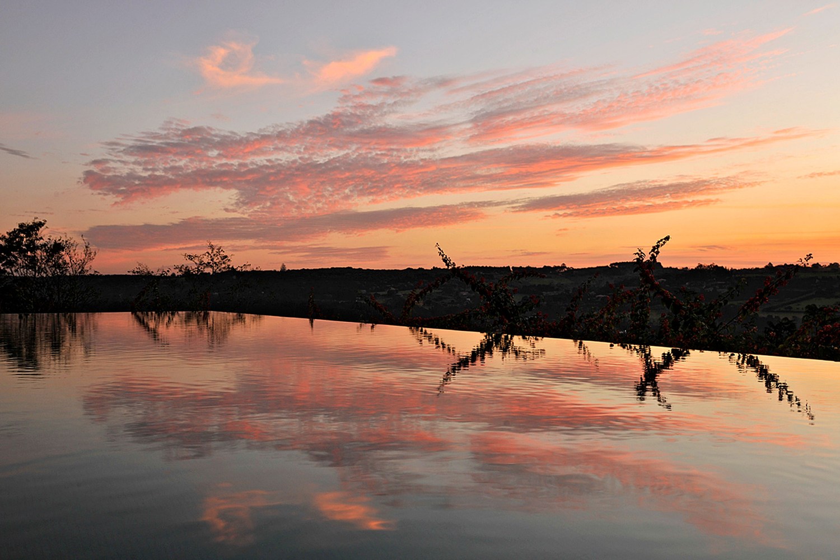
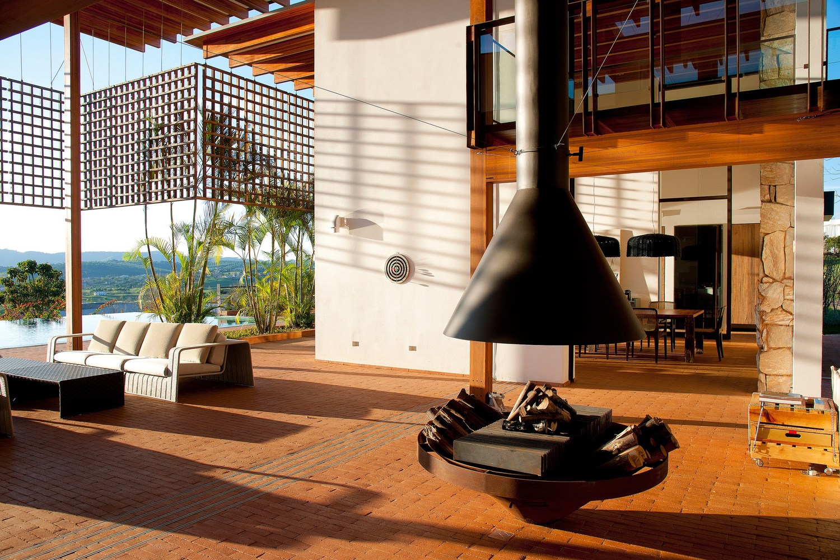
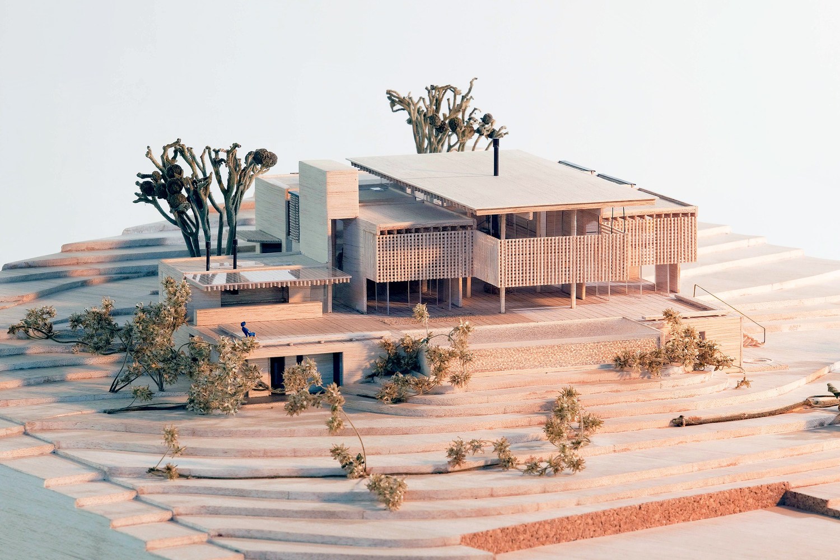
The layout is based on horizontal and vertical planes that are detached from one another. The resulting openings welcome natural light throughout the abode while supporting natural ventilation. The architects created the main facade to the north-west in order to allow the residents to savor beautiful views of the environment. They also implemented a lattice wooden panel that filters sunlight in order to prevent overheating. The ceiling expands towards the swimming pool and forms a high-ceiling porch that fades the boundaries between the indoors and outdoors.
From the architect:
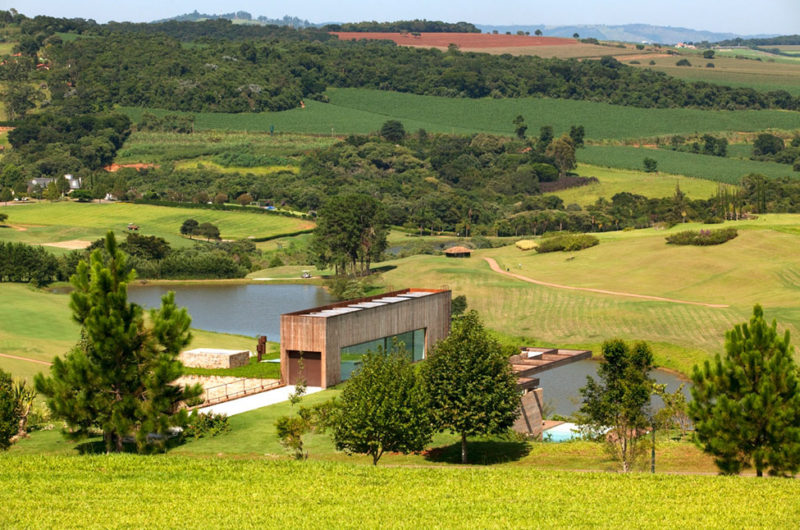
The project, a house located 90 kilometres North-west of the city of São Paulo, Brazil, was developed for a young couple with three children, to become their weekend house.
The musts from the brief were: to achieve a striking, contemporary design greatly enhanced by the privilege of being placed right within the Brazilian Atlantic forest, and to have a house that would provide leisure while, at the same time, stimulate family conviviality.
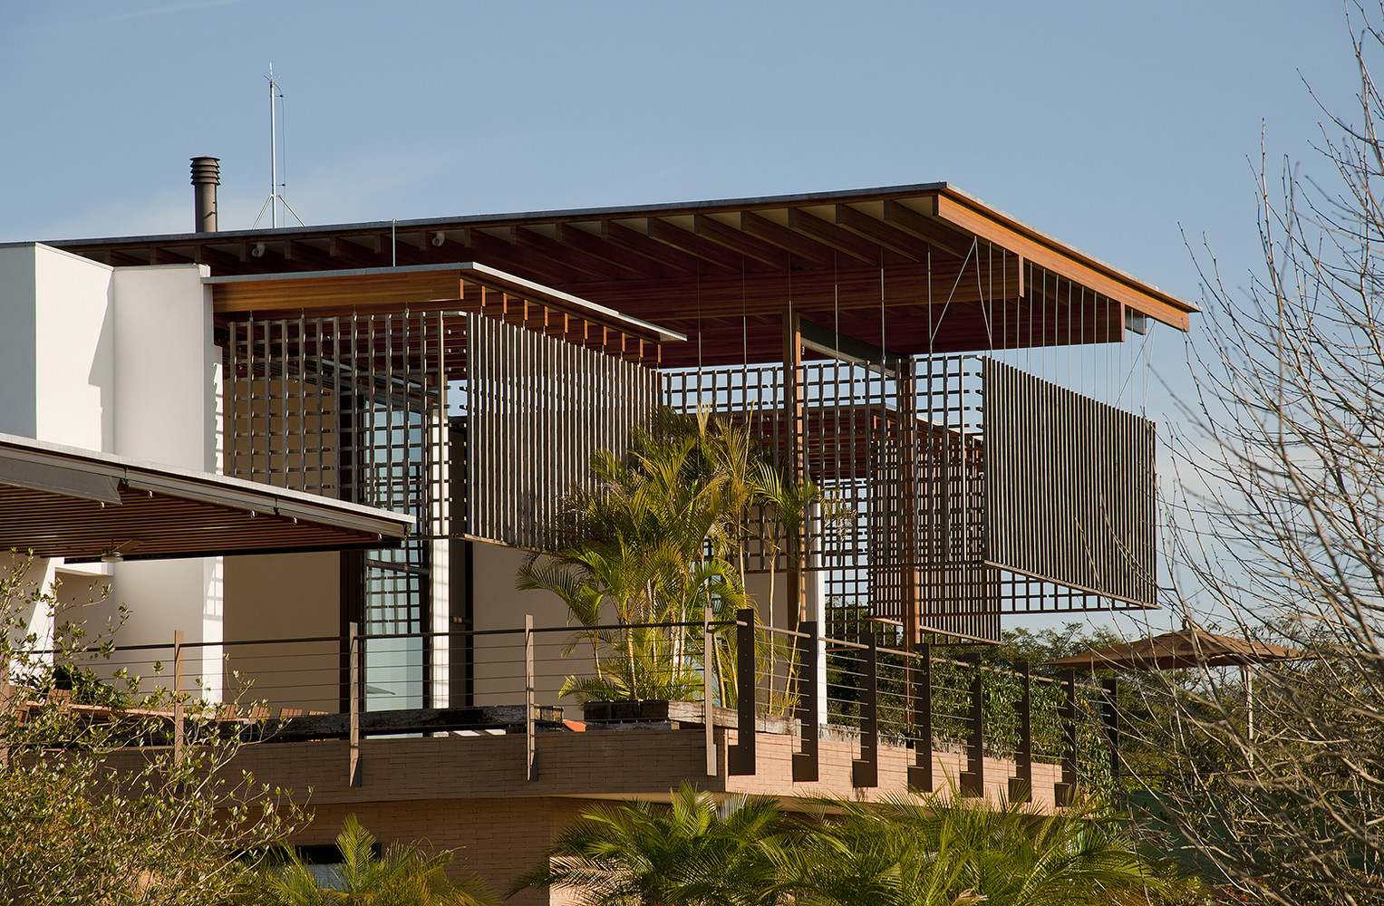
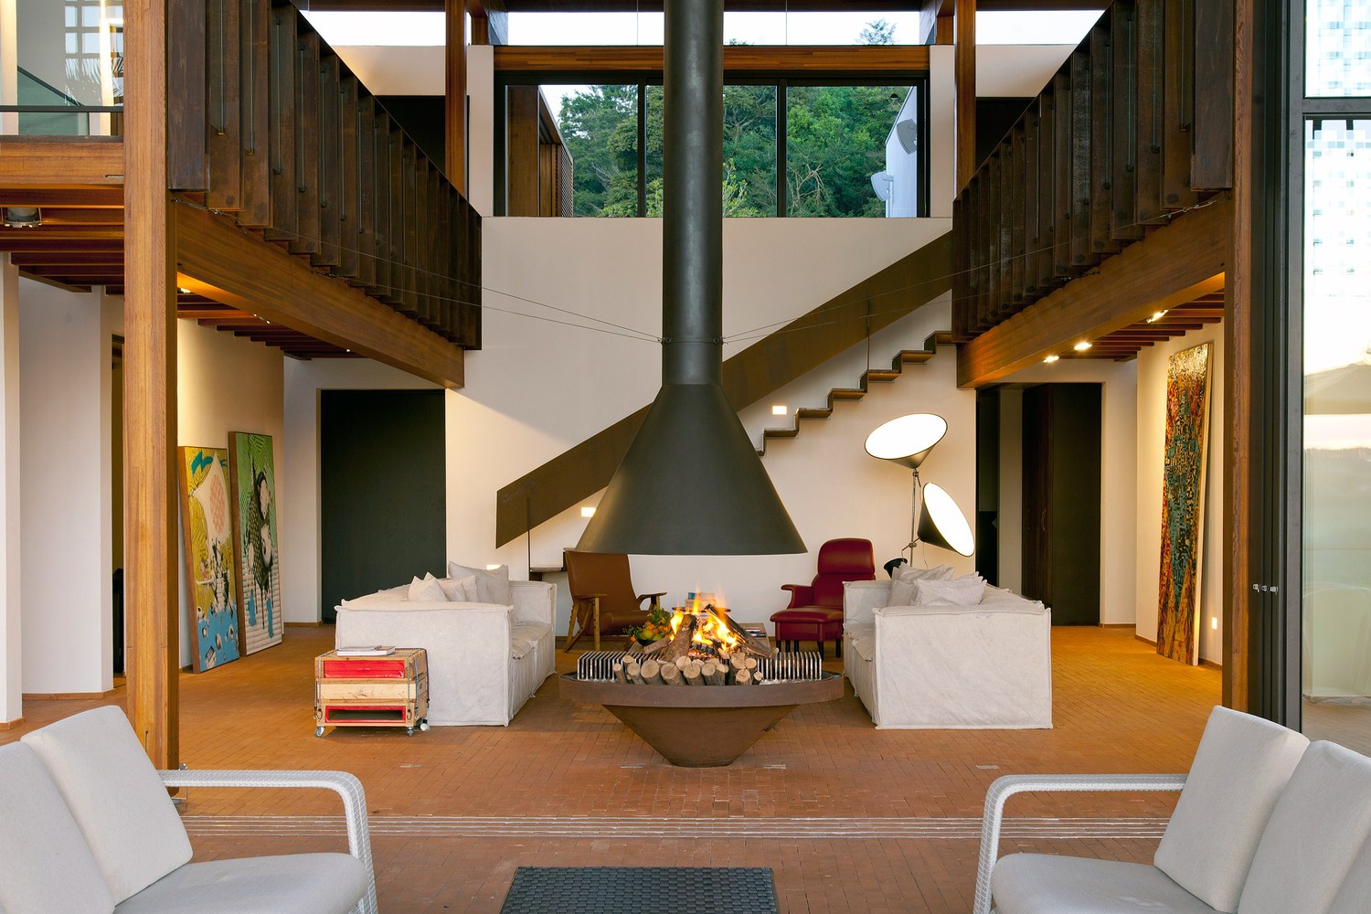
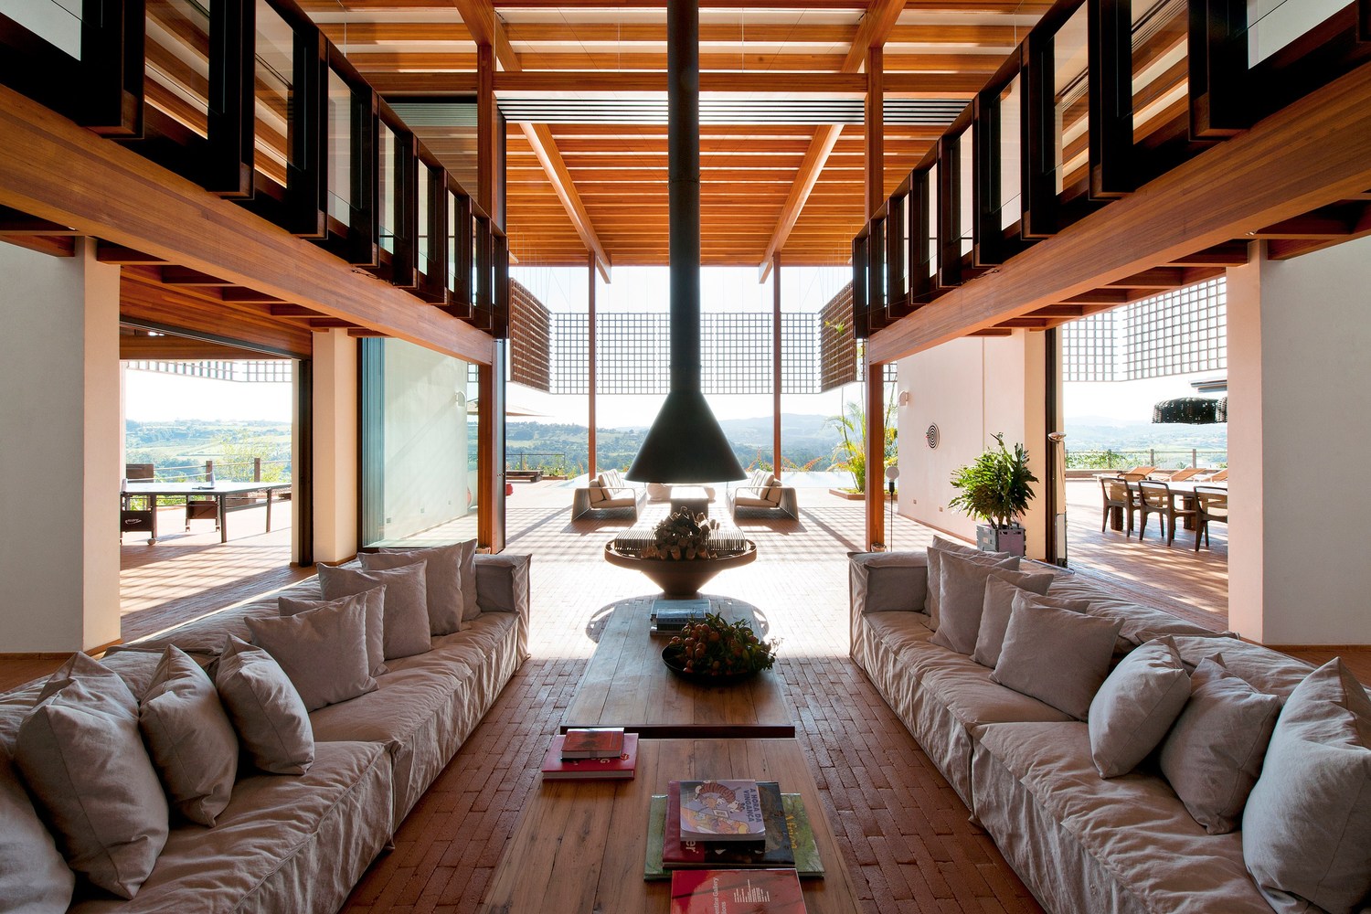
The volumetric composition is characterized by horizontal planes that are detached from vertical ones, allowing daylight and air to flow through these openings. This results in a well ventilated residence, making it pleasant inside and outside during the entire year.
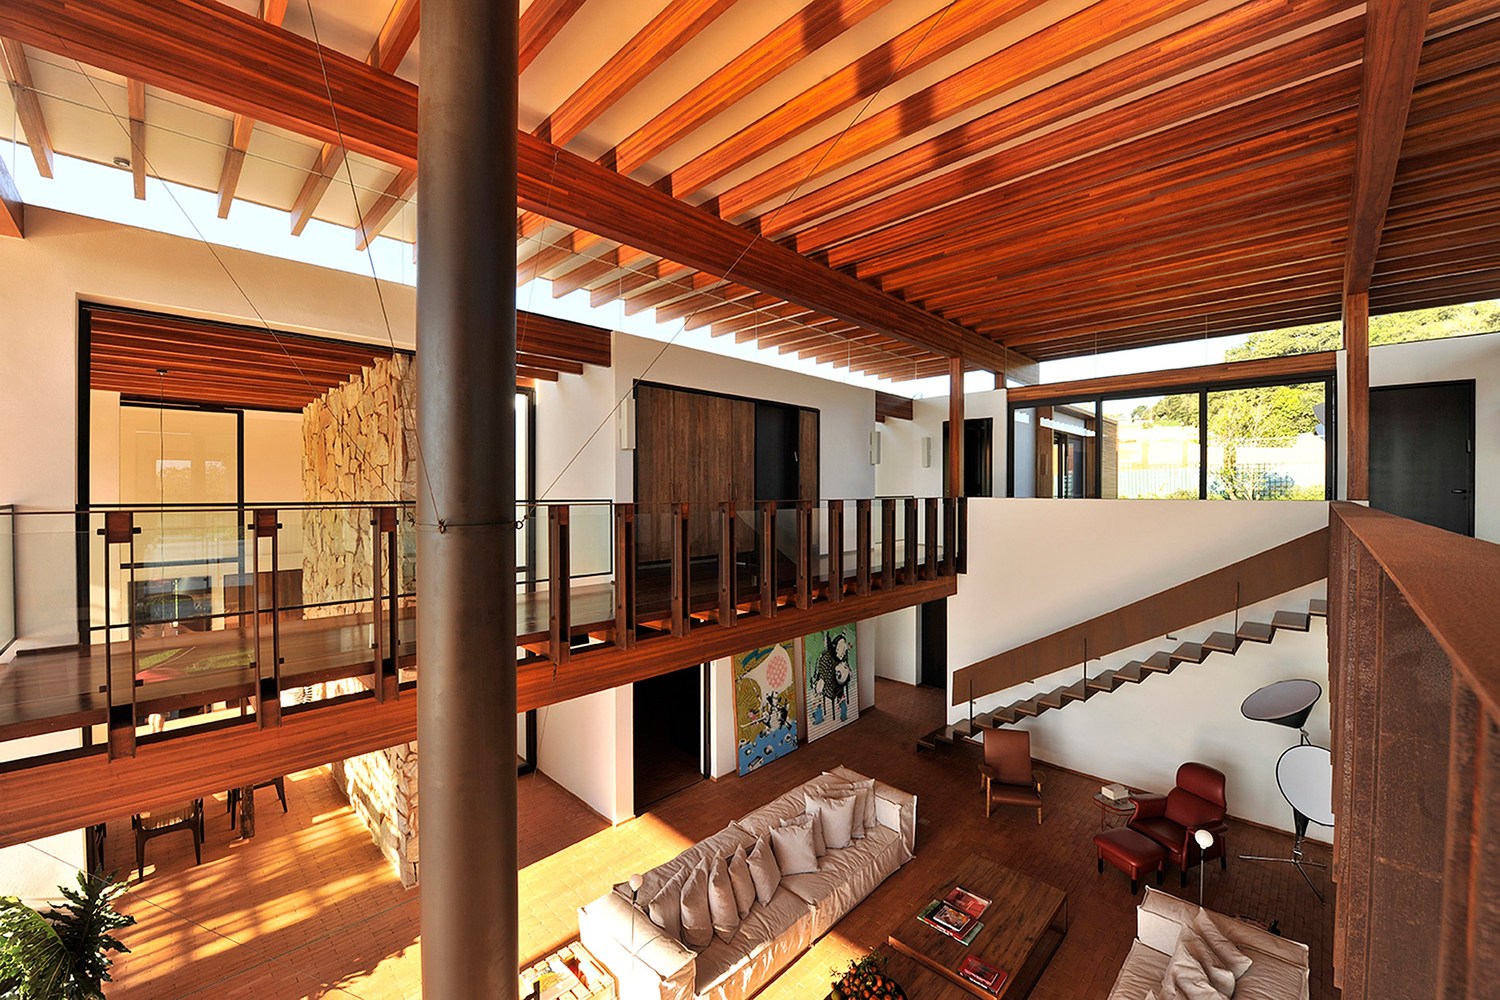
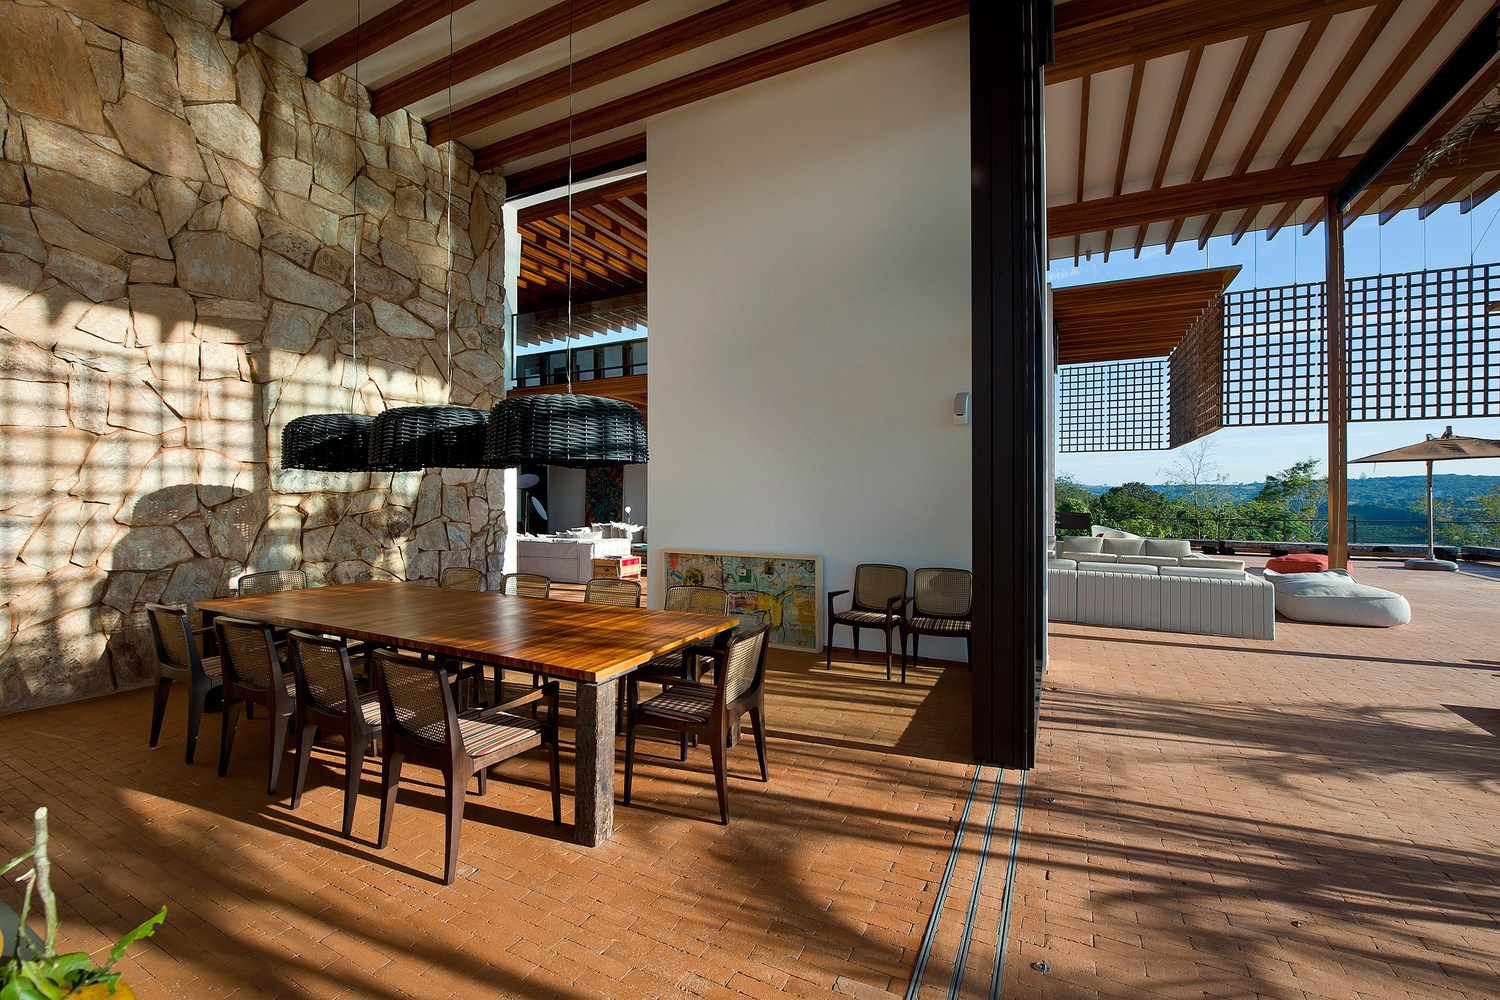
Regarding the structure, a desired equation of huge spans with minimum support points was solved thanks to the use of industrially cultivated, laminated and processed Eucaliptus Grandis wood, resulting in concrete-free floor and roofing slabs that are laid over beams of laminated wood.
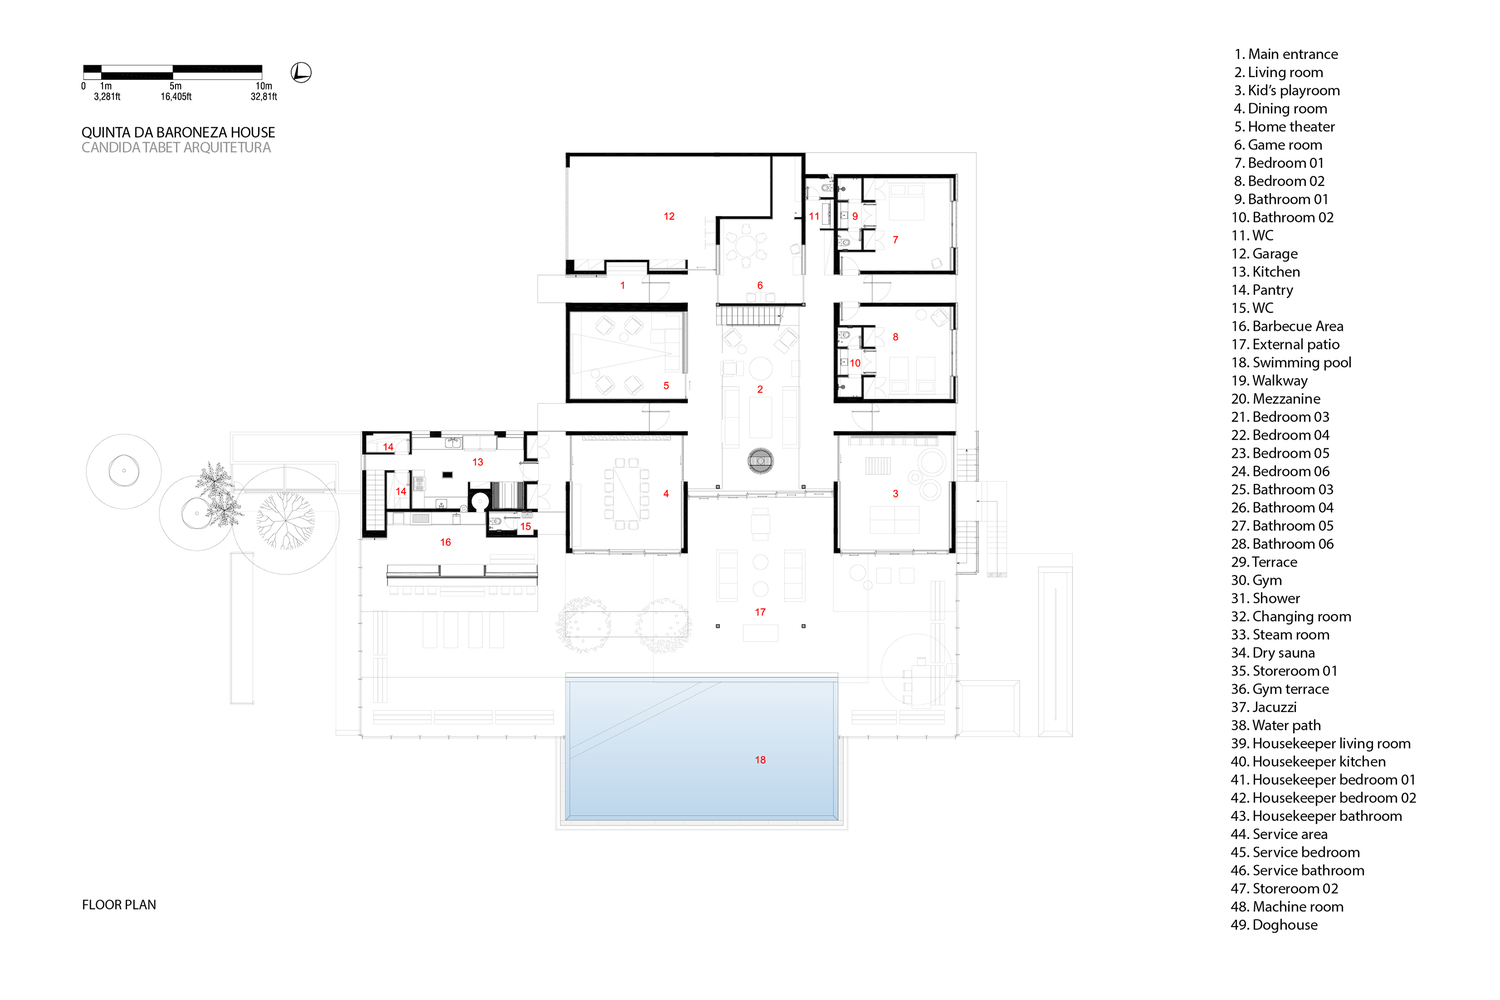
The internal circulation is solved via a walkway ring that connects the suites, while revealing the living room and the people moving around and meeting each other.
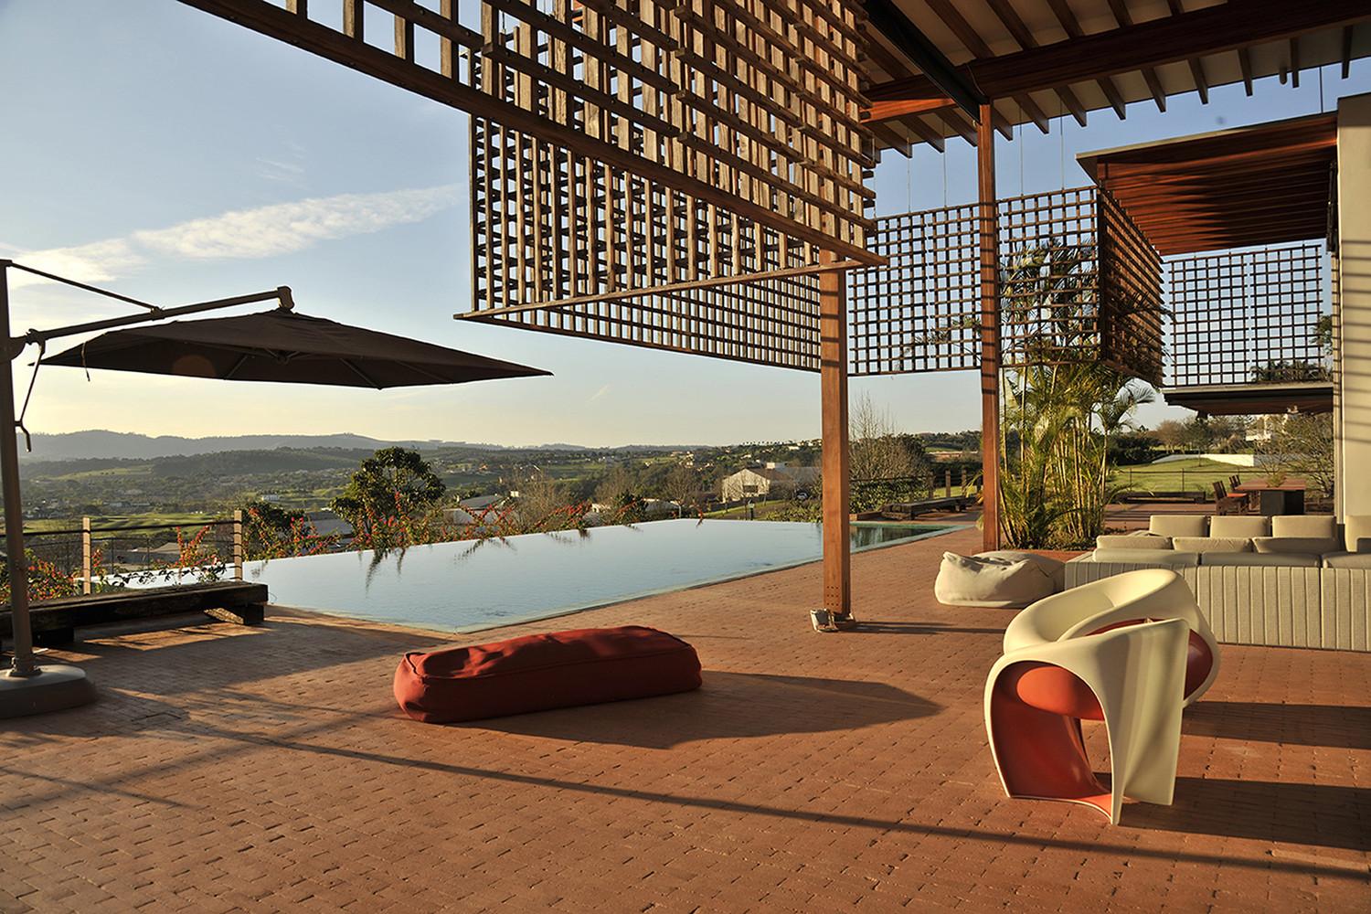
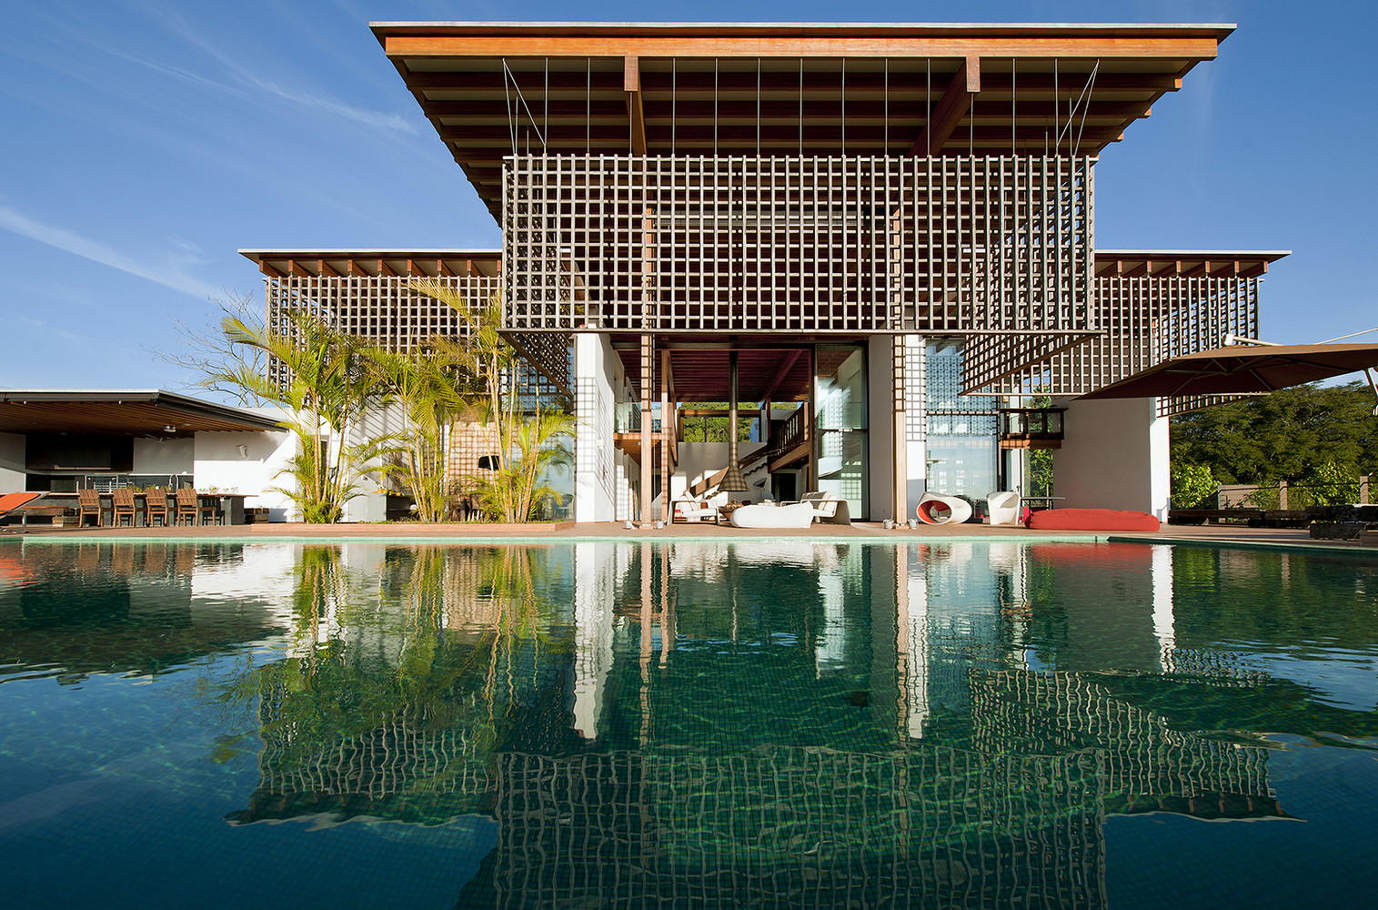
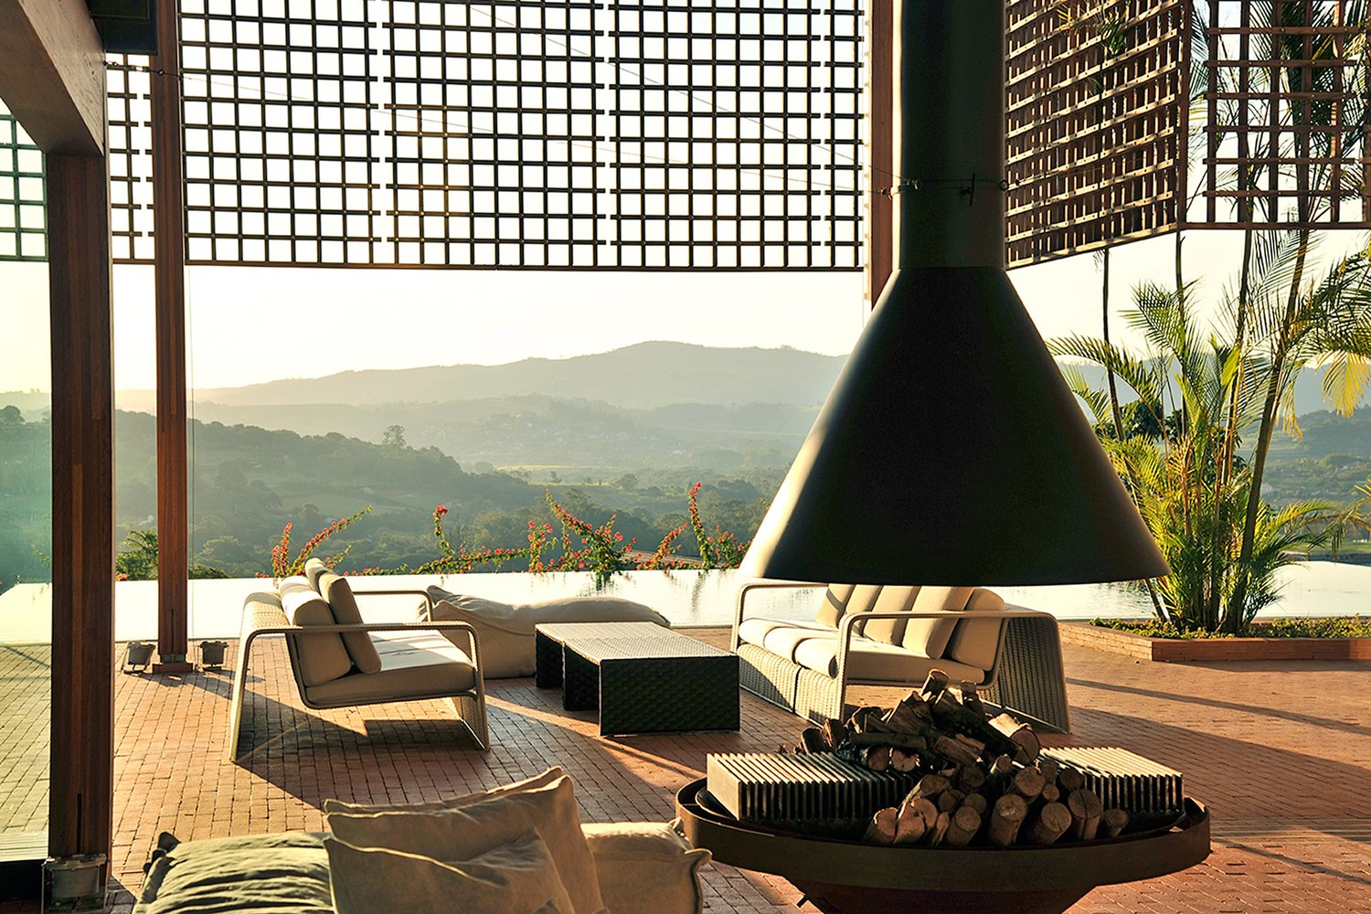
In order to enjoy from the astonishing views, the main façade needed to be orientated to the North-West: this would result in the house receiving big amounts of tropical heat. Confronted with this dilemma, the solution was to propose a lattice wooden panel that elegantly hangs from the edge of the roof and acts as a brise that filters the heat and sunlight while projecting shadows over floor and walls in the form of a beautiful graphic design.
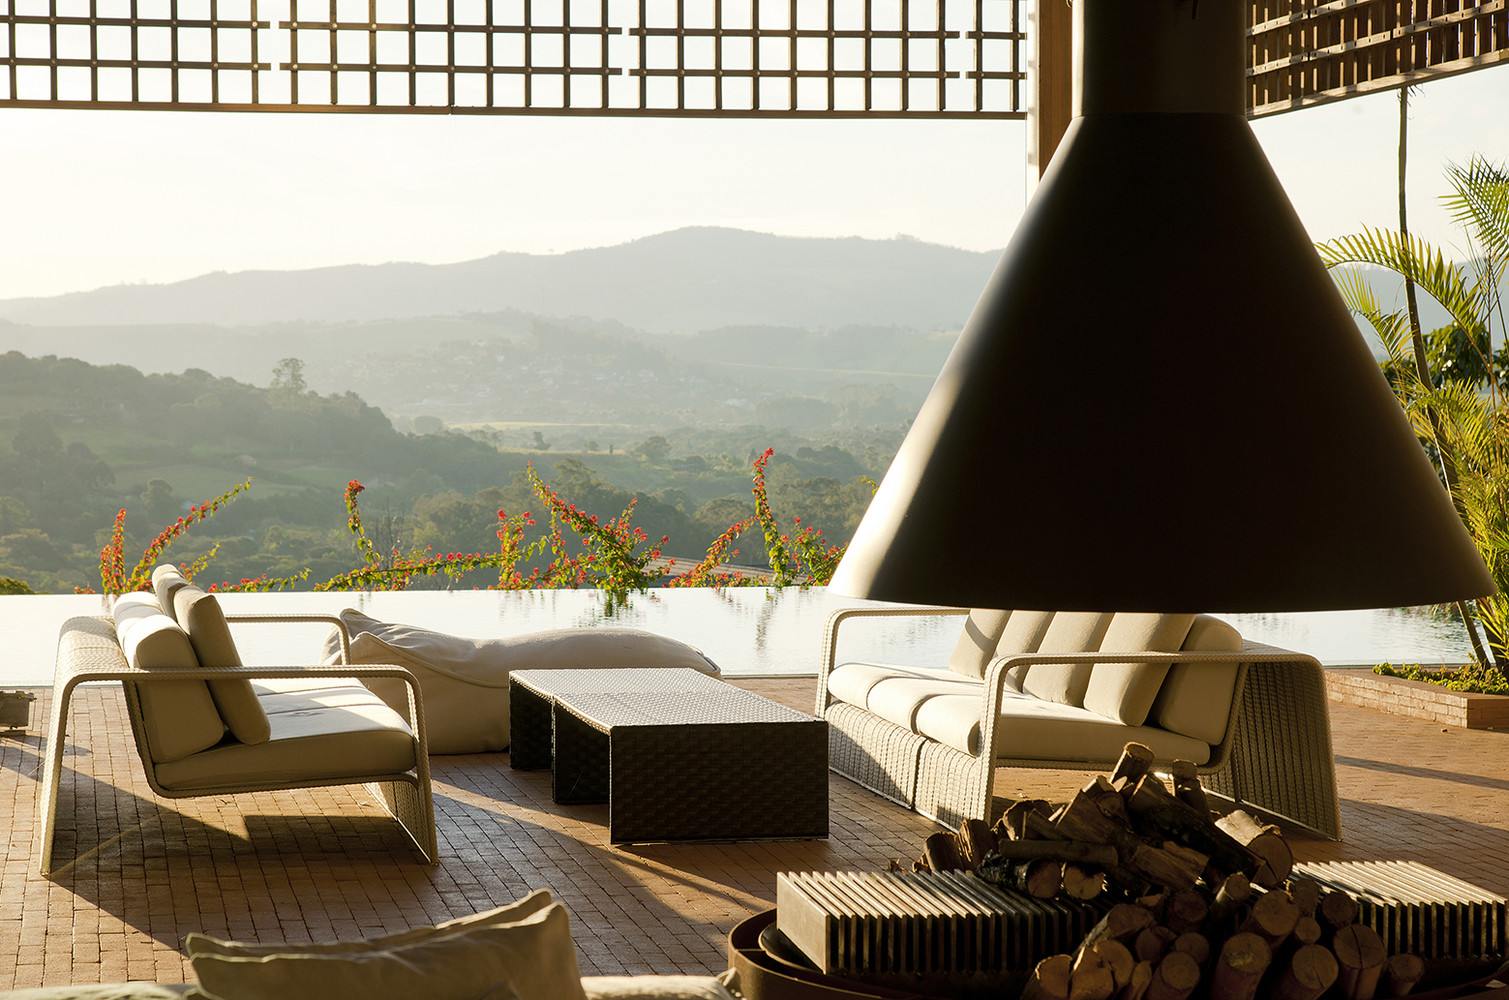
The roof extends beyond the living room and towards the swimming pool, creating a high ceiling veranda, where the limit between interior and exterior gets blurred. These large outdoor spaces that also include a barbecue area are extensively and happily used by all the occupants of the house throughout the year, becoming the social hart that the brief required.
Architects: Candida Tabet Arquitetura
Location: Bragança Paulista – SP, Brazil
Architect in Charge: Candida Tabet
Area: 1127.0 sqm
Project Year: 2013
Photographs: Rómulo Fialdini
Manufacturers: Ita Construtora, Jatobá, Plancus, Ro Construção, Viametal
Structural engineering: Eduardo Duprat
Wooden structure: Ita Engenharia – Helio Olga
General Contractor: Bianchi Construções – Kross Engenharia





















































Ah, another “striking, contemporary” retreat designed to blend effortlessly with nature—because nothing says family bonding like acres of modern minimalism and natural ventilation. At least the pool probably makes up for all that architectural subtlety.
Thank you for your perspective! The design aims to create a harmonious, inviting space where nature and modern living coexist, enhancing family moments. And yes, the pool definitely adds a refreshing touch for relaxation and fun.