
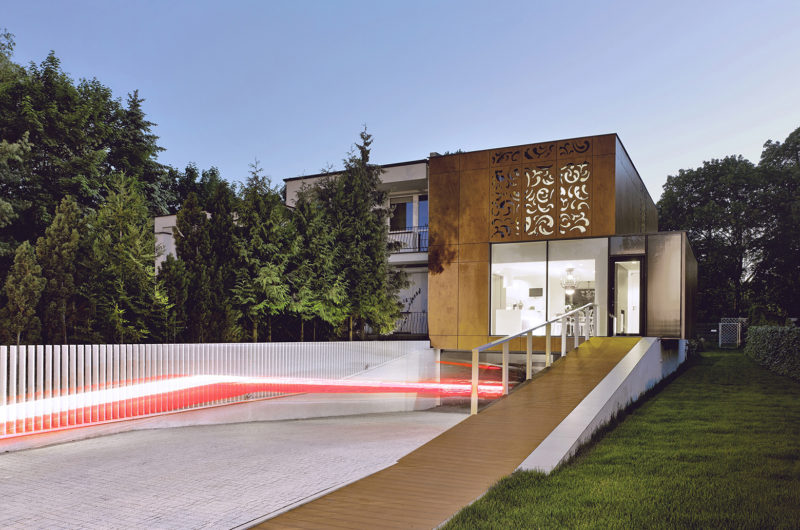
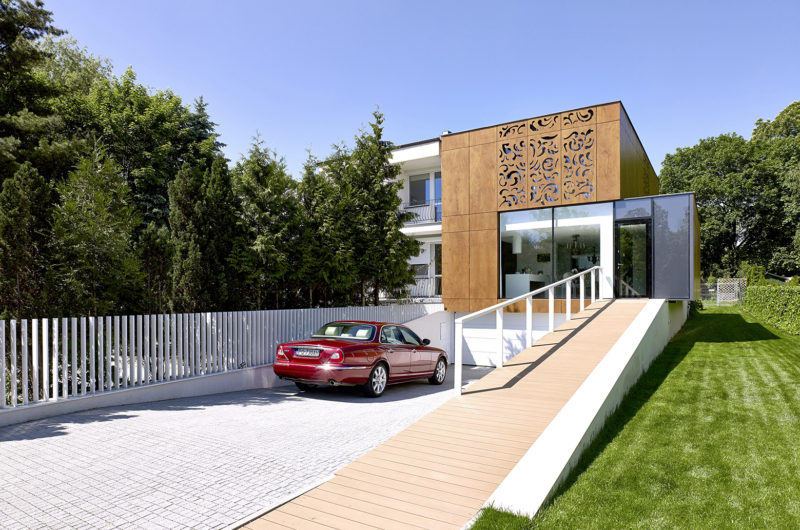
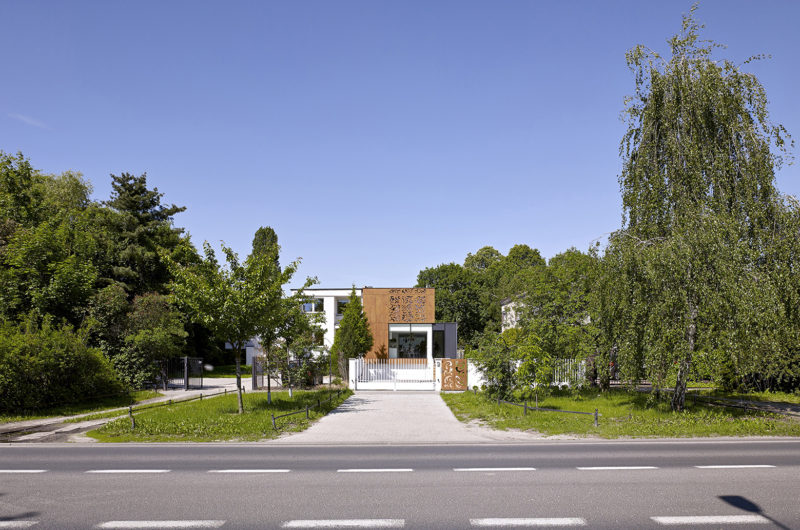
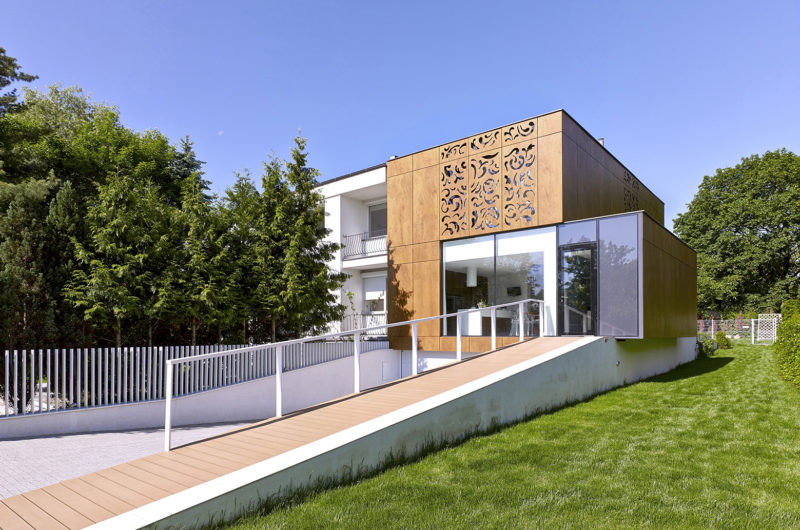
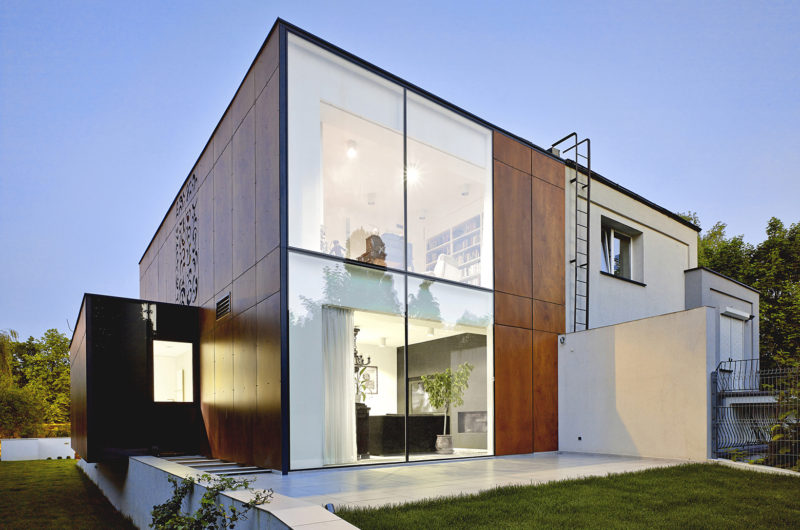
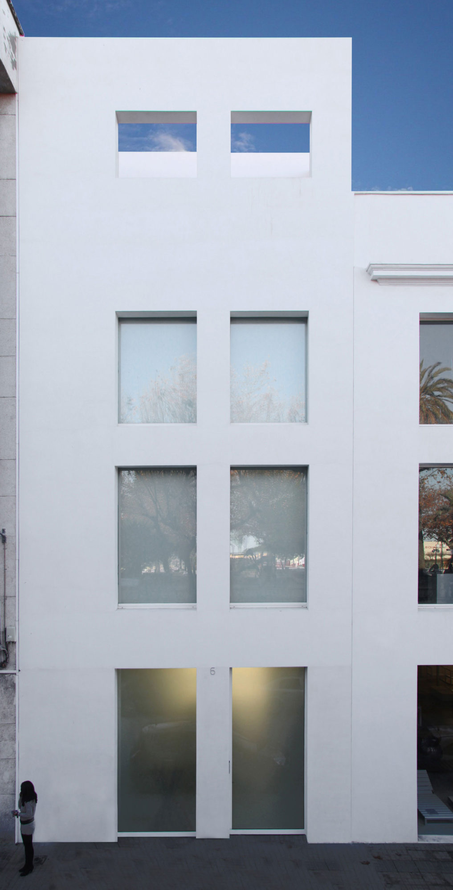
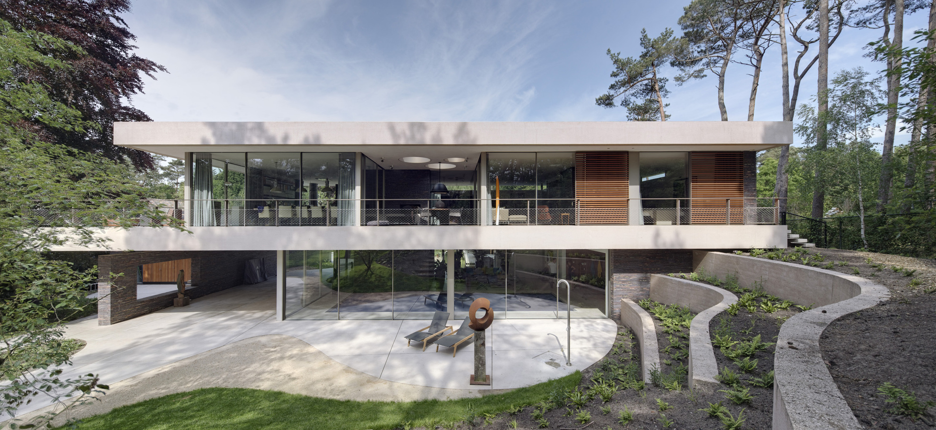
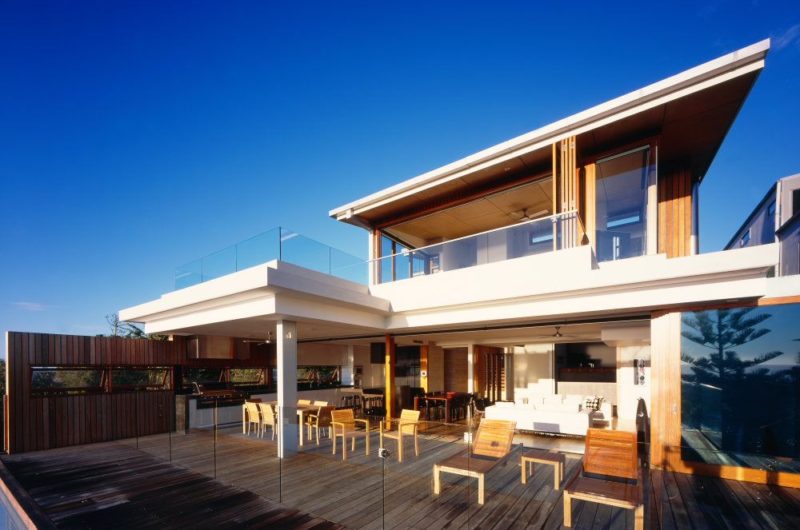
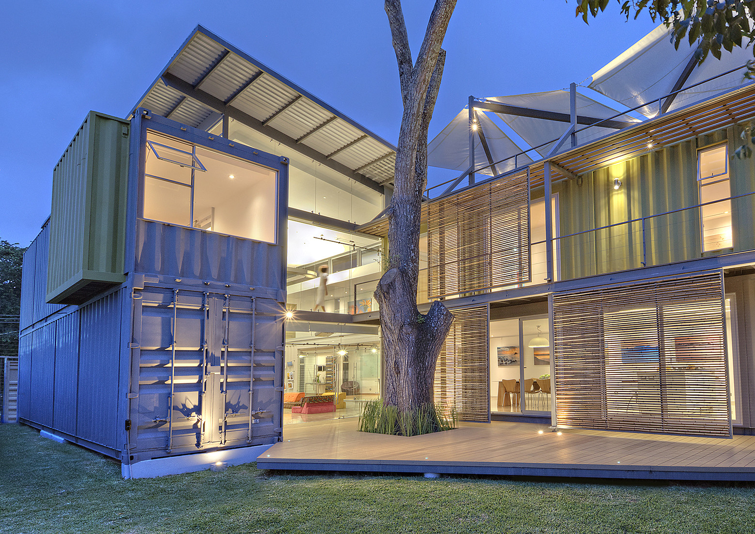
Masterfully designed with utmost attention to detail by architects Paweł Litwinowicz and Piotr Kluj, the Perforated House is located in Poznan, Poland, and it boasts 1,905 square feet of living space. The abode was completed in 2013, and it represents a modern makeover of an older, unimpressive home from the 70s.
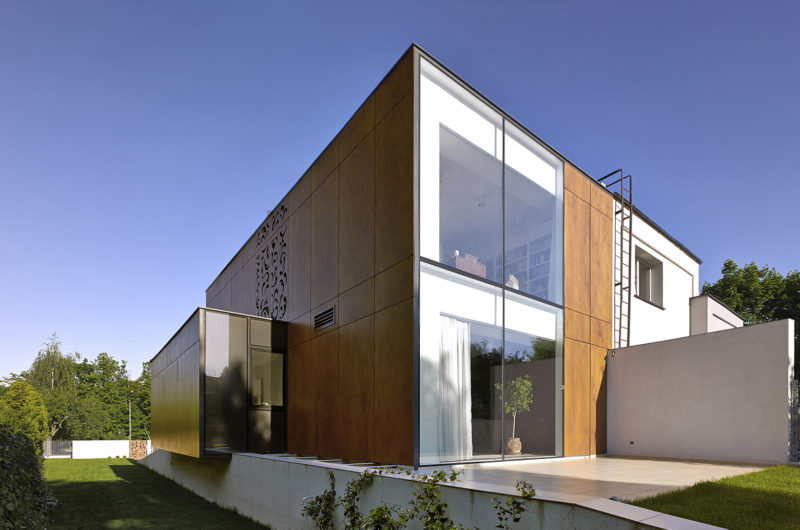
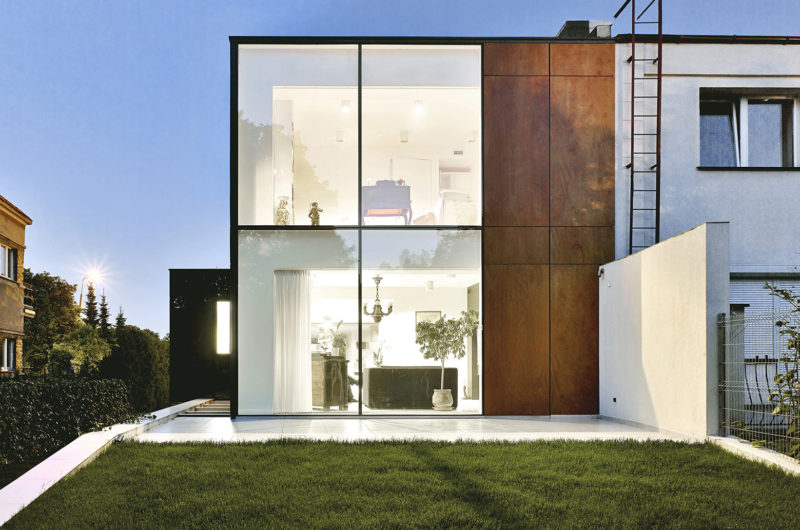
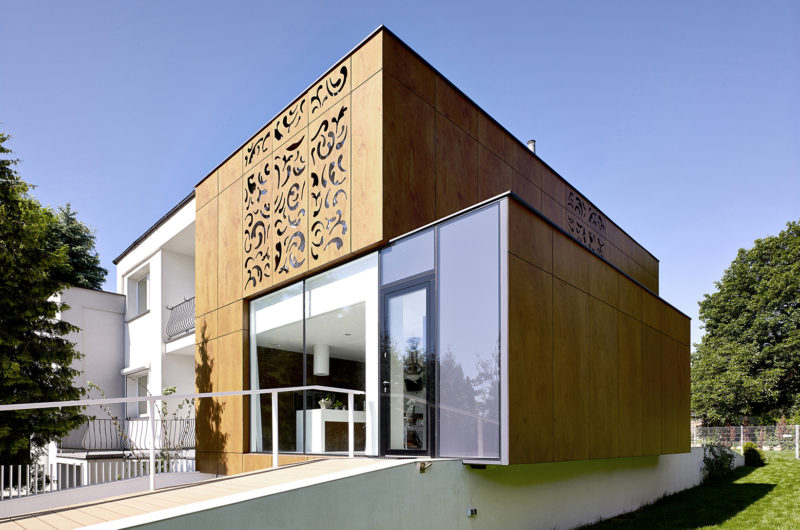
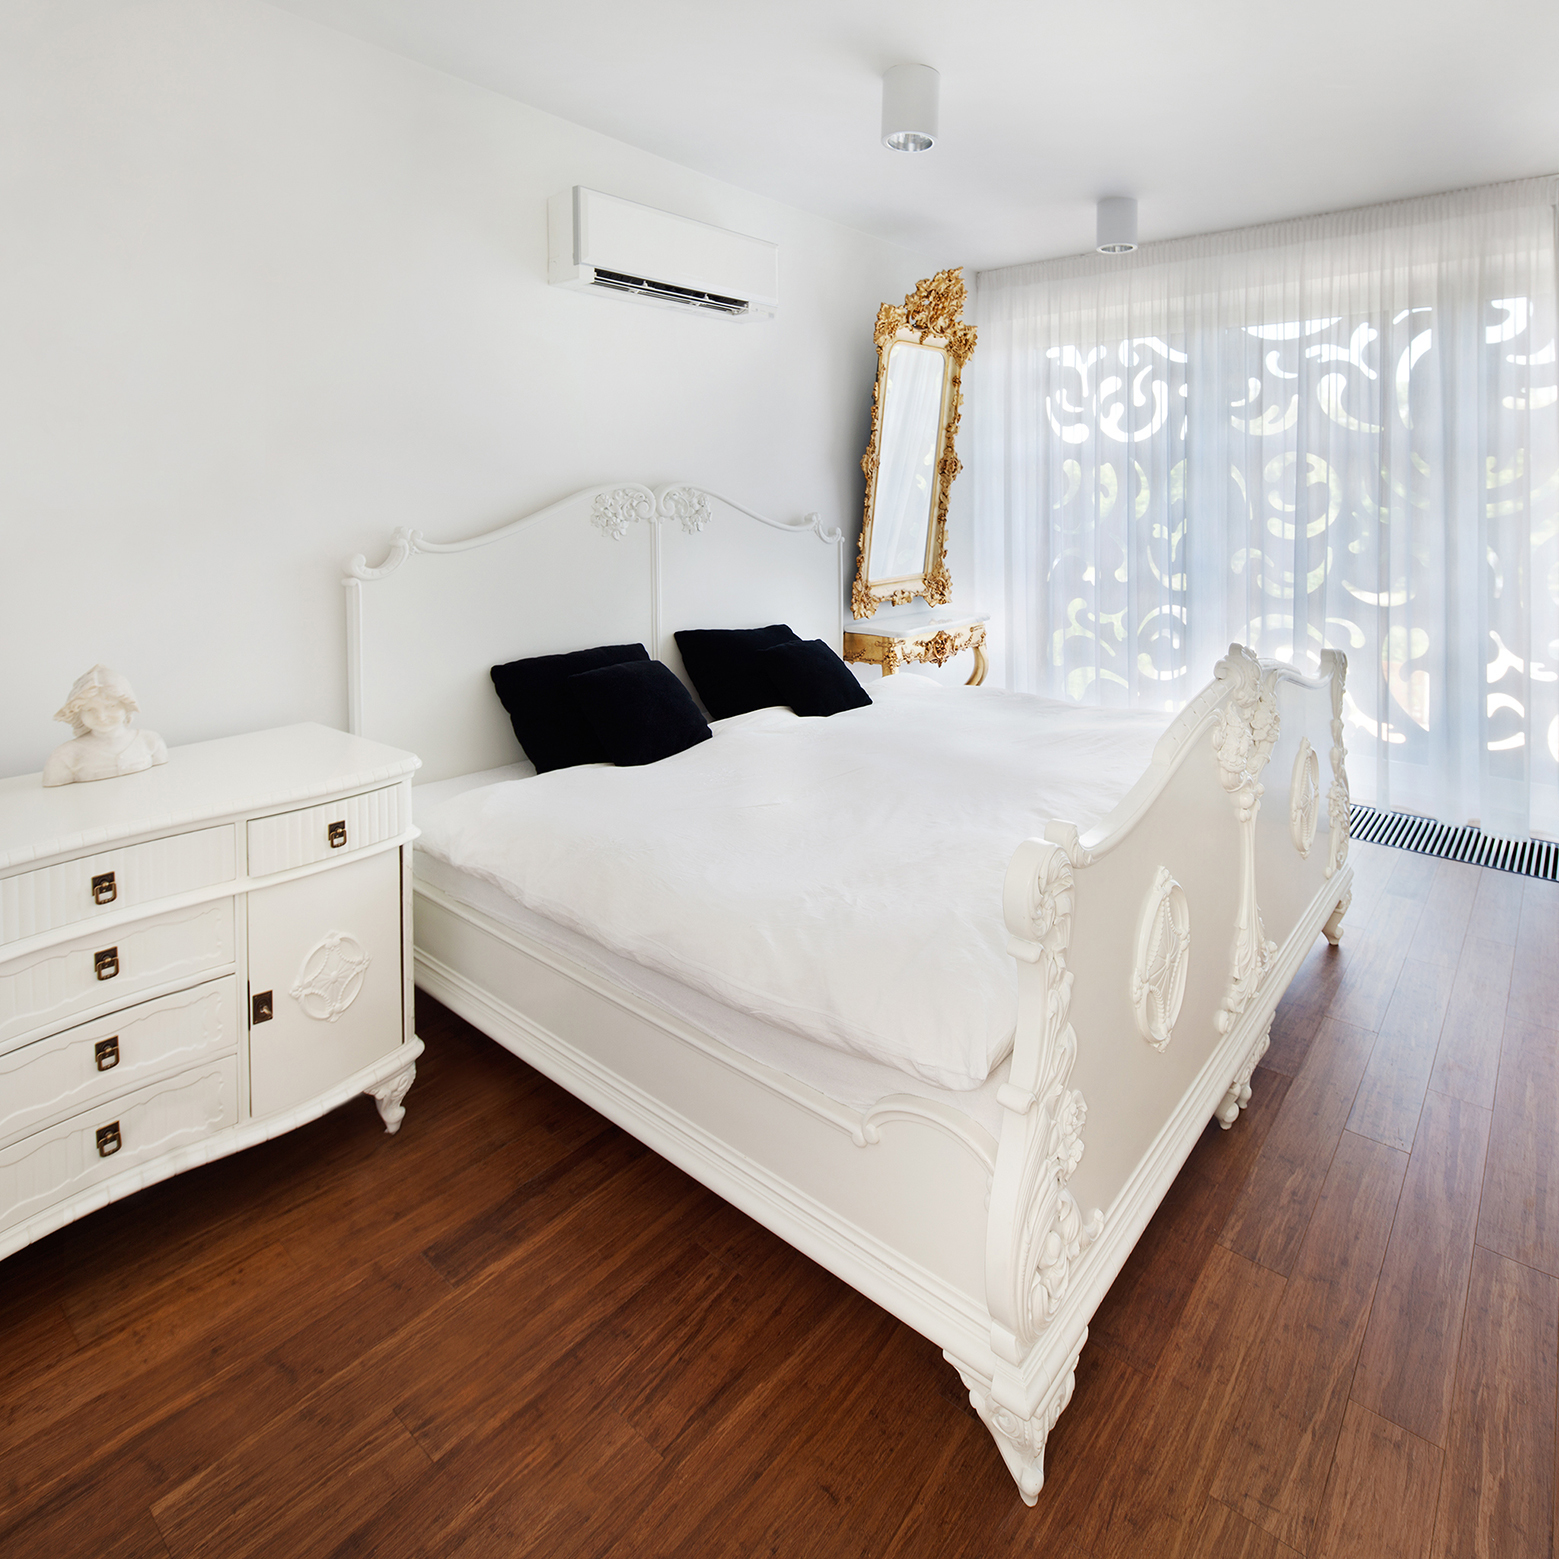
The renovation project involved a brand new, contemporary design and the addition of a double garage as well as a connection to the garden from the living room. The overall shape of the residence was transformed to resemble a perfect cube that doesn’t feature any balconies or oriels. However, the design does feature a series of openwork ornaments that are in sync with the Art Nouveau furniture collection found within.
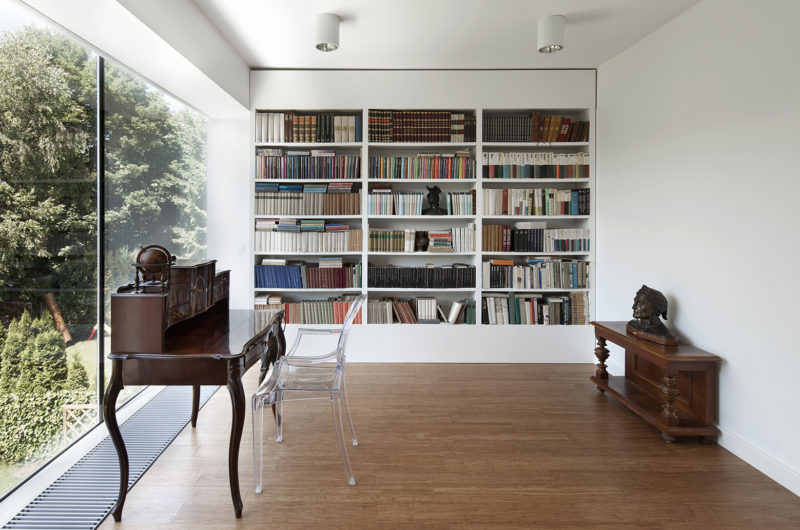
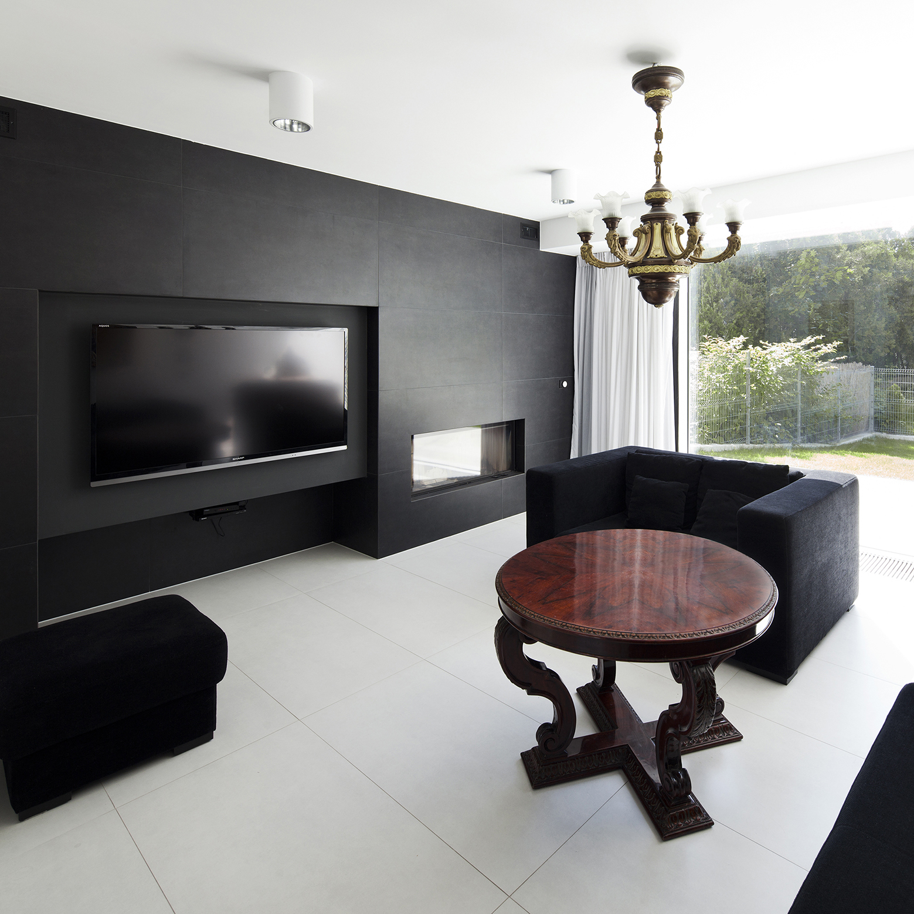
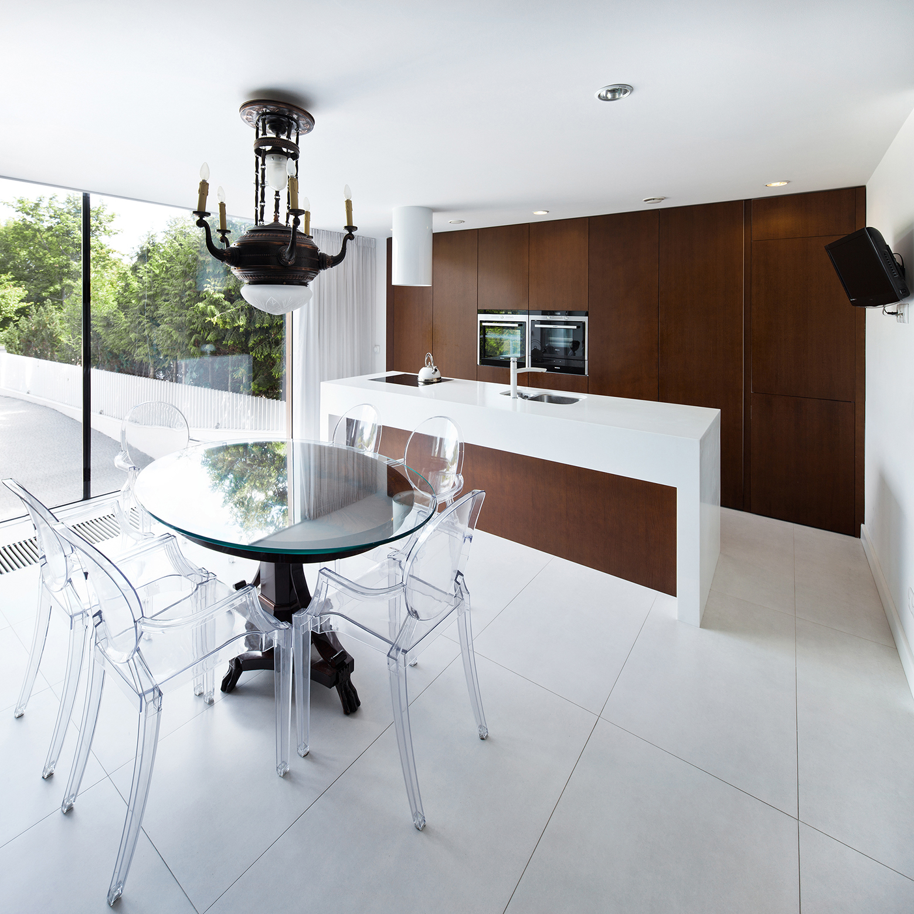
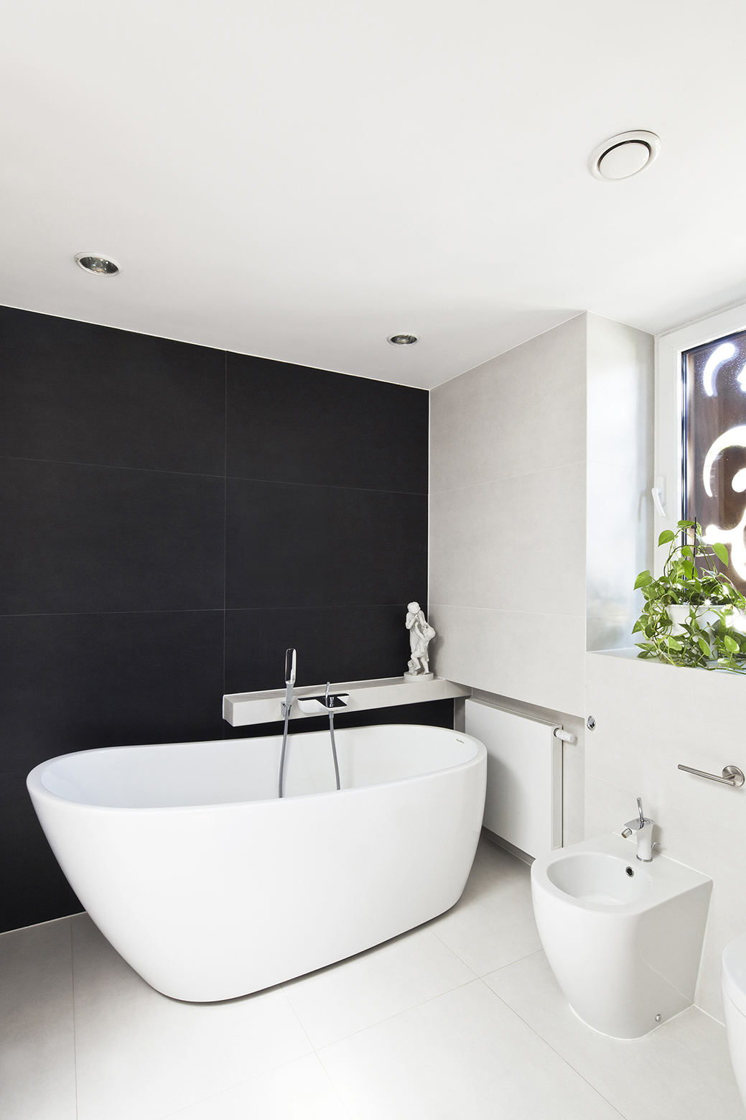
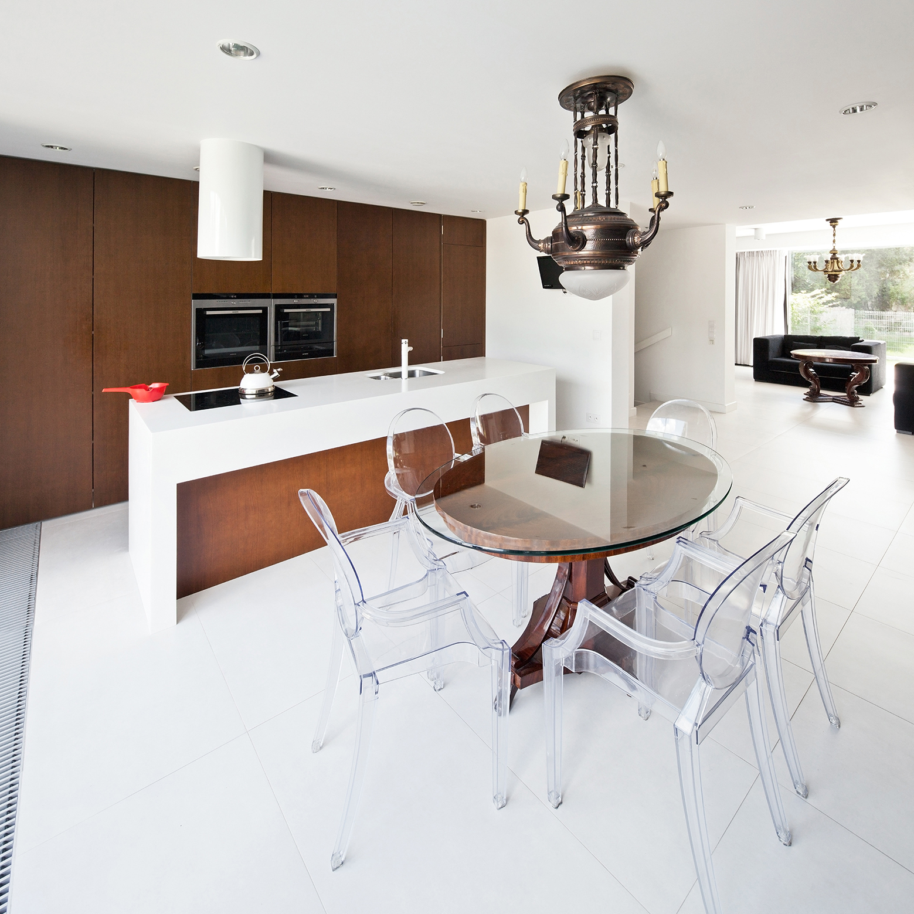
The front and the rear areas of the building feature extensive glass elements that ensure transparency. The interiors were outfitted with the sublime Art Nouveau furniture collection we mentioned before, a collection that complements and tones down the contemporary vibe of the house with a touch of elegance and sophistication. Therefore, the Perforated House flaunts a stunning mix of old and new elements that manage to coexist perfectly – a feat that is not easy to achieve.
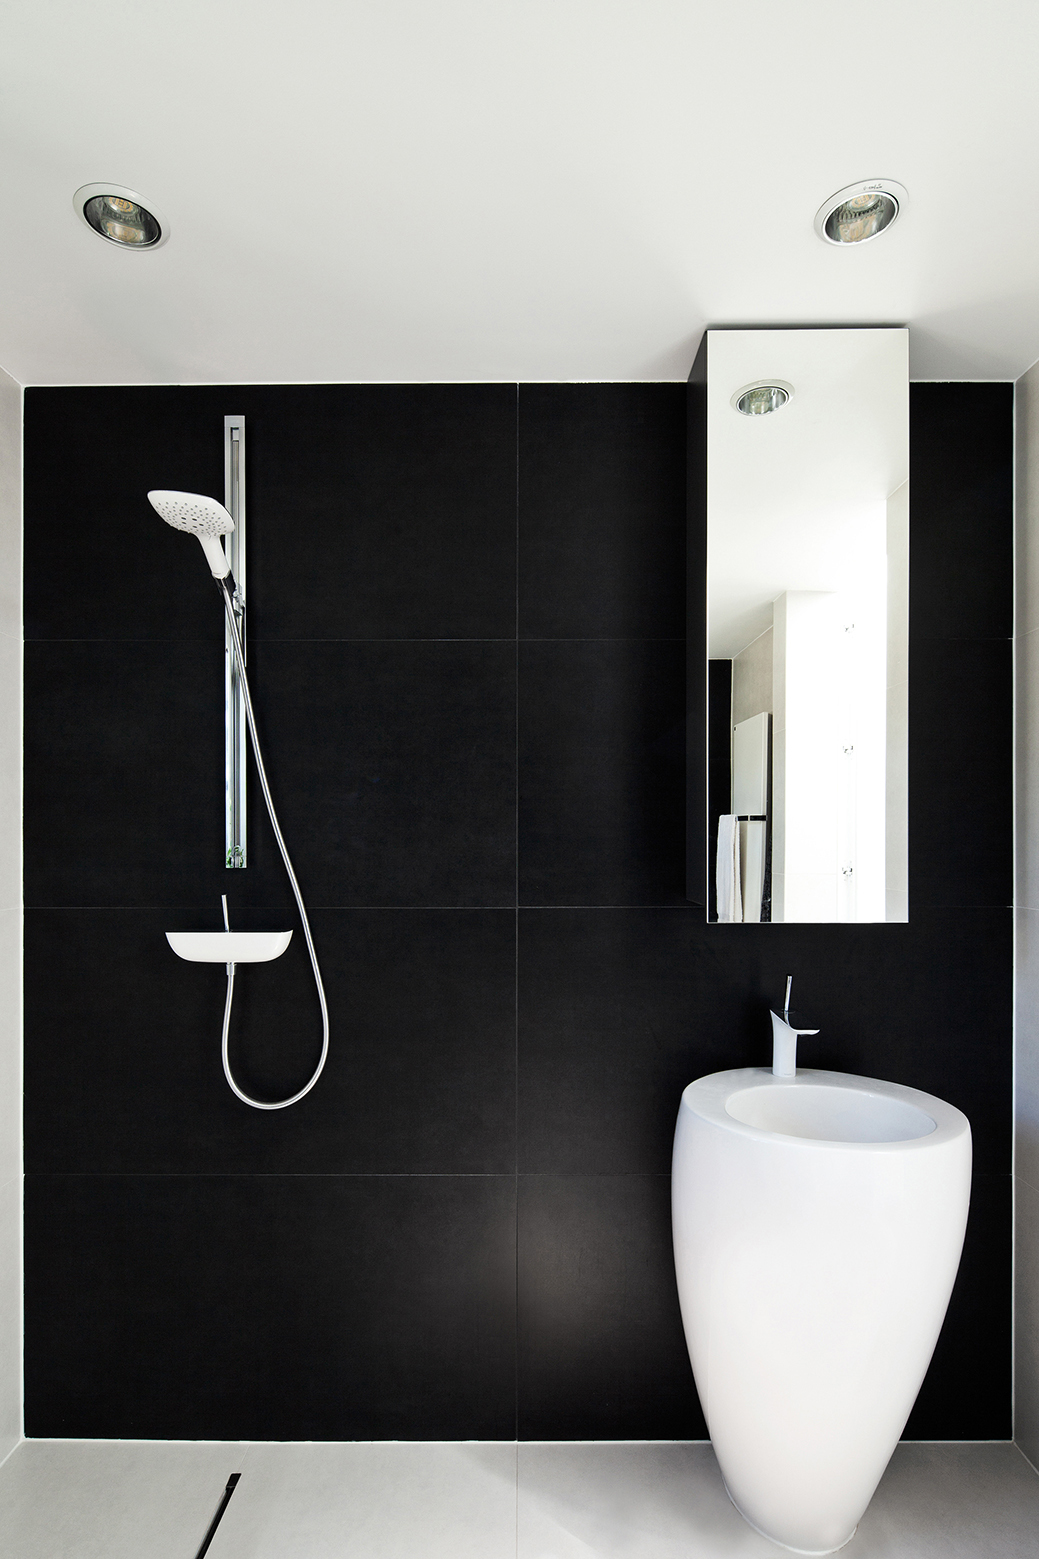
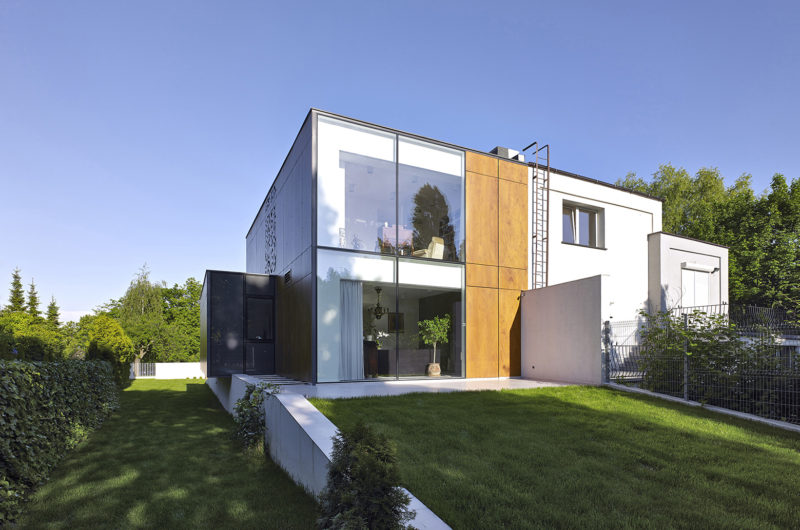
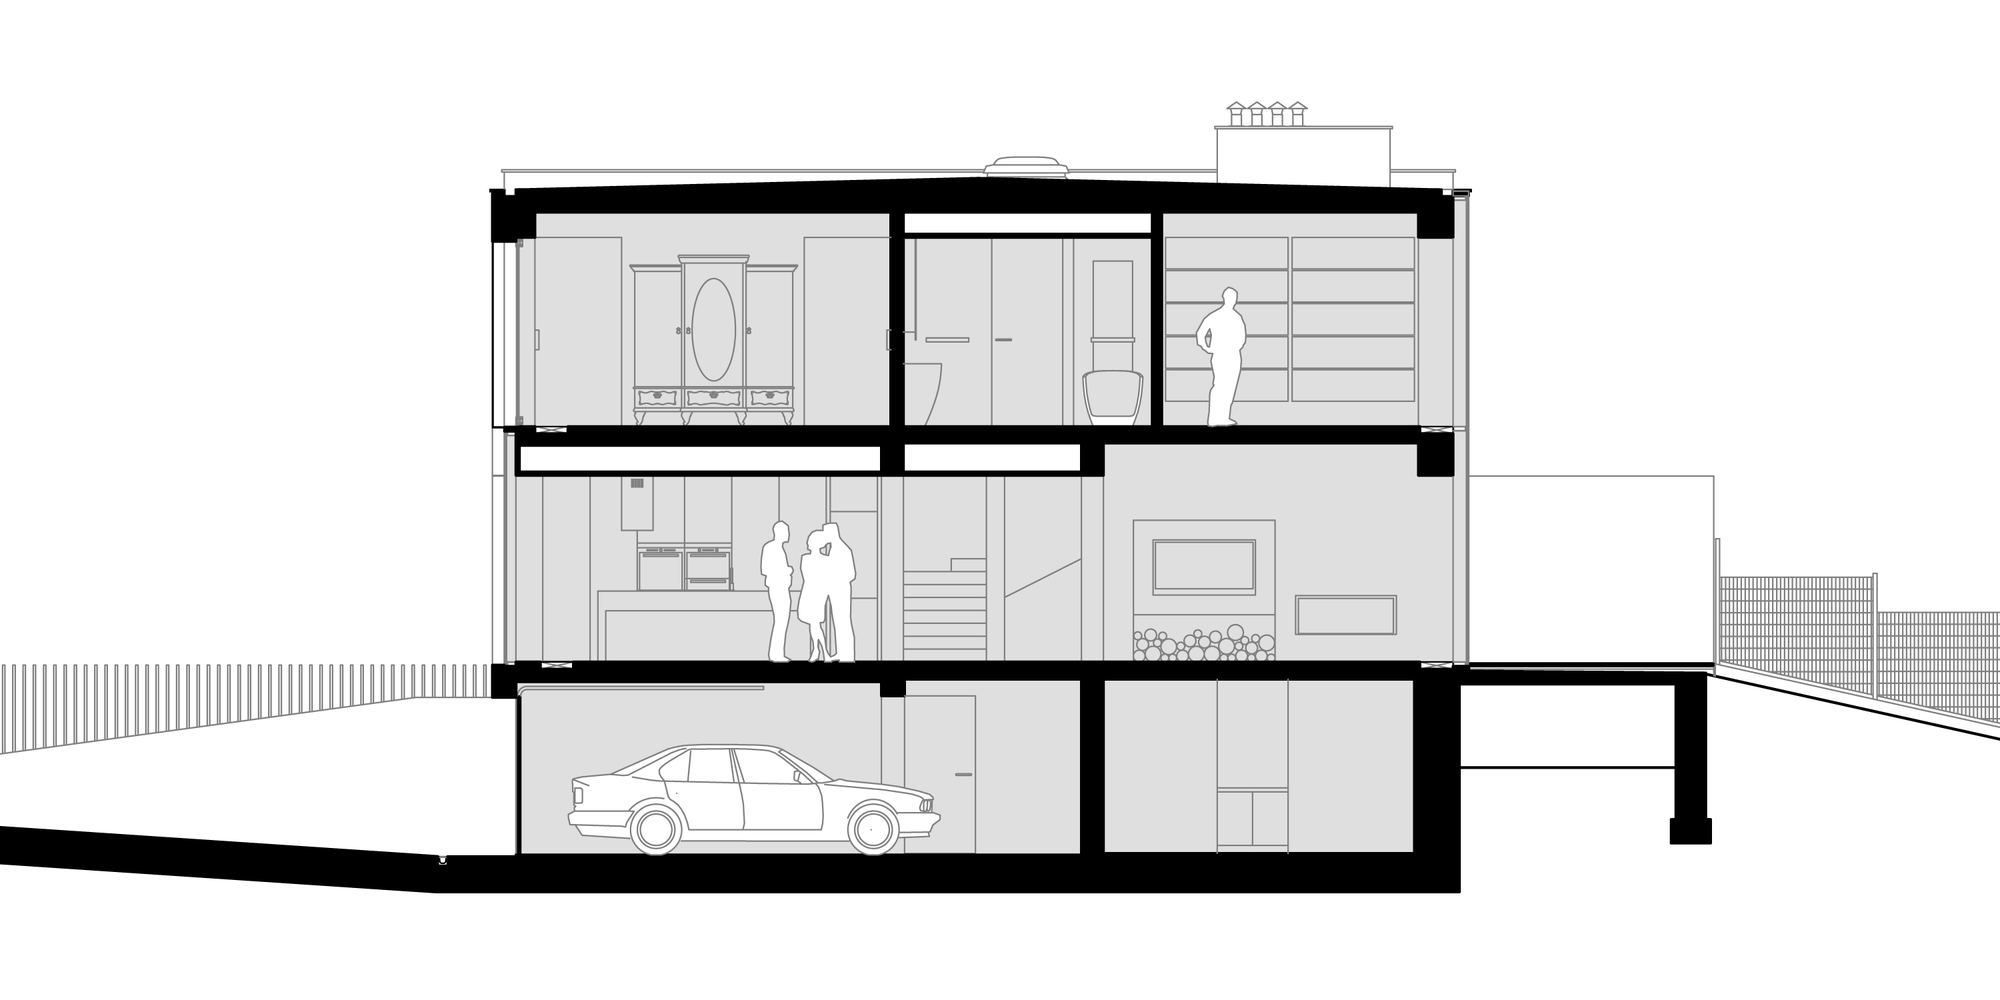
Photos by Jeremi Buczkowski, Anna B. Gregorczyk






















































What a beautifully thoughtful renovation! The blend of modern design with Art Nouveau touches creates such a unique and elegant home. The architects really captured the perfect balance between old and new—truly inspiring work.
Thank you! We’re thrilled you appreciate the blend of modern and Art Nouveau elements. Our goal was to honor the building’s history while creating a fresh, elegant space. Your kind words mean a lot!