
Baan Moom is a house for a family of five, which was designed by Integrated Field and is located in Bangkok, Thailand. It’s a three-storey home, the functional spaces including one master bedroom with master bathroom, two bedrooms
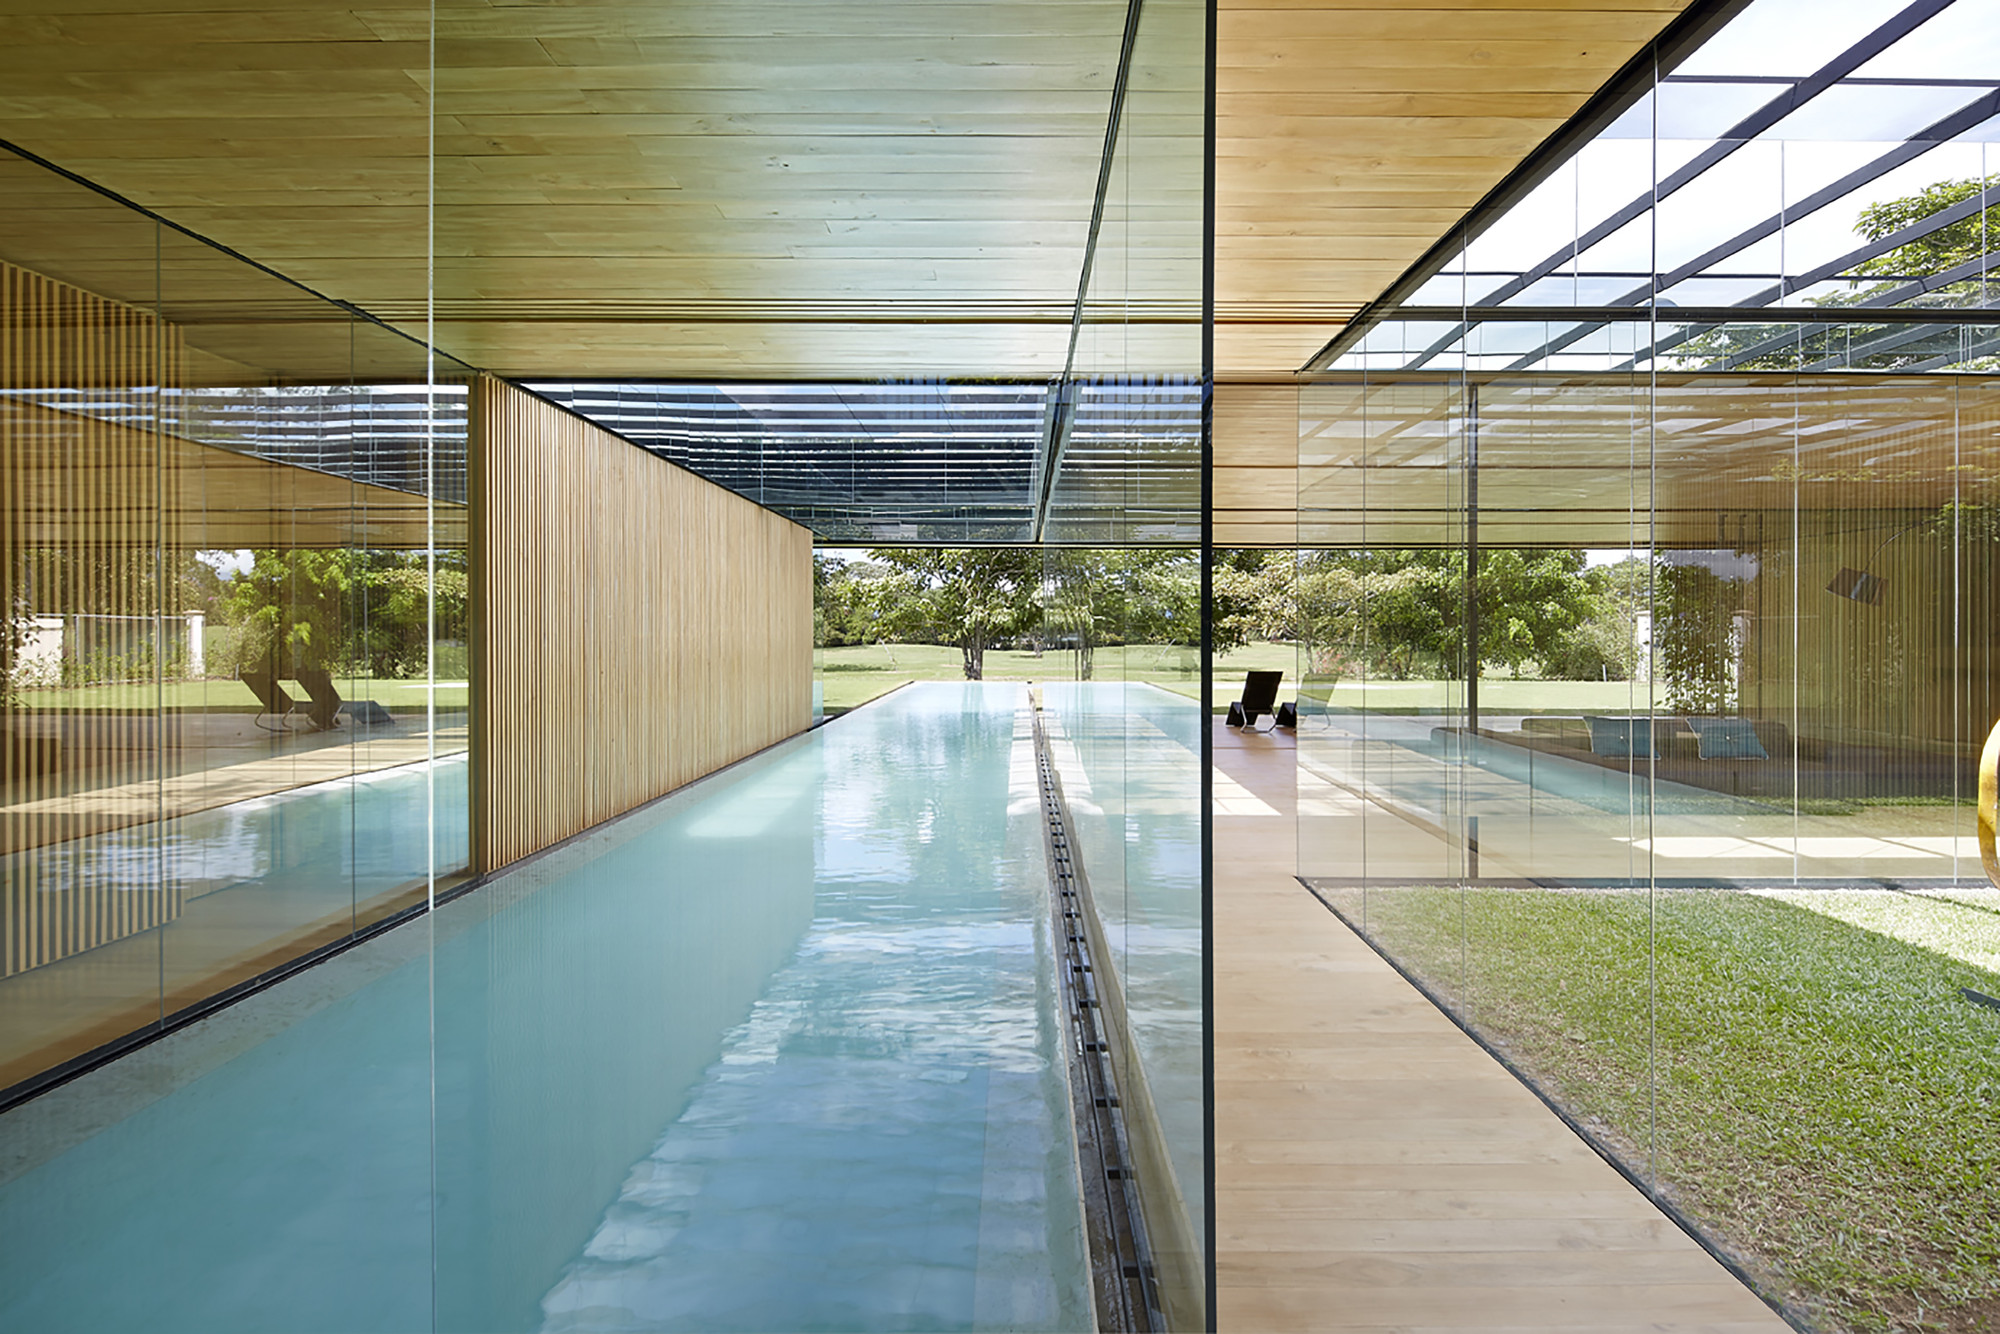
and two bathrooms, a living/dining space, a working room, an open kitchen, a Thai kitchen and also a lap pool.
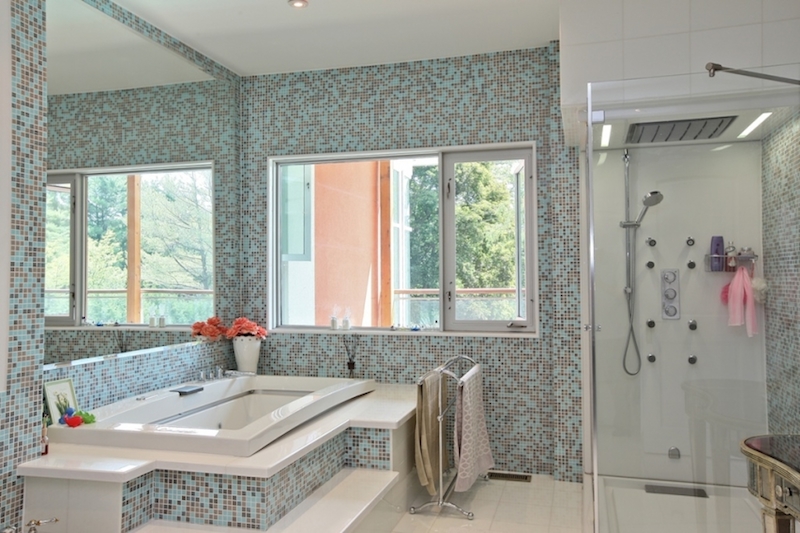
All the bathrooms of the house are positioned on the west side of each floor to protect the functions from the sunlight and also for hygienic reason.
Two types of corners can be found in this house: “individuals”, which are the ones that became bedrooms and “shared” that became open spaces linked to the stairs hall on each floor.
The main materials used in designing this house were steel frame, insulated glass and fishnet from the ocean liner.
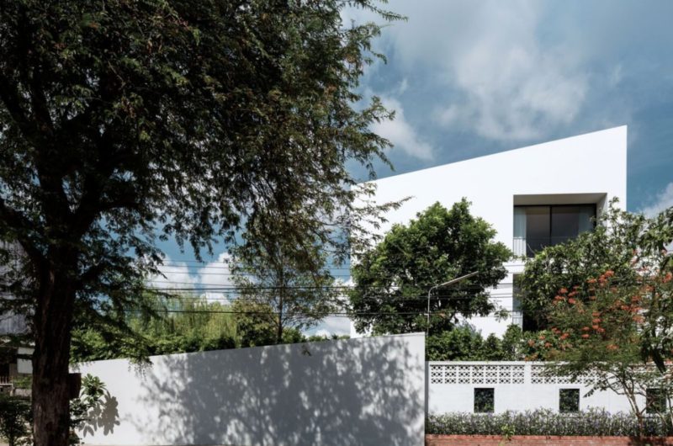
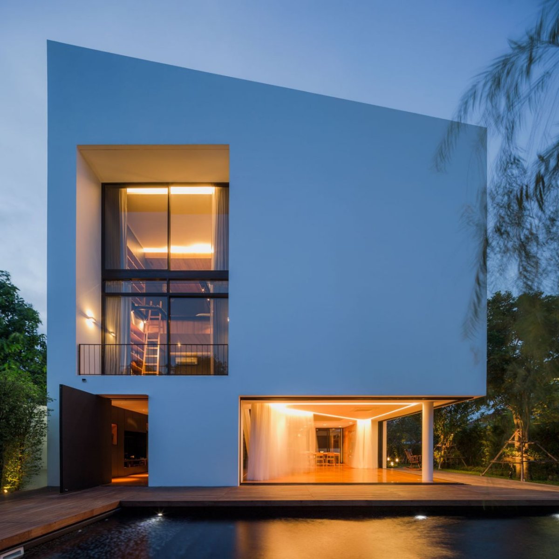
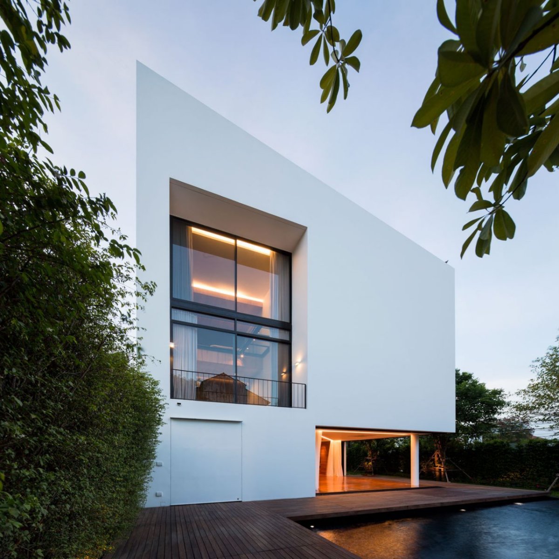
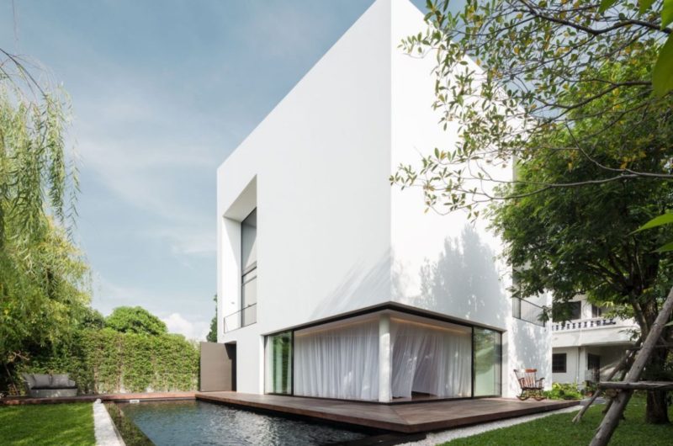
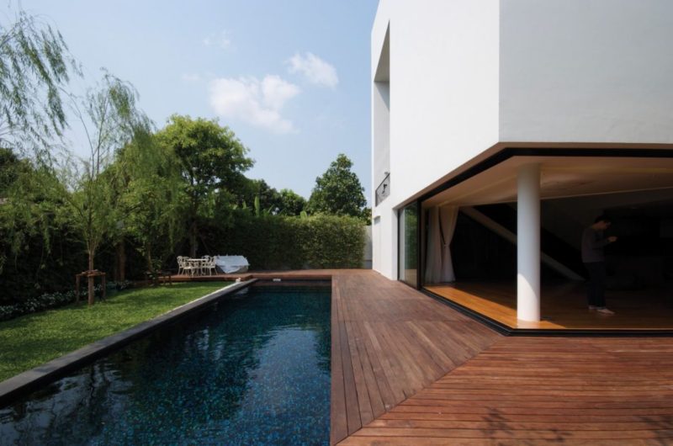
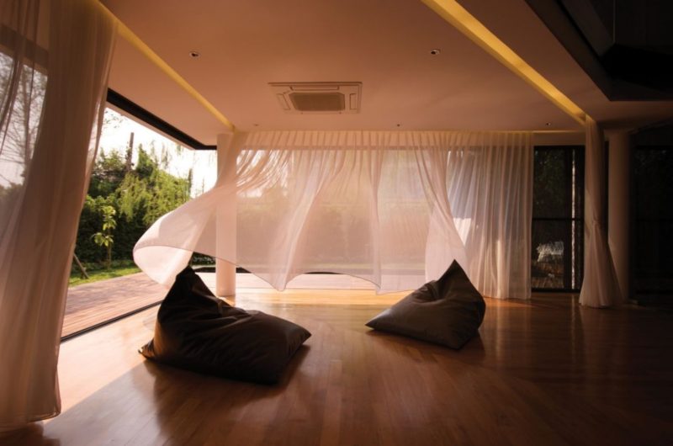
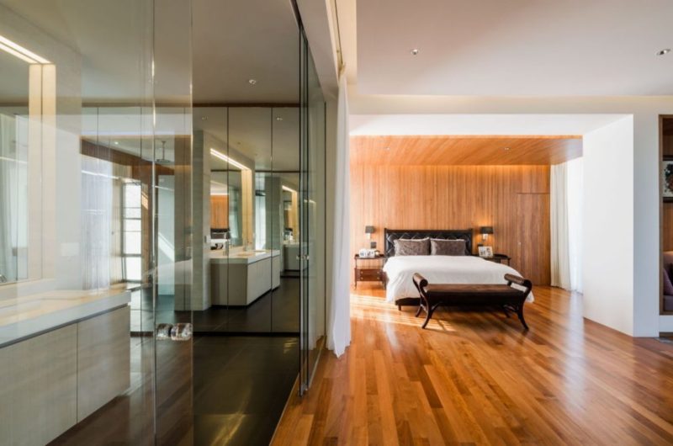
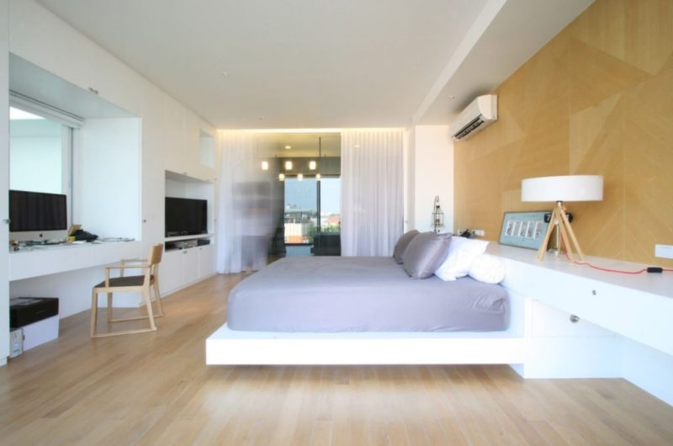
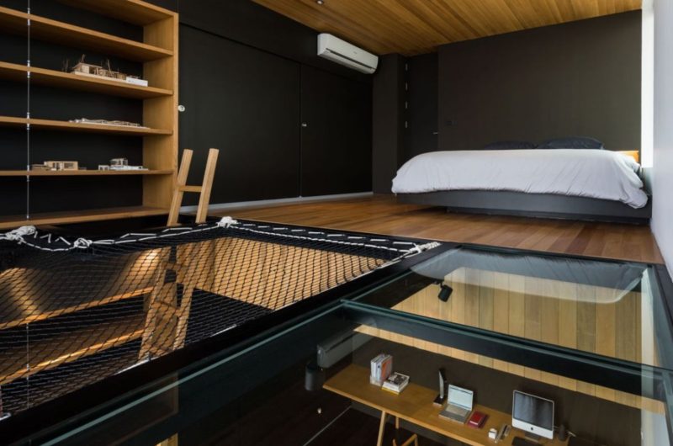
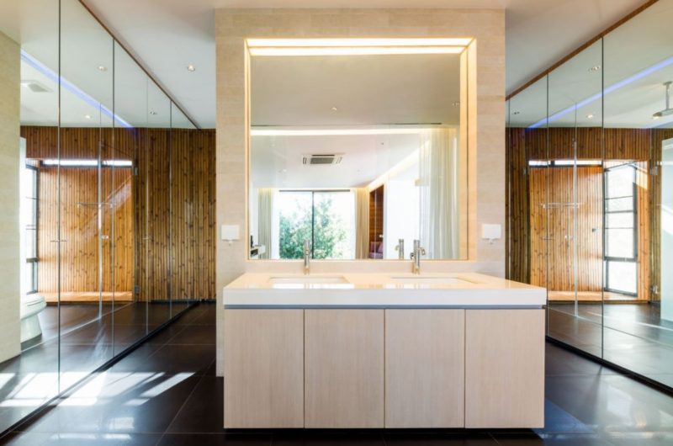
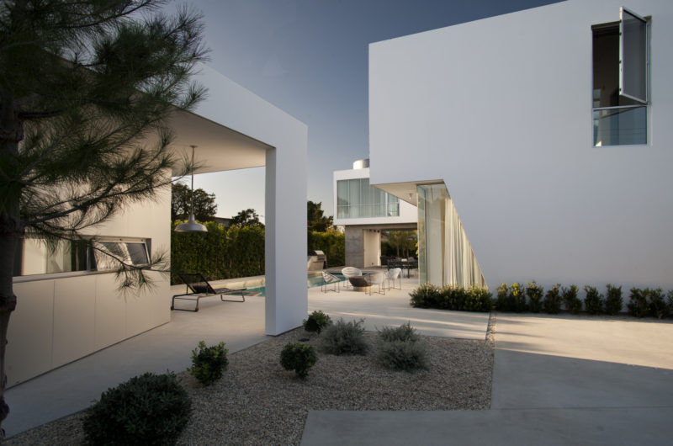
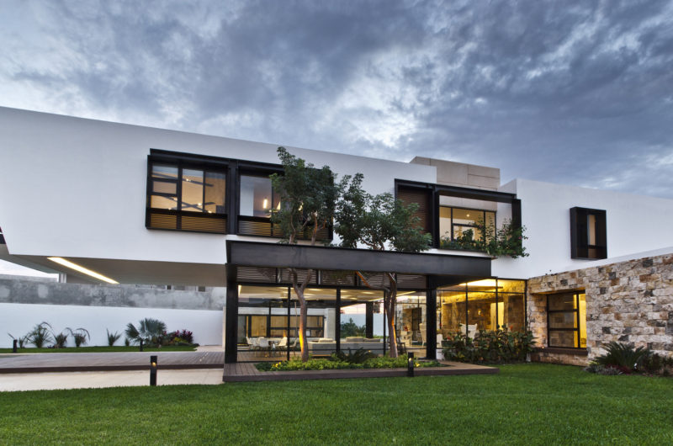
Photos by Wison Tungthunya & IF





















































Interesting concept, but what evidence supports the claim that positioning bathrooms on the west side improves hygiene and function? It sounds plausible, but I’d like to see studies or expert opinions backing this design choice.
Thank you for your question! The west-side bathroom placement is based on traditional principles and local climate considerations, promoting better ventilation and sunlight exposure, which can reduce moisture and bacteria. While empirical studies are limited, many architects and hygienists support this approach for improved functionality.