
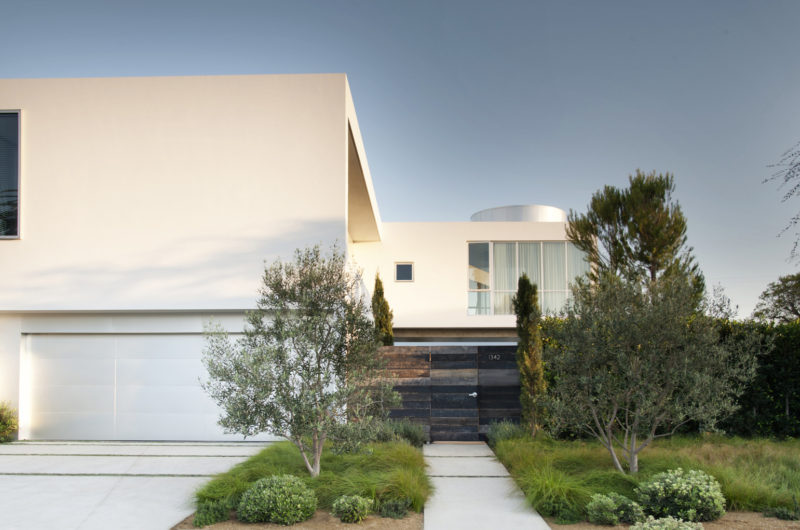
The Modern Family Home is a two-story house completed by Dennis Gibbens Architects in 2012, located in Venice, CA, USA.
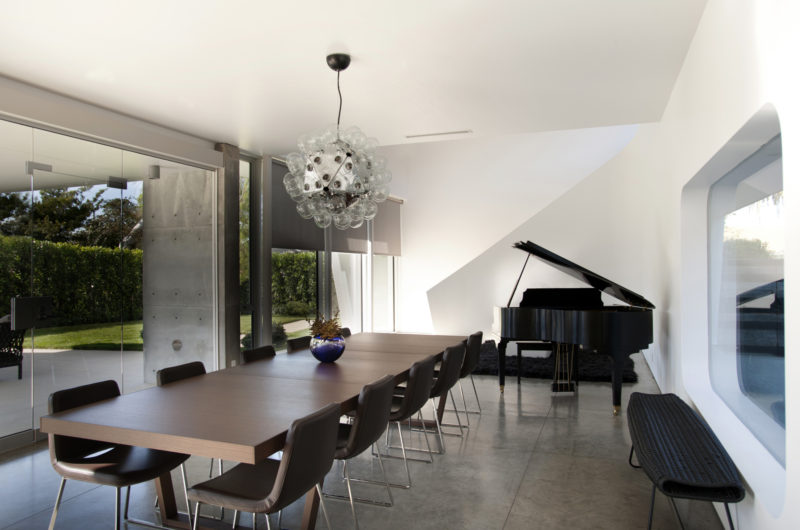
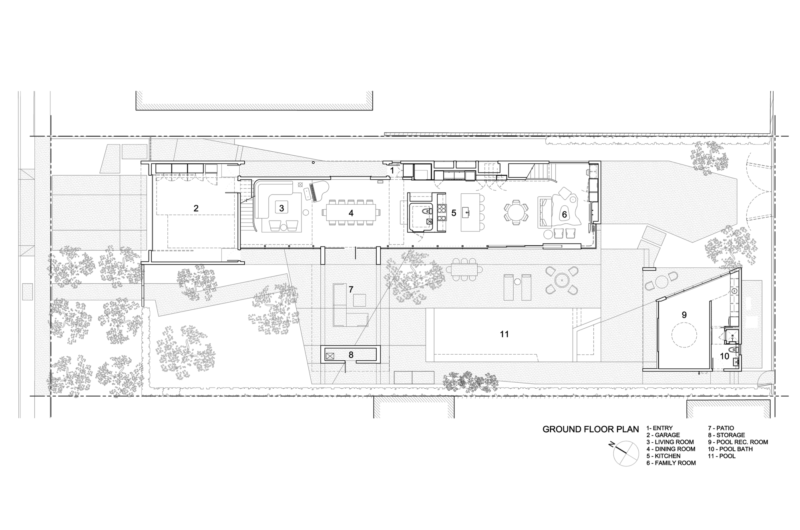
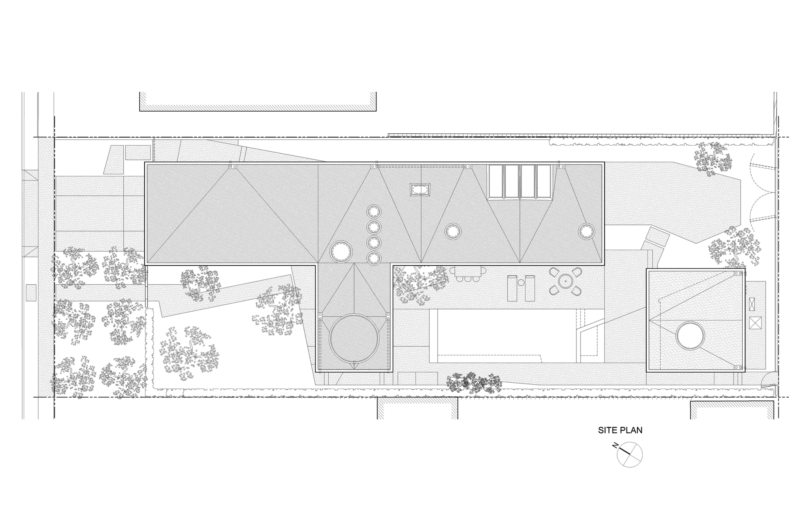
Perfect for a young family of four, this project consists of 5,000-square-foot single family residence and guest house set on 12,000-square-foot property.
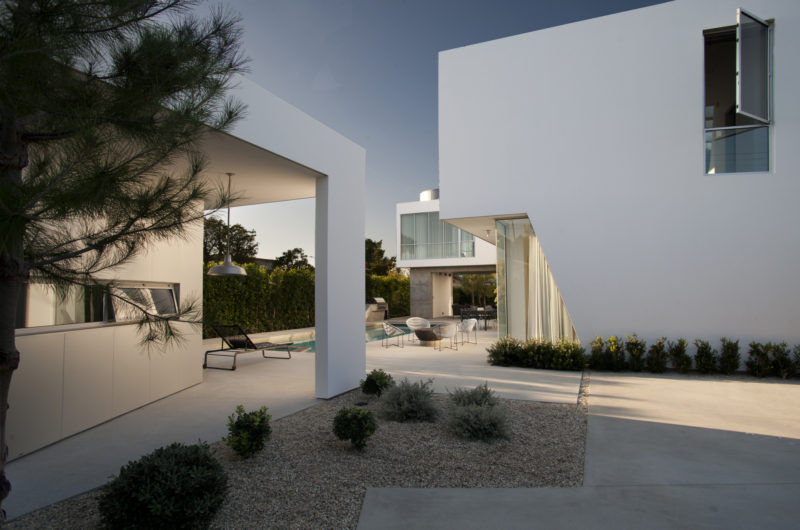
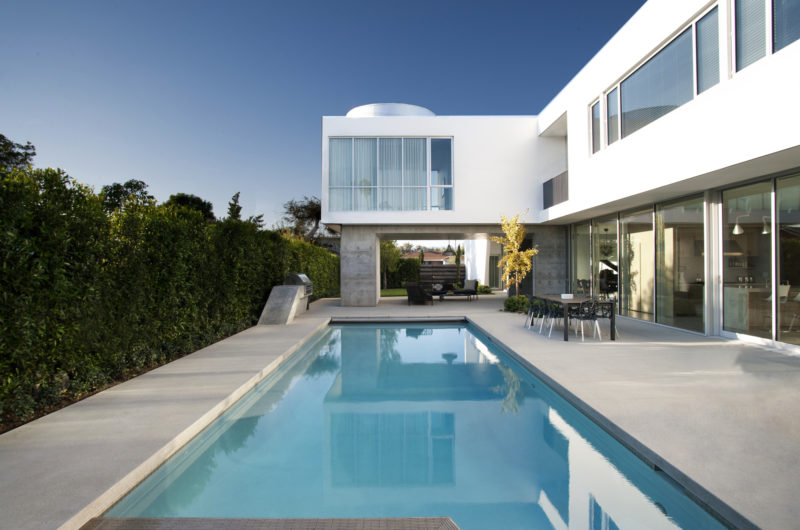
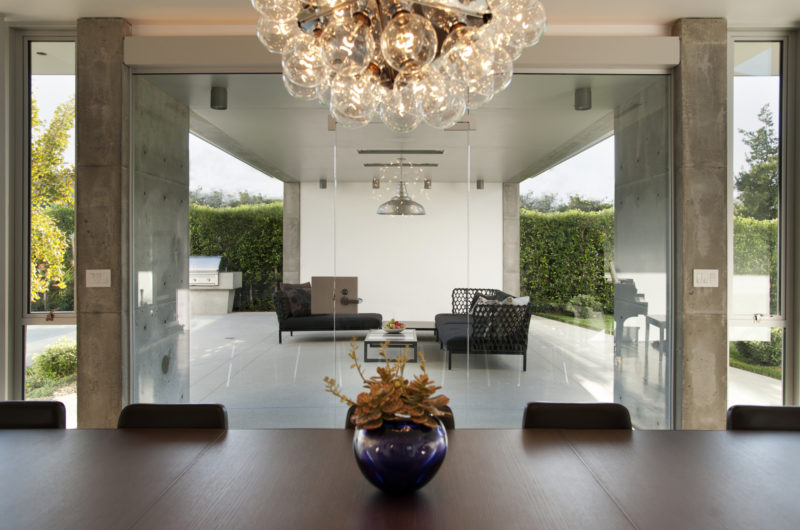
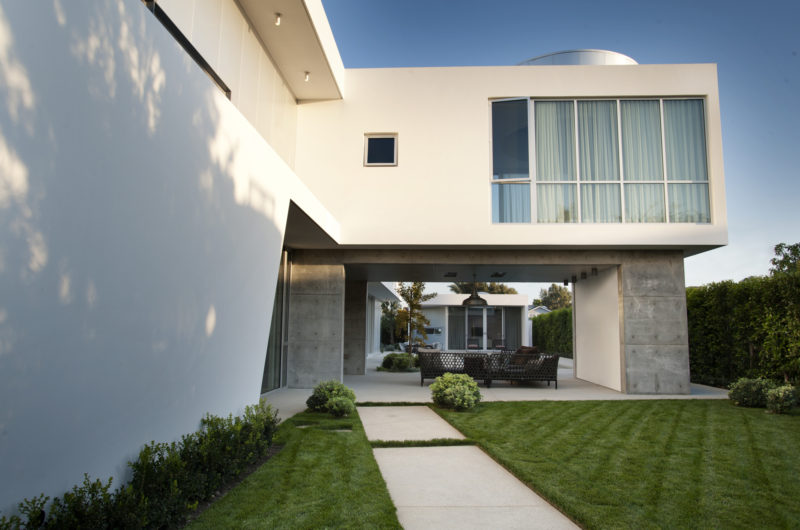
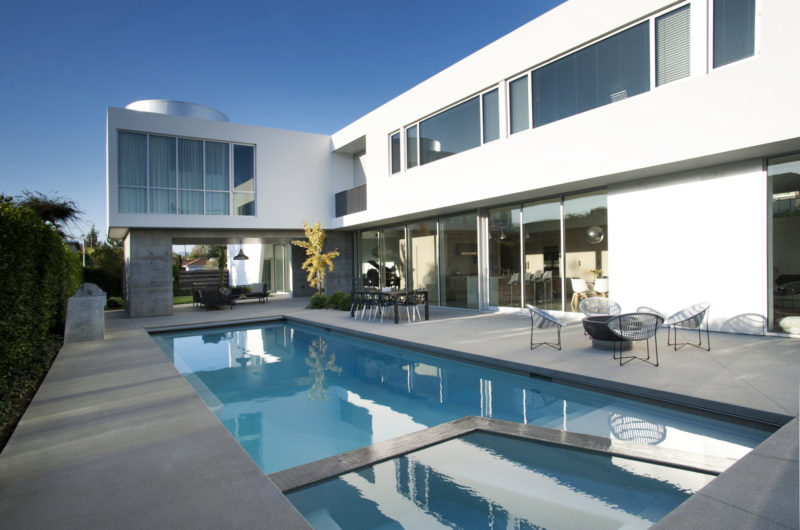
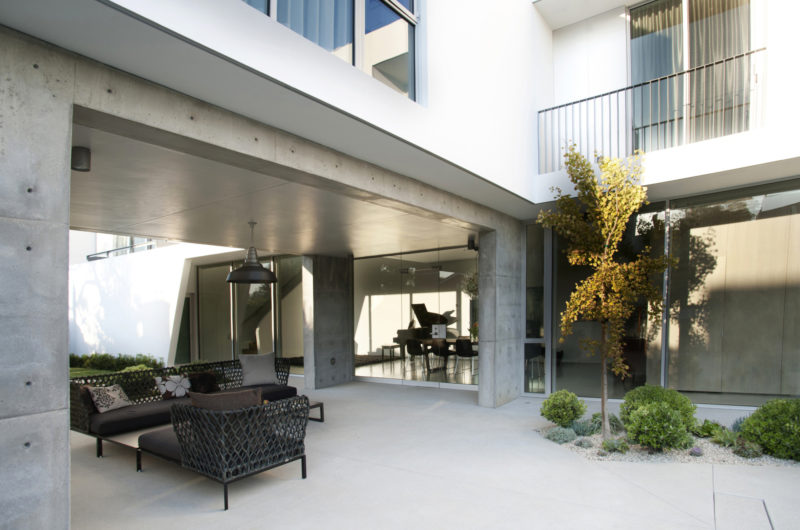
The exterior areas are completed by a front garden, a private garden, an outdoor covered area and numerous concrete deck areas, a sports court, a swimming pool and a spa.
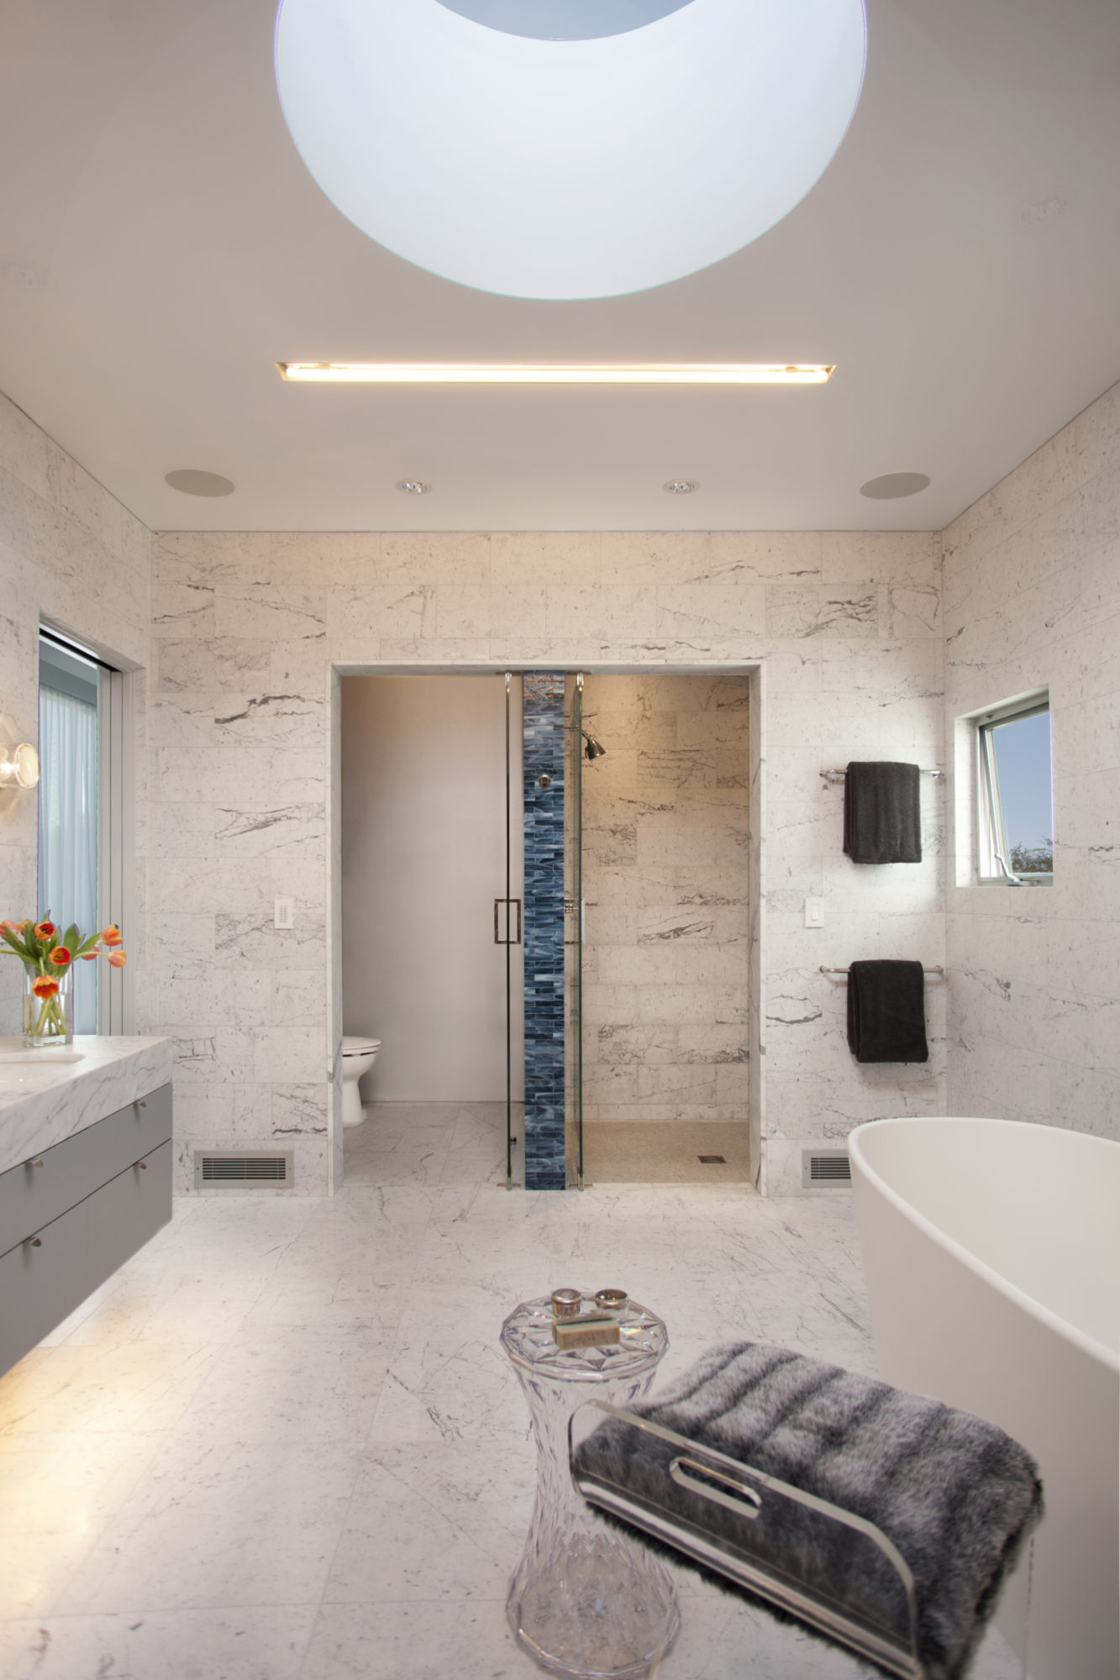
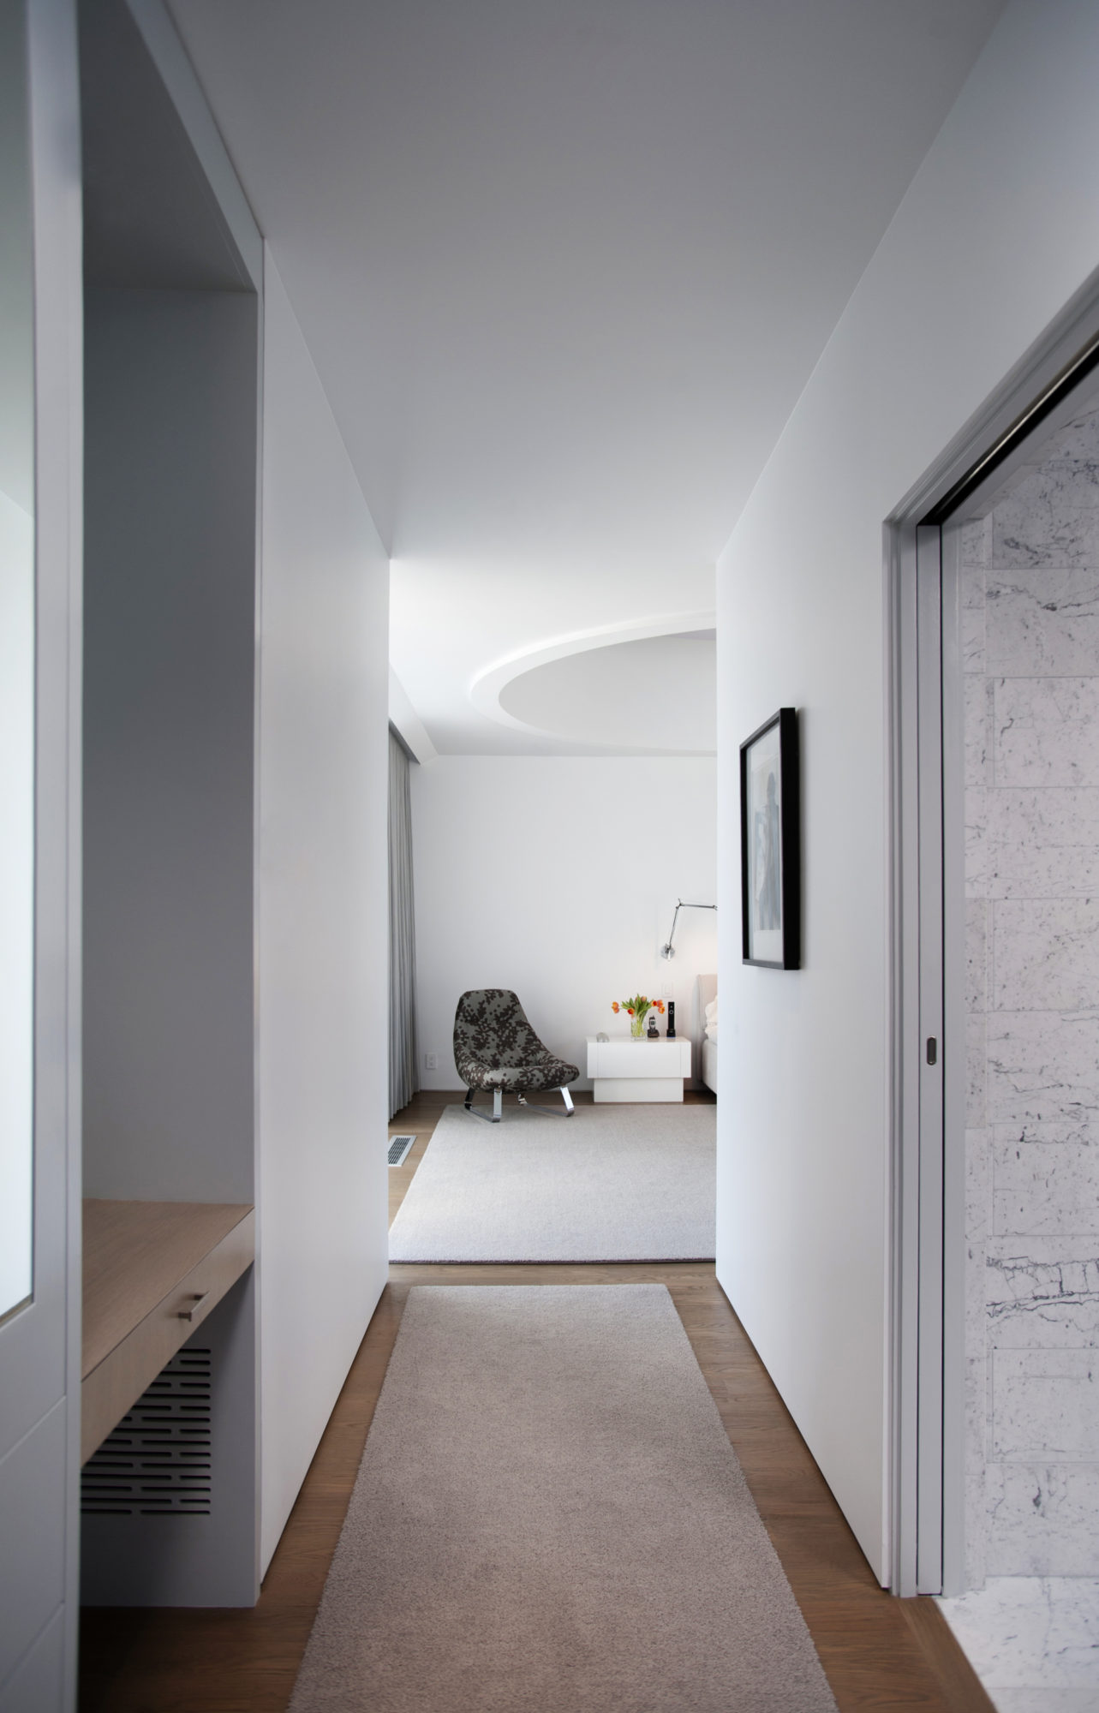
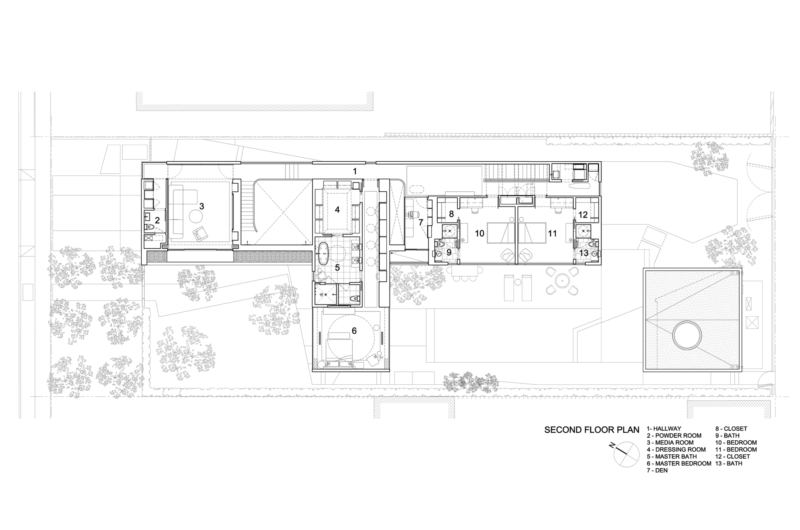
The T-shaped second floor of the main house accommodates a spacious master suite, two children’s bedrooms, a laundry room, an office and a black-out media room.
White stucco, glass and metal panel were used for the exterior of the house, and photovoltaic panels installed on the roof provide electricity for the whole residence.
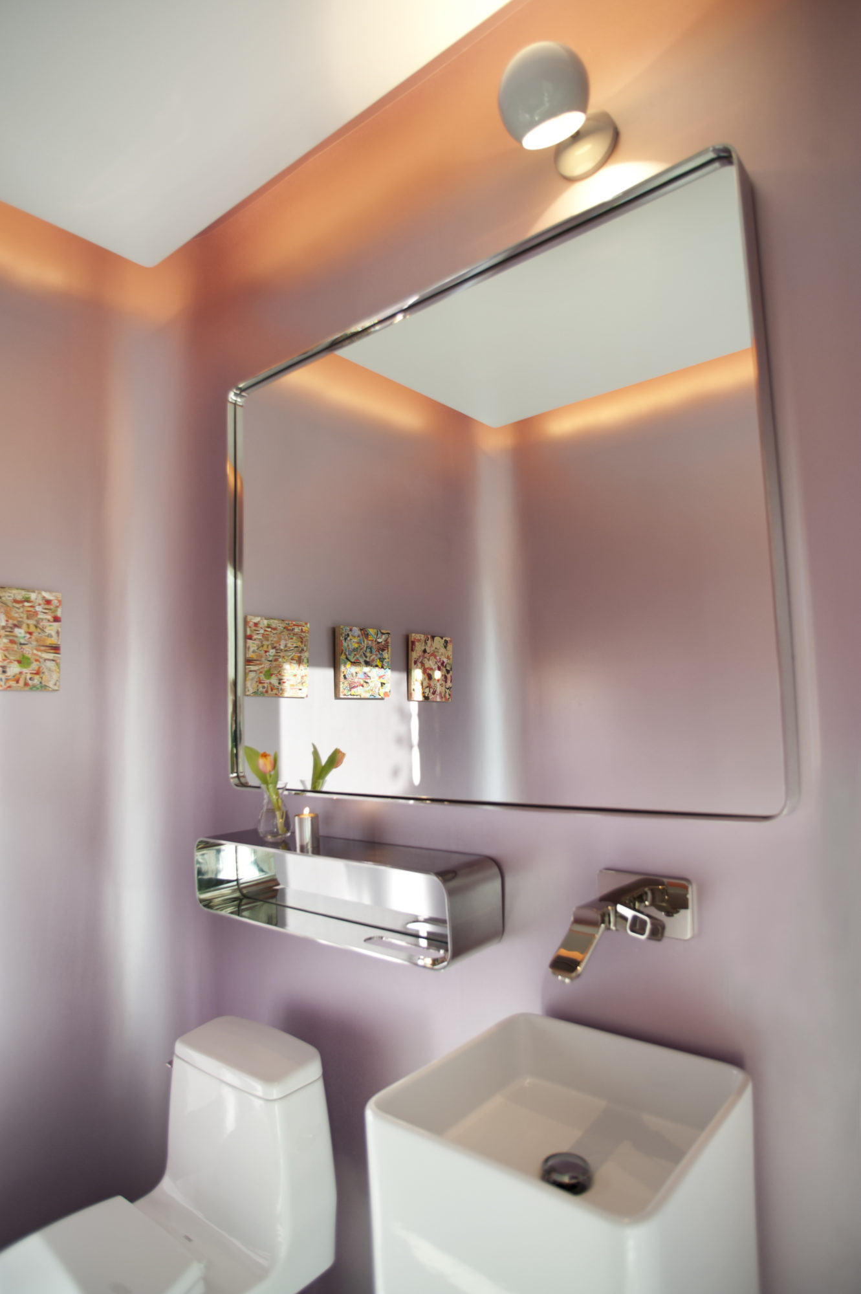
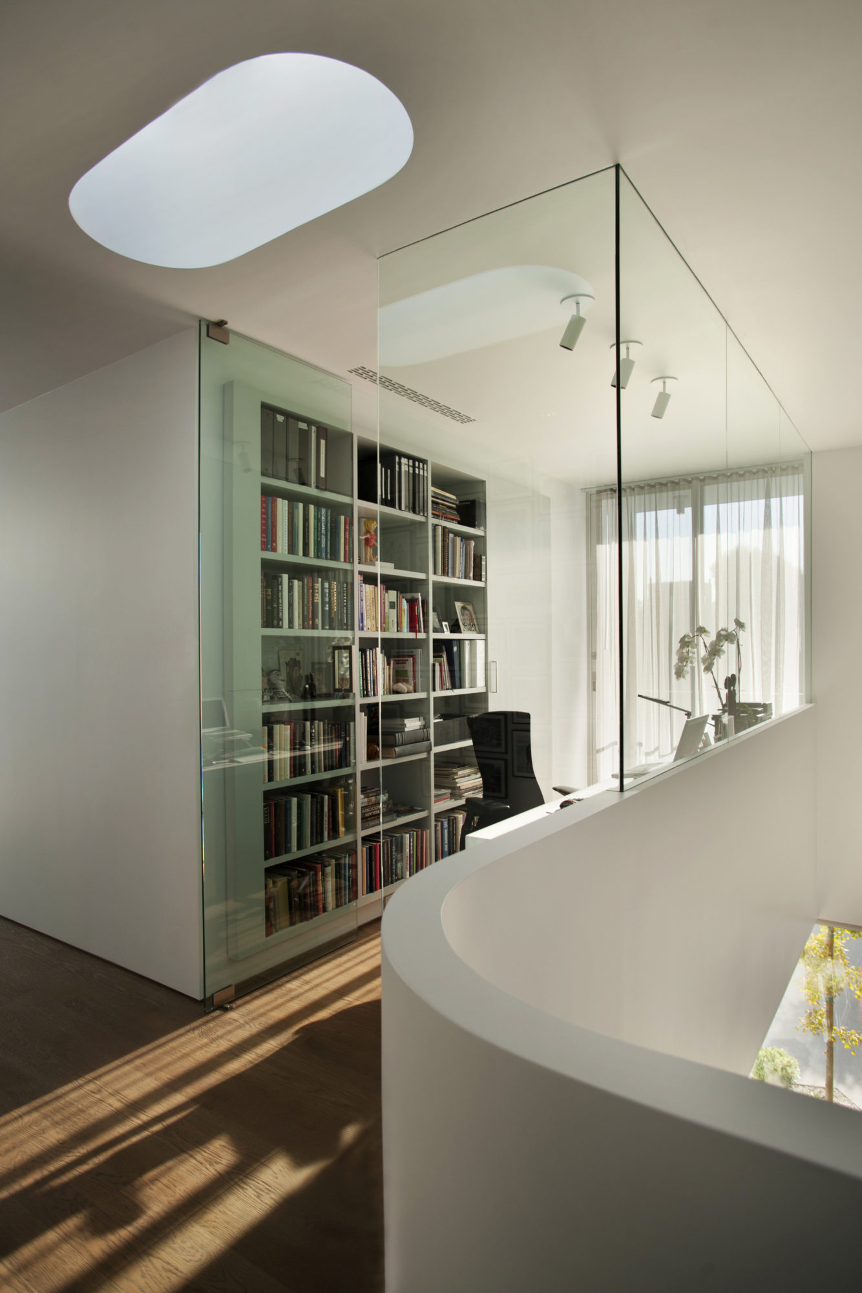
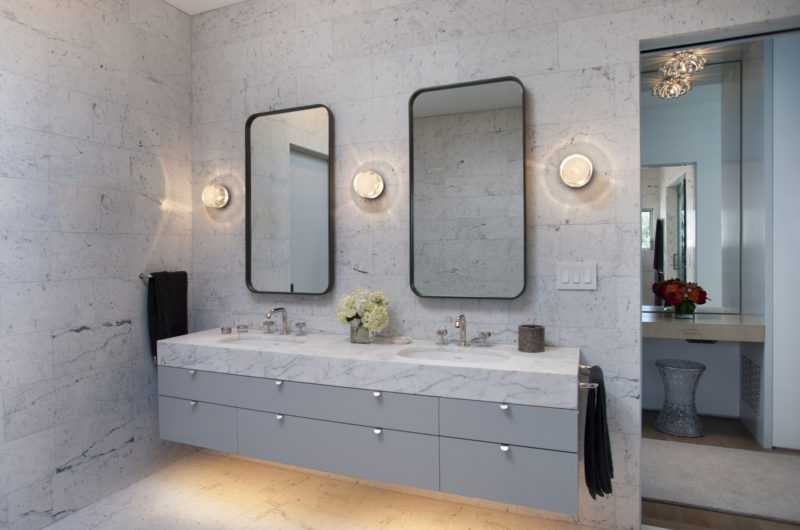
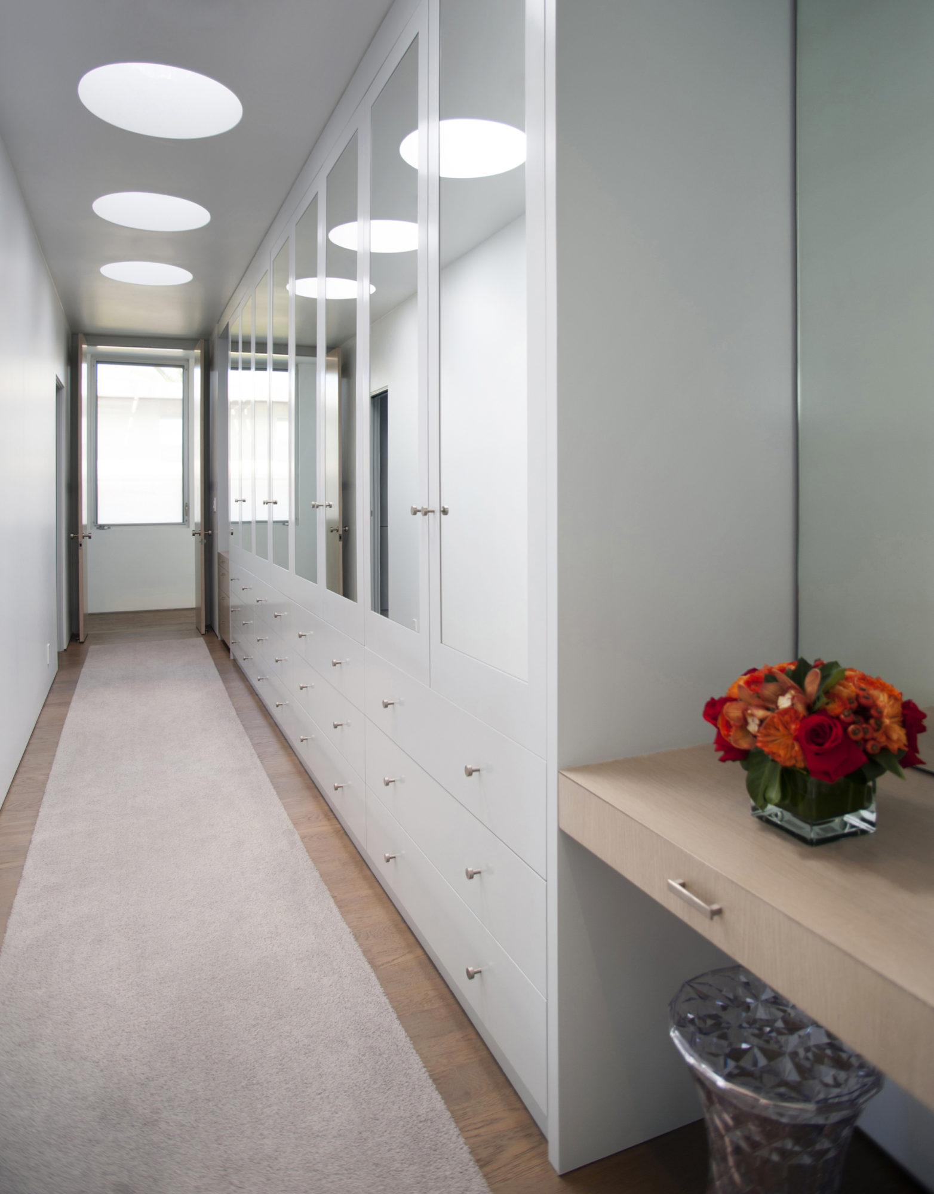





















































This home beautifully balances modern design with family needs. The thoughtful layout and sustainable features truly make it a perfect, inviting space for a young family. Dennis Gibbens Architects did an impressive job bringing this vision to life!
Thank you for your kind words! We’re thrilled the design’s balance and sustainability resonate with you. Dennis Gibbens Architects truly aimed to create a warm, functional home that supports modern family life. Your appreciation means a lot!