

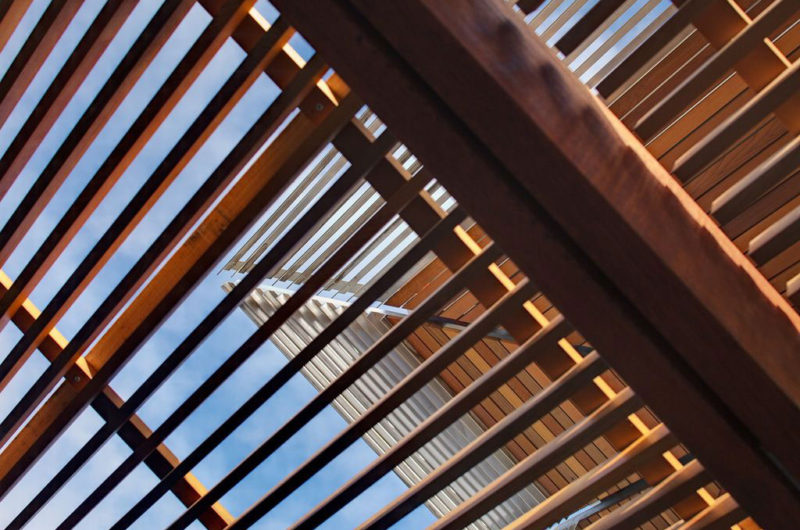
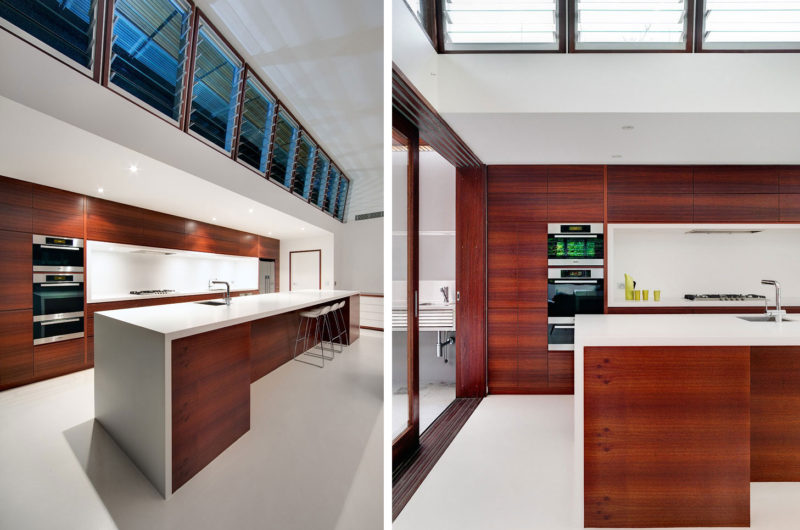
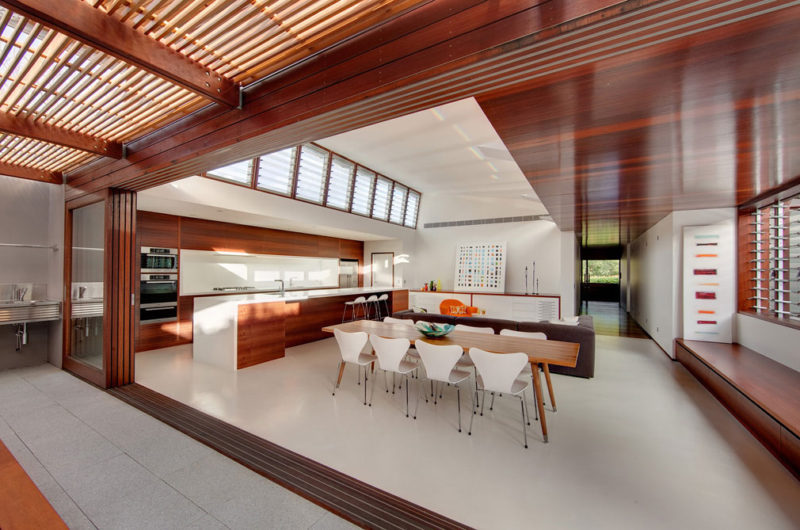
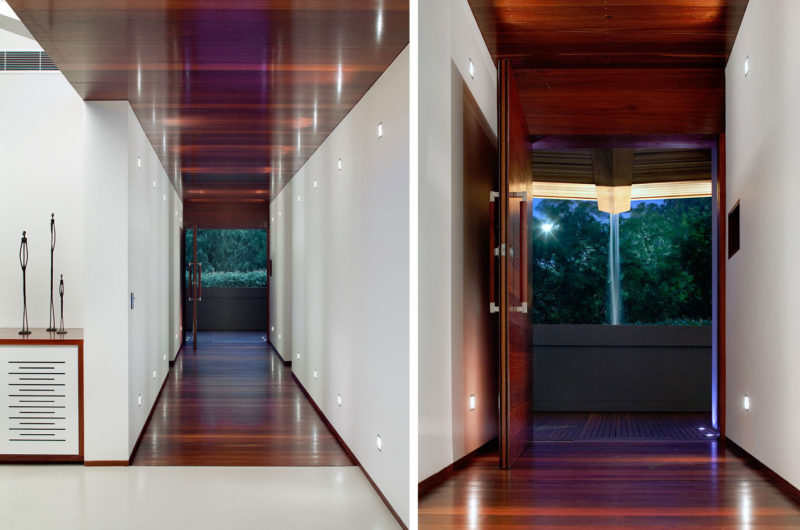
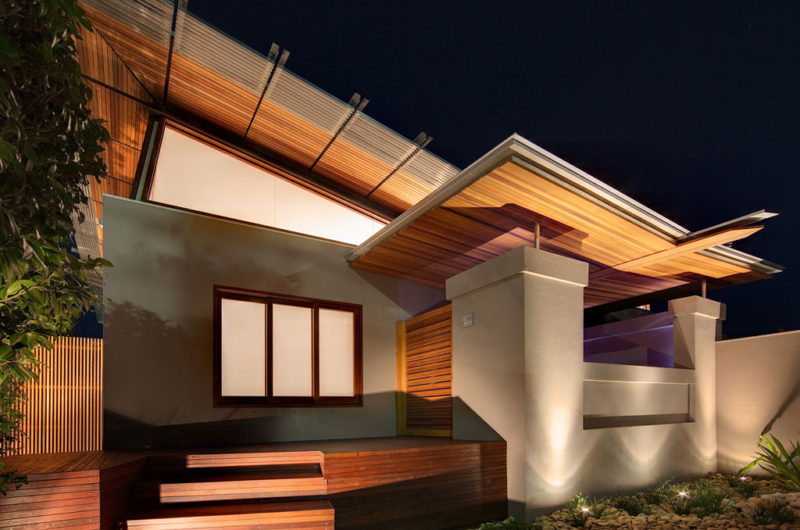
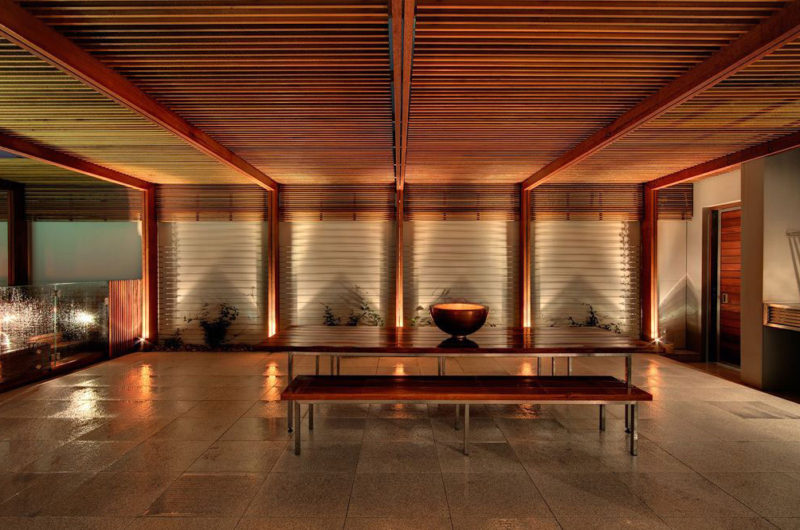
Sketched out by CplusC Architects and Builders, the Queens Park Residence can be found in Sydney, Australia. What made this incredible home special was the extensive use of timber elements in the construction process, but we can also factor in the remarkable living arrangements and sheer spaciousness that ensure a comfortable and laid-back lifestyle for the lucky inhabitants.

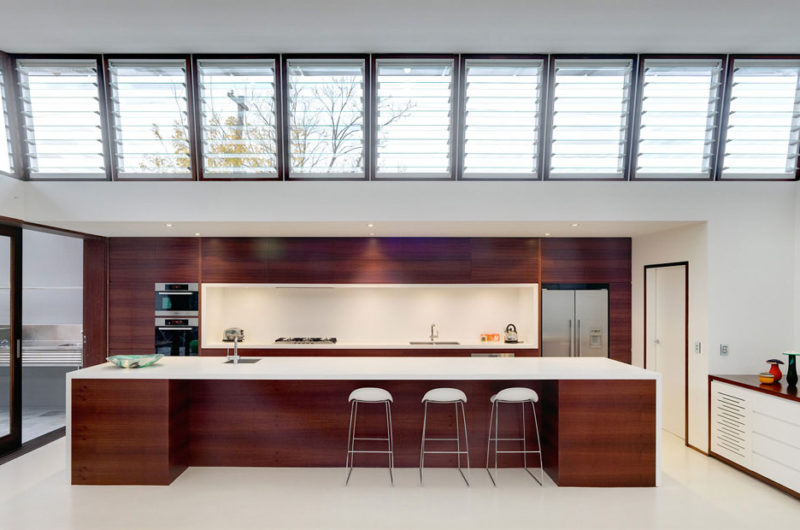
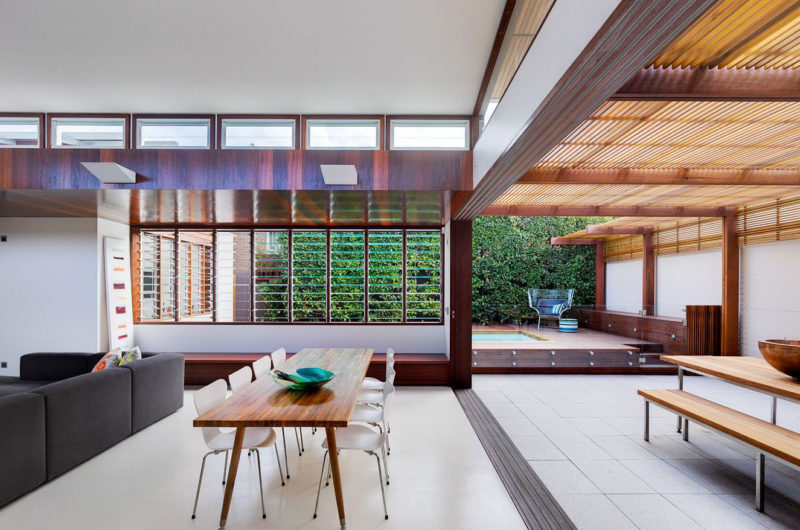
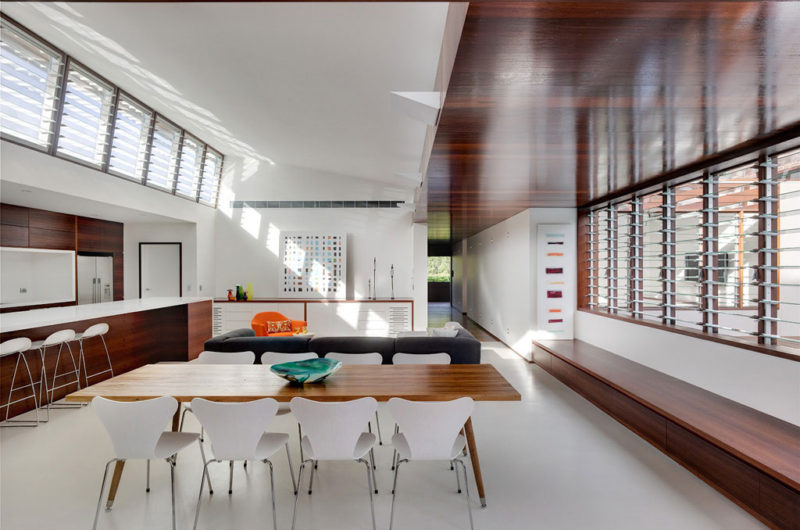
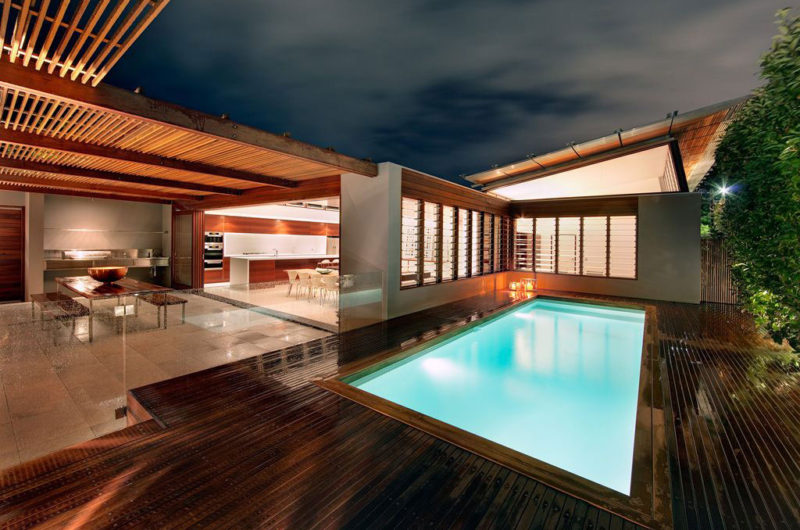
In order to ensure an unhindered flow of natural light within, the experts at CplusC Architects and Builders decided to equip the home with a series of louvre windows, while a series of sliding doors were implemented in order to ensure continuity between the main living areas.
Each and every room of this fantastic home is an absolute delight to inhabit, especially the main living room that features a comfortable sofa, a table for 8 and a direct connection to an outdoor terrace and the superb swimming pool. The kitchen features state-of-the-art appliances and facilities, the bathroom is enveloped in an elegant shade of white, while the master bedroom impresses with a large bed, a flat-screen TV and an unmistakable sense of elegant simplicity.
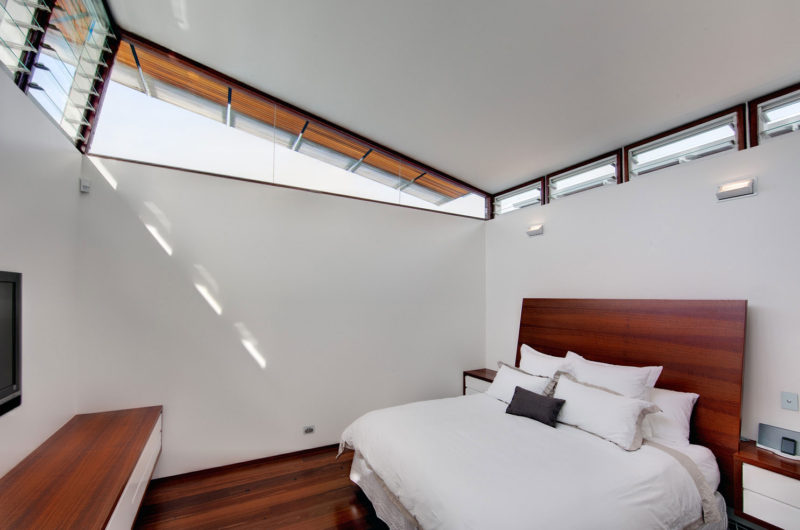
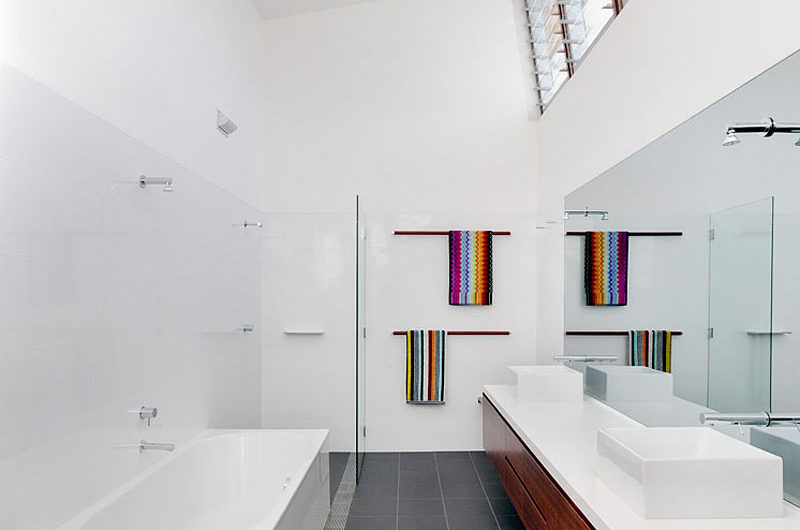
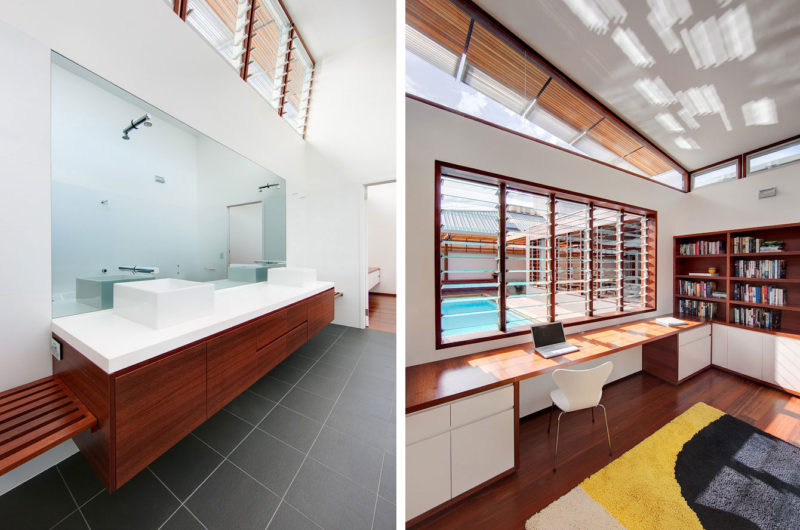
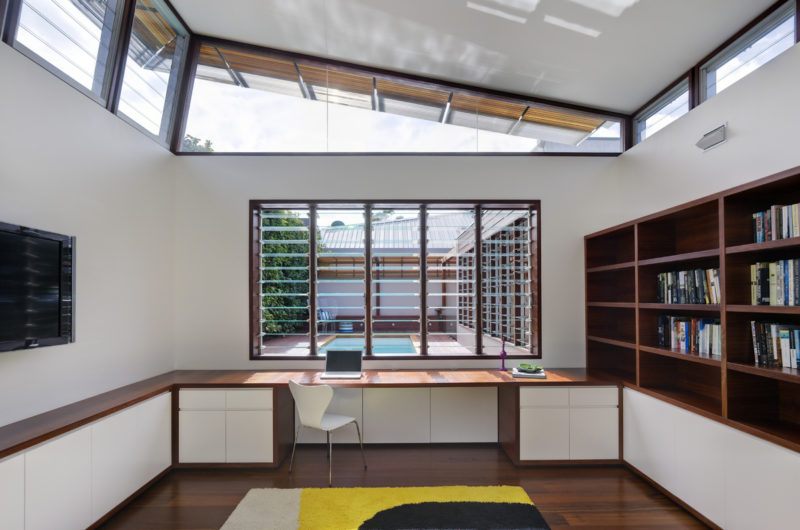
Photos by Murray Fredericks






















































More Similar Articles Like This
Extraordinary Constance Halaveli Maldives Resort
70 Shades of Green: Benjamin Moore’s Vibrant Paint Colors
5 Ways to Turn Your Yard Into a Fancy Space
Vibrant Concrete Floor Paint Colors to Elevate Your Space
2 Comments
Exploring the New World of Luxury Hoteling
2 Comments
Saguaro Palm Springs by Joie de Vivre
Spectacular Luxury House in Sarasota, Florida by DSDG Inc. Architects
4 Comments
Seamlessly Apartment by the Beach by ZZ Architects