
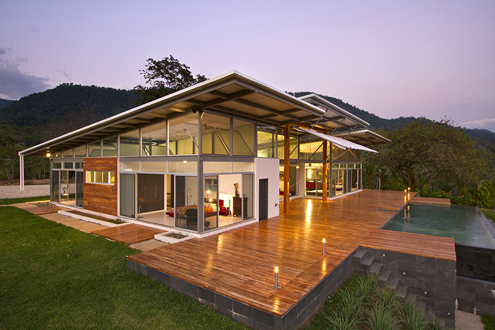
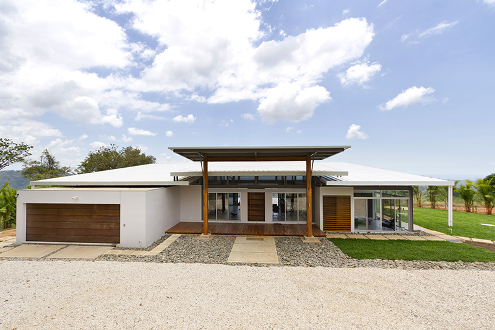
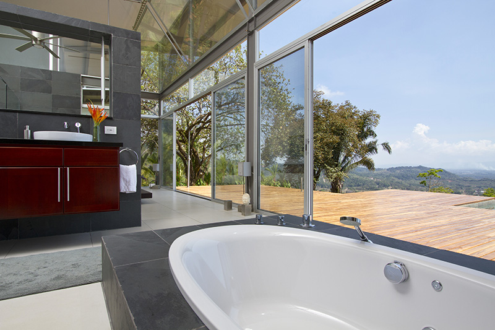
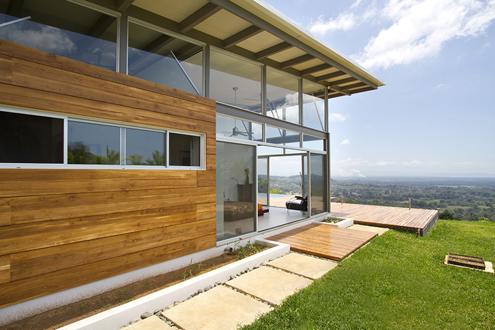
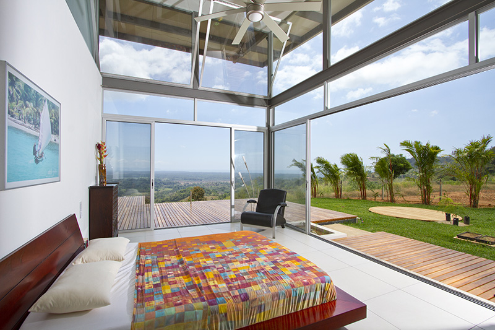
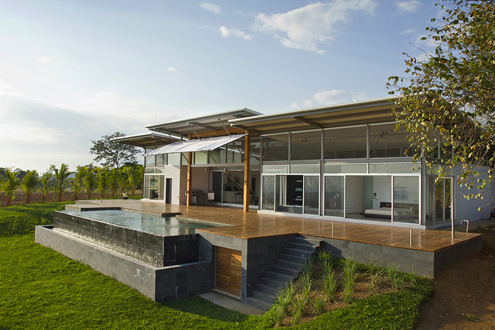
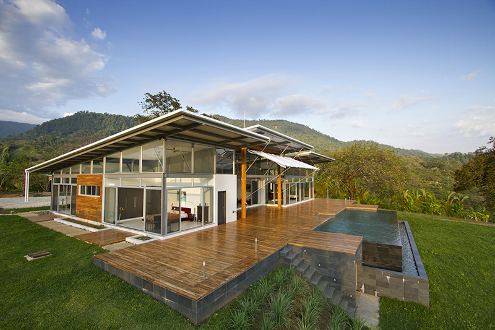
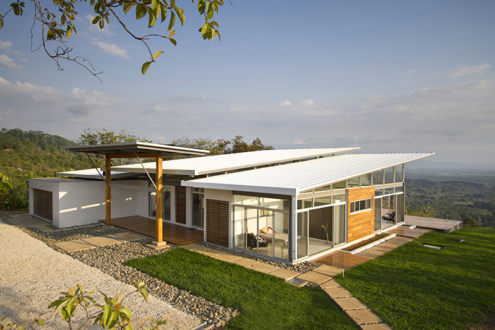
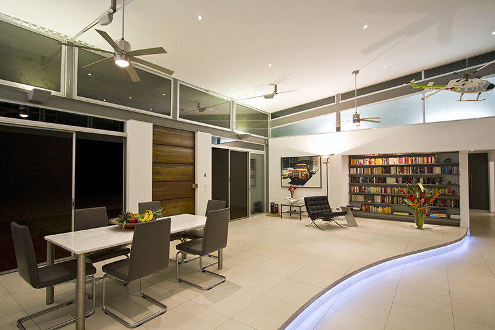
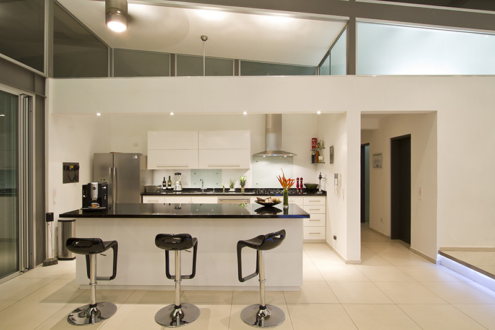
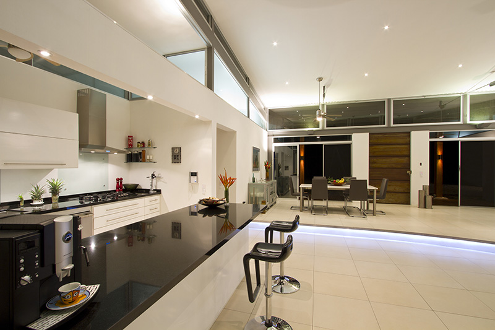
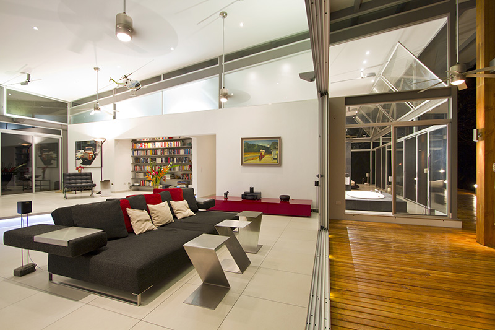
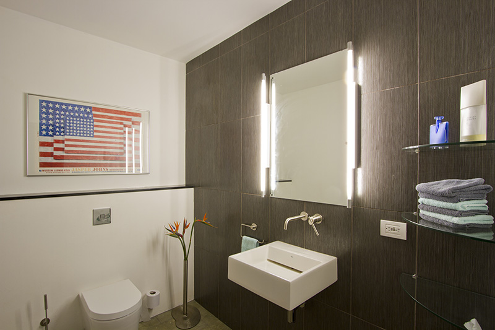
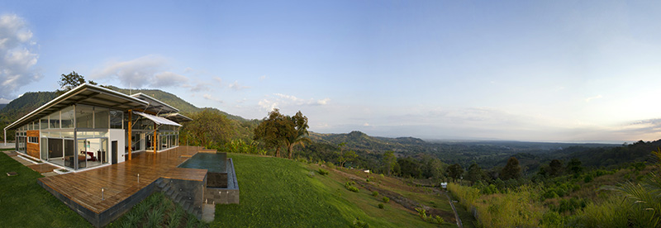
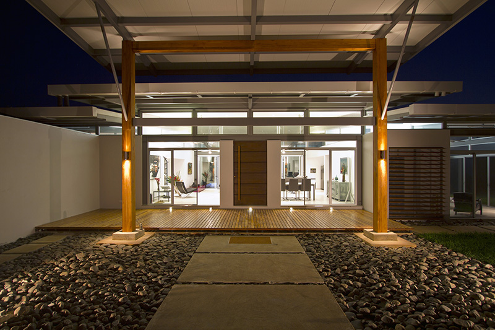
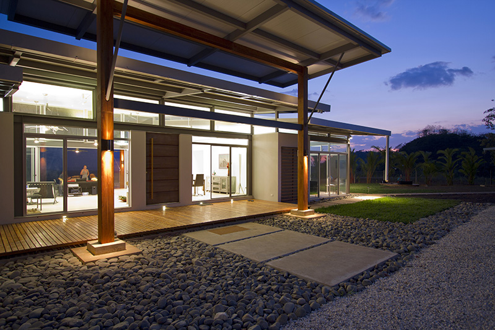
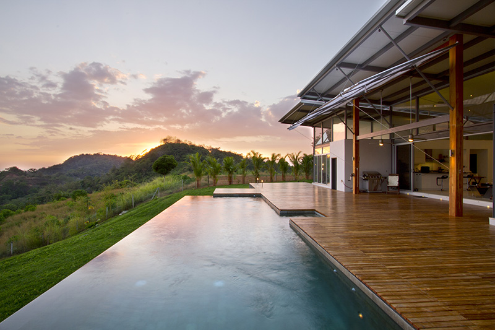
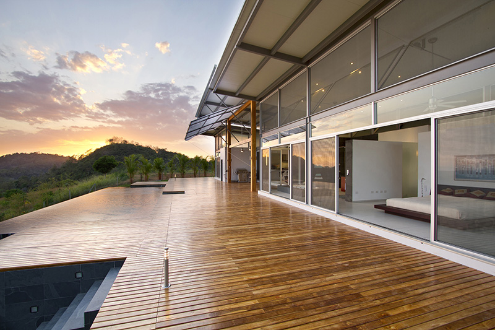
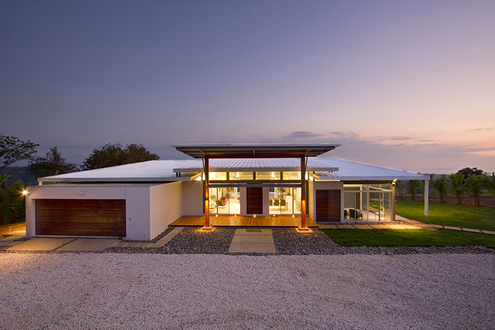
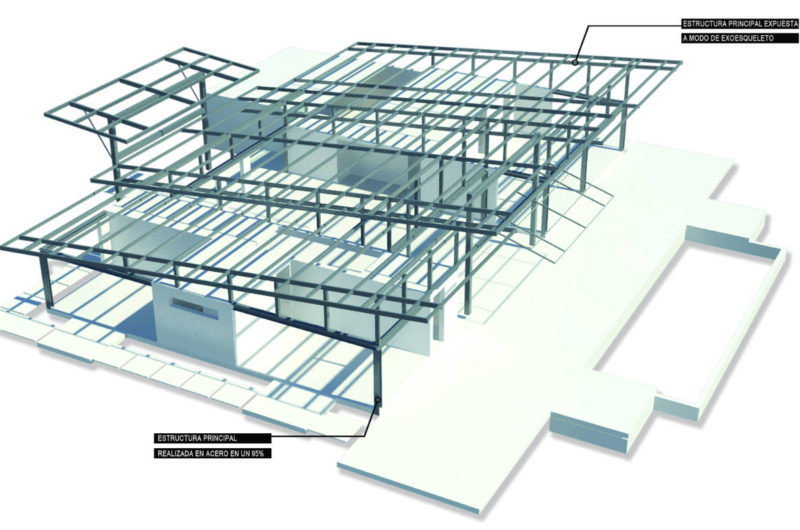
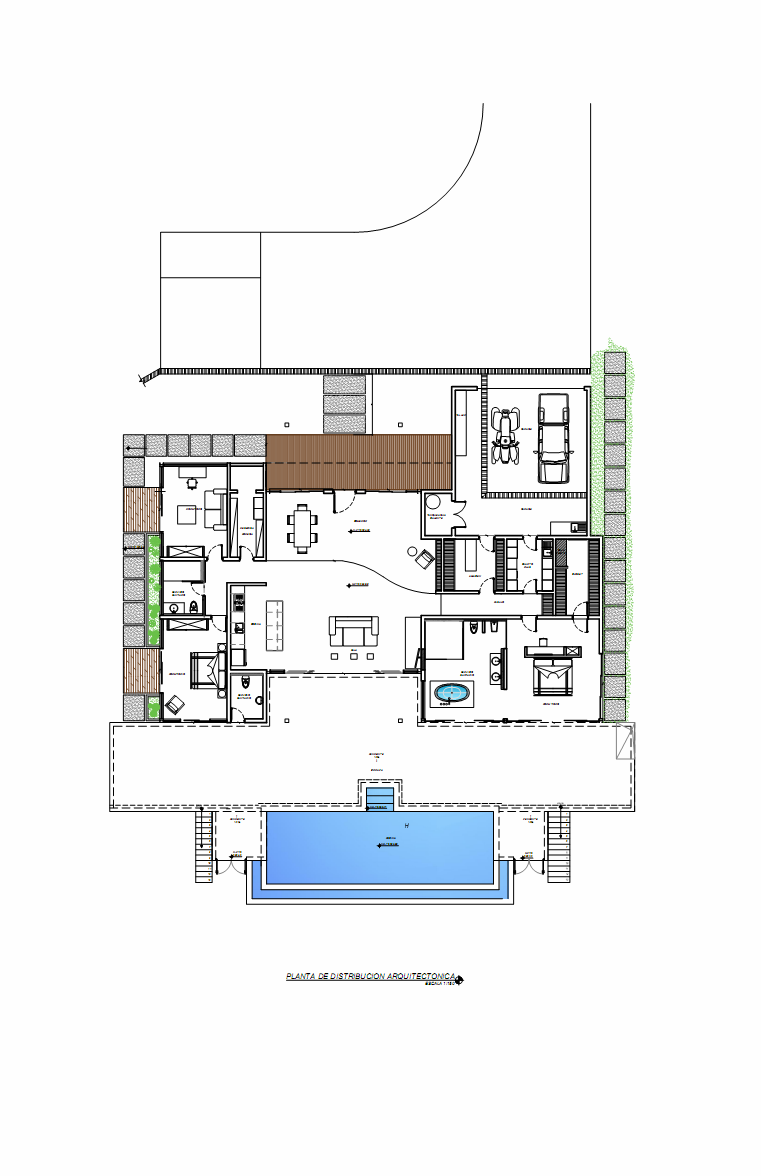
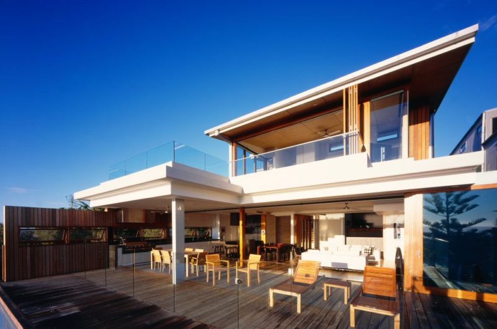
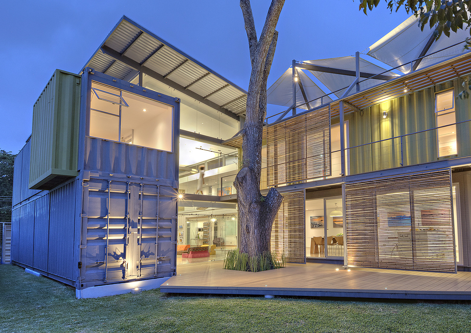
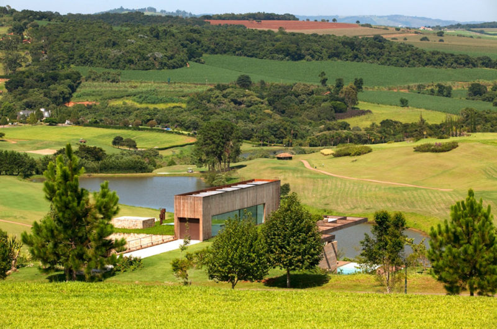
House Mecano is a project designed by ROBLESARQ. It is located in the Osa Peninsula of Costa Rica and is composed of three major parts: a structure, a skin and a mechanism that helps the home adapt to the environment.
The concept of this house consists in the use of passive strategies through bioclimatic design in collaboration with an automation system controlling the perfect levels of natural ventilation with the help of the open window system and a pulley system that change the position and the inclination of the eaves manually, encouraging thermal comfort and indoor air quality. The purpose is to maximize function in the smallest space of the home.

Photos by Andrés García Lachner






















































More Similar Articles Like This
The Sophisticated Casa Villa Flamingo in Spain
Astonishing El Tovar by the Sea
Lawn Care Tips, The Basics For Each Season
Pure Perfection: Discover the Top White Paint Colors for a Flawless Décor
Vibrant Wood Tones: Explore a Spectrum of Spray Paint Colors!
Different Types Of Foundations For Summer Houses and Garden Buildings
Secluded Naladhu Island in Maldives
Boracay Resort & Spa in the Fascinating Philippines