
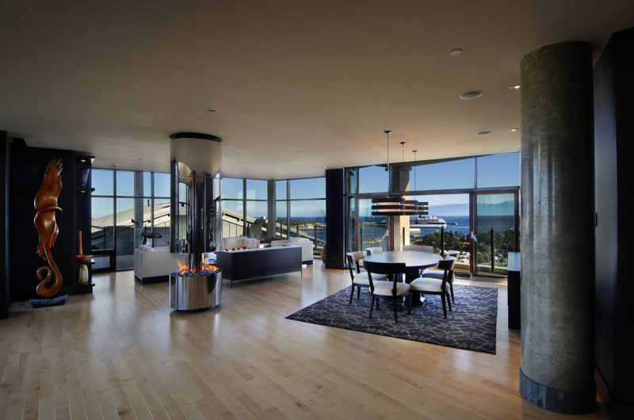
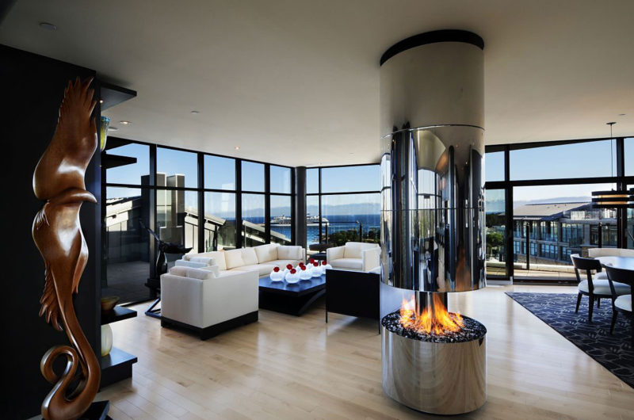
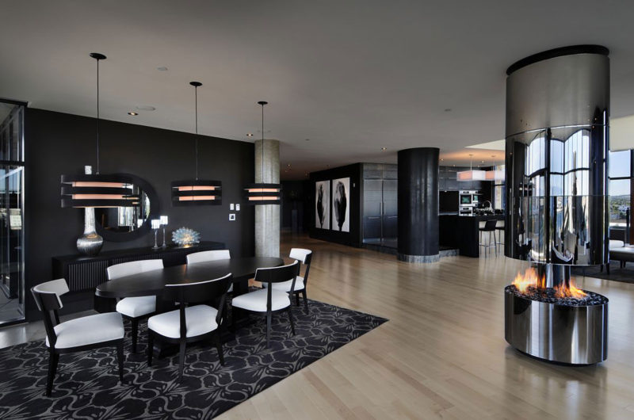
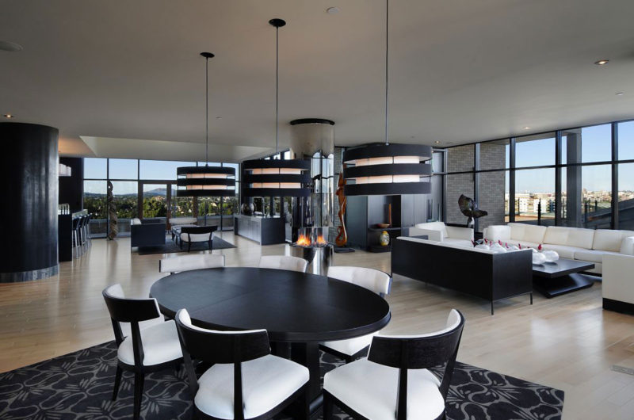
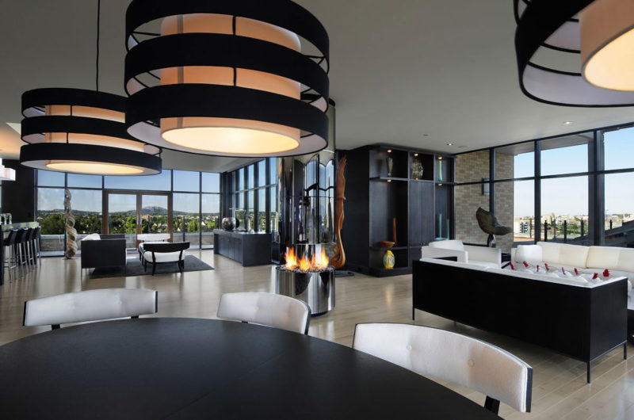
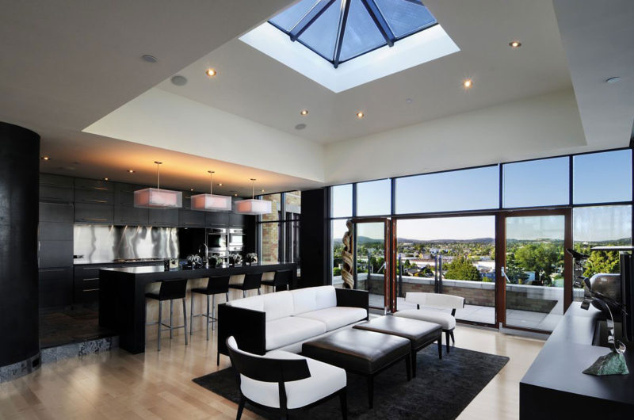
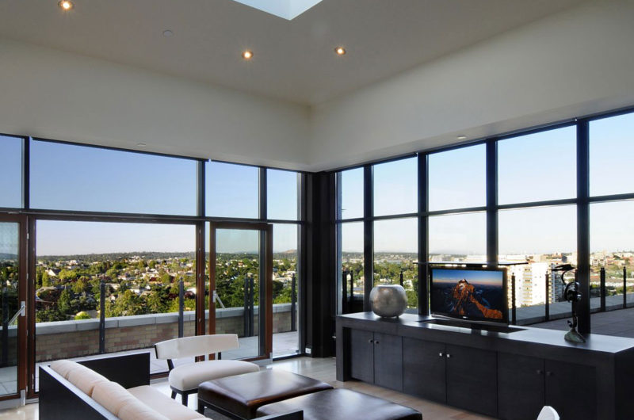
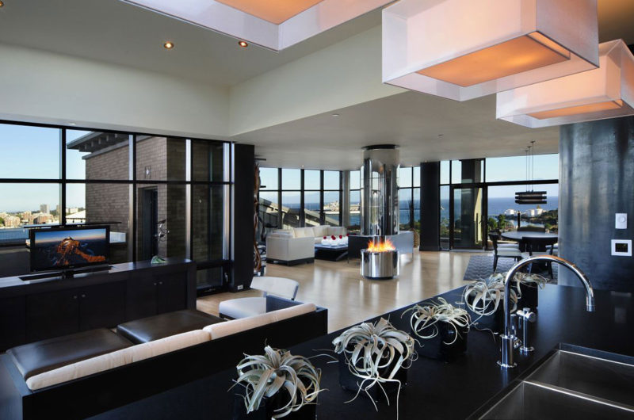

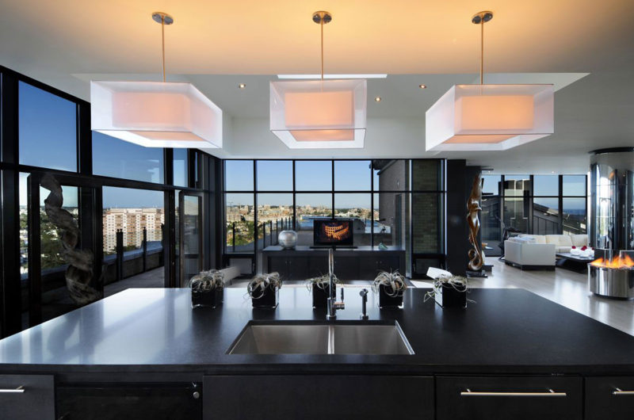
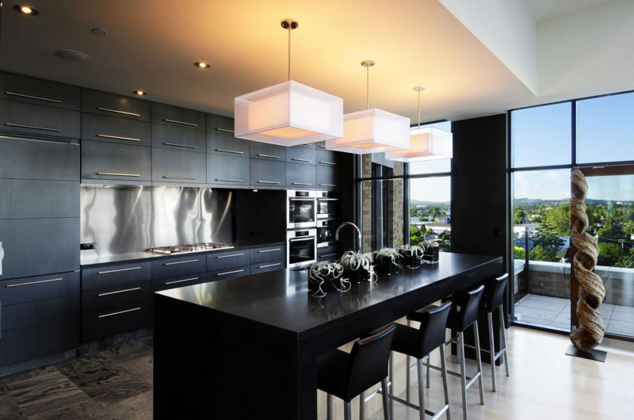
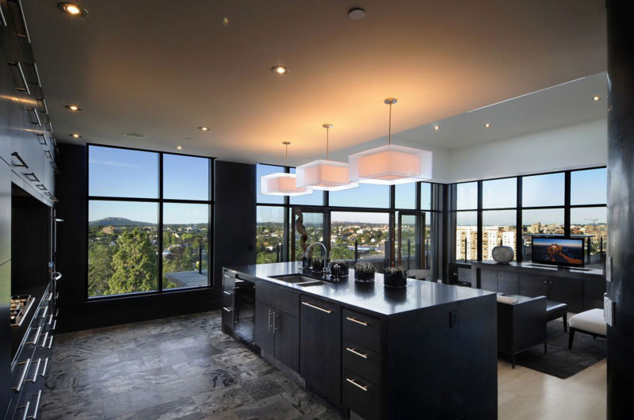
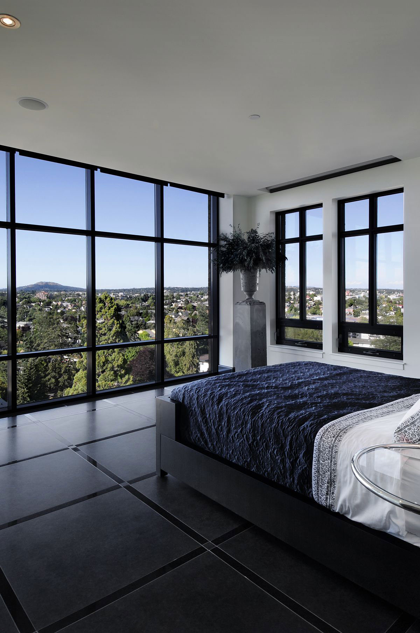
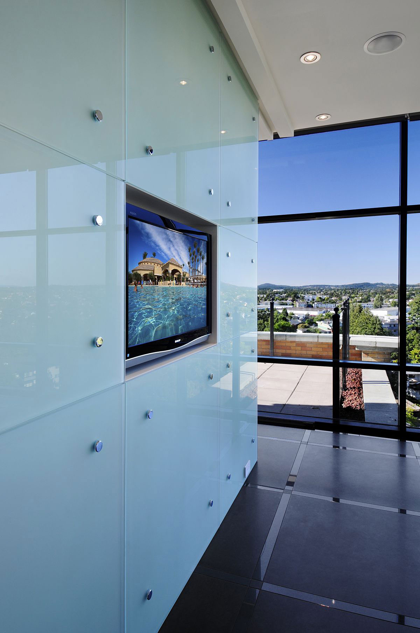
Smith Design created a series of luxury suites (fully furnished) for a Canadian developer, and this stunning penthouse called The 910 project is one of them. It is a 3,300-square-foot dwelling with decks that offer almost the same amount of space. It is located in Victoria, British Columbia, Canada.
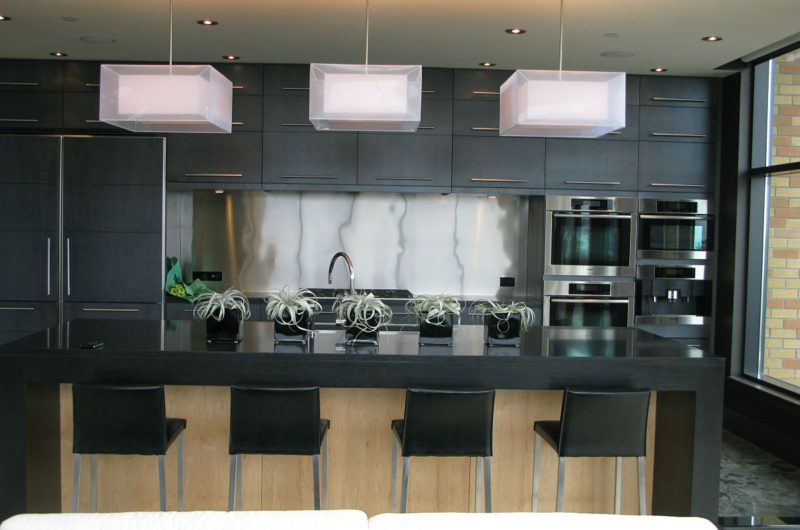
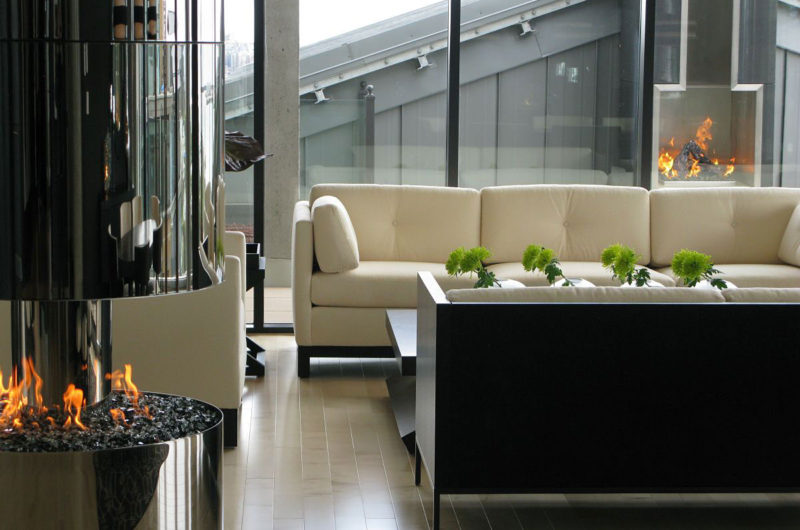
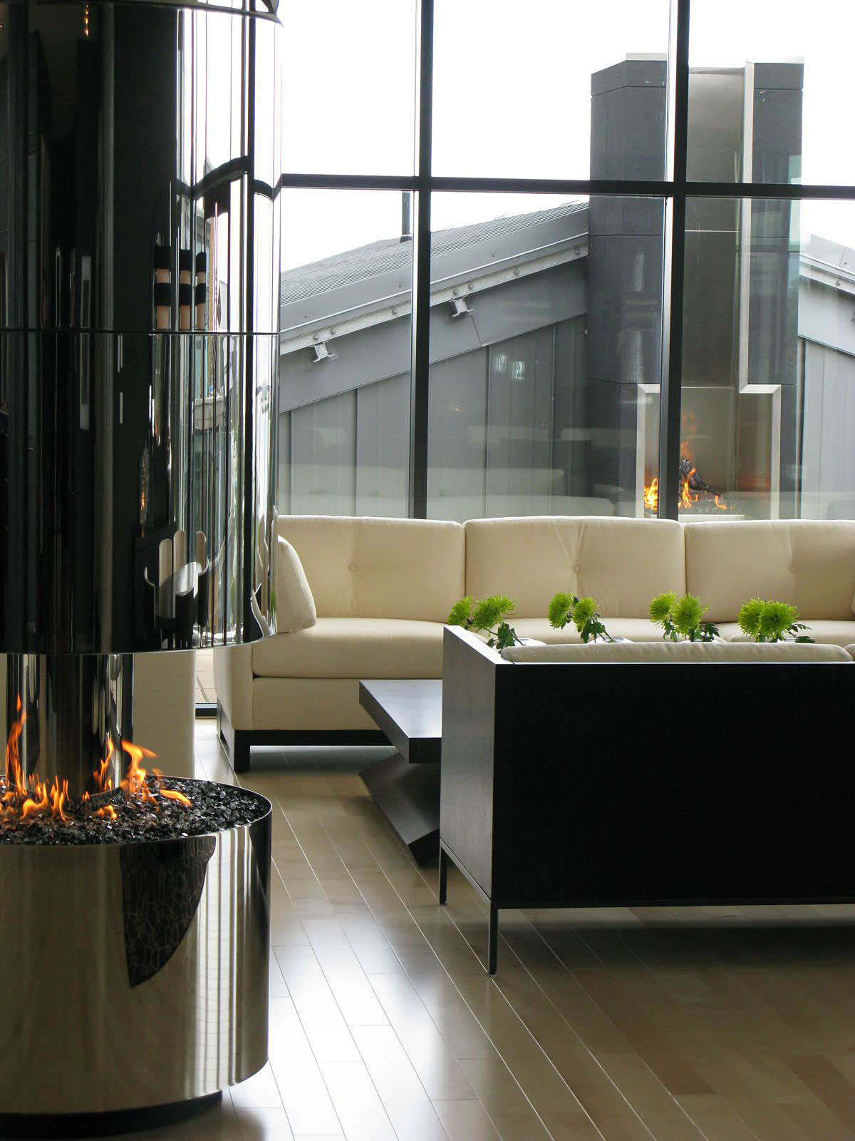
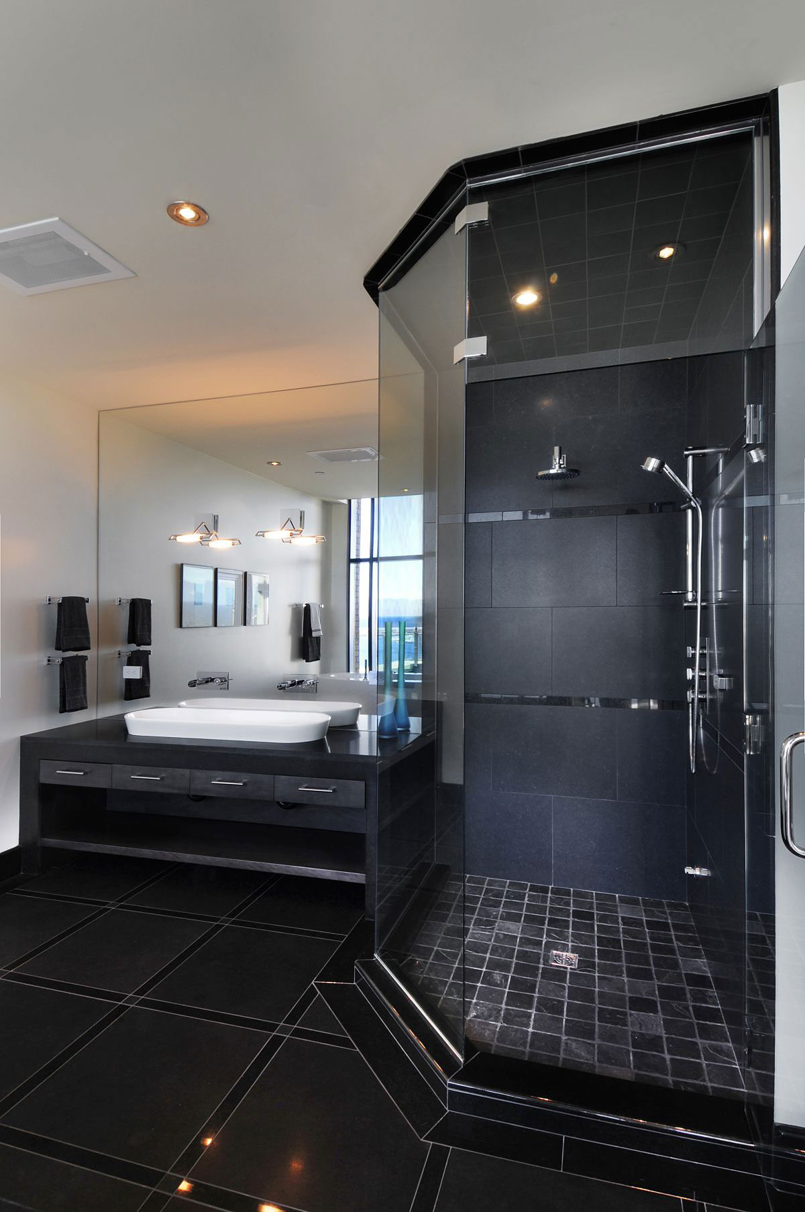
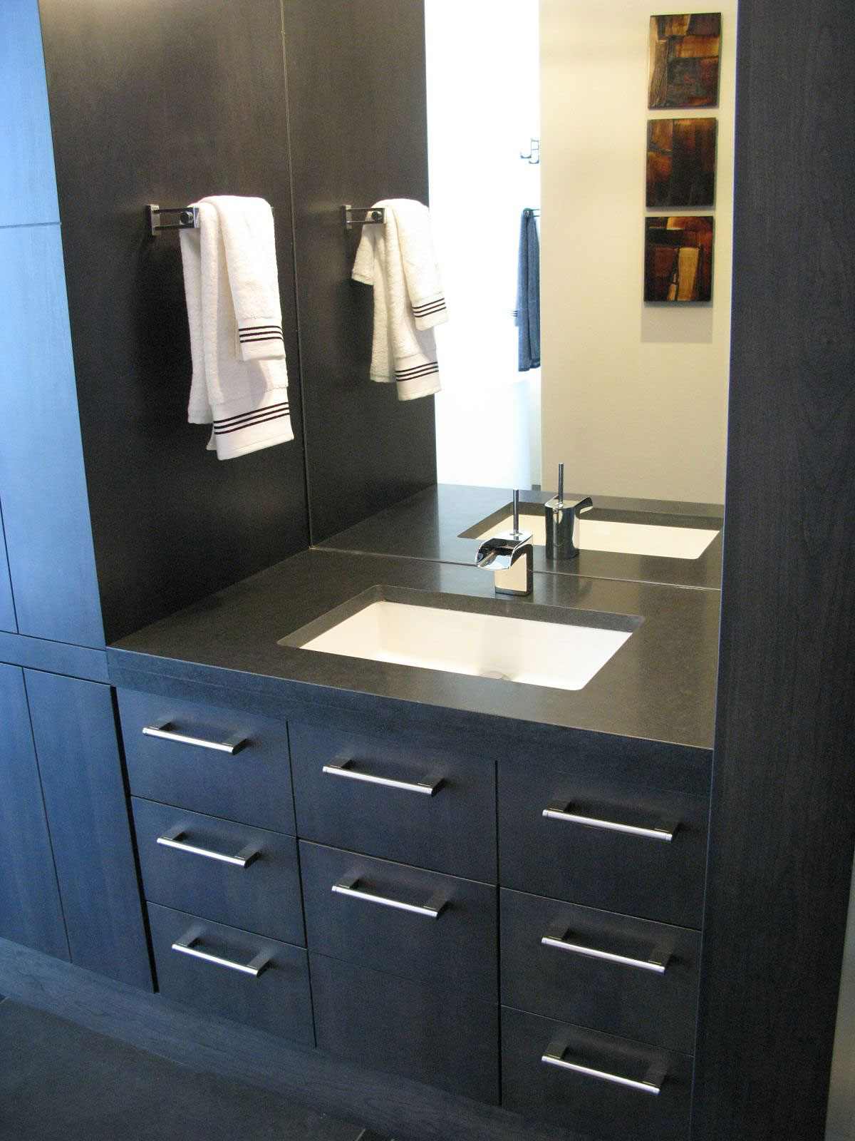
Luxe finishes give this home an air of sophistication, while also working as perfect backdrops for all the fine furniture that can be found throughout the entire place. The designers used granite for the floors, honed granite for the counter tops, custom hand-burnished plaster finishes in the Powder Room and on the large column, mirror-polished stainless steel for the 360° fireplace, stainless steel appliances, and anthracite stained millwork in the kitchen.
The spectacular gas fireplace was designed in collaboration with Fravashi Decorative Iron Works and Majestic Mechanical, and it can be admired from all main living areas. The views from this luxe penthouse are fabulous, whether you choose to enjoy them from the vas living room, or from the bedrooms. Speaking of bedrooms, they are equipped with full walk-in closets and en-suite bathrooms for extra comfort. Every single space in The 910 project is a celebration of the high life.
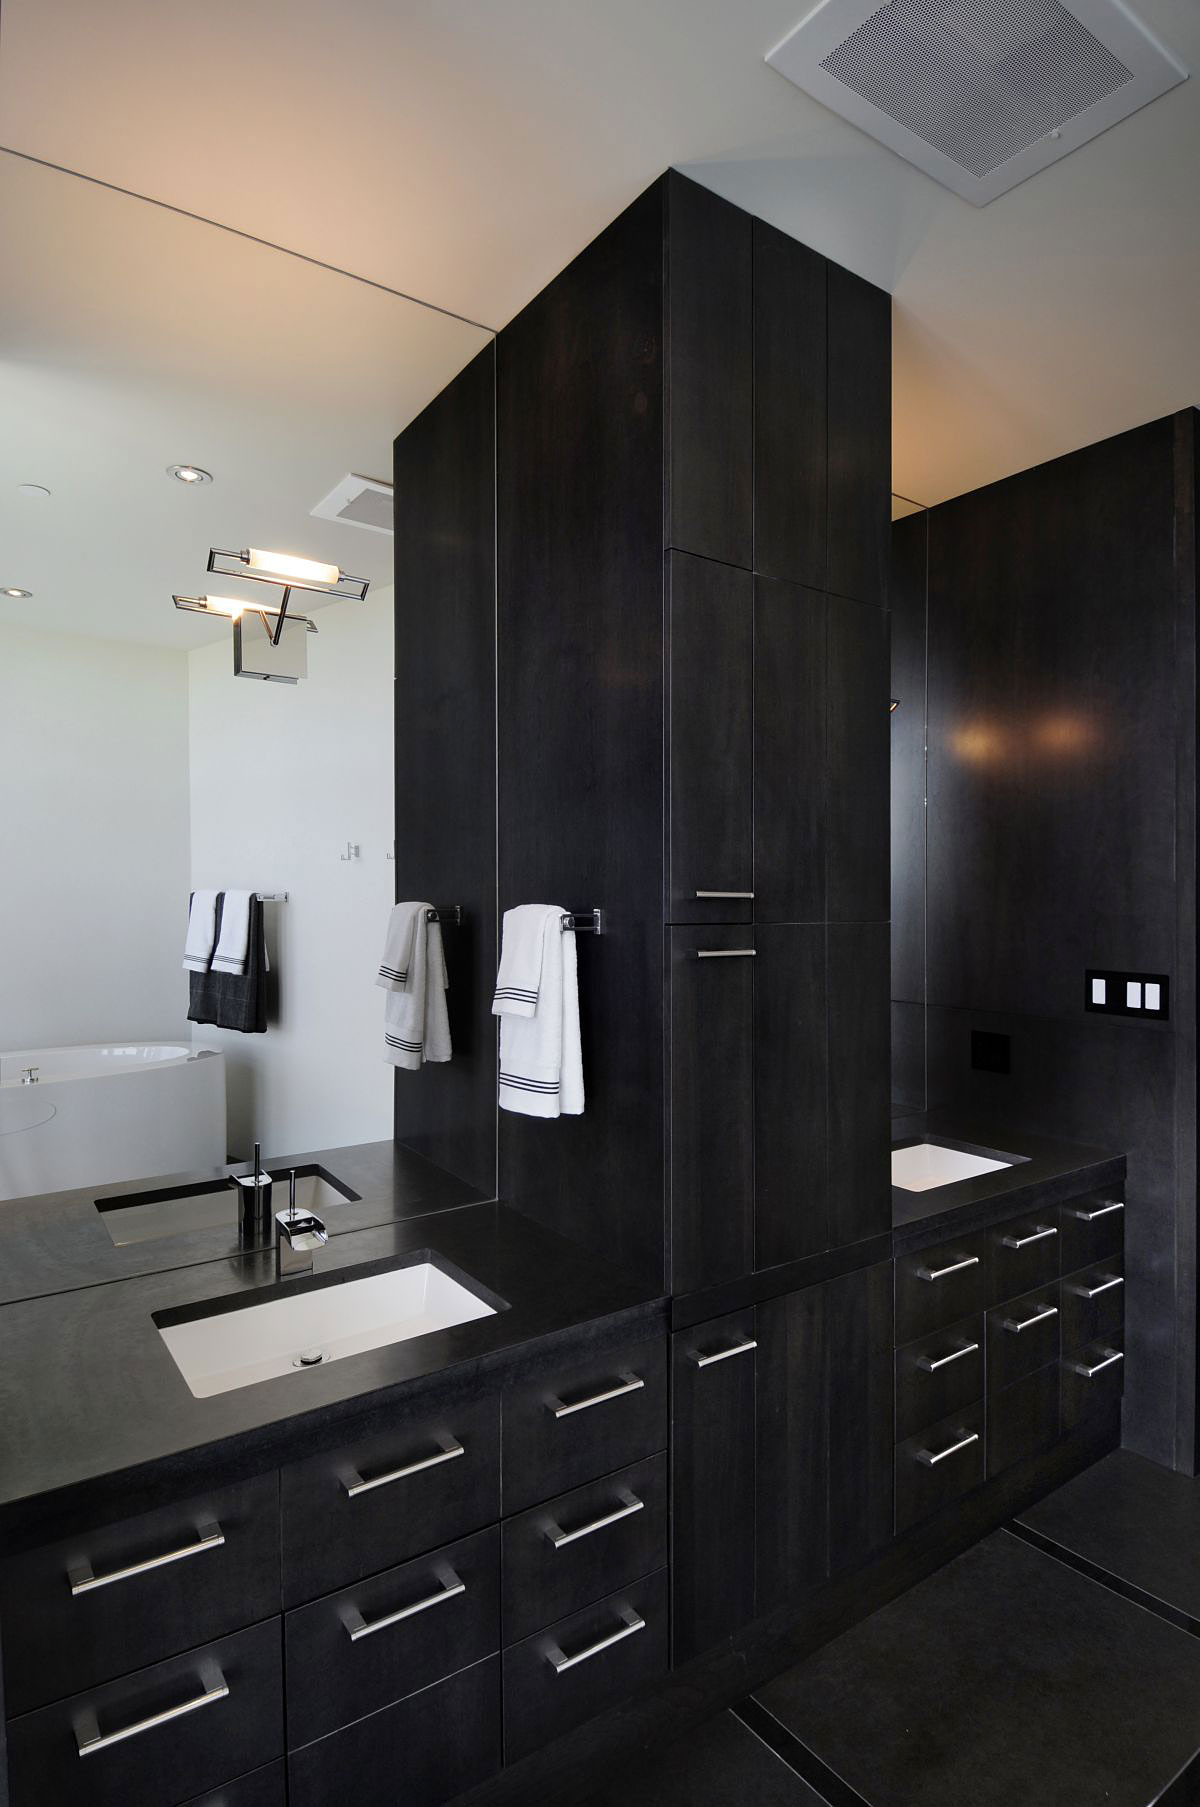
Photos by: Russ Heinl






















































More Similar Articles Like This
Exquisite Crossacres Mansion In Surrey, England
2 Comments
Seamlessly Apartment by the Beach by ZZ Architects
Lawn Care Tips, The Basics For Each Season
Marvelous Anantara Dhigu Resort
A Superb Italianate Mansion in California, USA
2 Comments
Boracay Resort & Spa in the Fascinating Philippines
Vibrant Concrete Floor Paint Colors to Elevate Your Space
2 Comments
Best paint colors for the living room
2 Comments