
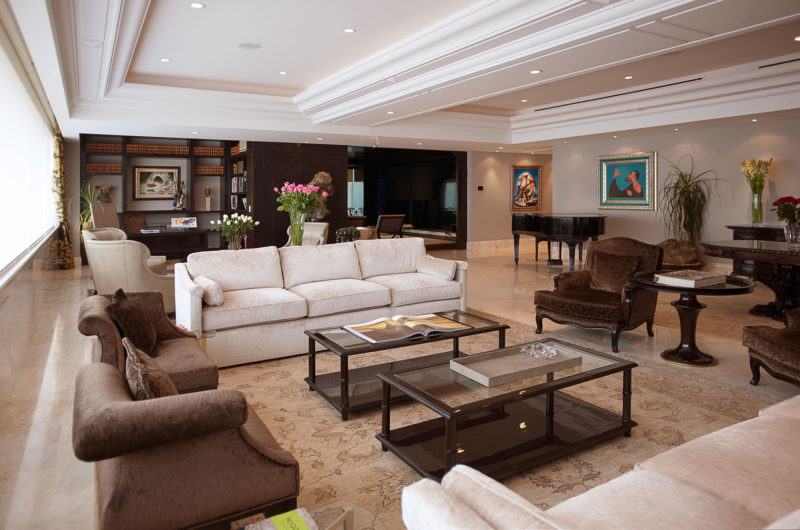
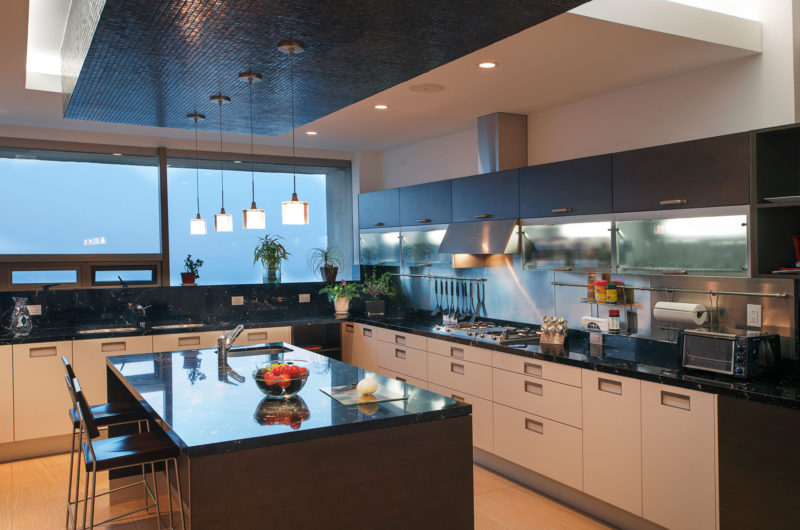
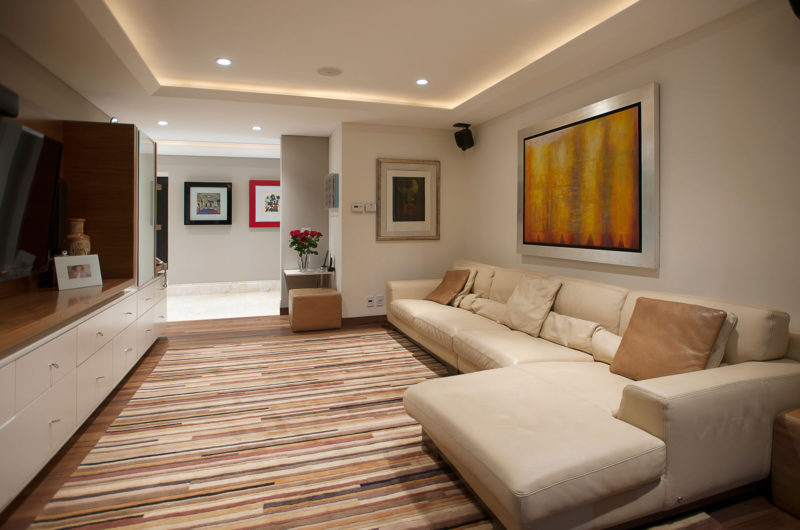
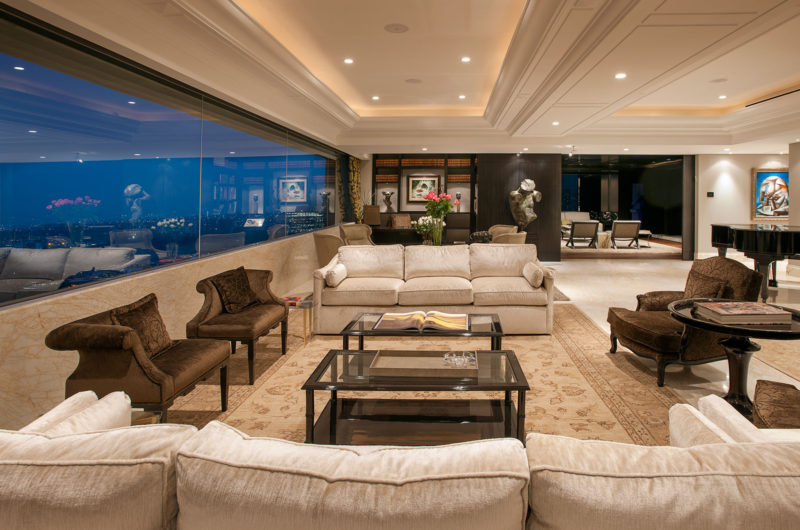
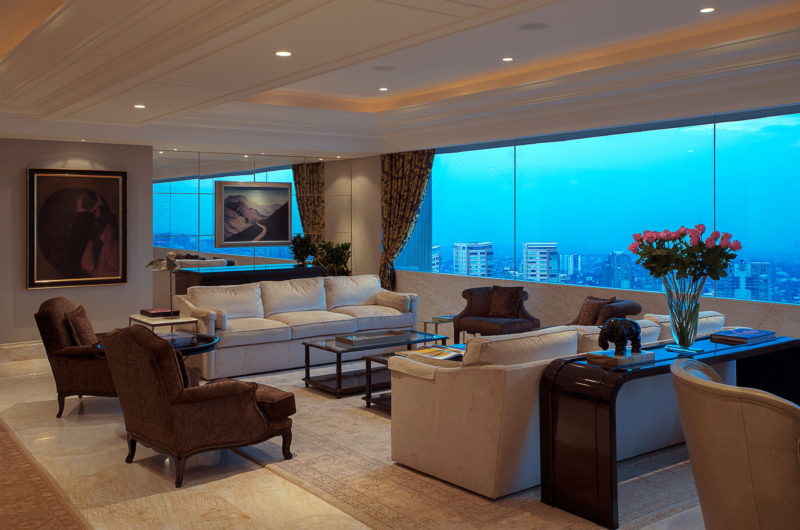
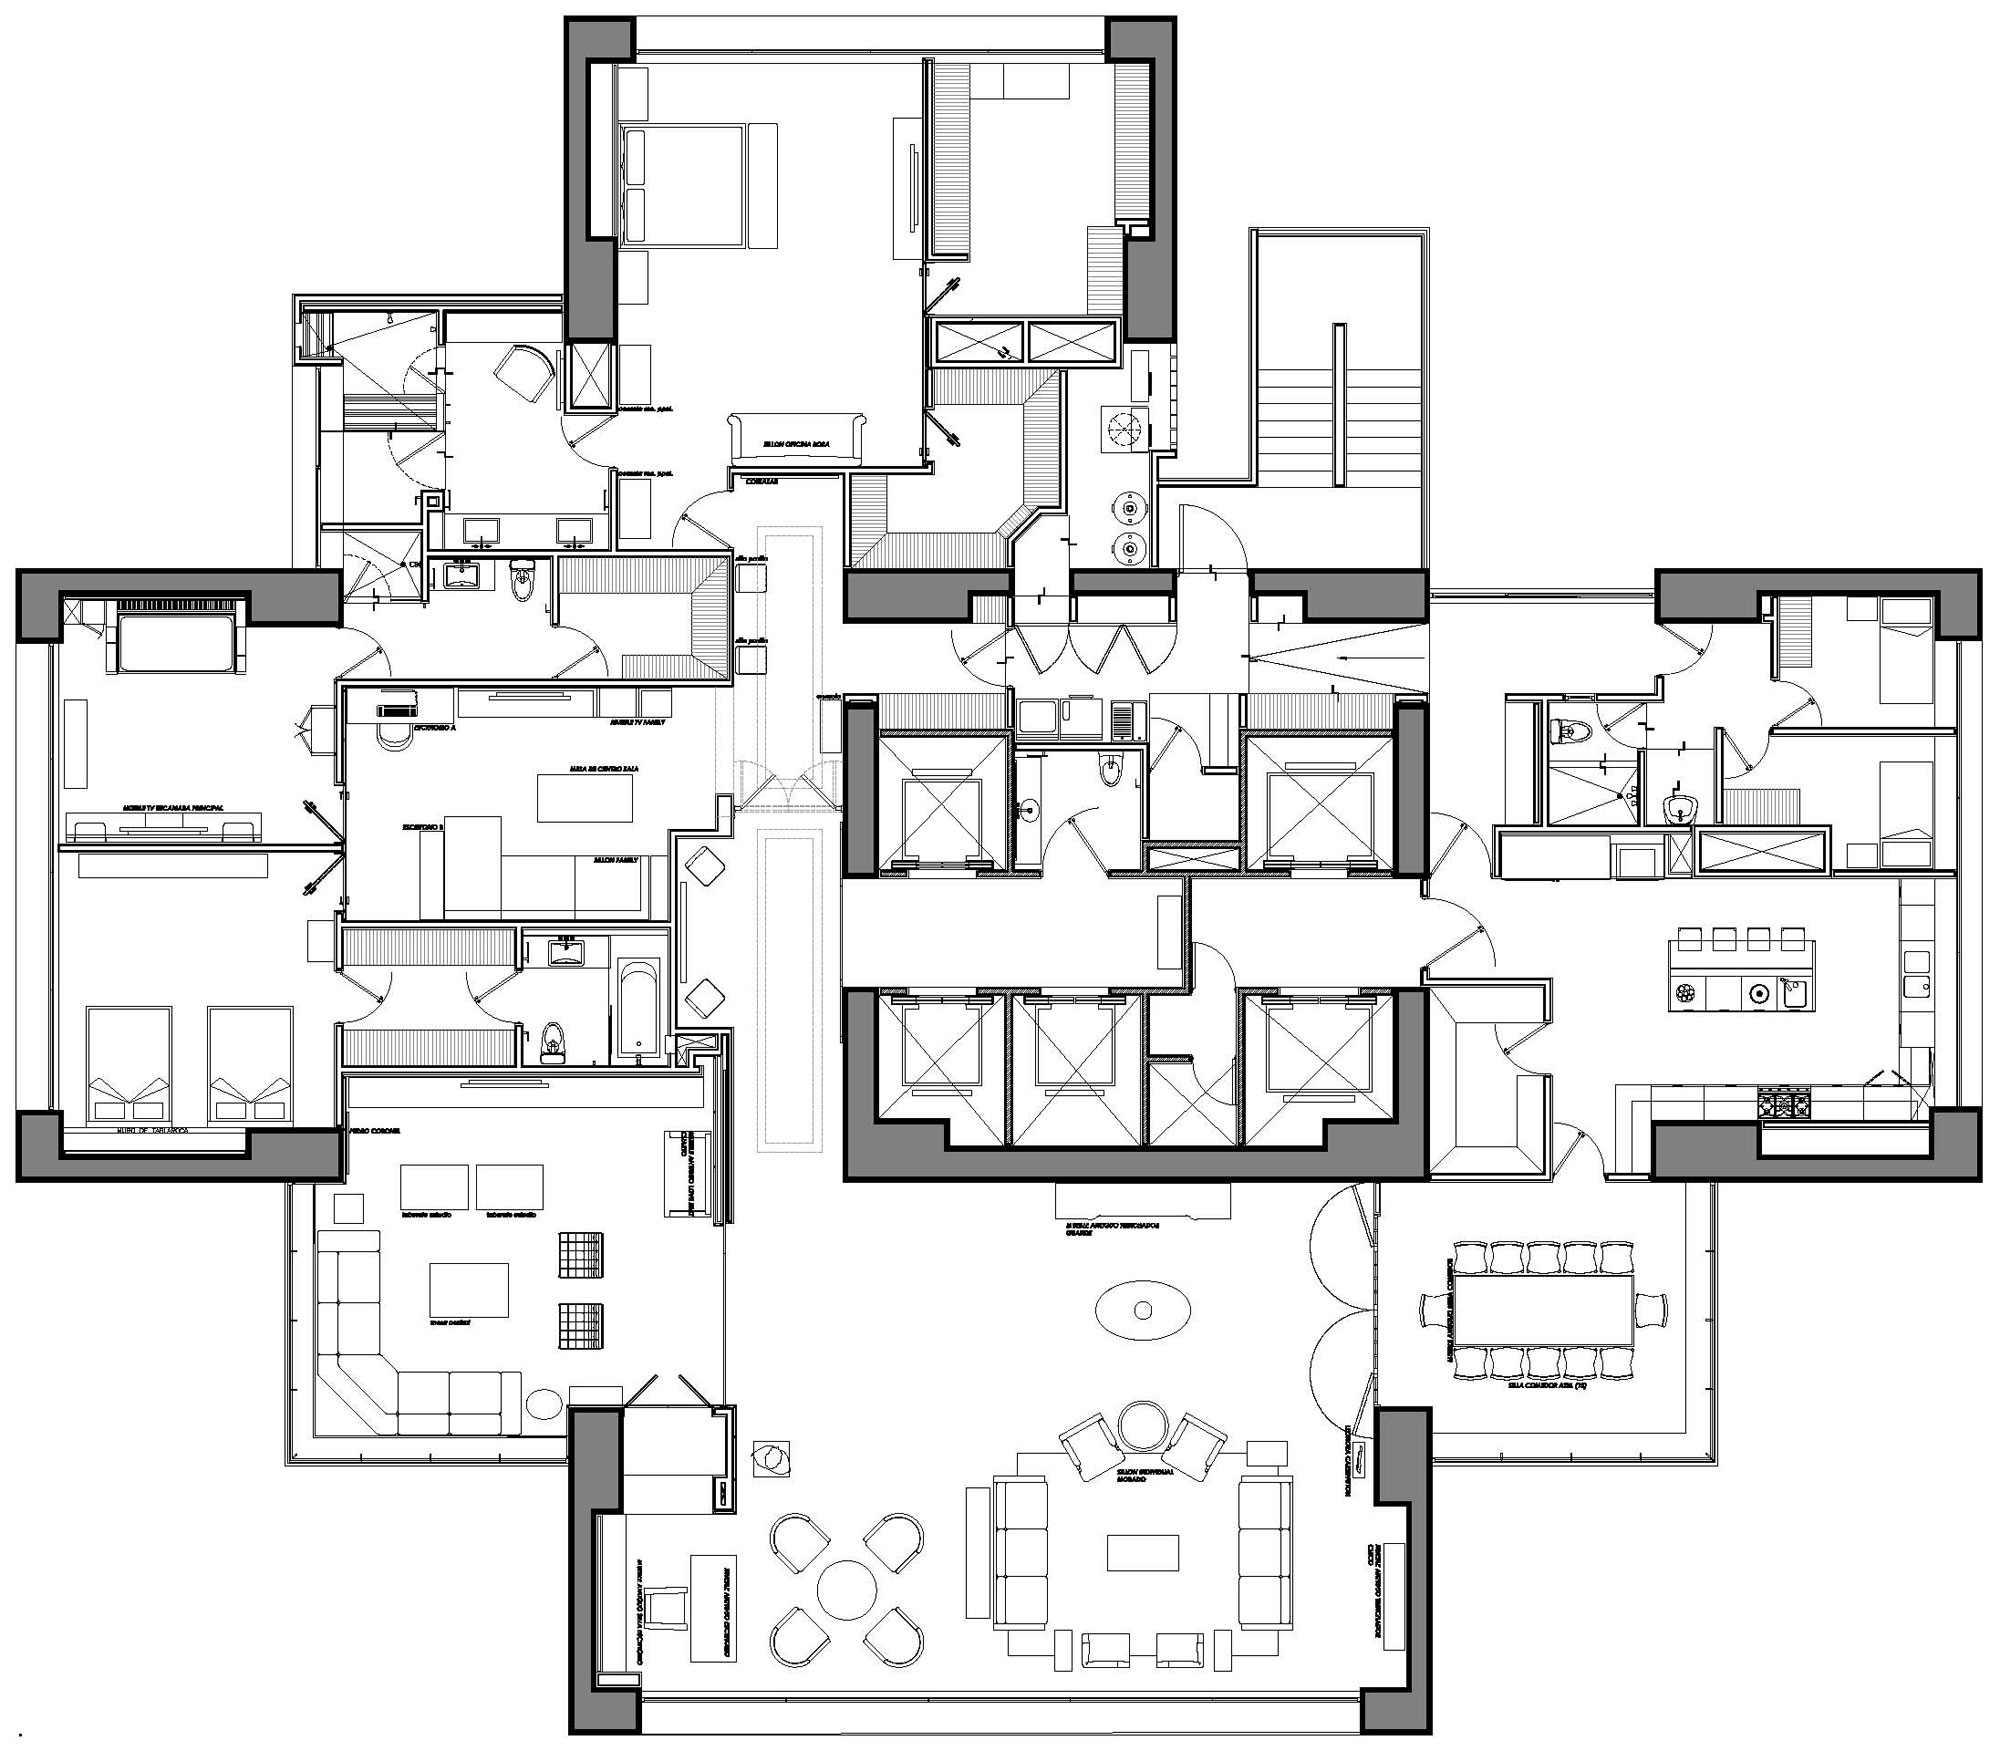
This cozy, modern apartment in México City is called Departamento ASL, and it was created by a company named ARCO Arquitectura Contemporánea. For this particular endeavor, the expert architects assigned to the task had to find clever ways of combining the abode’s overall modern appearance with classic furnishings and decor elements.
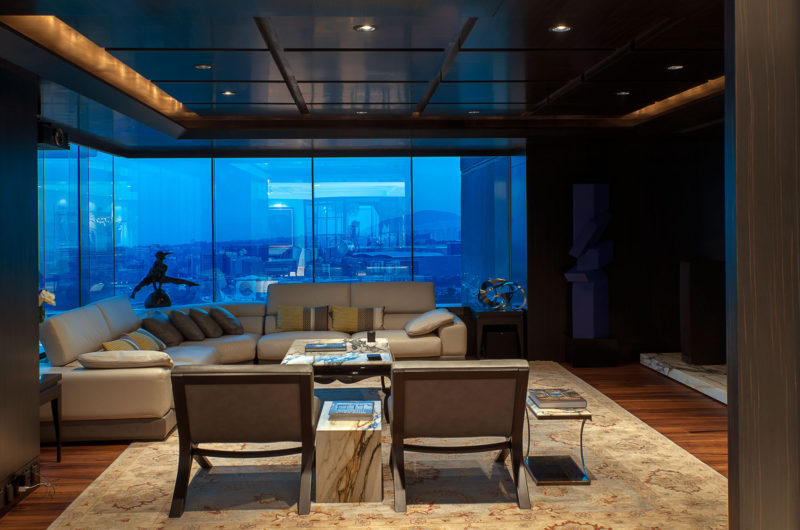
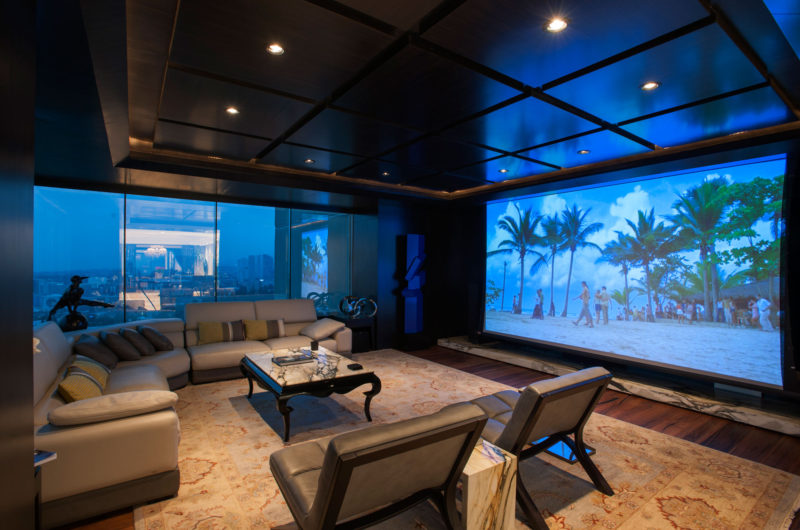
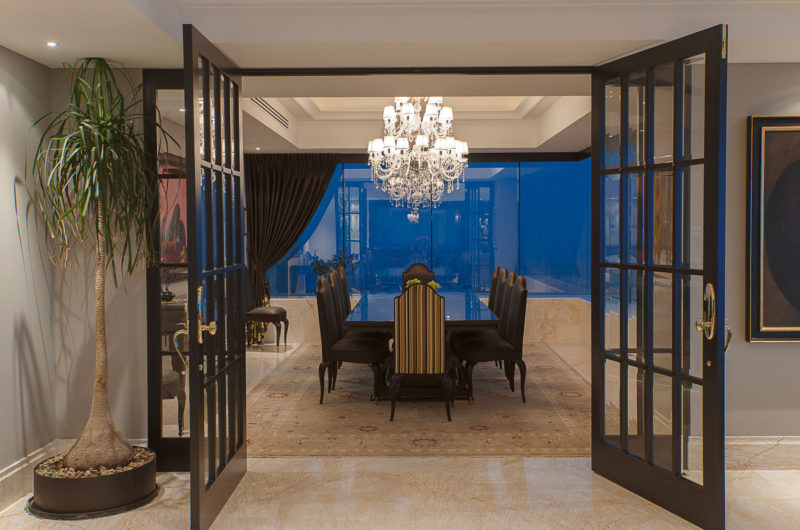
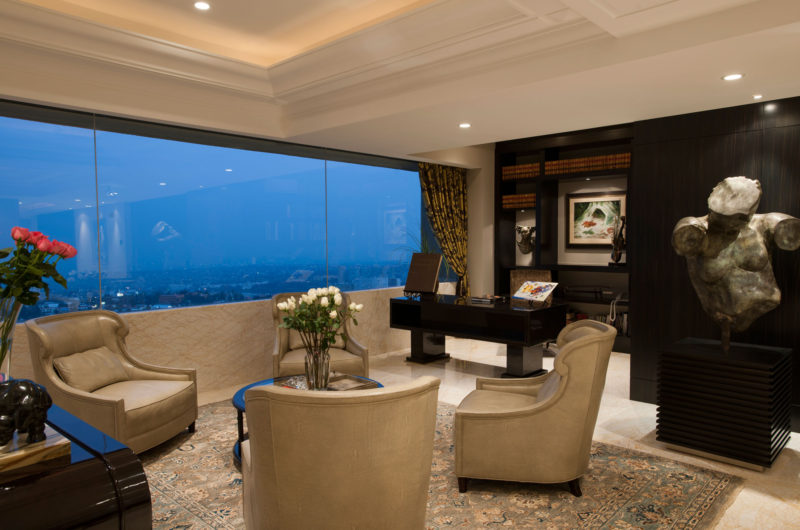
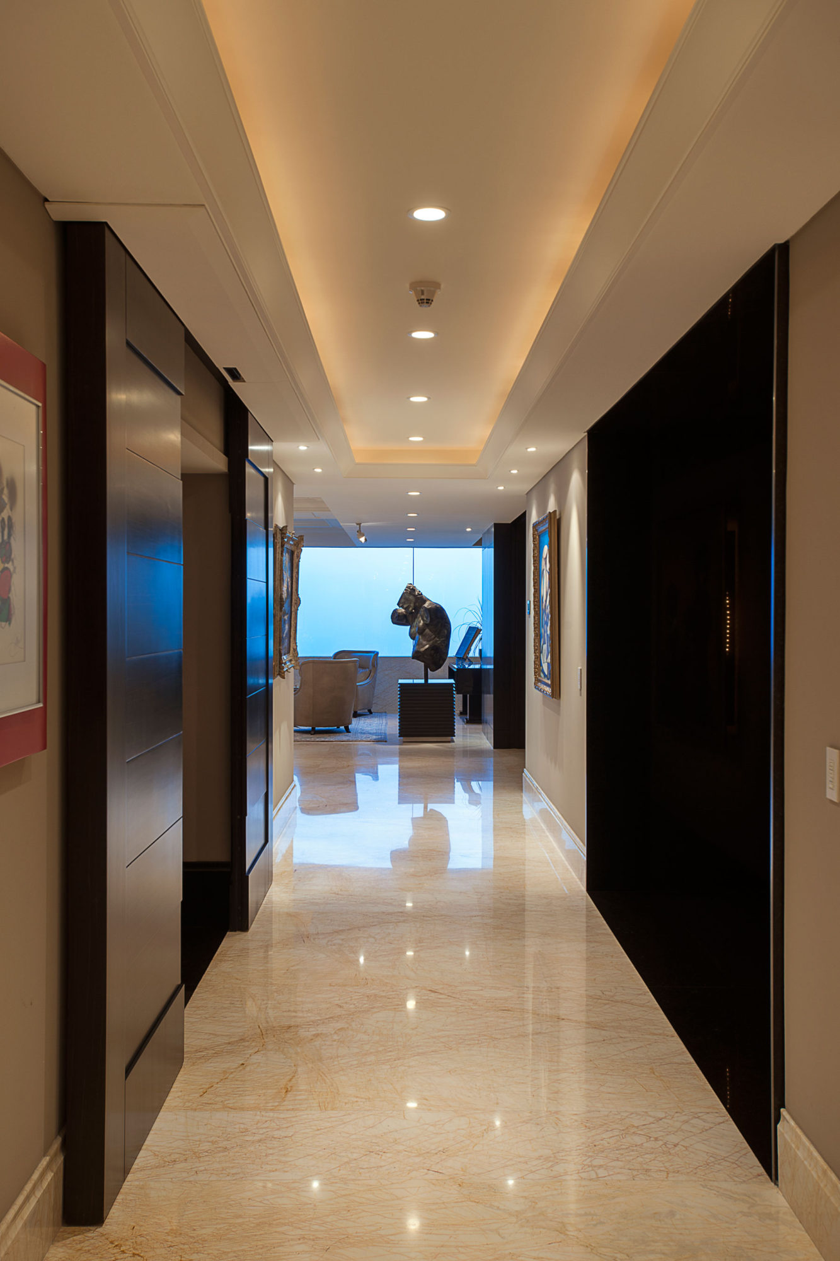
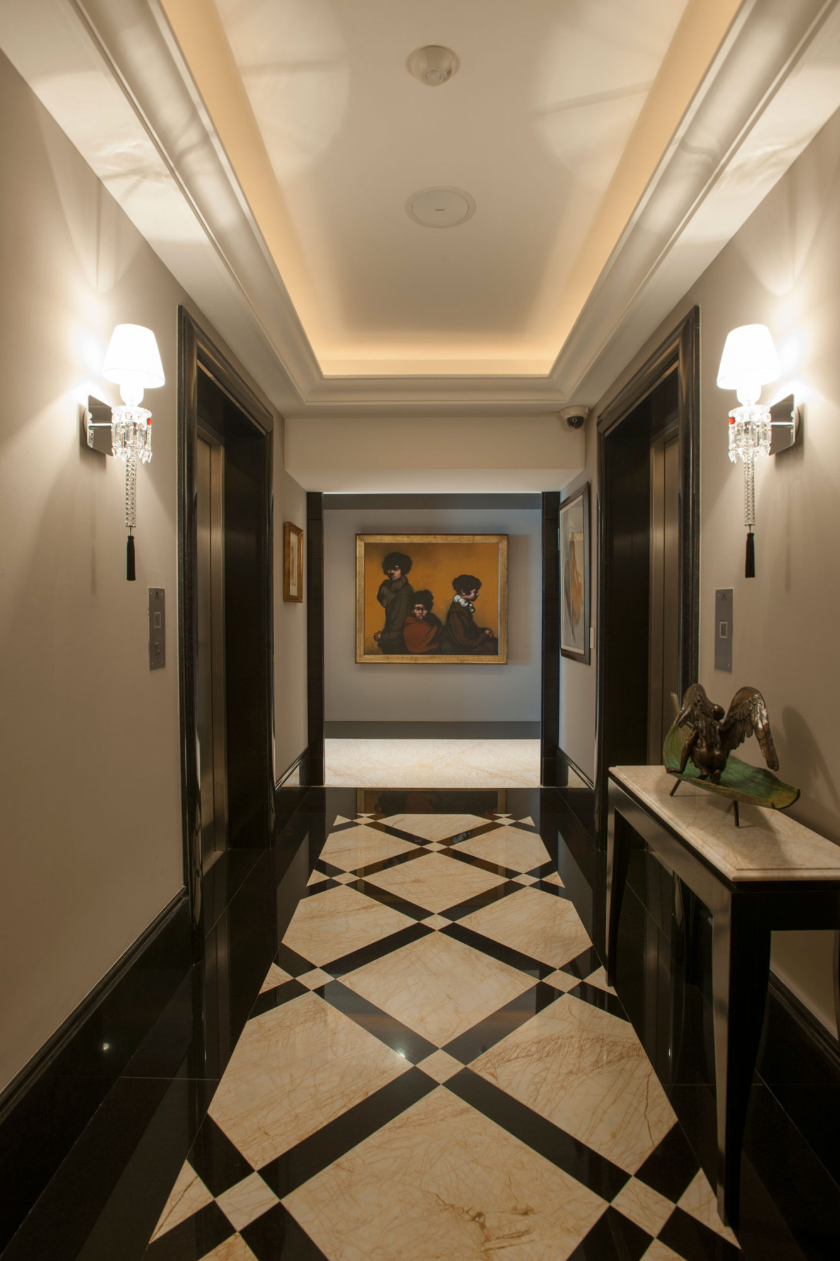
The private and the public areas of the apartment are reached via a corridor close to the main entrance, which is in turn preceded by a gorgeous carpet boasting chiaroscuro geometric patterns. Both the main living area and the dining room benefit from exquisite views of the city, which makes them perfect for socialization and entertainment purposes alike. However, one of the most impressive areas of the home is the family room that acts as a divider between the public and private areas. This special room features high-end technologies that can be used to watch movies in high definition or listen to music, while the main design features involve black granite and ebony wood walls as well as a Calacatta marble base.
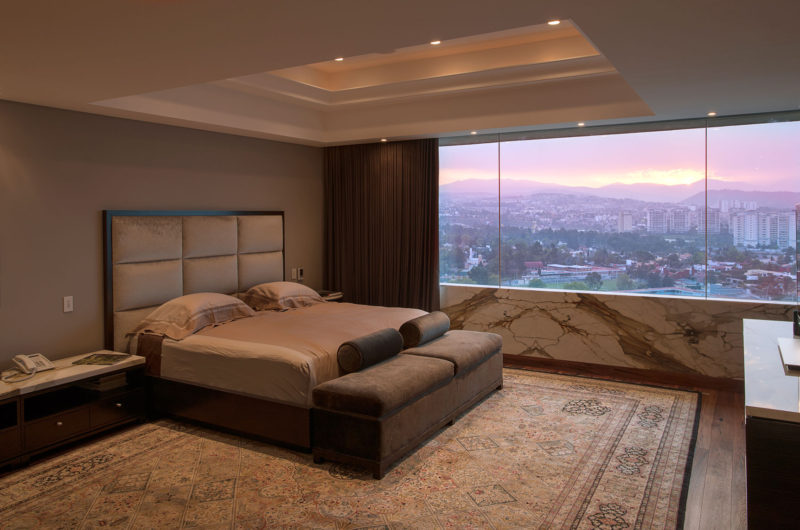
The en-suite master bedroom is also quite impressive in its own way, flaunting a large dressing area in close proximity to a small private room that can be used for relaxing activities such as reading.























































How do they balance the sleek modernity with those classic elements? I’m curious about the specific materials used for the ebony walls. Does the high-tech family room feel seamless with the rest of the design, or is it a distinct contrast?
Great questions! We used polished ebony veneer for those striking walls to add depth without heaviness. The high-tech family room features hidden panels and matching finishes, ensuring it blends seamlessly with the classic elements rather than creating a jarring contrast. It’s all about harmony!