
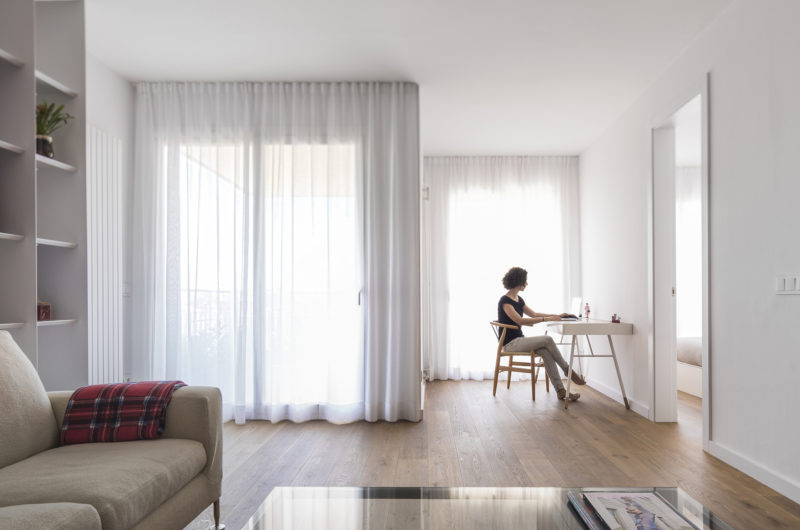
This brand new renovation project was completed in 2014 by nookarchitects, and it can be found in Barcelona, Spain. The apartment includes 1,237 square feet of living space and was modified extensively in order to comply with its new owner’s needs. The owner is a young girl who currently lives by herself, but the abode is also well suited to accommodate a family should the need arise at a later date.
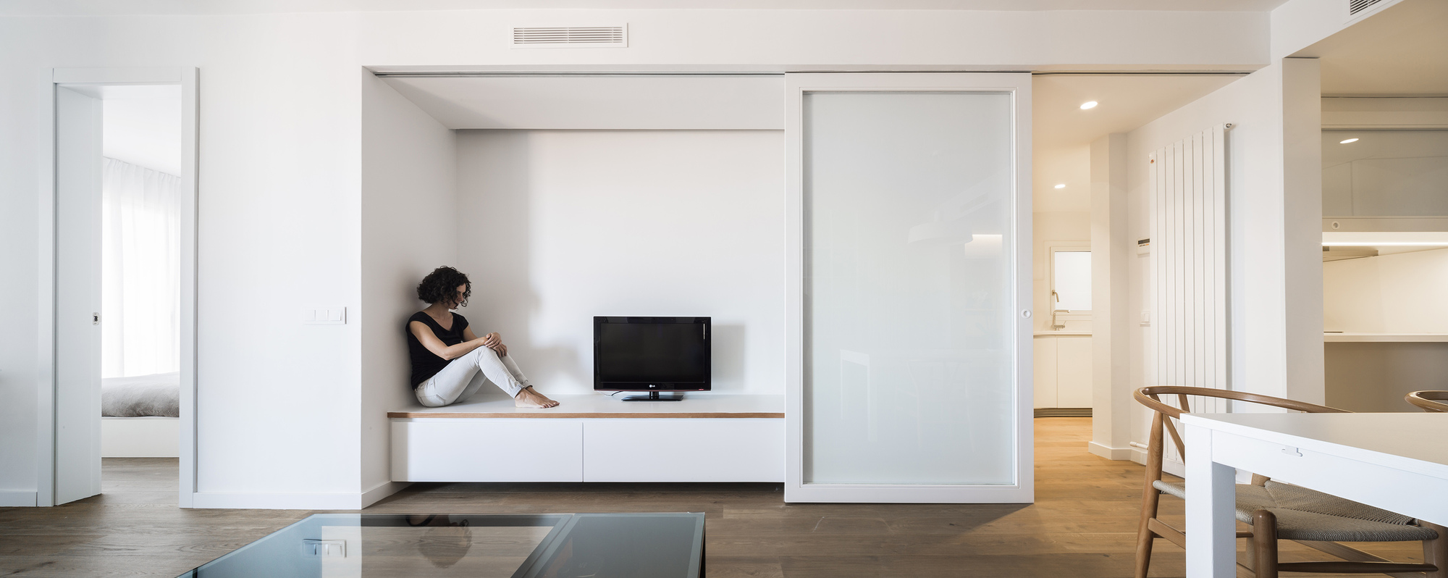
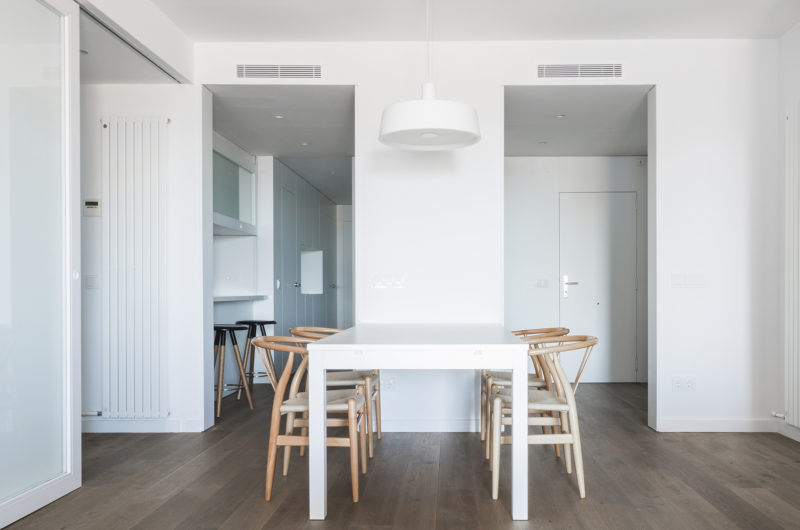
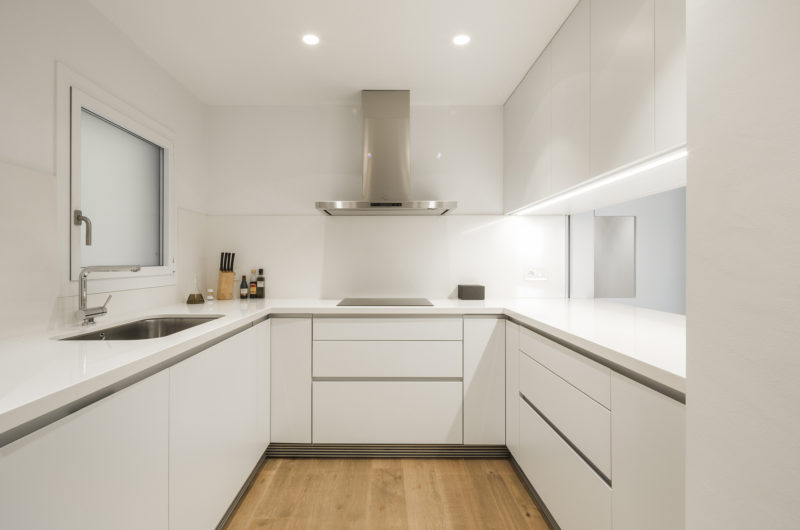

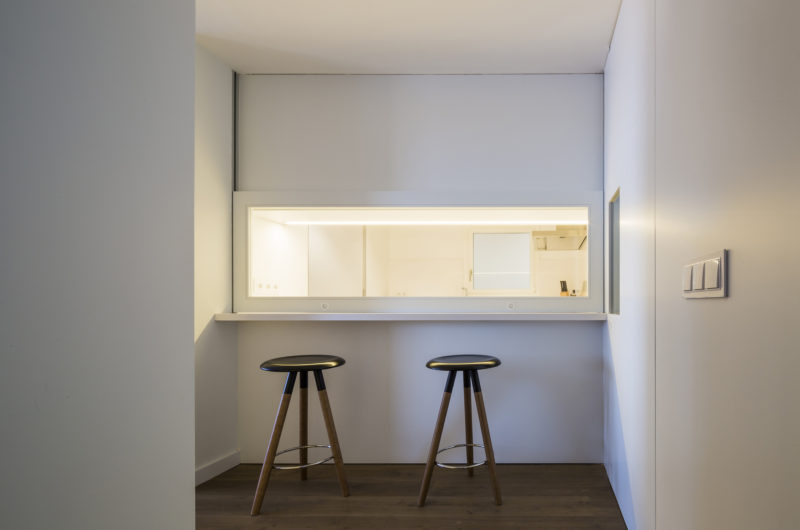
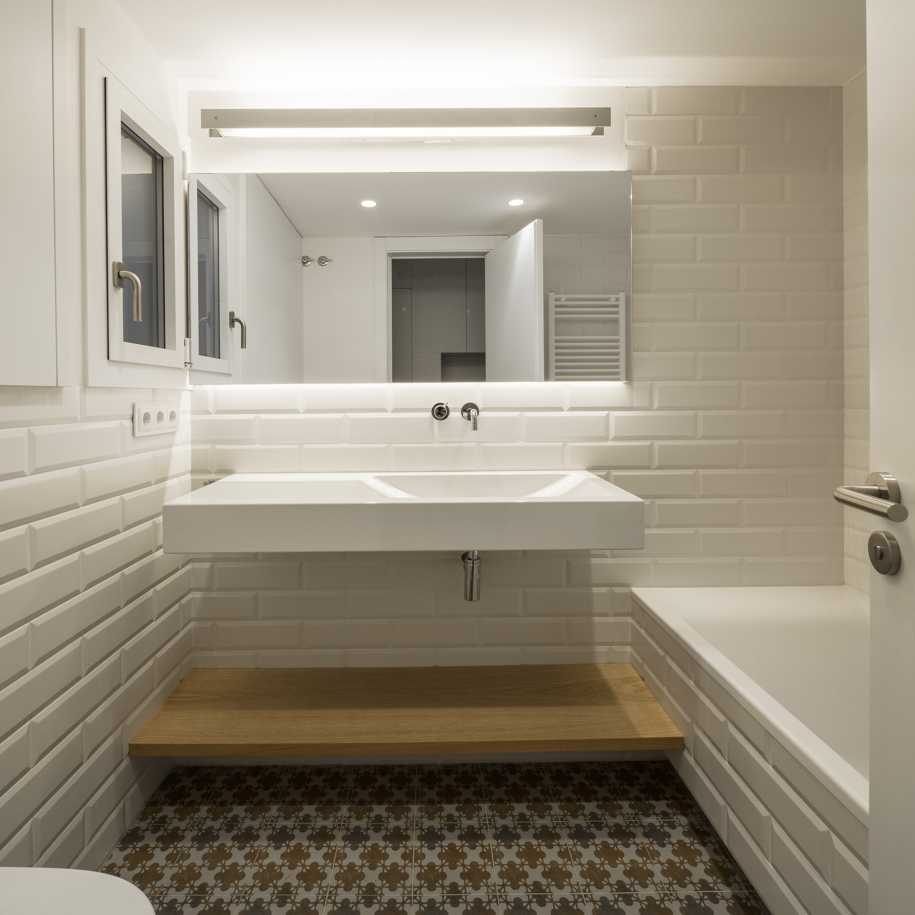

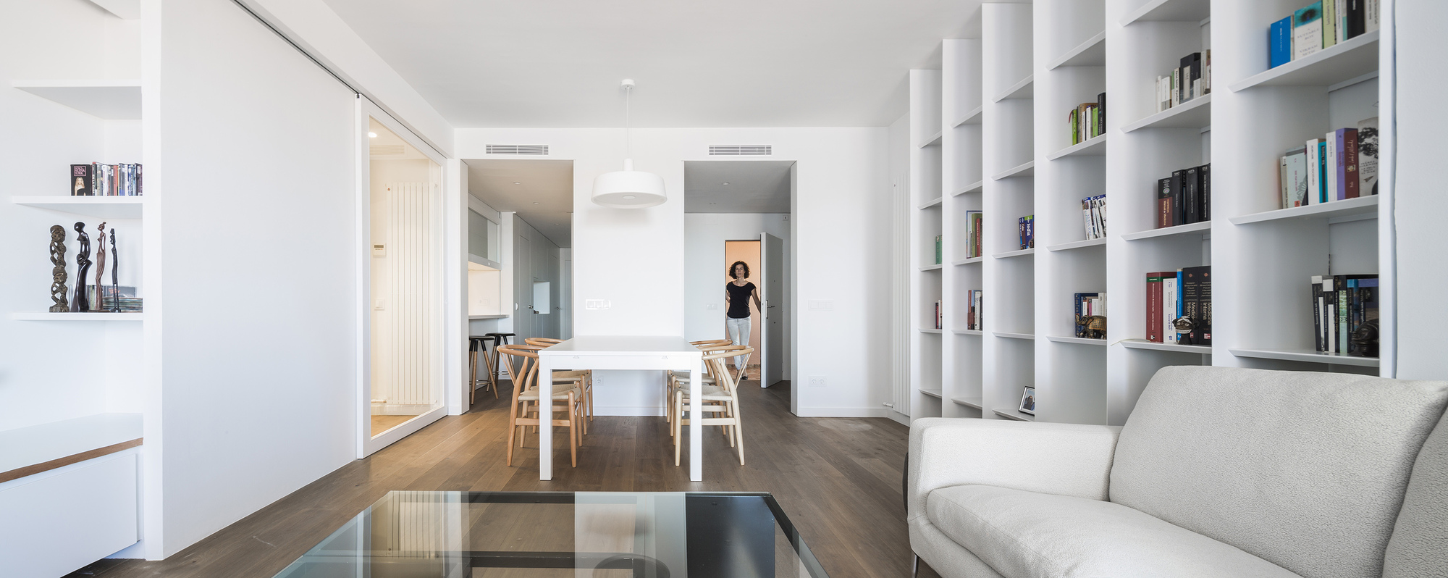
The residence originally featured 2 entrances, but one of them was eliminated and a new toilet area was created in its place. The entryway now leads to a special living area at the core of the home that also includes a well-equipped kitchen.
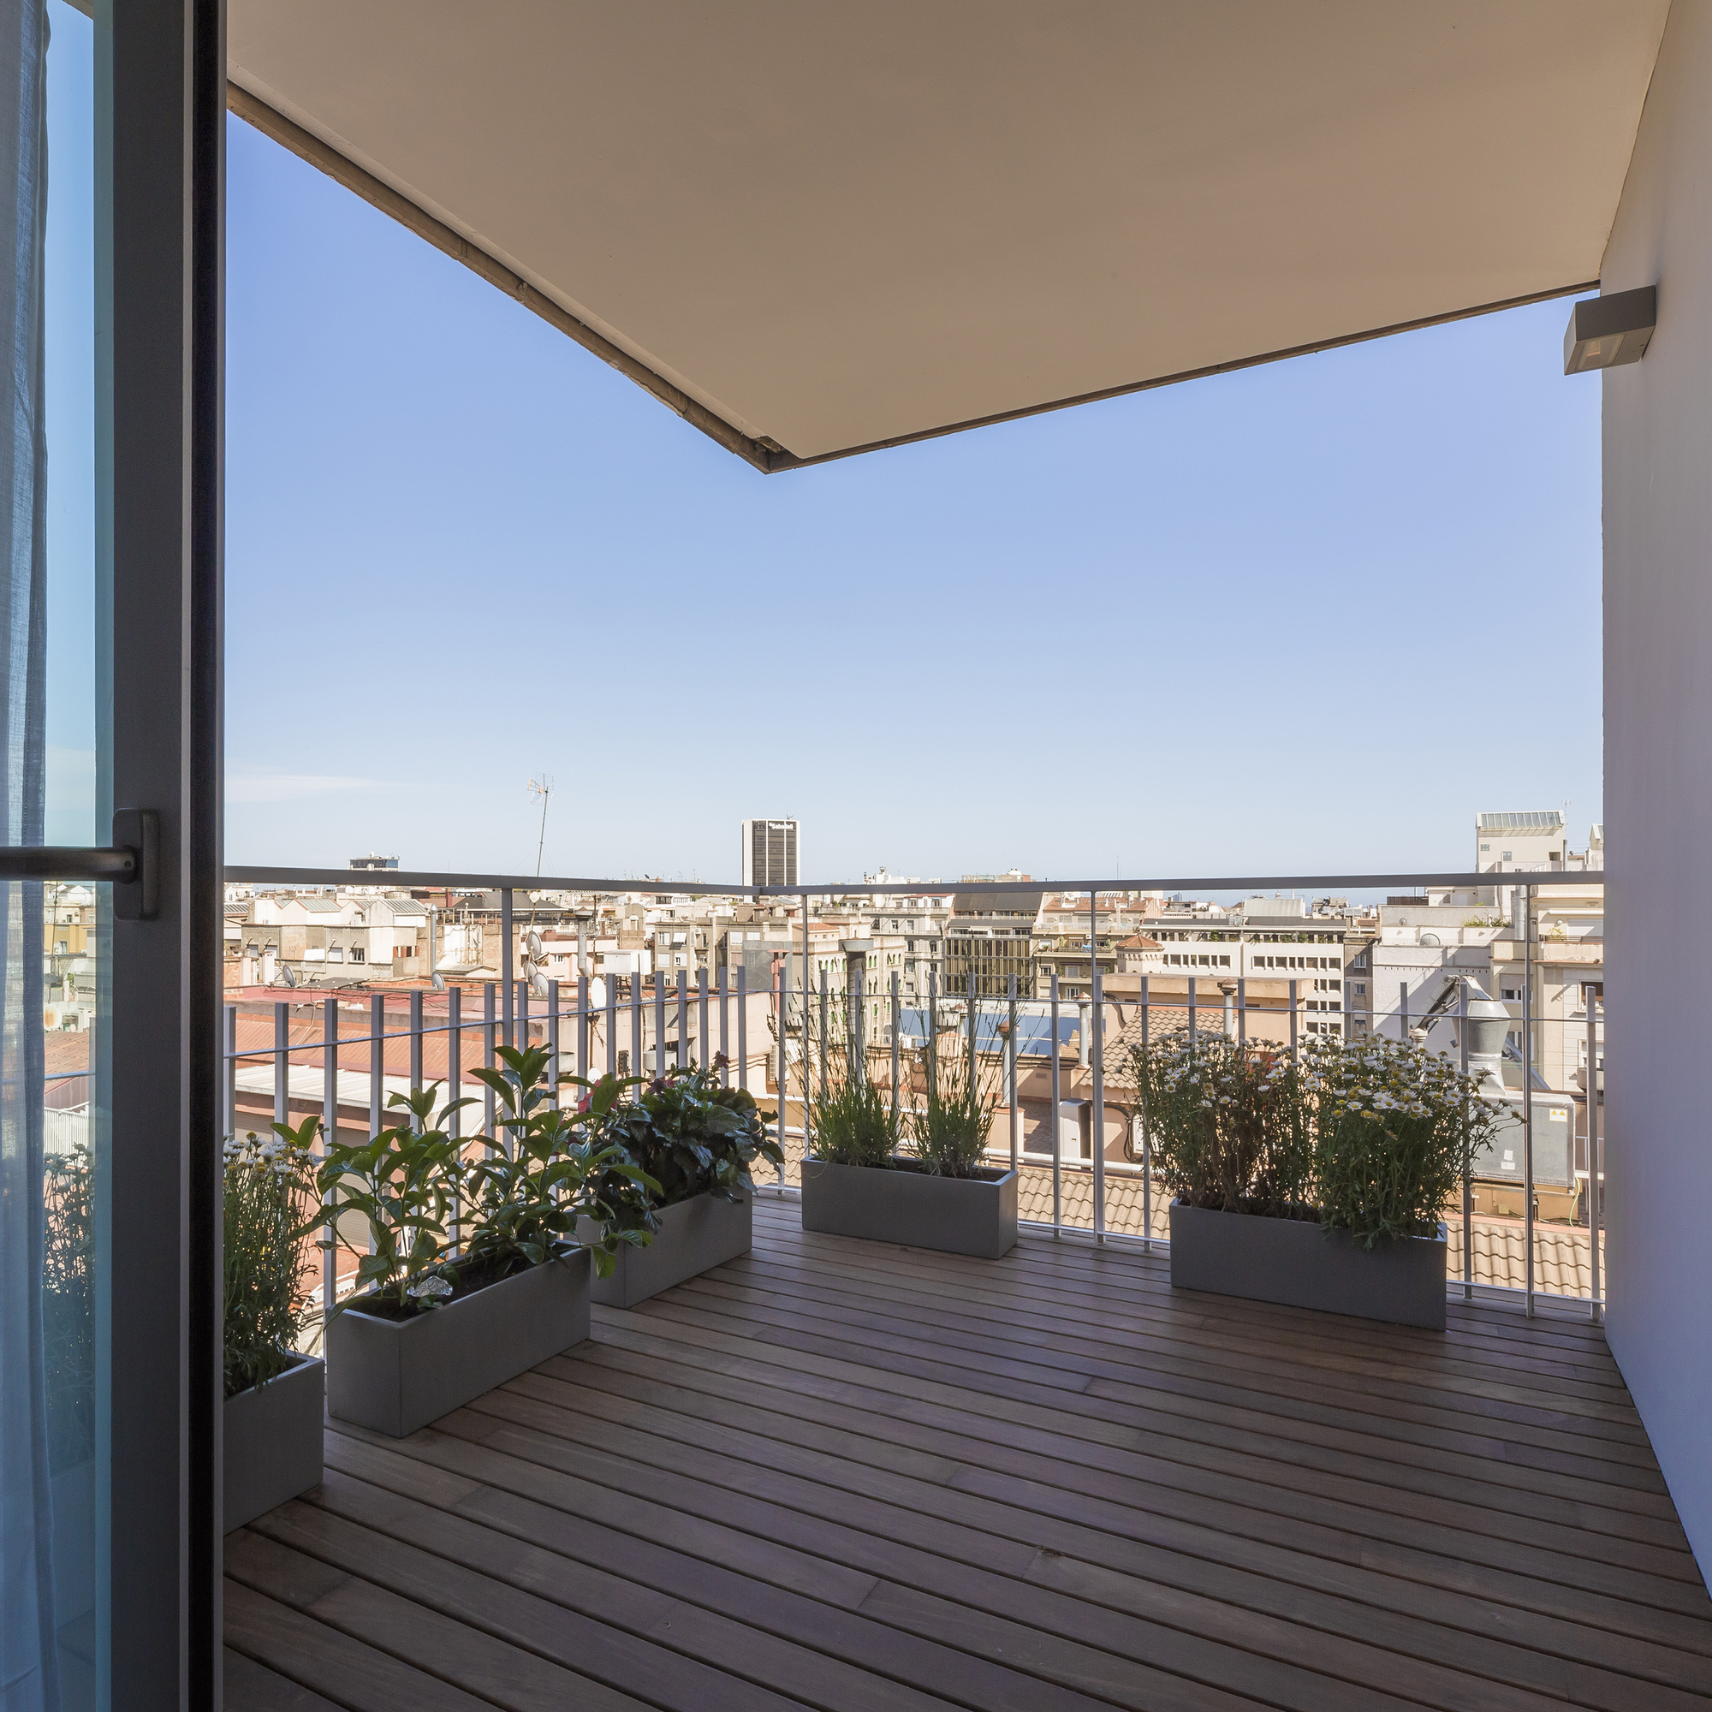
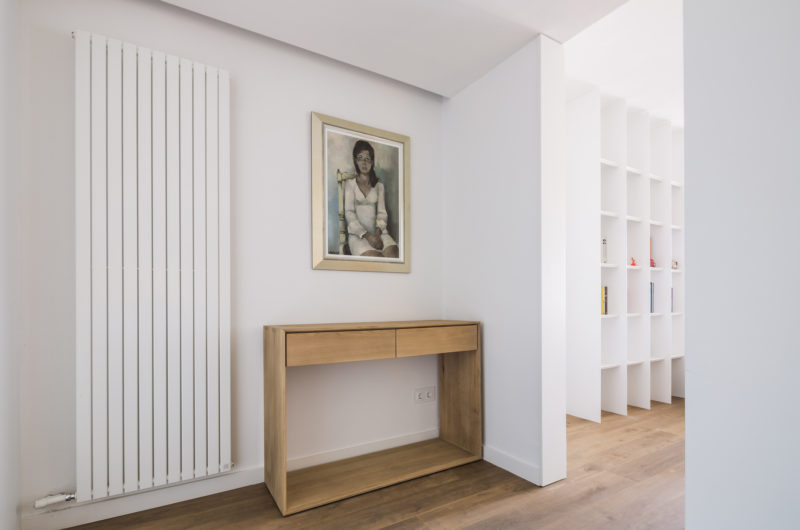
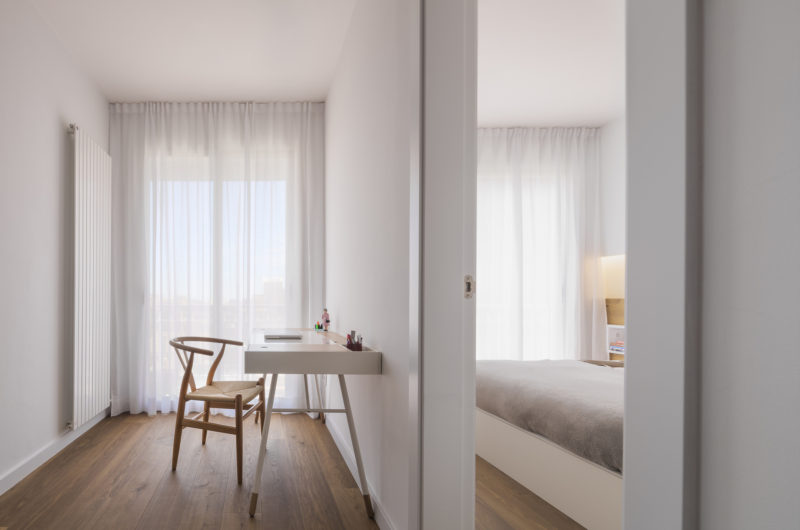
The interior theme is based on a plethora of white elements whether we’re talking about the walls, ceilings and even some of the furnishings. This multitude of white elements is balanced by high quality wooden floors that extend all the way to a patio. The patio benefits from gorgeous views of the city and offers great opportunities for relaxation.
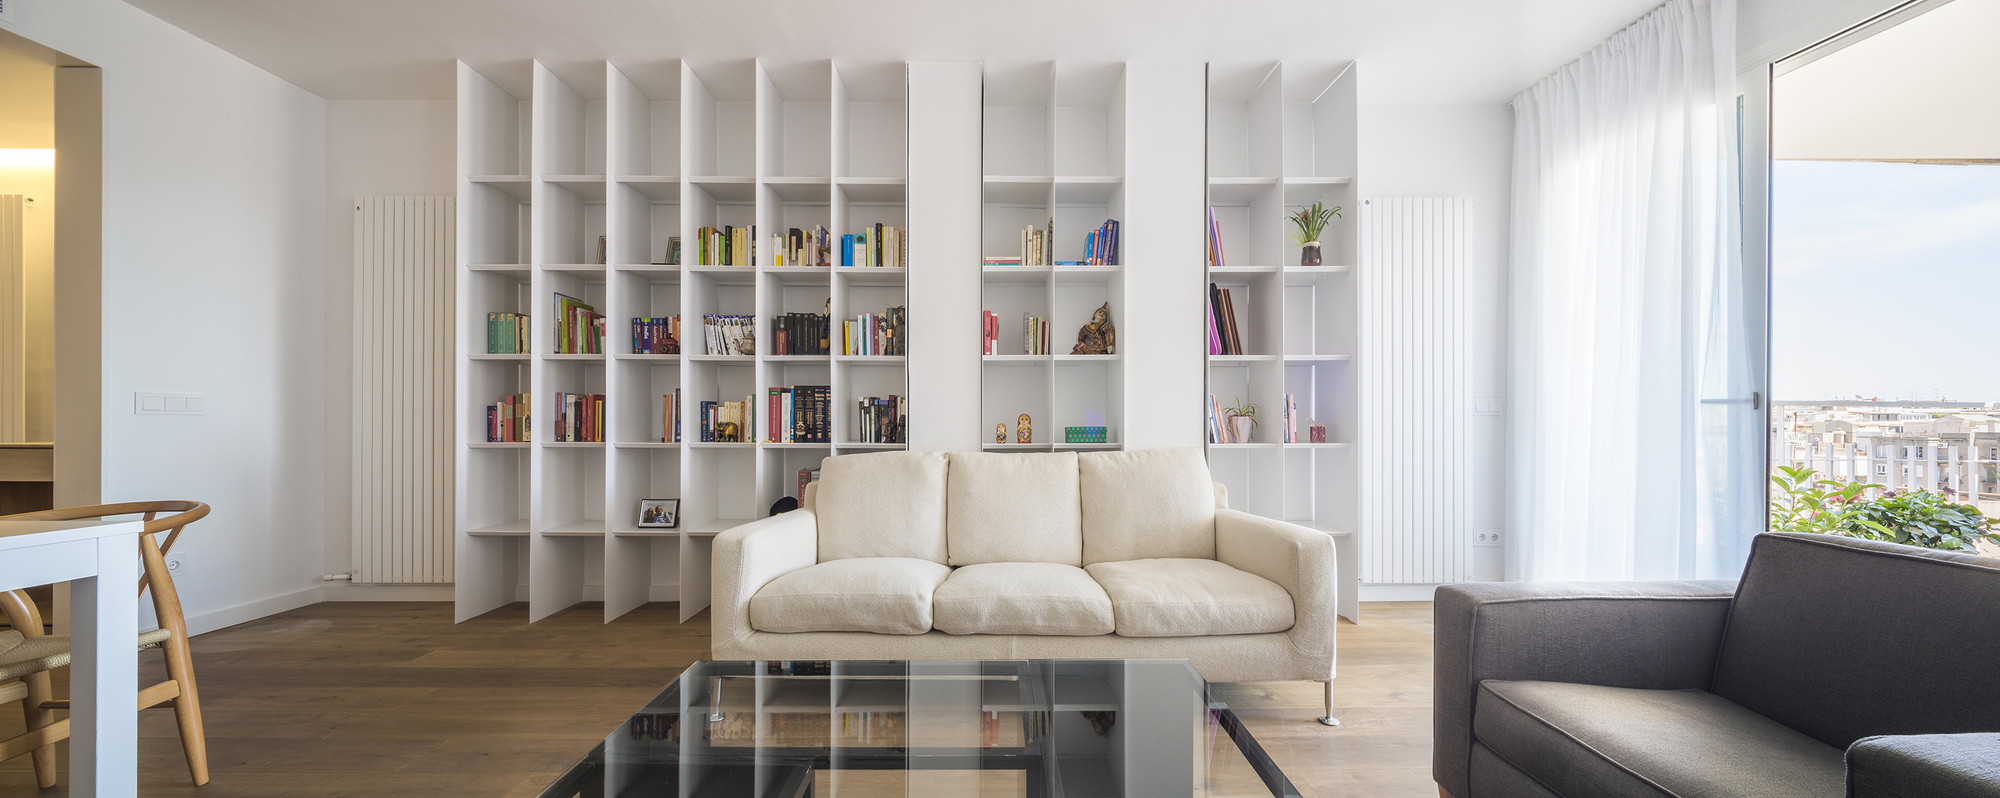
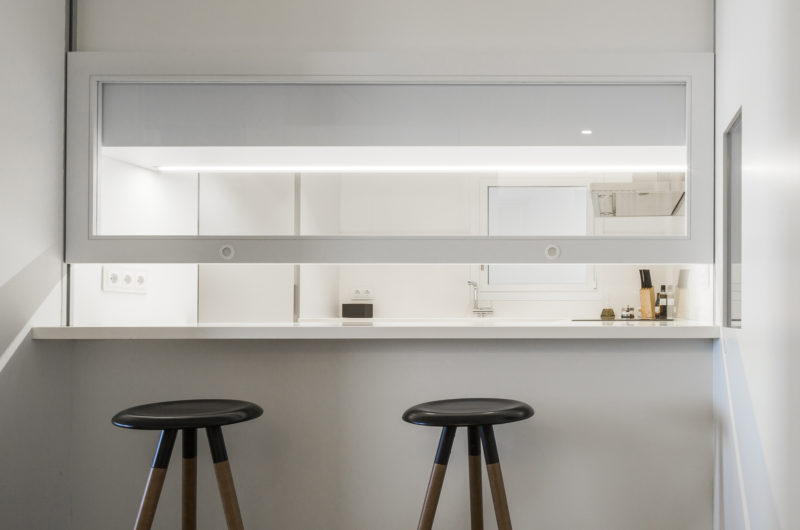
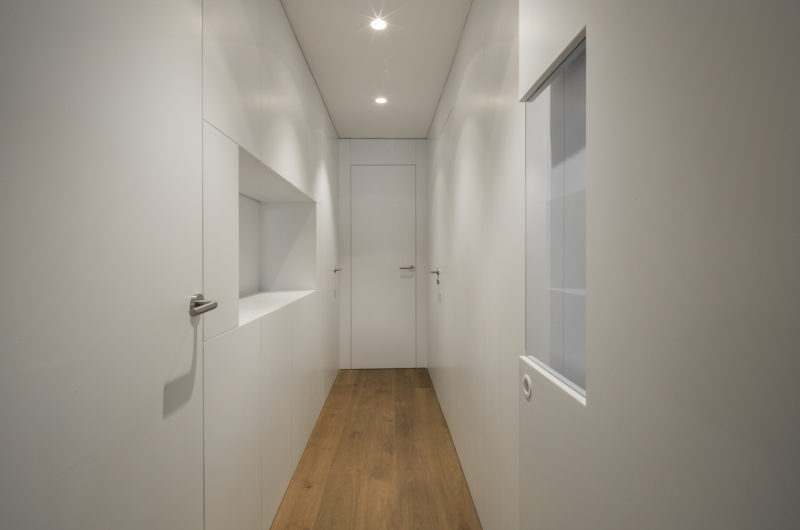
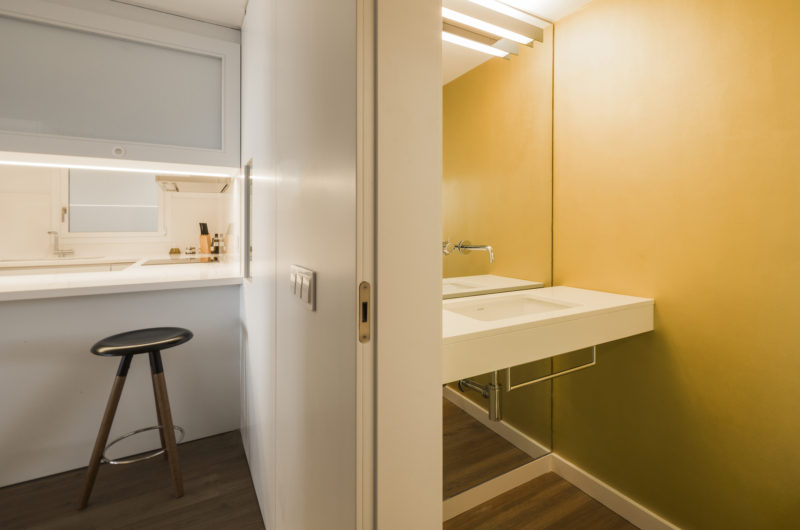
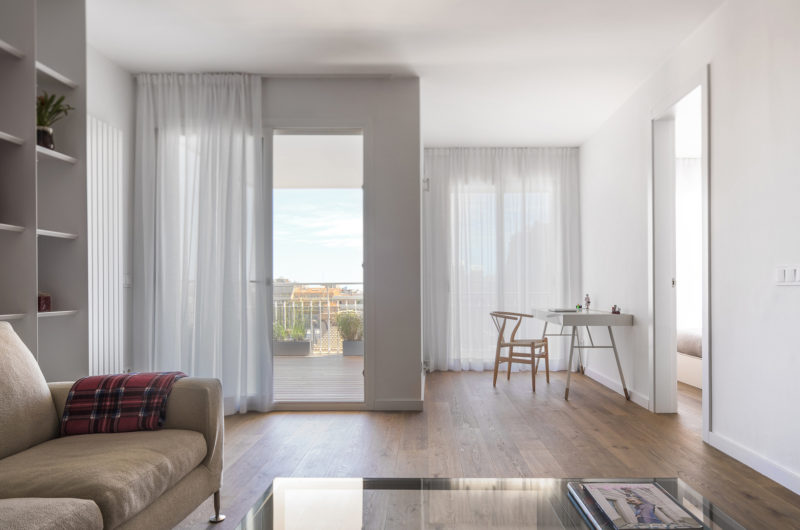
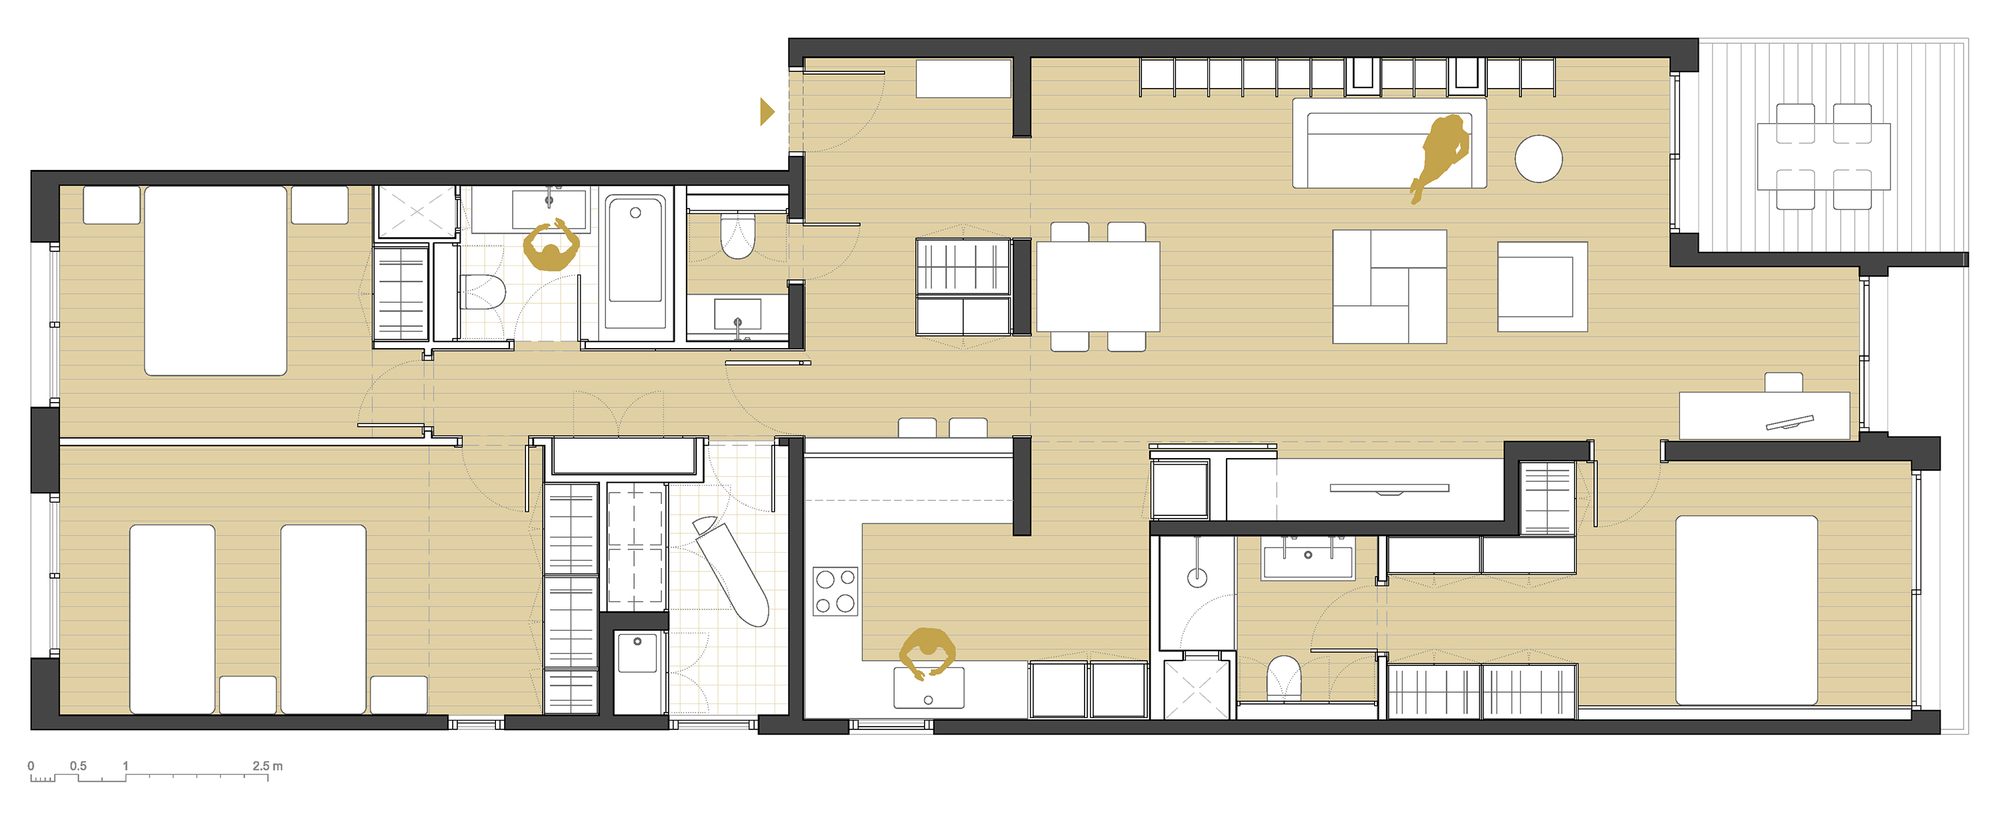
Photos by nieve | Productora Audiovisual























































White emptiness feels less like design and more like holding one’s breath. We strip away color to find clarity, yet does this sterile purity truly harbor life, or merely preserve it in suspended animation?
You’ve captured the essence of minimalist design beautifully. That “suspended animation” is intentional, creating a calm canvas that allows the vibrant life of Barcelona to shine through. We stripped away the noise so the space could truly breathe, inviting warmth rather than just preserving silence.