
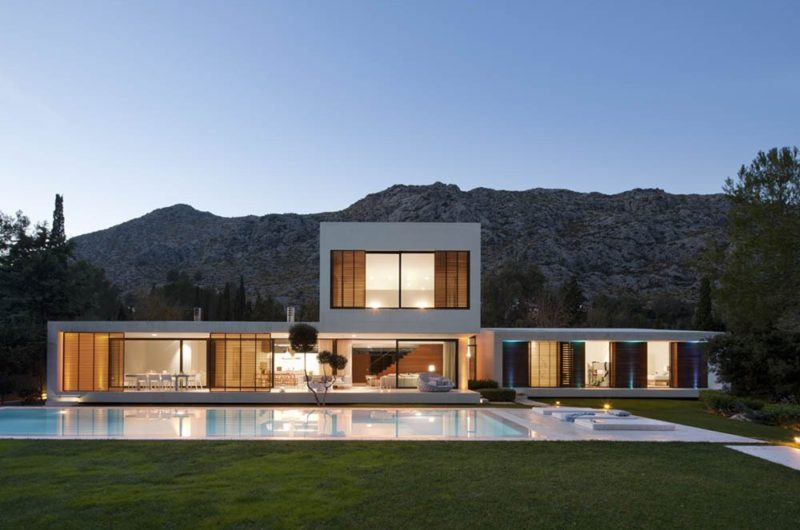
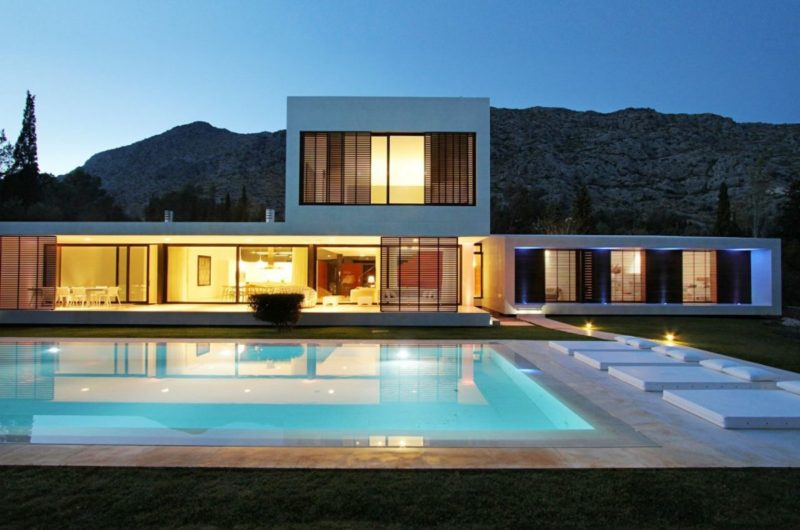
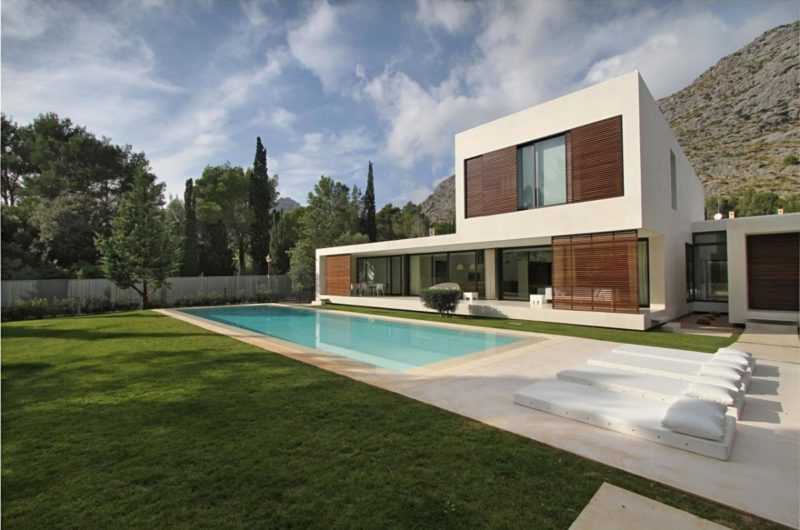
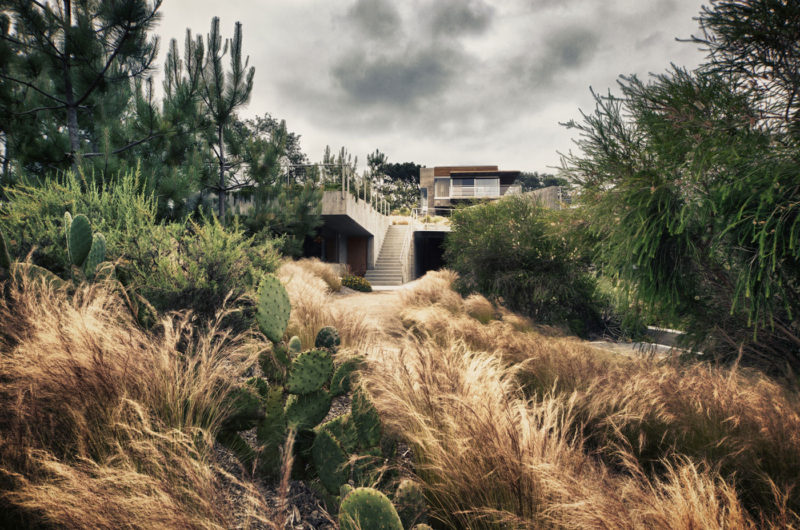
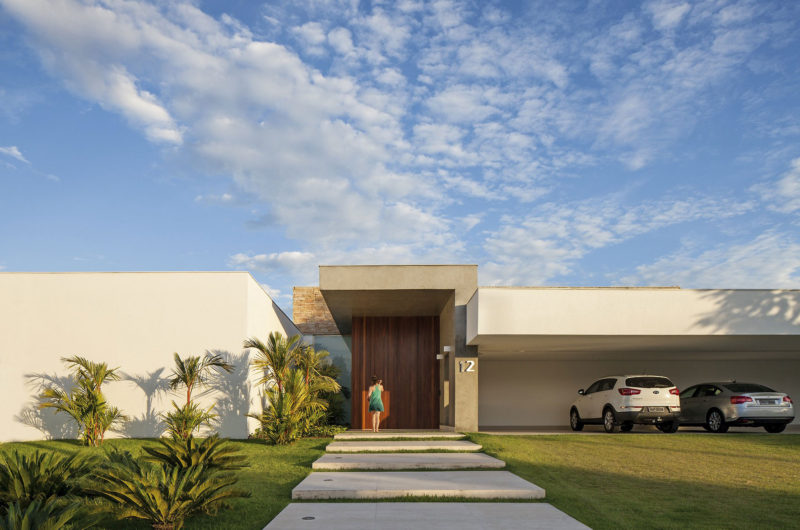
Miquel Lacomba Architect has completed Casa Bauzà in 2009. This is a two-story residence built for a family, which is located on Mallorca, a Spanish Island in the Mediterranean Sea.
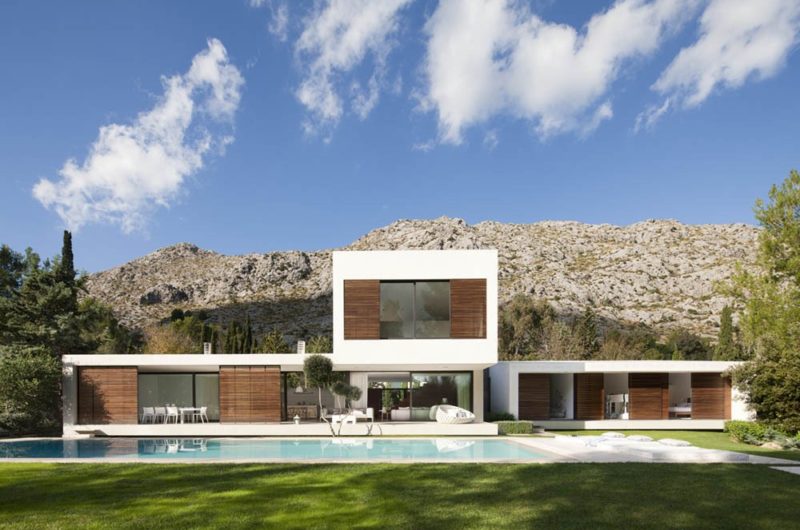
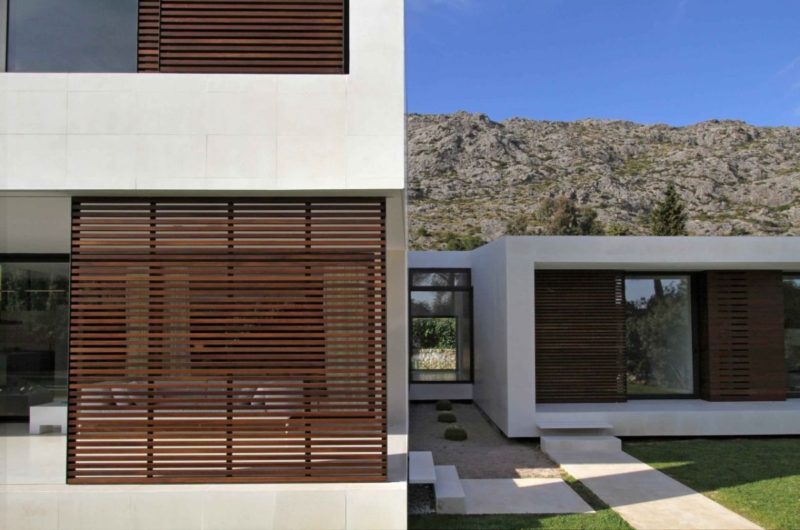
The client collaborated extensively with the architect, because he wanted his ideas to blend with the creative resources of a professional. The house looks like a work of art, especially if it’s seen from the garden, against the curtain of mountains in the background.
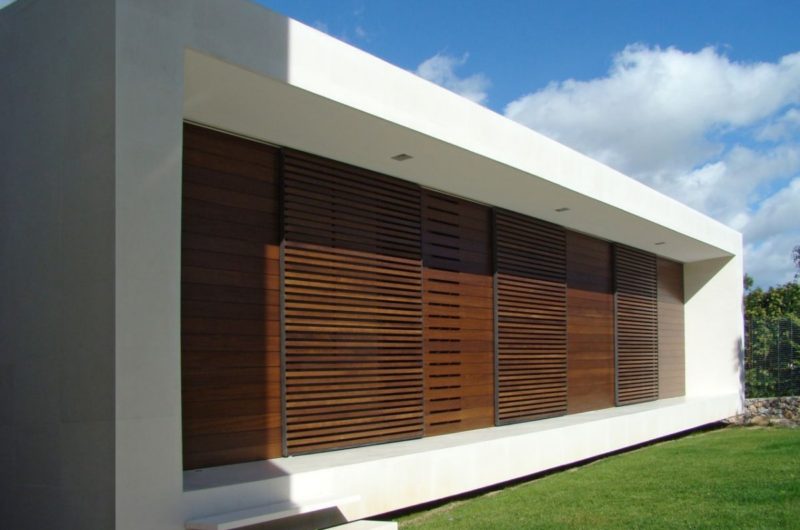
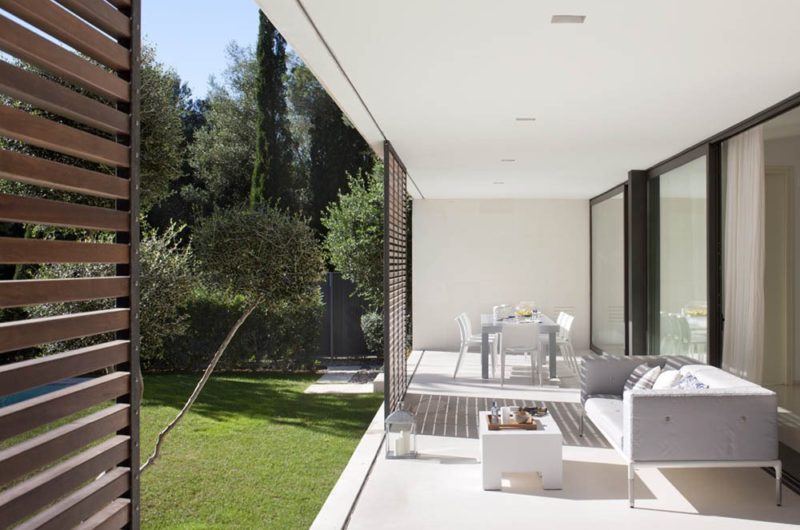
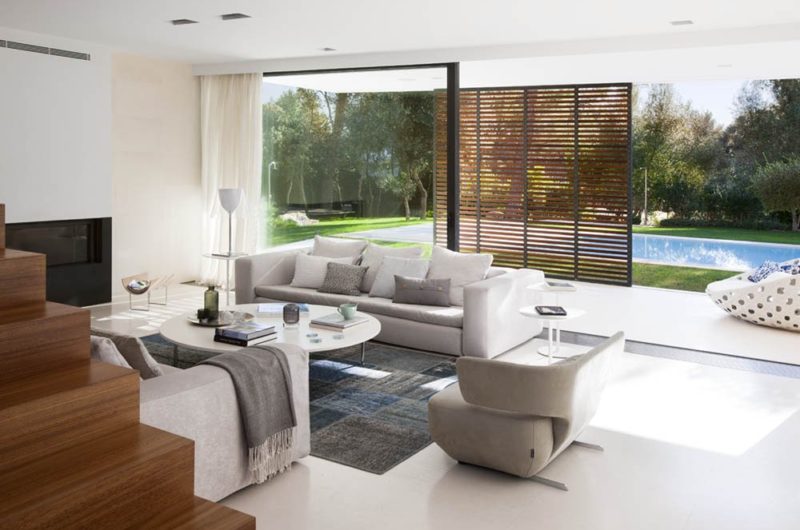
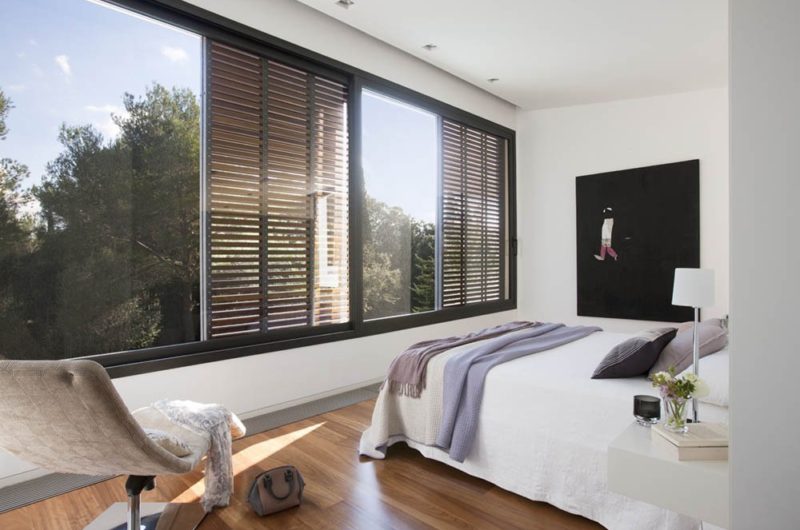
The solidity of the home is complimented by the sliding shutters made out of Iroko wood, which offer protection and filter the light projection on the porch.
The point that connects the day and night living areas owns a touch of tension that looks like a void separating in two different pieces a volume that seemed like a unit.
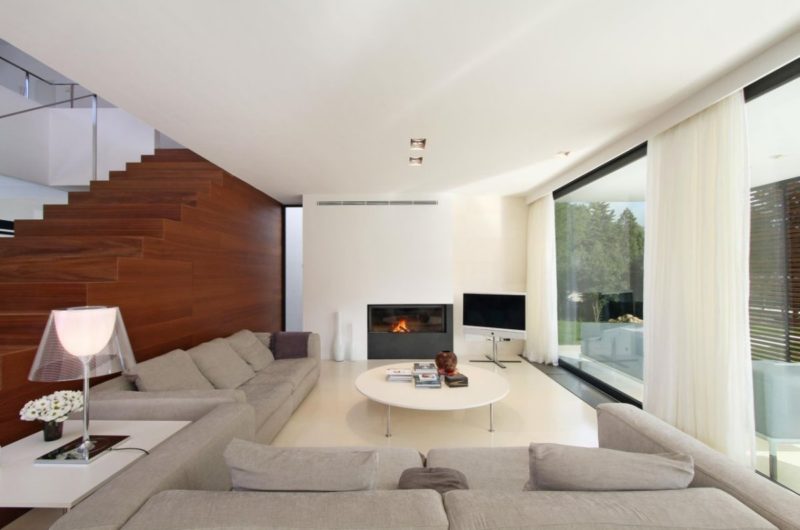
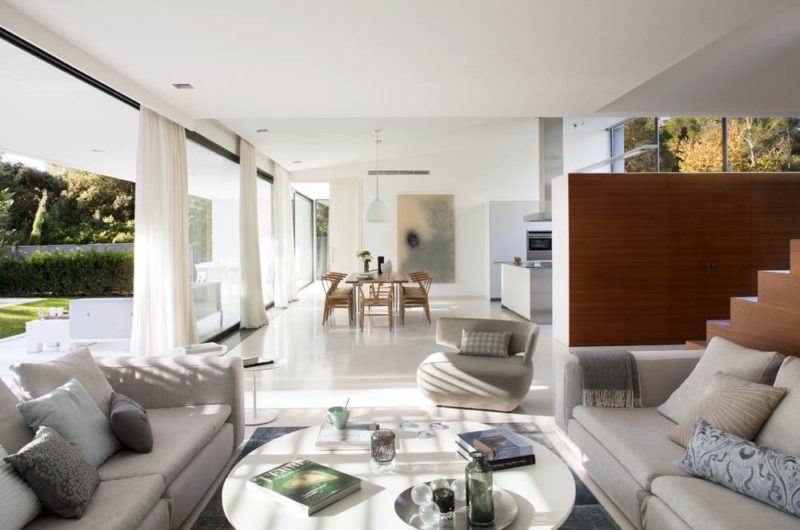
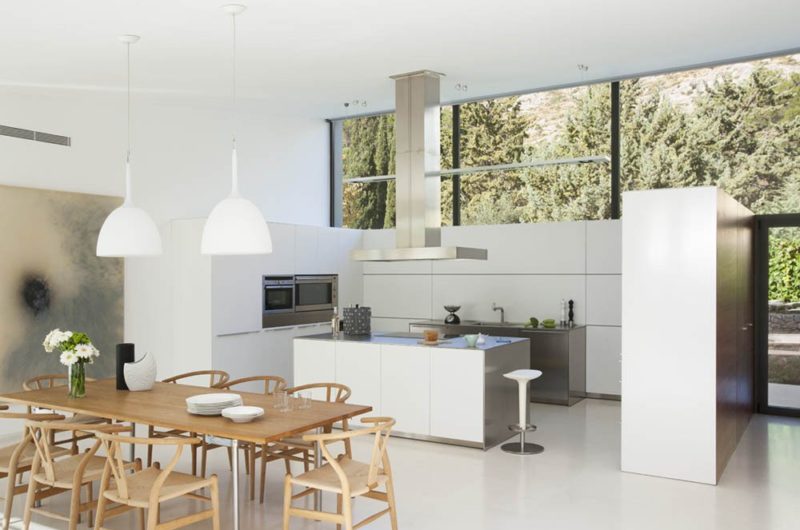
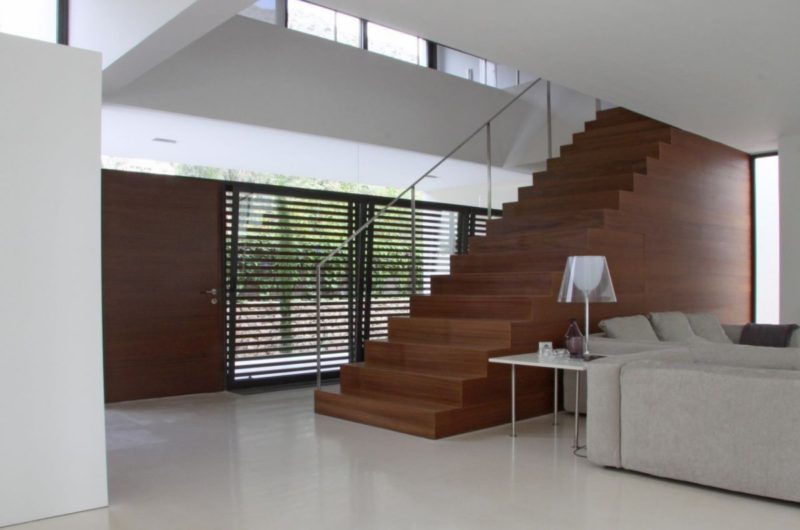
The interior design is provided with a luminous effect due to the sandstone floor. The wooden staircase acts like the link between floors, being also an exciting architectural element.


























































More Similar Articles Like This
Stunning Banyan Tree Ungasan Bali in Indonesia
Tips for Choosing the Right Blue Paint Color for Your Dining Room
Green Gables Home In Fairfield, Connecticut, United States
Extraordinary Constance Halaveli Maldives Resort
Vibrant Concrete Floor Paint Colors to Elevate Your Space
2 Comments
Astonishing El Tovar by the Sea
Beach House CN – A Superb Contemporary Home in Peru
Beautiful Apartment in Stockholm for $1 Million