
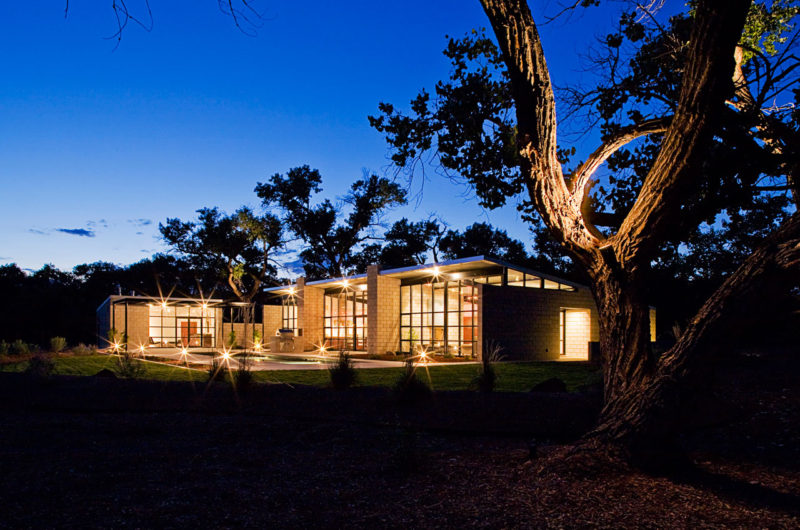
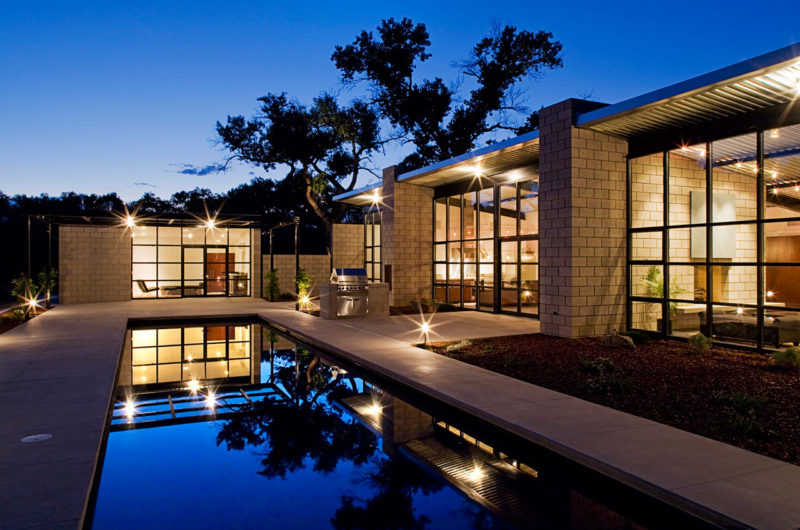
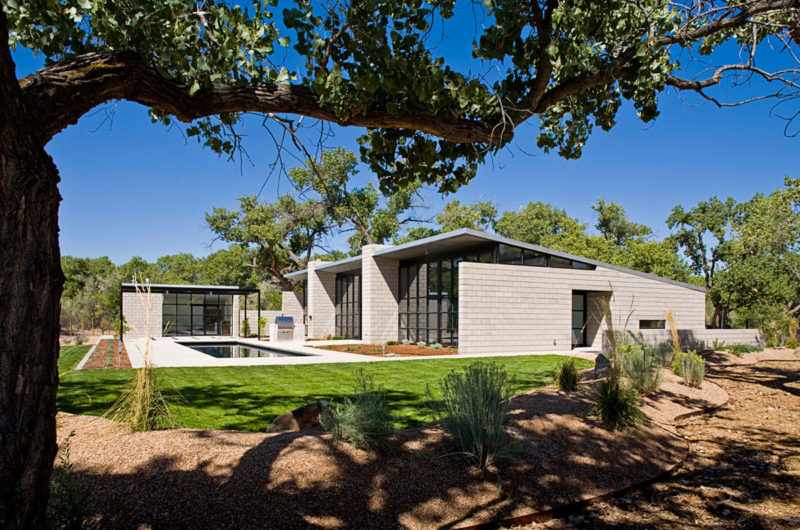
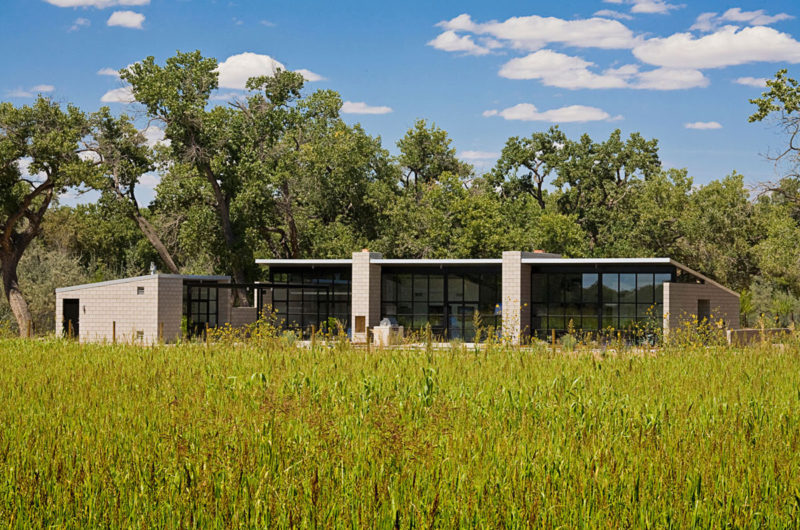
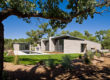
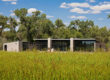
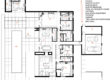
Designed by Jon Anderson Architecture, Flyway View House is a 4,590-square-foot residence situated in Albuquerque, New Mexico, USA.
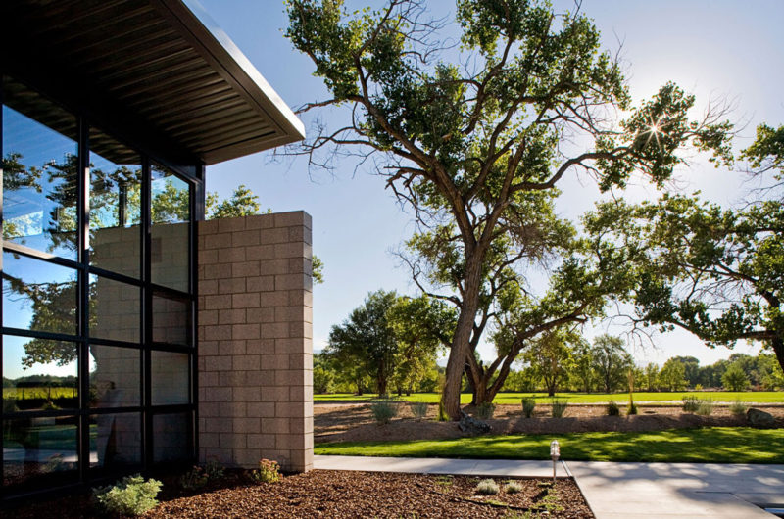
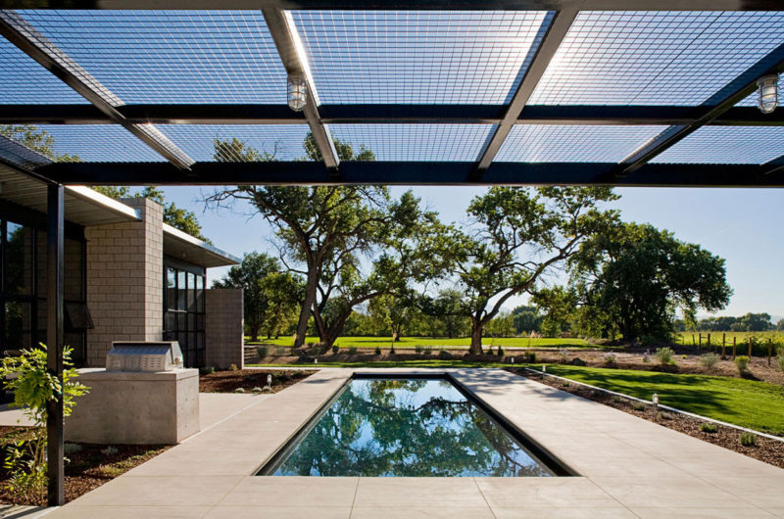
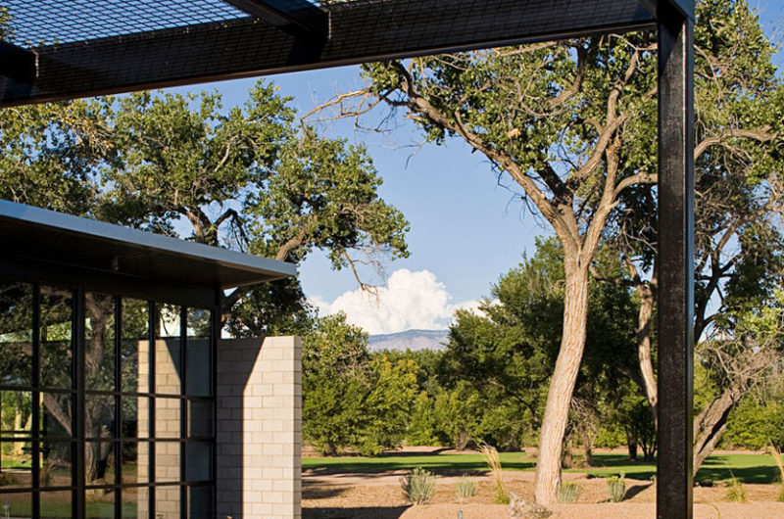
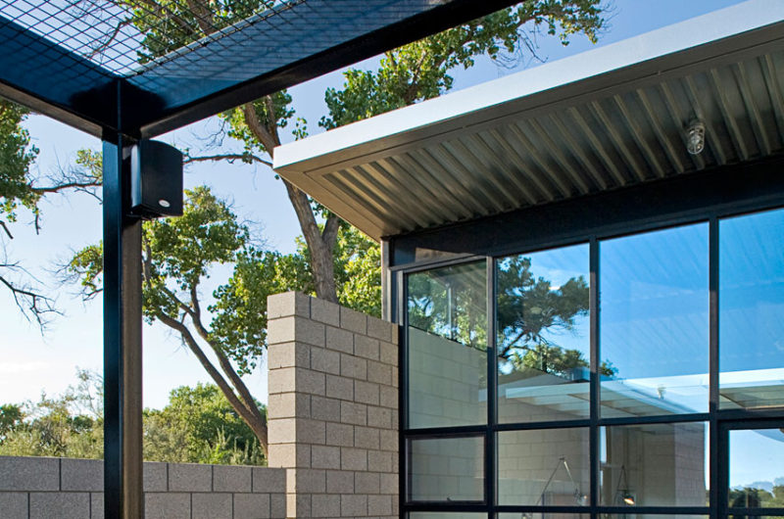
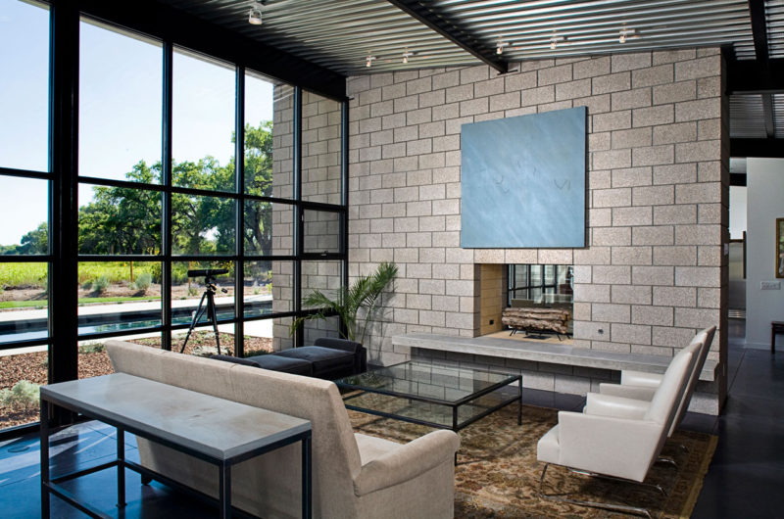
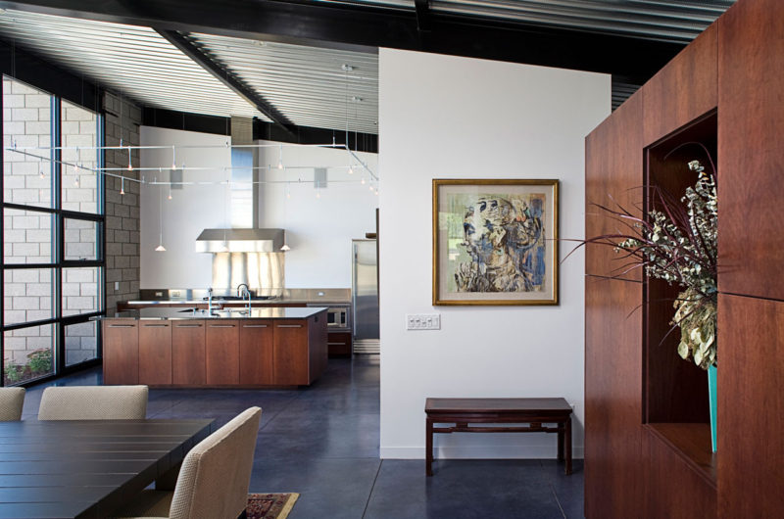
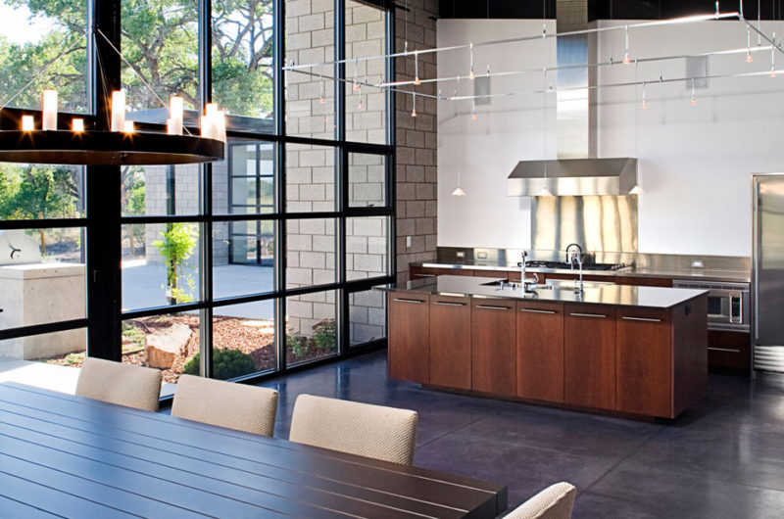
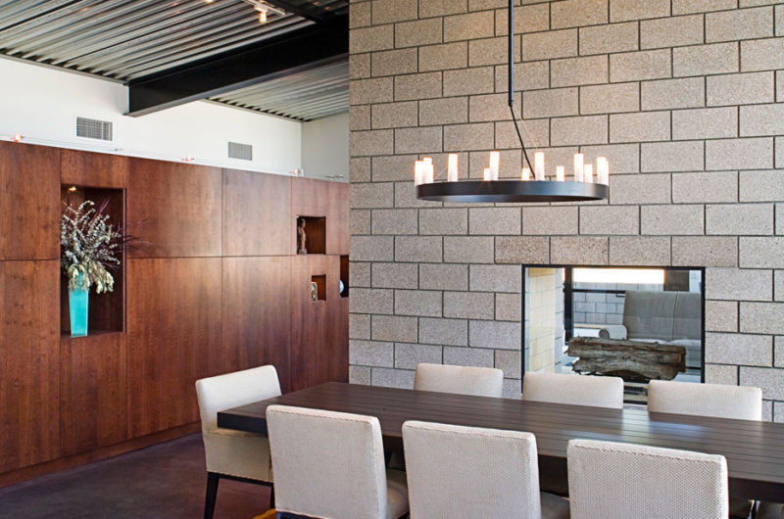
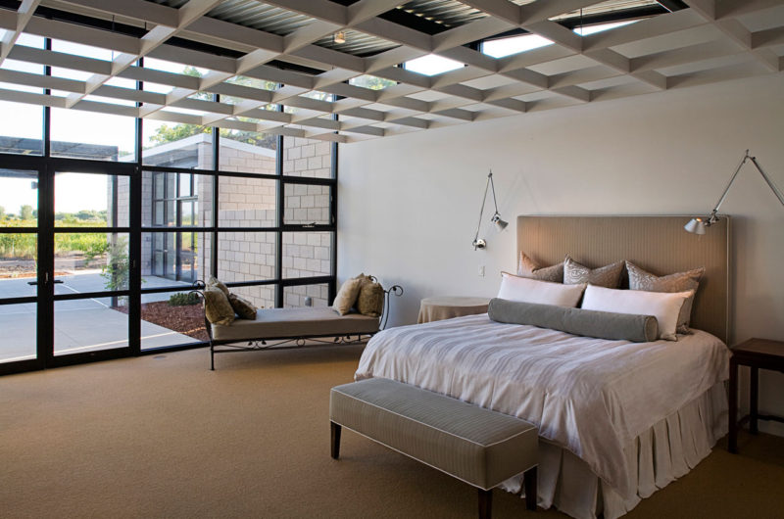
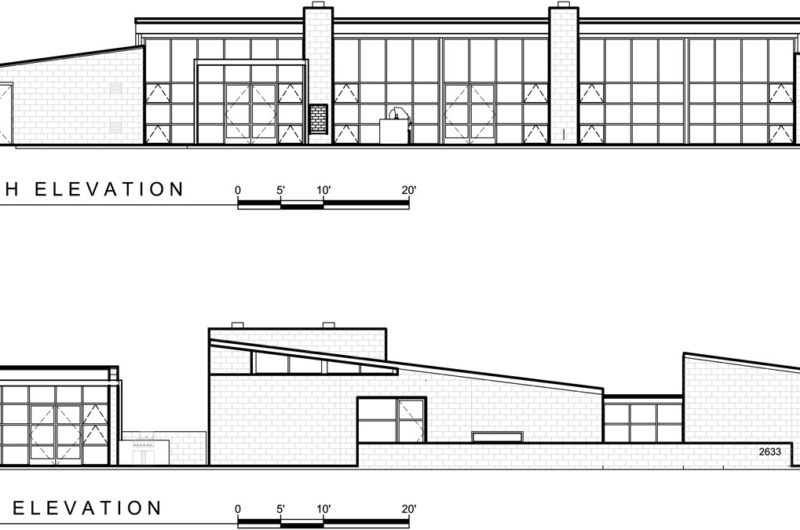
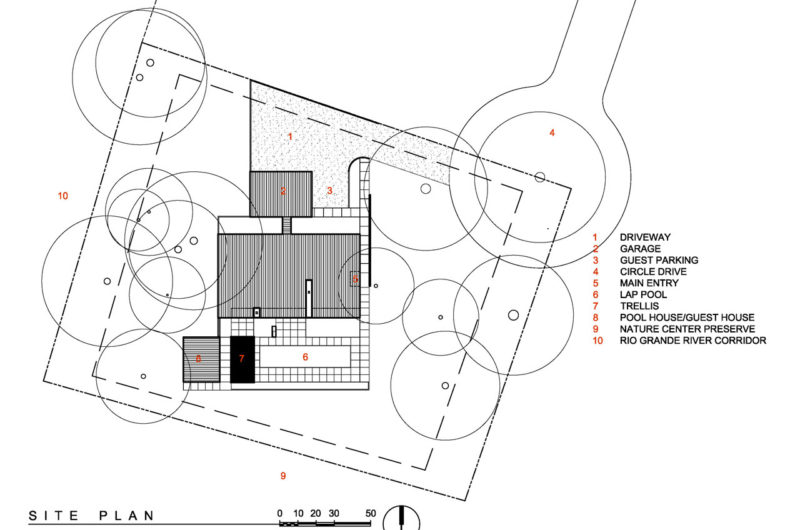
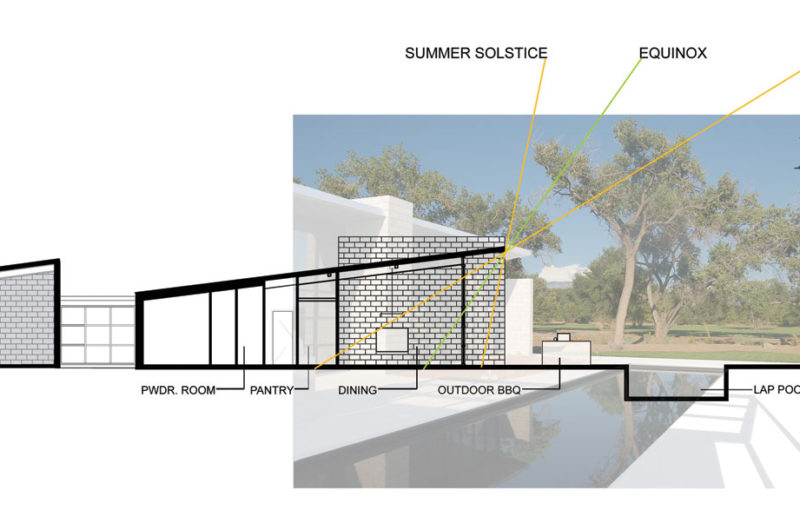
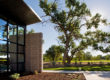
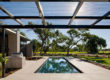
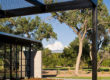
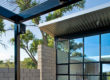
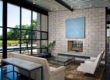
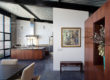
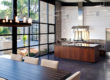
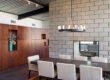
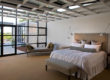
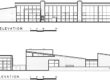
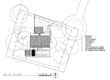
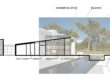
It is located on a wild plot, near the Rio Grande River, an important migratory flyway for snow geese, whooping cranes and sand hill cranes. The house was designed to offer magnificent views of the bird habitat, the Sandia mountain range, the Rio Grande Bosque and the wildlife surrounding the residence. The extensive use of glass windows and walls, oriented towards south, allow the sun light to flow into the house, and blur the indoor-outdoor barrier. The house hosts simple sustainable materials, and the overhangs protect the living areas from the hot summer sun, and offer passive heat in winter.

Photos by: Kirk Gittings Photography
Designed by Jon Anderson Architecture, Flyway View House is a 4,590-square-foot residence situated in Albuquerque, New Mexico, USA.
It is located on a wild plot, near the Rio Grande River, an important migratory flyway for snow geese, whooping cranes and sand hill cranes. The house was designed to offer magnificent views of the bird habitat, the Sandia mountain range, the Rio Grande Bosque and the wildlife surrounding the residence. The extensive use of glass windows and walls, oriented towards south, allow the sun light to flow into the house, and blur the indoor-outdoor barrier. The house hosts simple sustainable materials, and the overhangs protect the living areas from the hot summer sun, and offer passive heat in winter.























































How did Jon Anderson balance those expansive glass walls with the intense New Mexico sun? I’m curious how the passive cooling performed during peak summer months while maintaining those stunning bird views.
Great question! Jon used deep overhangs and low-e glass to block high summer sun while preserving views. The passive cooling worked surprisingly well, keeping interiors comfortable without overpowering the AC, perfectly balancing energy efficiency with those breathtaking bird-watching vistas.