
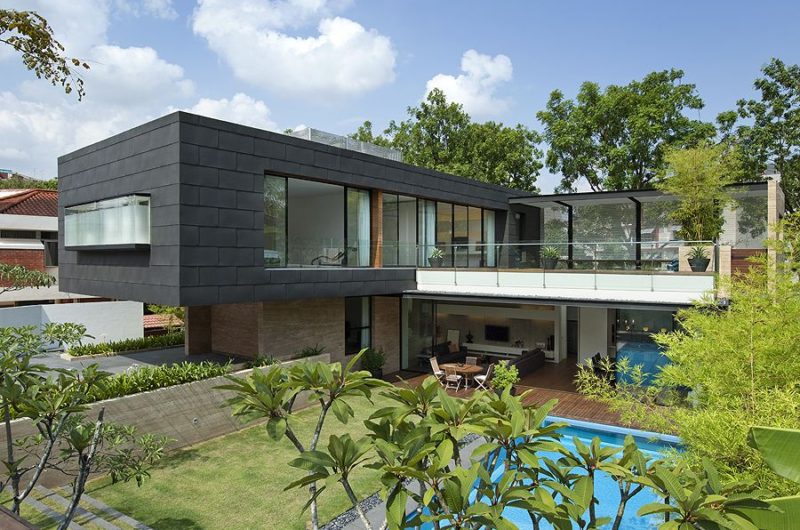
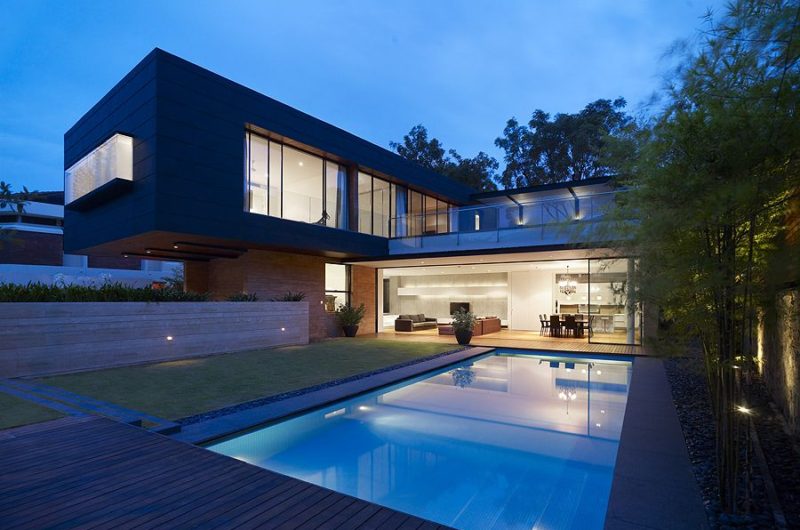
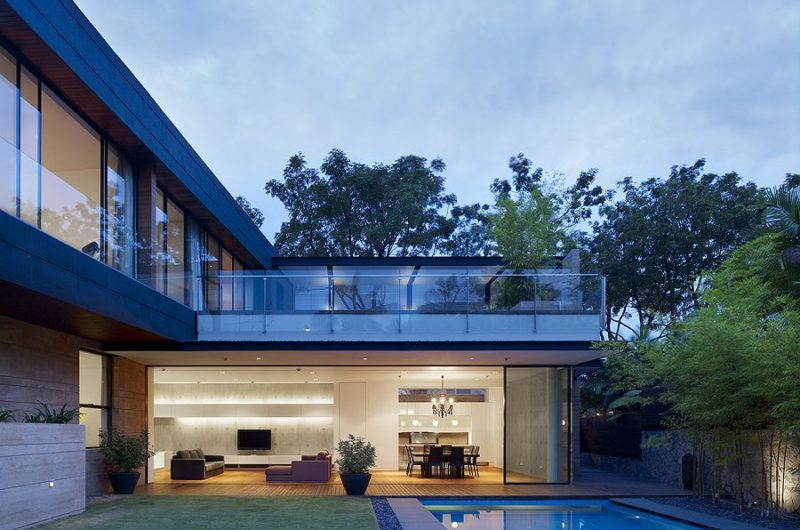
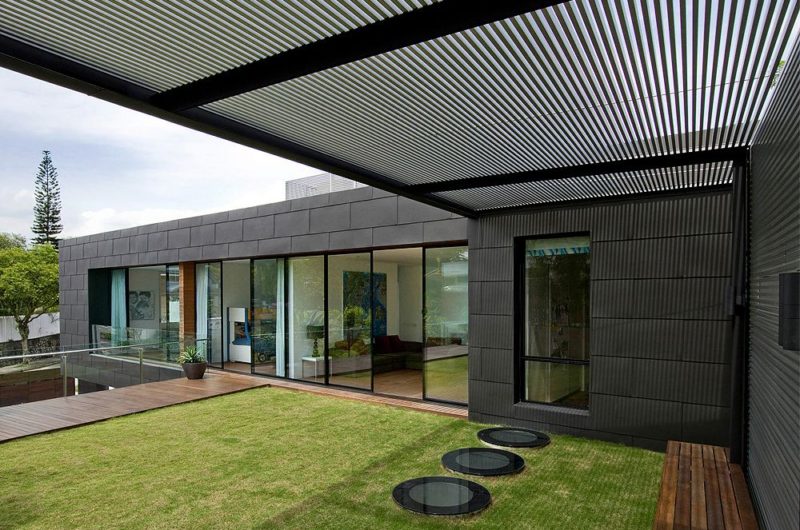
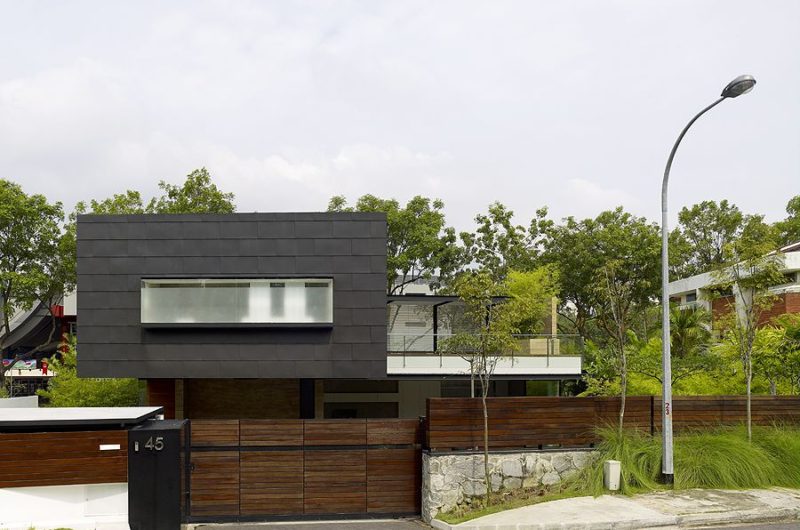
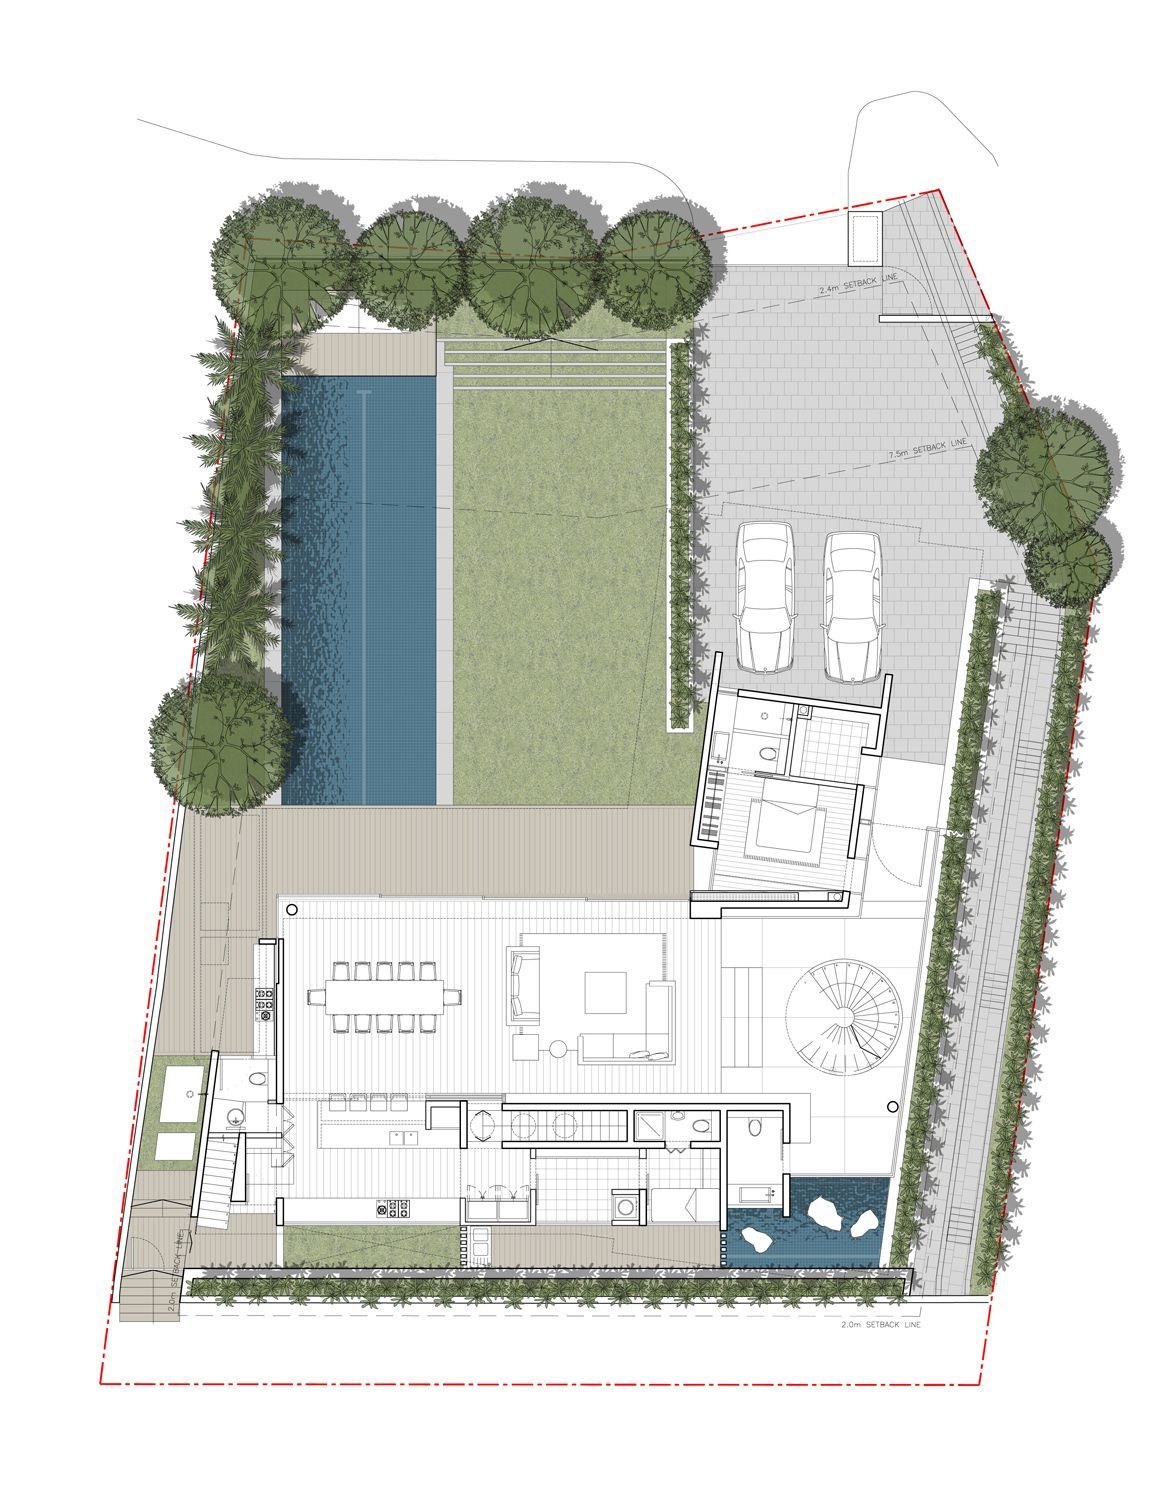
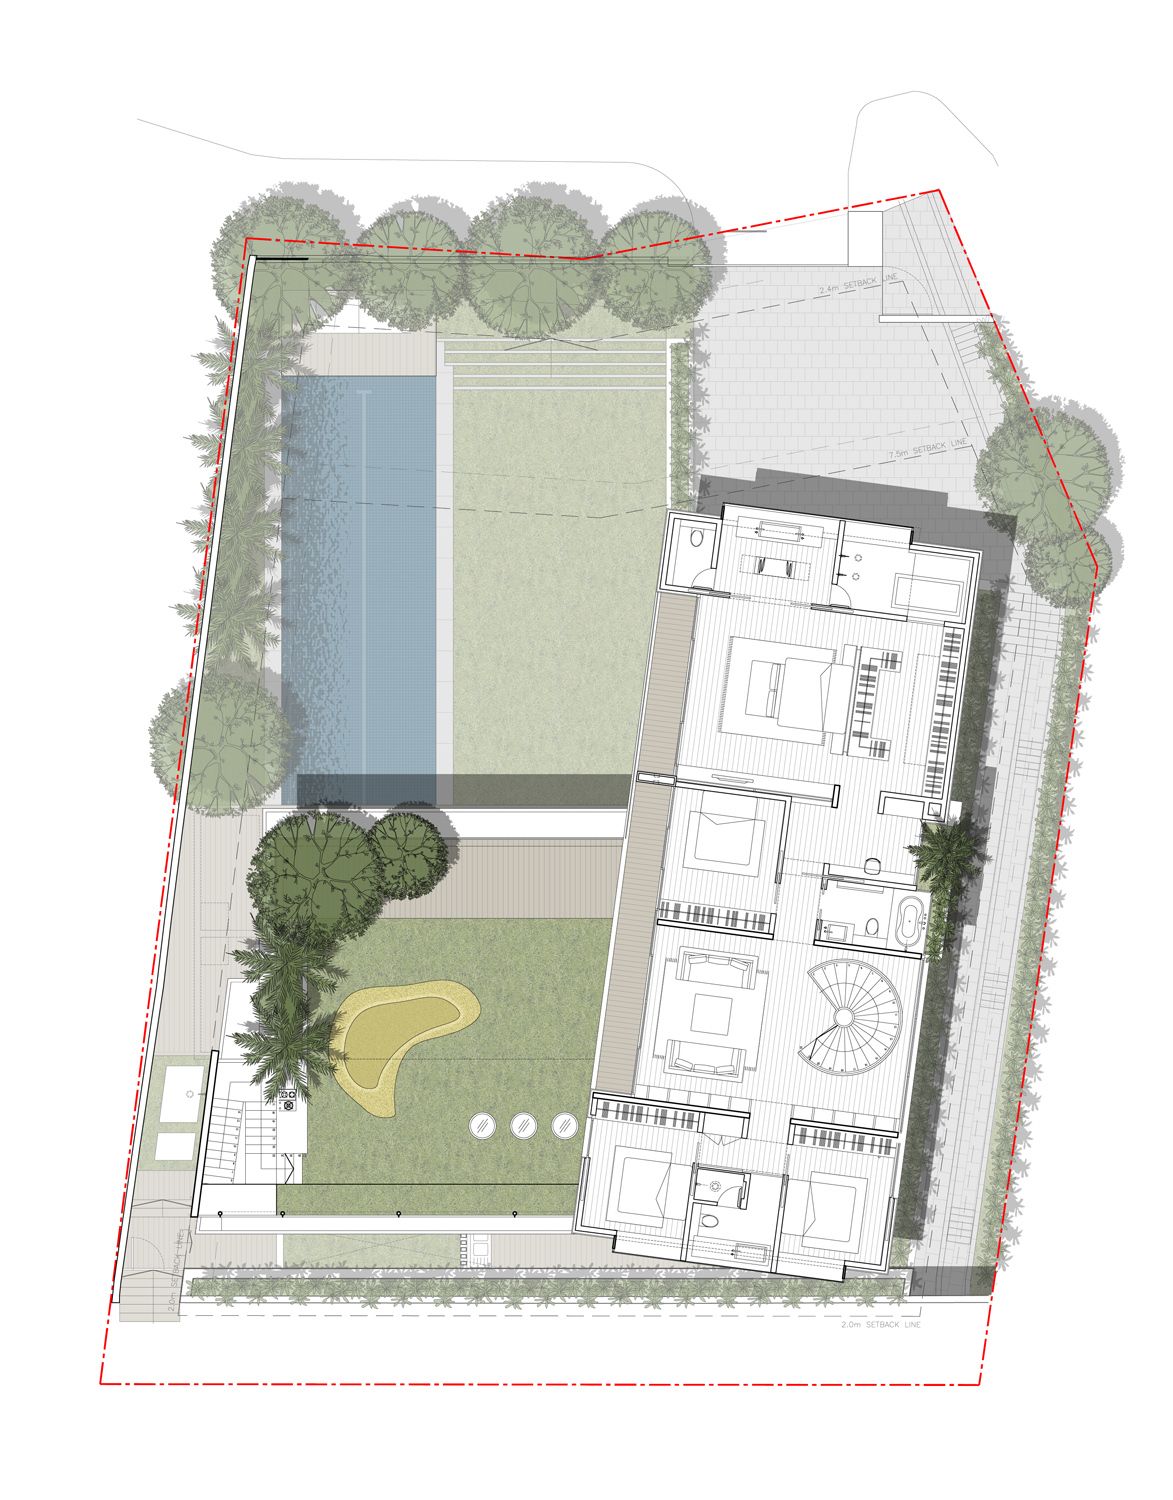
45 Faber Park residence by Ong & Ong Architects is a beautiful contemporary home in Singapore. It was built for a young couple with three kids, and the main concern was to make maximum use of the outdoor areas without compromising the indoor living spaces. The children needed enough room to play outside, but also a lot of inside space for when the weather would not be good.
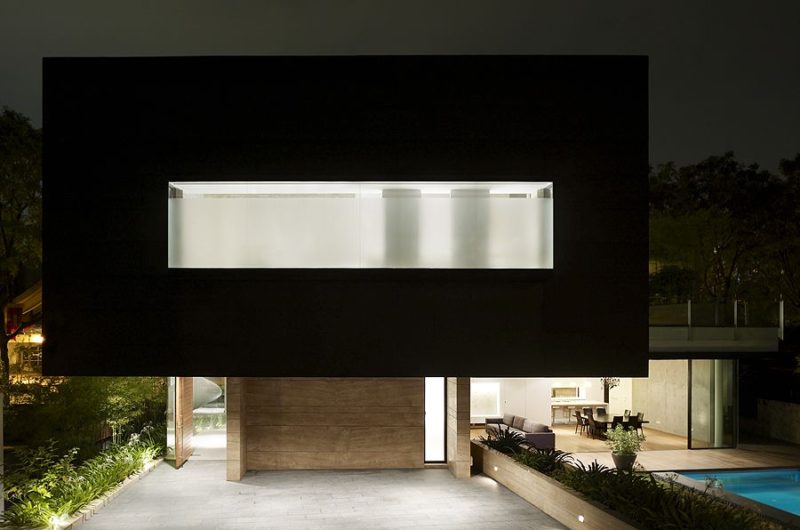
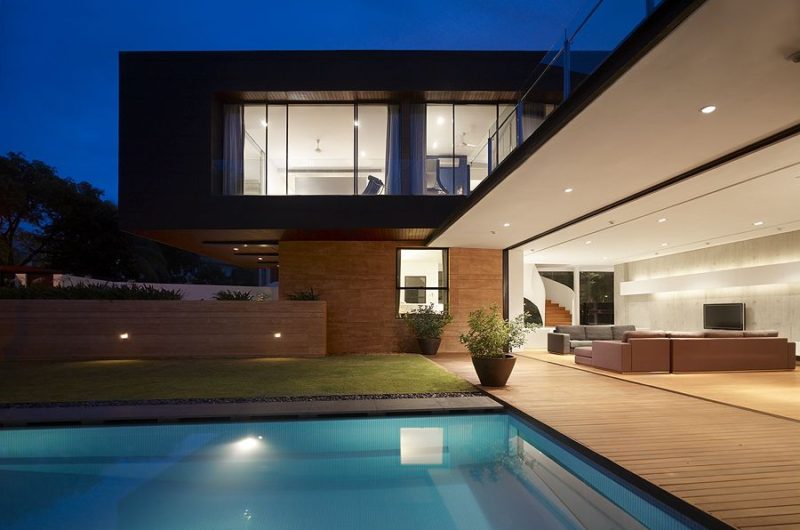
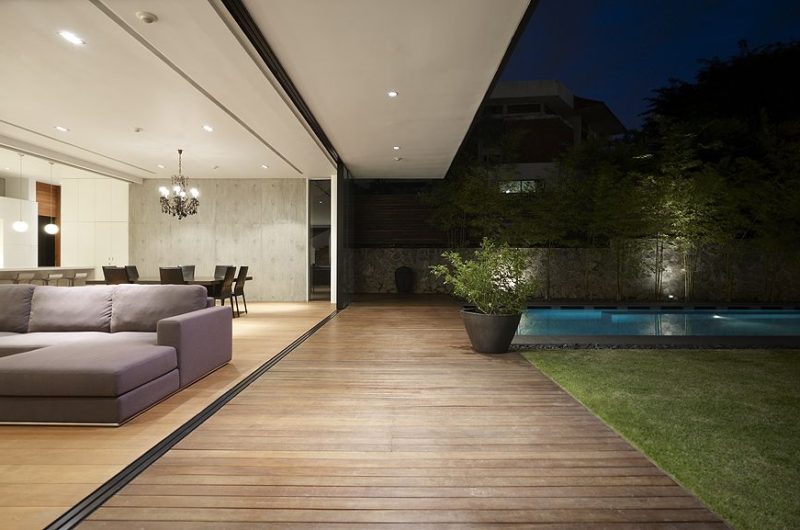
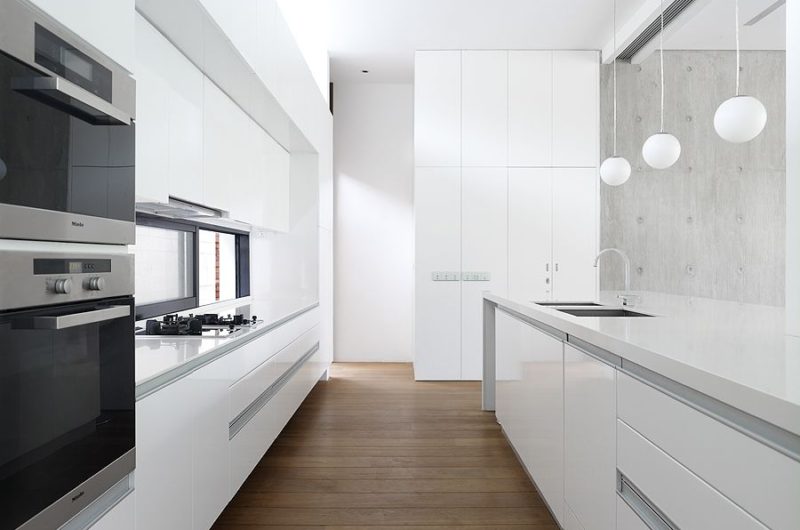
In their effort to ensure plenty of outdoor space, the architects pushed the mass of the residence in the corner of plot. The boundaries between inside and outside were blurred by creating a vast, open living space that seems to naturally continue towards the courtyard. All interiors communicate to each other, and even though the private and common areas are separated, they still keep a certain connection.
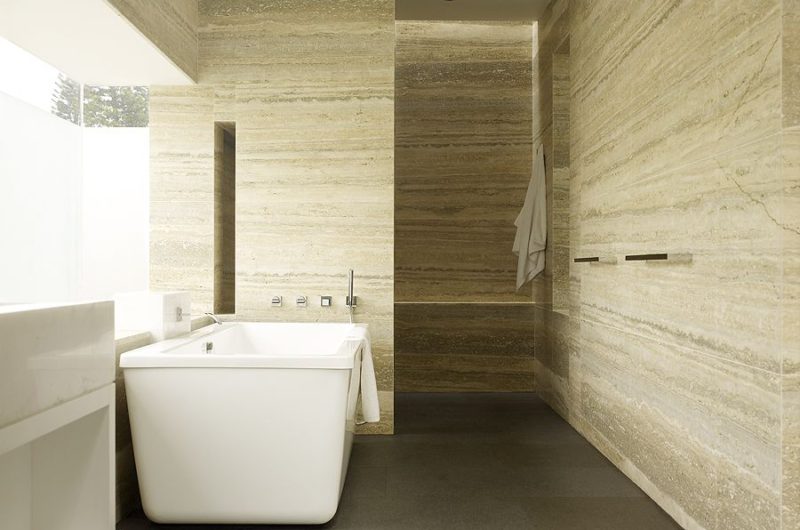
The house was developed with sustainability in mind. Its orientation was carefully chosen to ensure cross ventilation, while large openings invite plenty of natural light inside. The materials were also chosen carefully to minimize environmental impact. Spoil disruption was kept to a minimum, while certain native plants were used for natural shading and temperature control.























































This residence beautifully captures the harmony between nature and modern living, reminding us that true sustainability arises not just from materials, but from thoughtful design that nurtures family life and respects the environment’s rhythms.
Thank you for your thoughtful comment. We aimed to create a home that balances modern comfort with nature’s flow, fostering both family well-being and environmental harmony. Your insight truly reflects the heart of this project.