
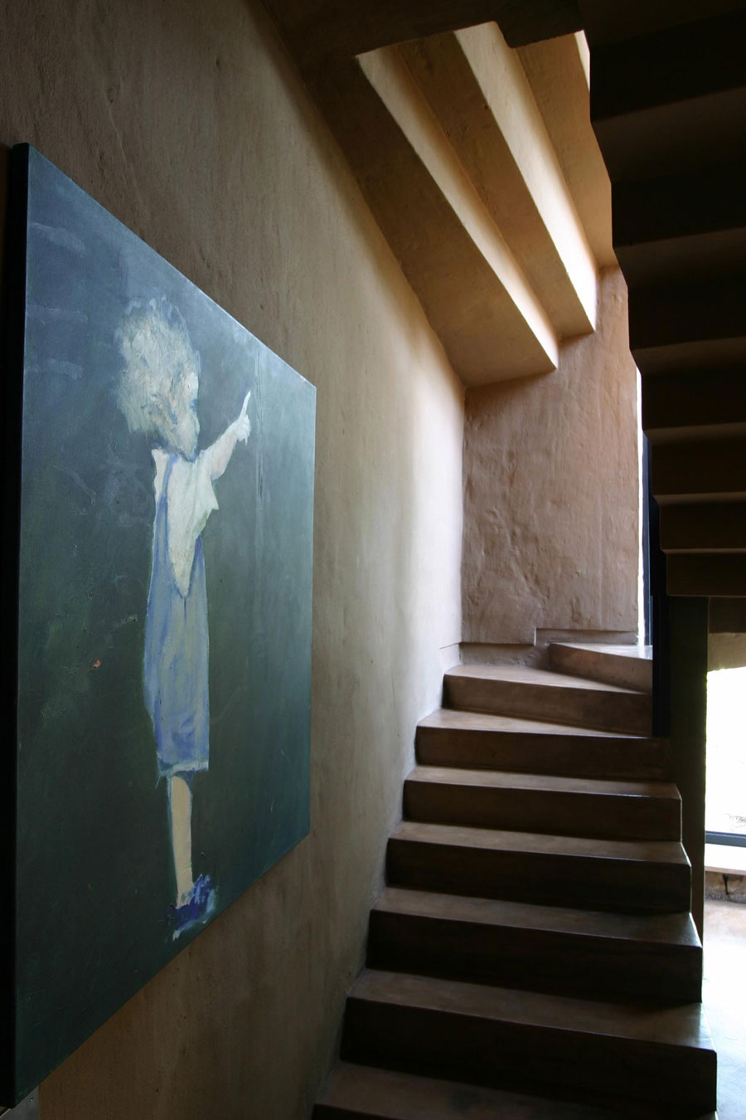
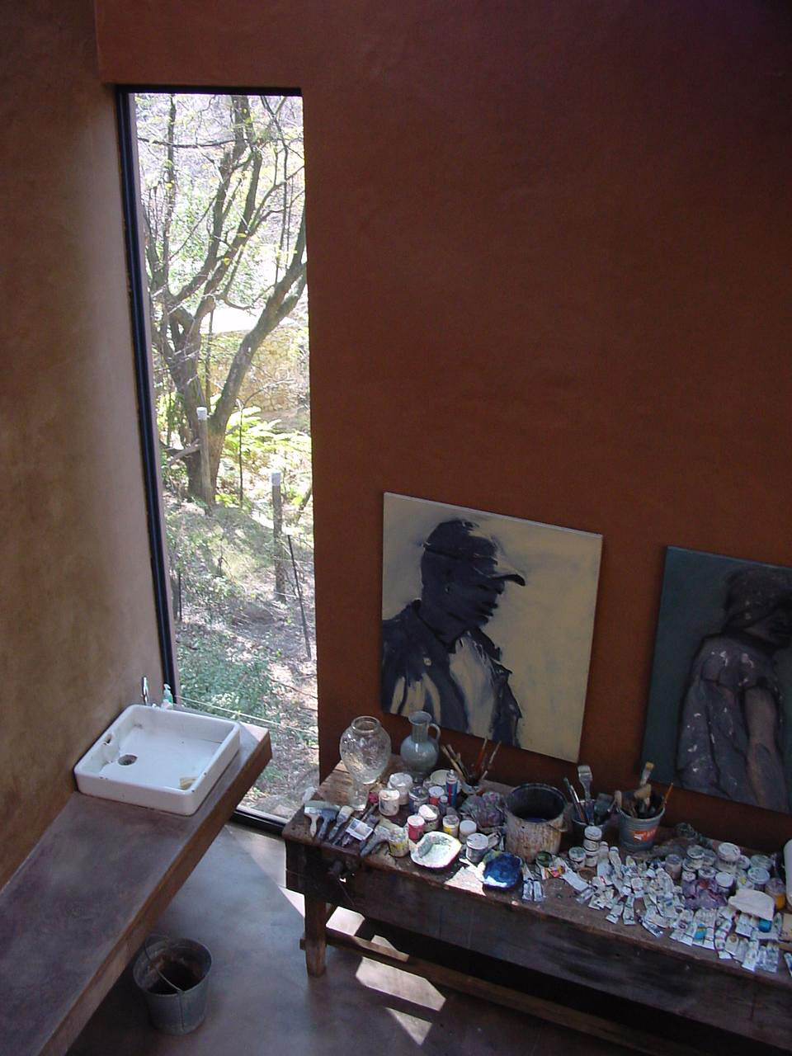
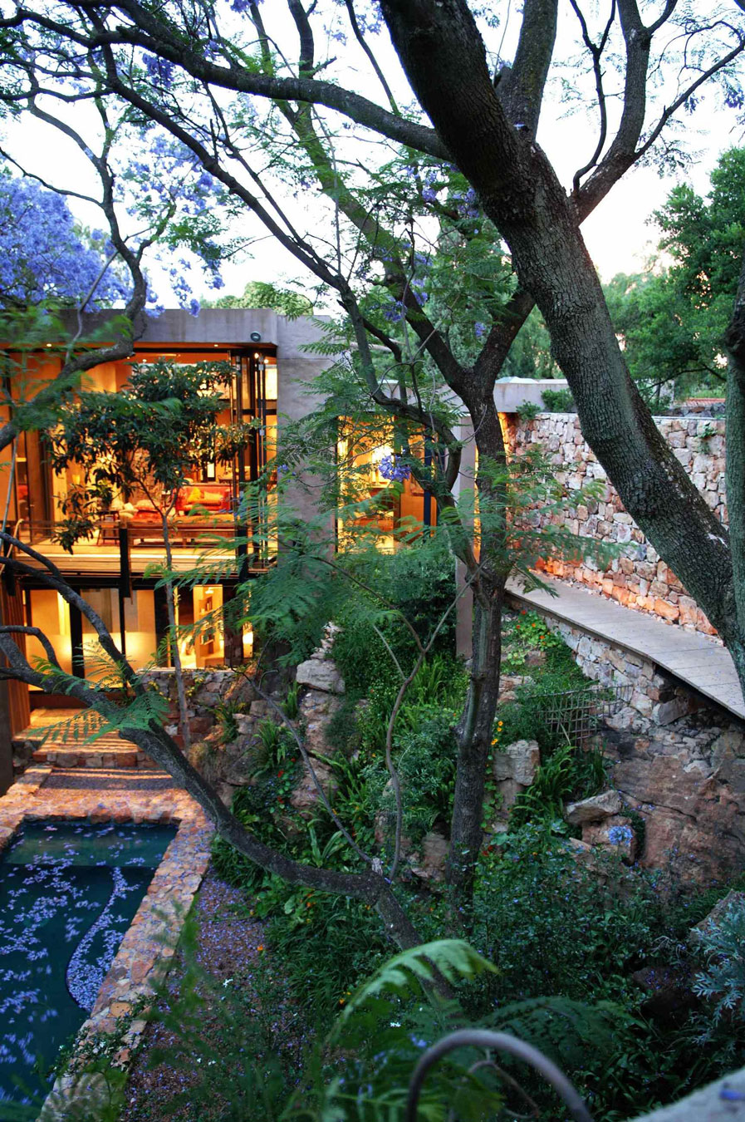
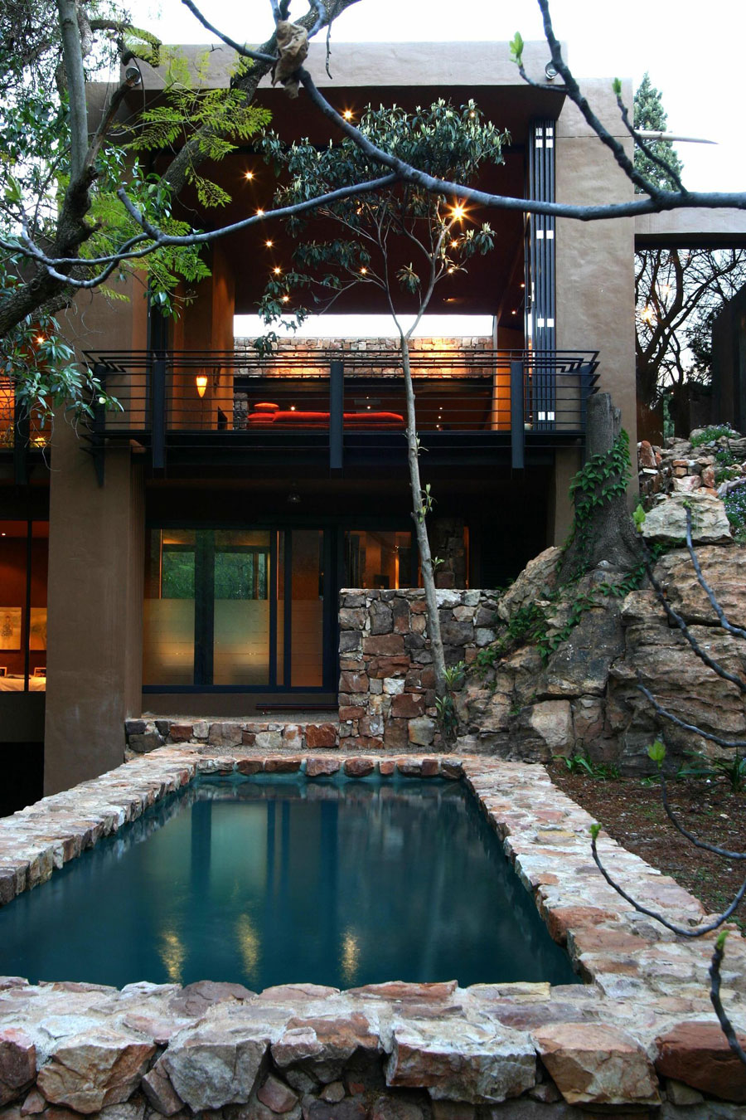
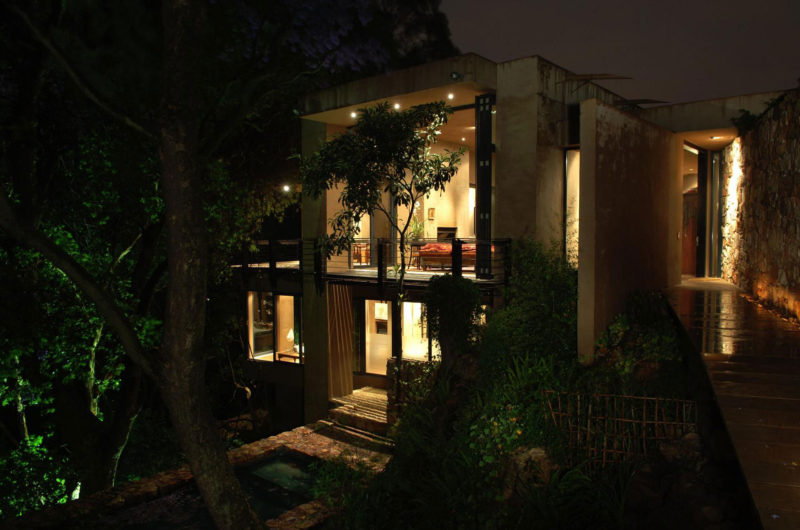
The Treehouse in Johannesburg, South Africa is a former forgotten house which was transformed into a modern home. It was designed by the South African architectural firm Slee & Co Architects and the result of their work is presented as an amazing contemporary residence that provides an idyllic atmosphere on top of a crag.
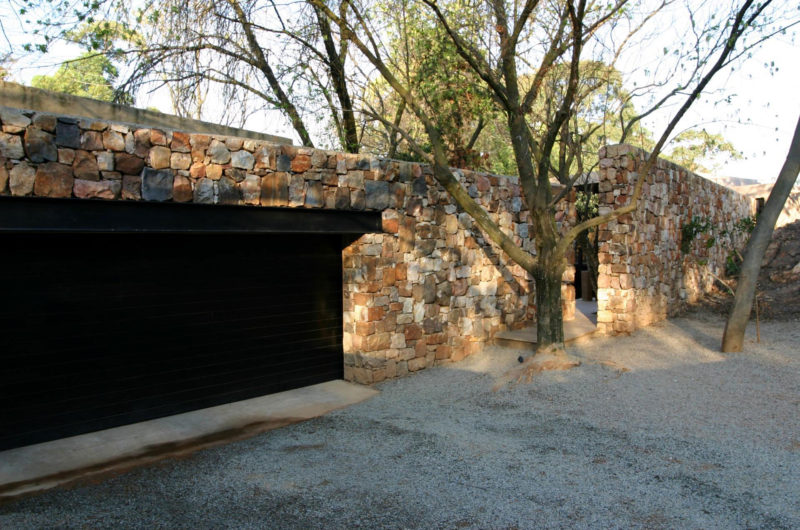
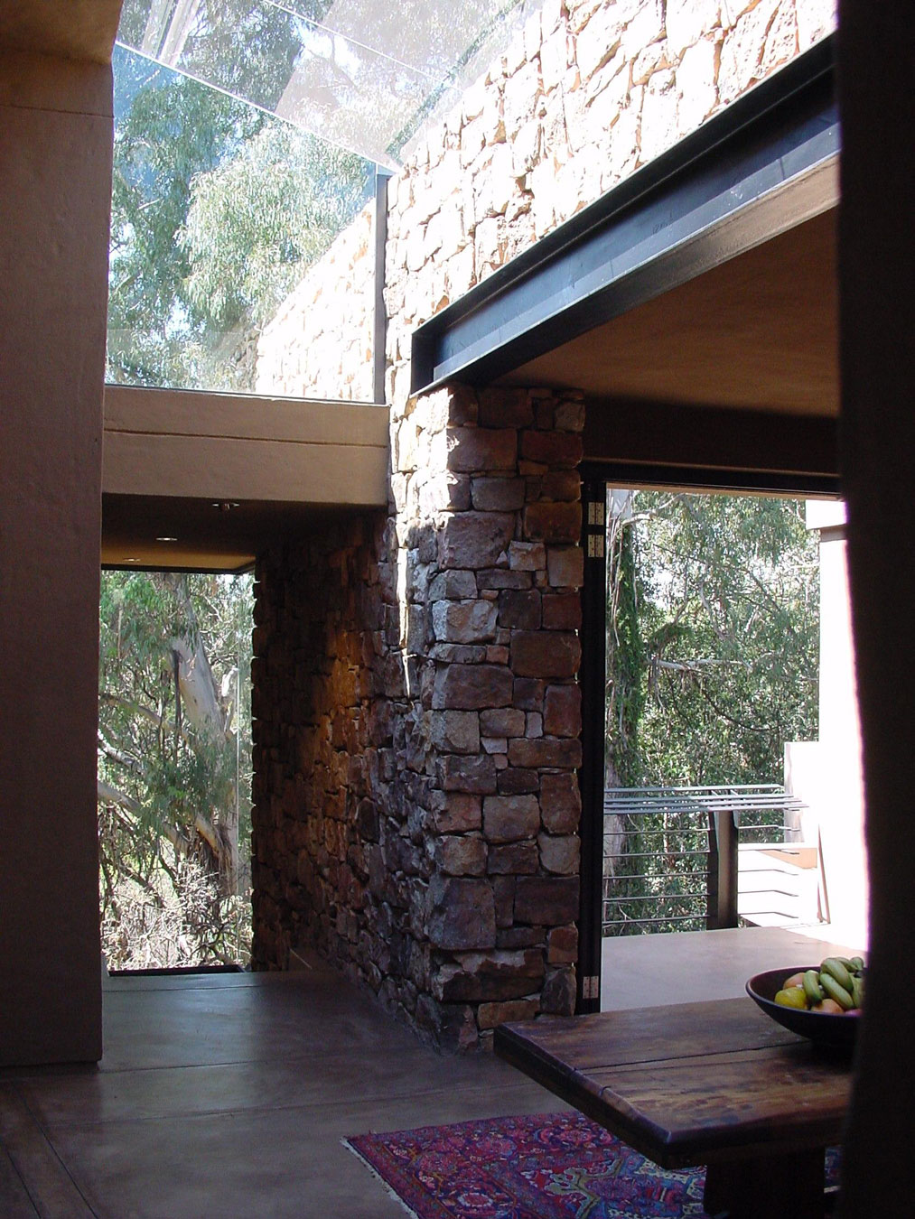
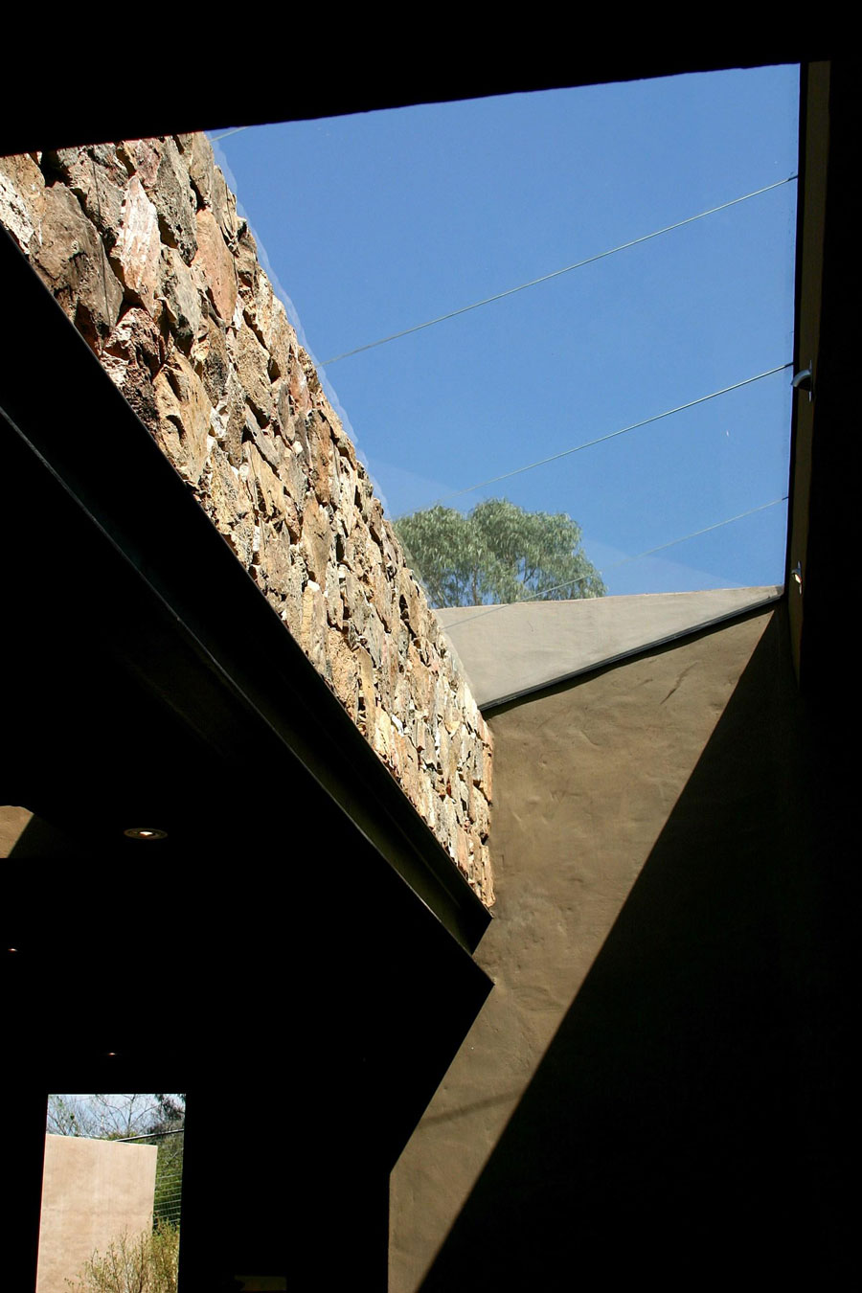
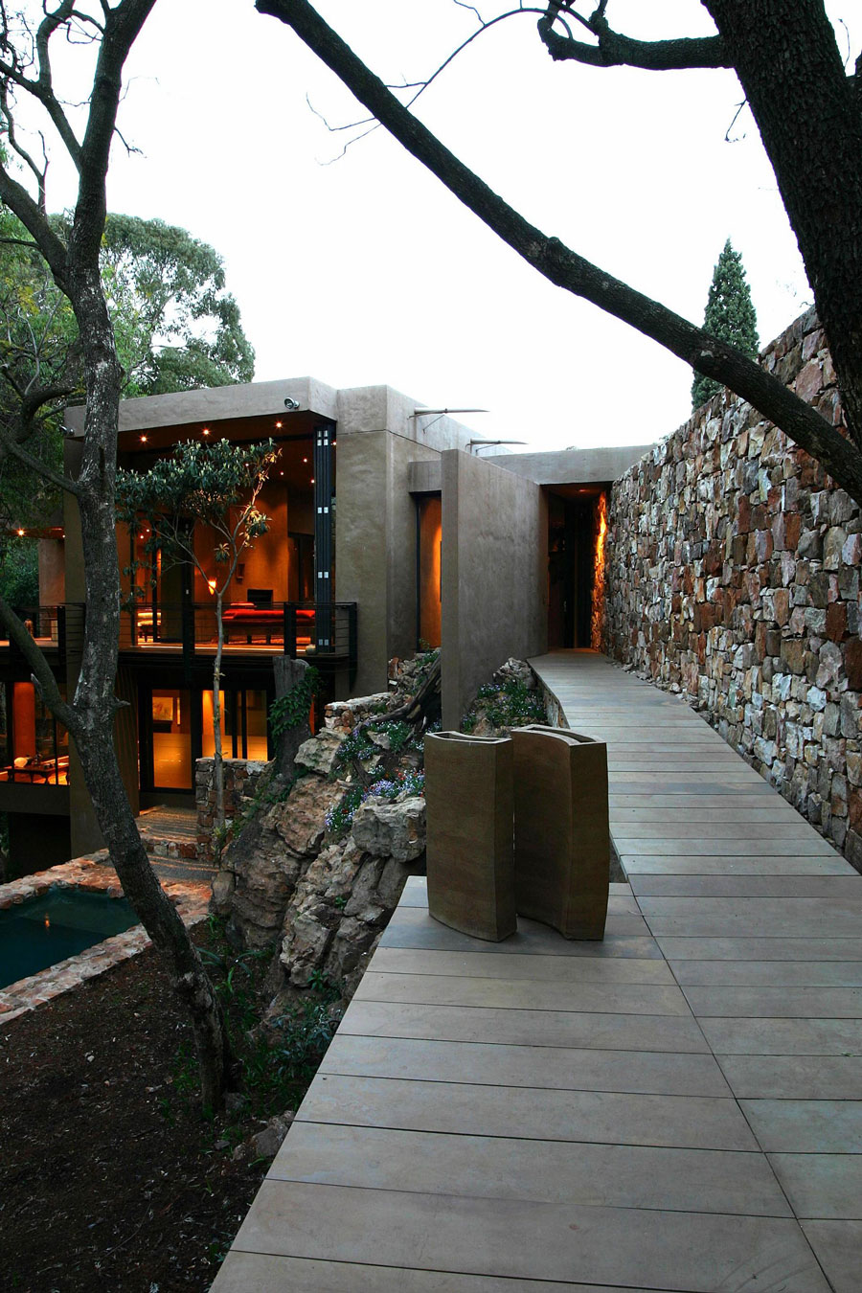

The main design element used was the dry-packed stone walls. As you enter from the motor court, you are welcomed by a sandstone bridge that will lead you to the front door.
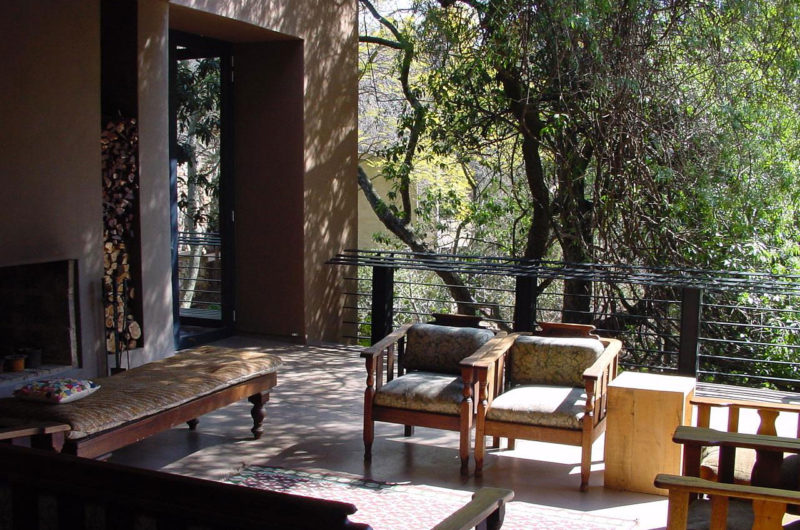
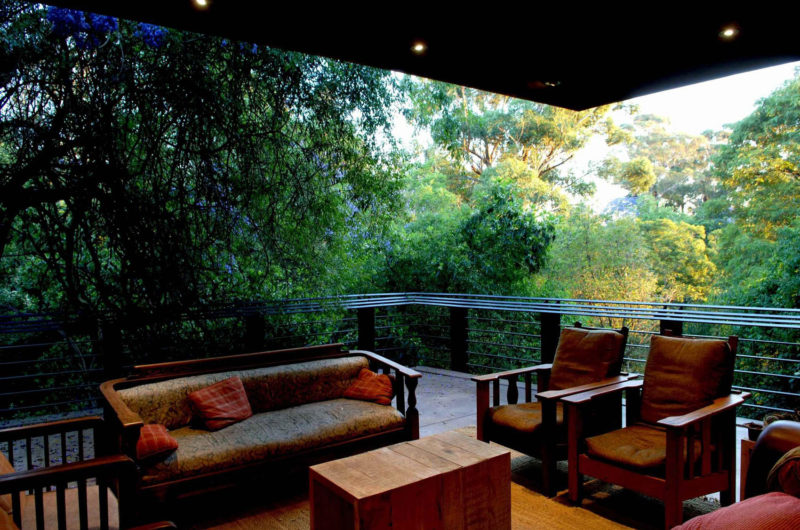
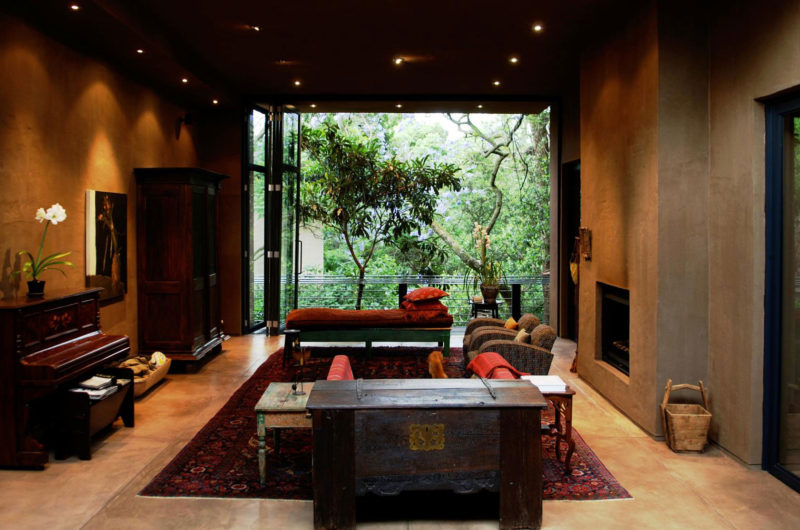
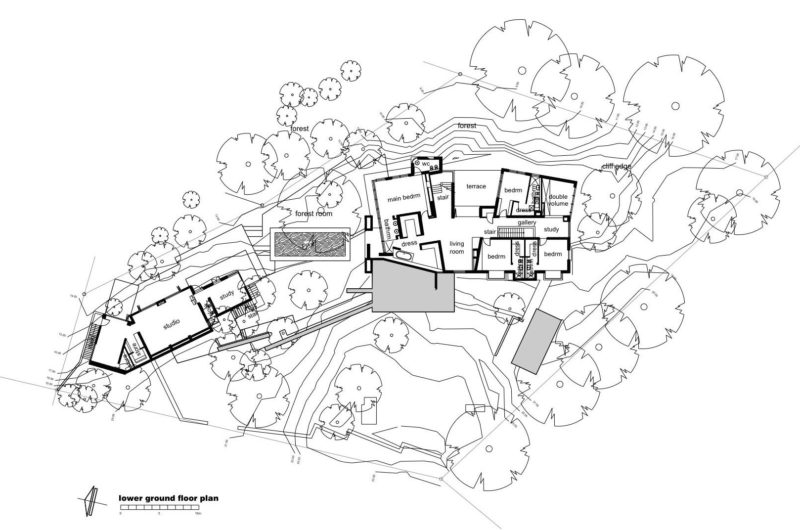
The main living space is placed at the upper level which opens towards the North, allowing the forest to come in. A covered terrace found its perfect place to the East, where the forest can be studied from the leaves to the roots.























































I’m curious—how did Slee & Co balance preserving the original structure with adding modern elements? The use of dry-packed stone walls sounds fascinating. Does the design also incorporate sustainable or local materials beyond the sandstone bridge?
Slee & Co carefully preserved the original structure by integrating dry-packed stone walls, maintaining its natural character. They also used locally sourced timber and recycled materials throughout, emphasizing sustainability while blending modern elements seamlessly with the historic design.