
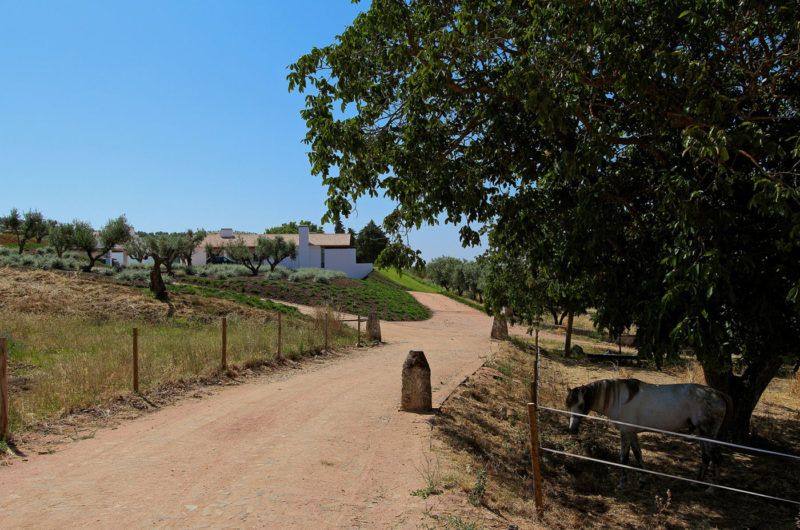
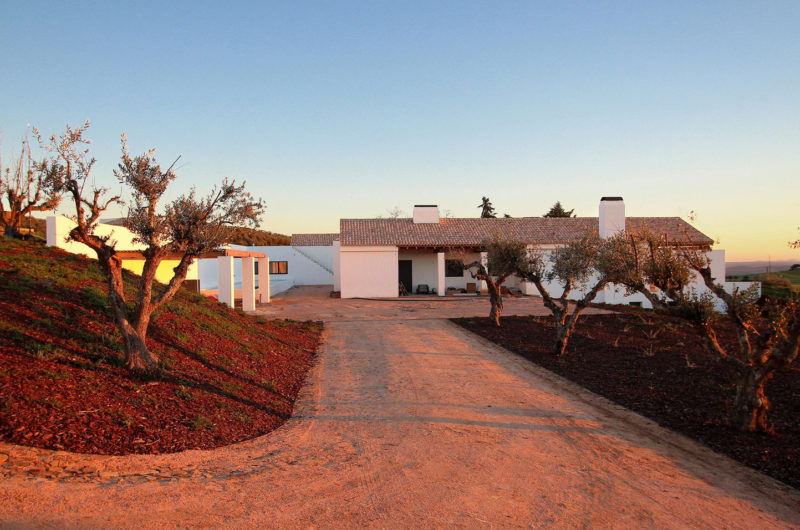
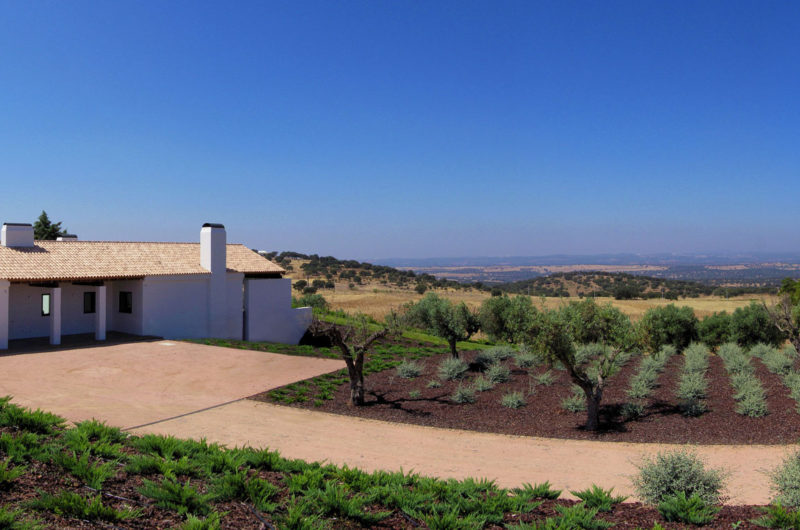
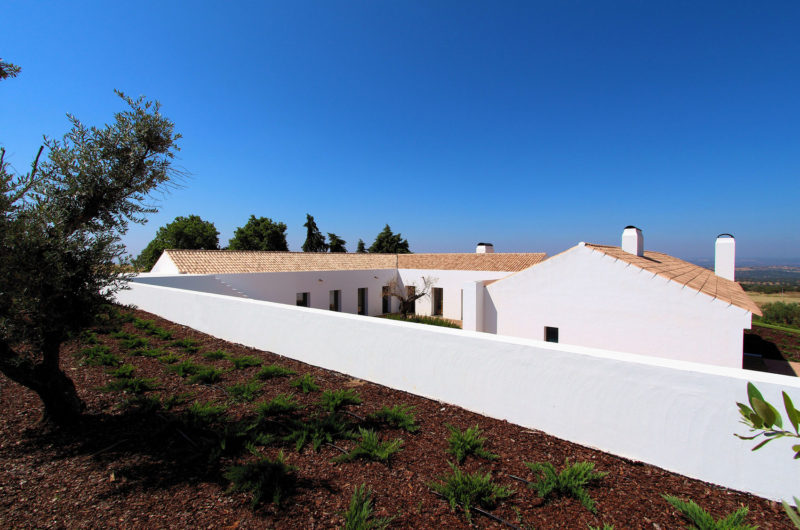
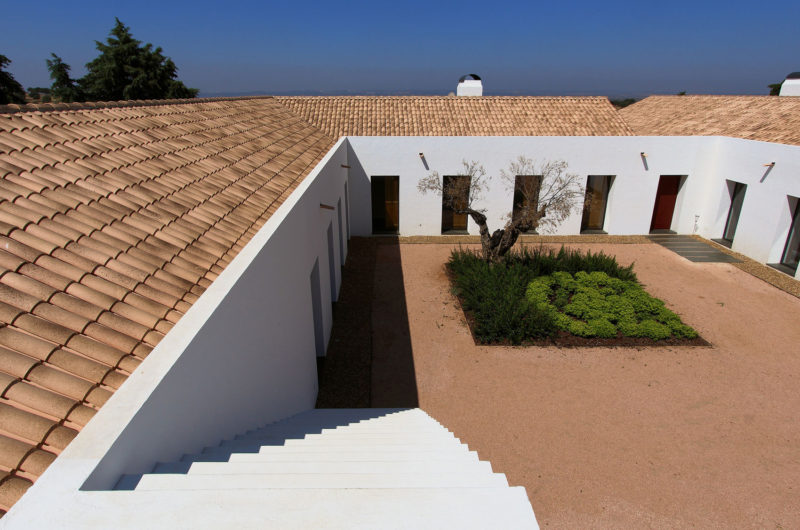
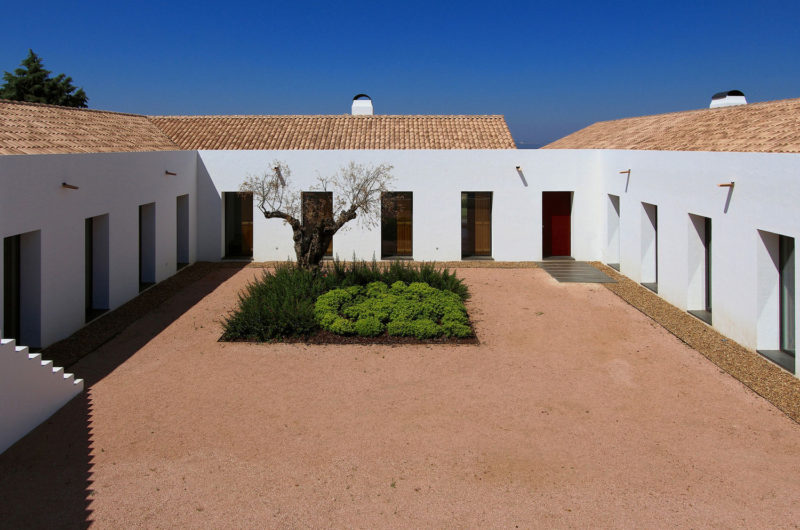
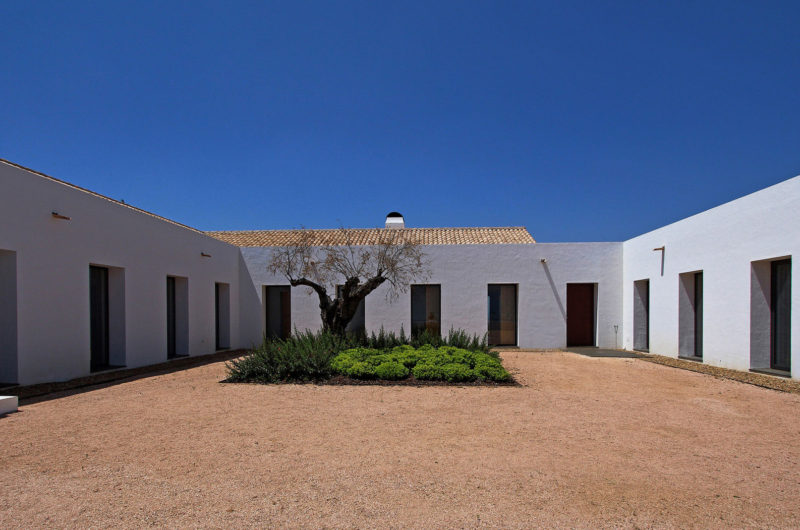

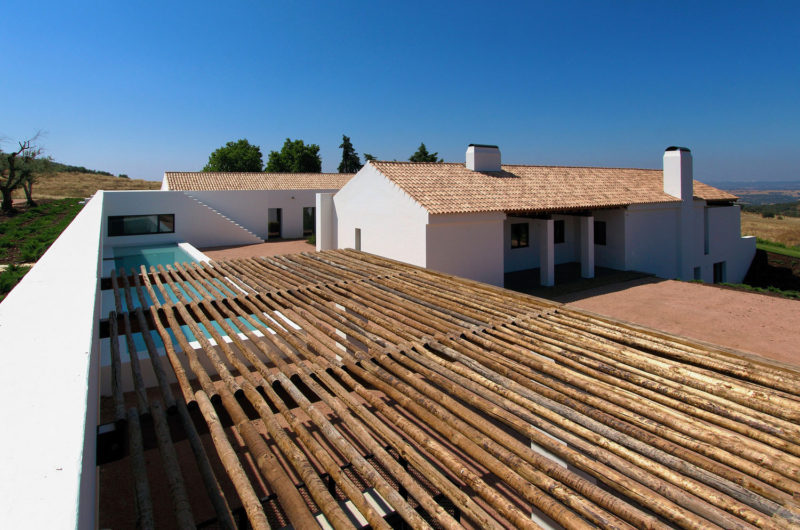

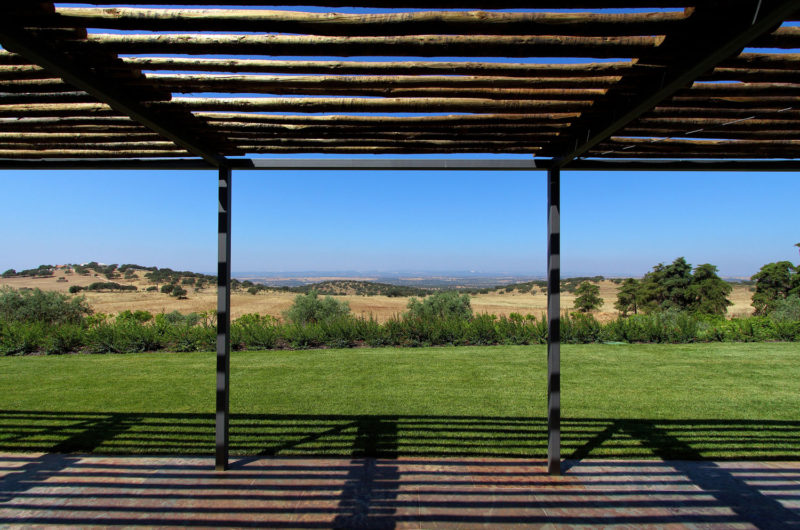
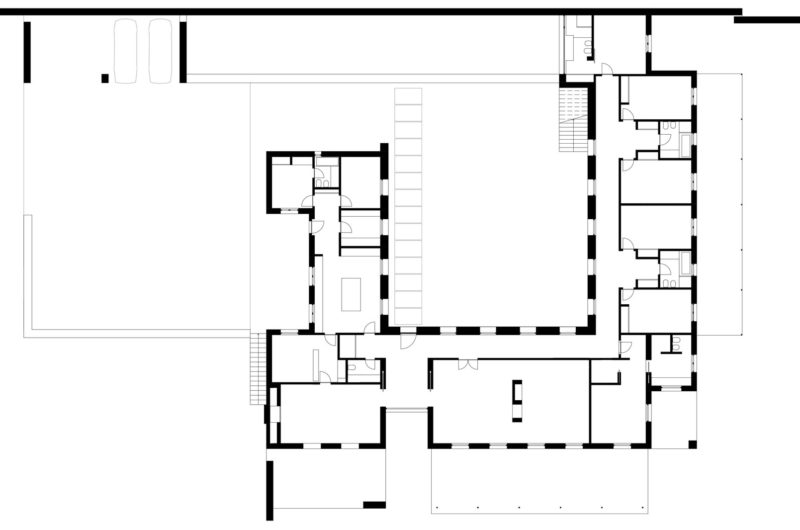
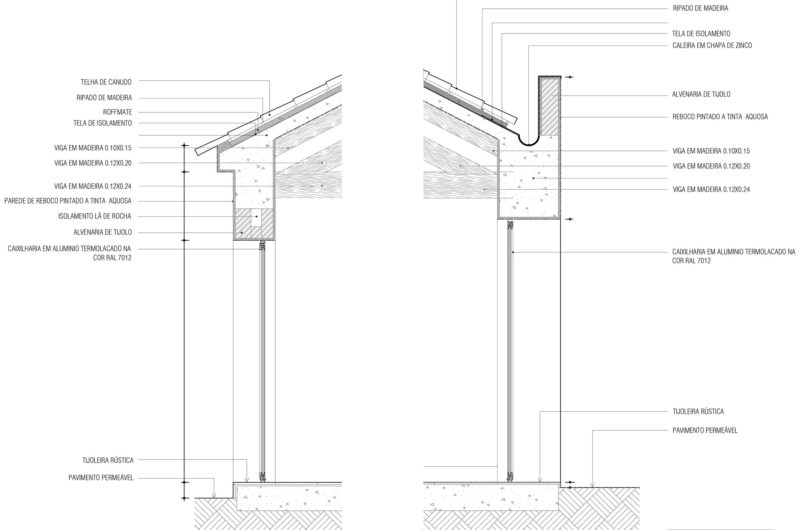
This beautiful weekend house can be found within the Vila Boim municipality in Elvas, Portugal, and it was sketched out by skilled architects from a company named Intergaup. Boasting an unmistakable sense of rustic elegance, this U-shaped abode features just one storey, and it was built using traditional materials that allows it to blend seamlessly into its rural surroundings.

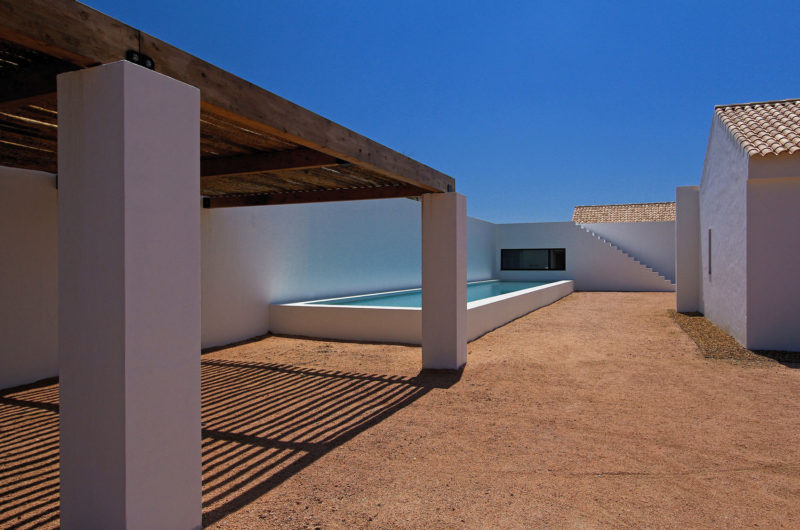
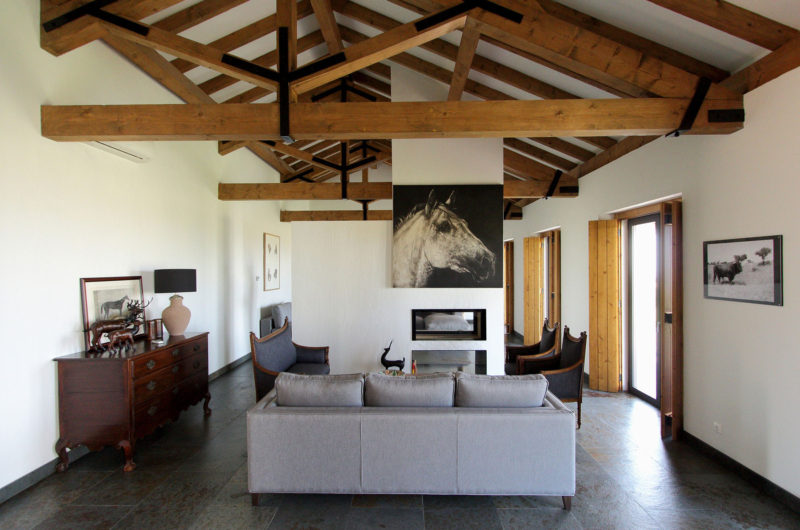
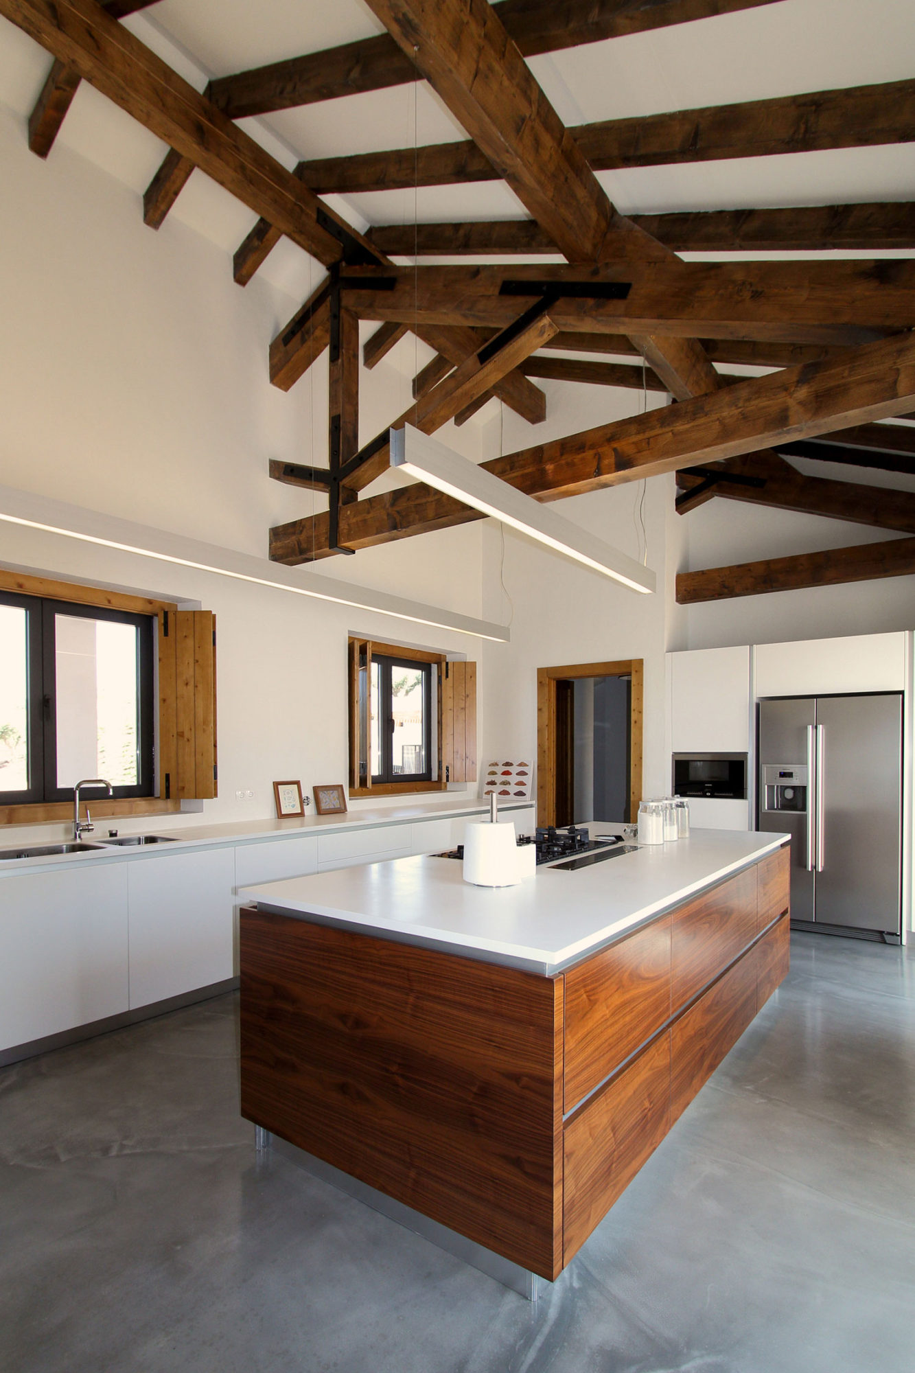
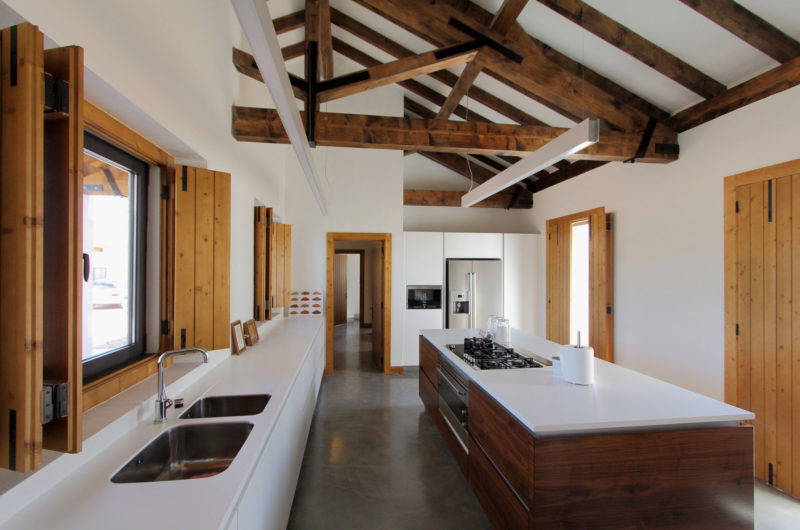
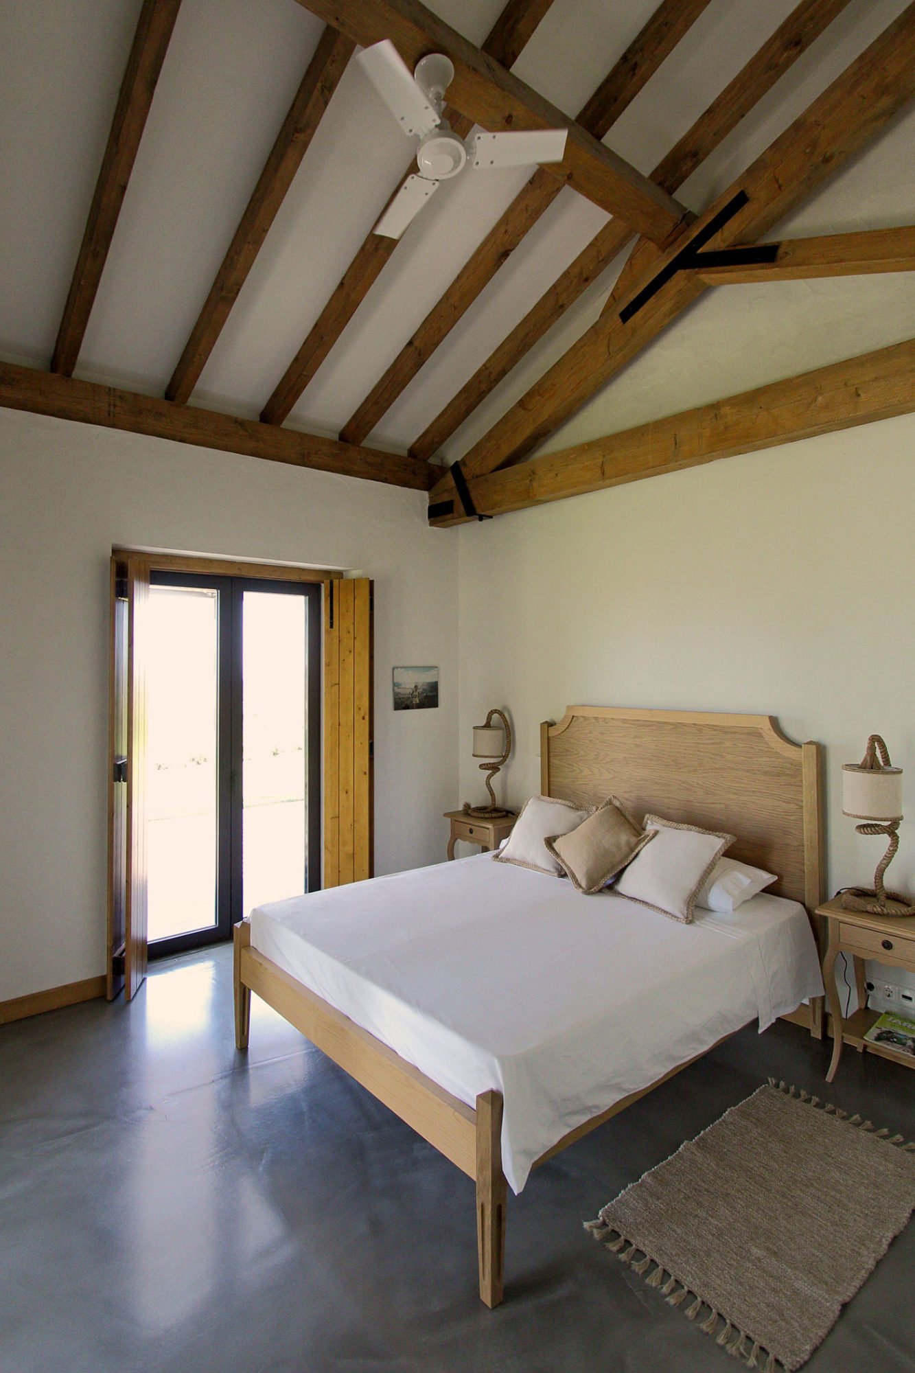
Speaking of its surroundings, this home is nestled on a 123-acre agricultural property that includes olive trees, vineyards as well as picture-perfect hills and plains. As we mentioned before, the home features a distinct U shaped layout, which means that it is divided into 3 main sections. The southern part of the abode contains the 4 bedrooms, while the opposite side to the north includes the service areas, a kitchen and a small dining room. The central part of the abode faces west and involves the entertainment and social areas such as the living room and the dining room. Furthermore, this U-shaped design facilitated the creation of a private central courtyard, which ensures quick and easy access to all of the 3 separate wings.























































More Similar Articles Like This
Gayton Road Residence by Paxton Locher Studio
2 Comments
Beach House CN – A Superb Contemporary Home in Peru
10 Different Types of Blue Paint Colors
Seamlessly Apartment by the Beach by ZZ Architects
How Seattle Lawn Care Service Deals With Overgrown Lawns
Behr’s Brilliant Blues: 70 Shades of Stunning Paint Colors
2 Comments
Heavenly Lily Beach Resort & Spa In Huvahendhoo, Maldives
6 Garden and Lawn Tips to Get Ready for Spring