
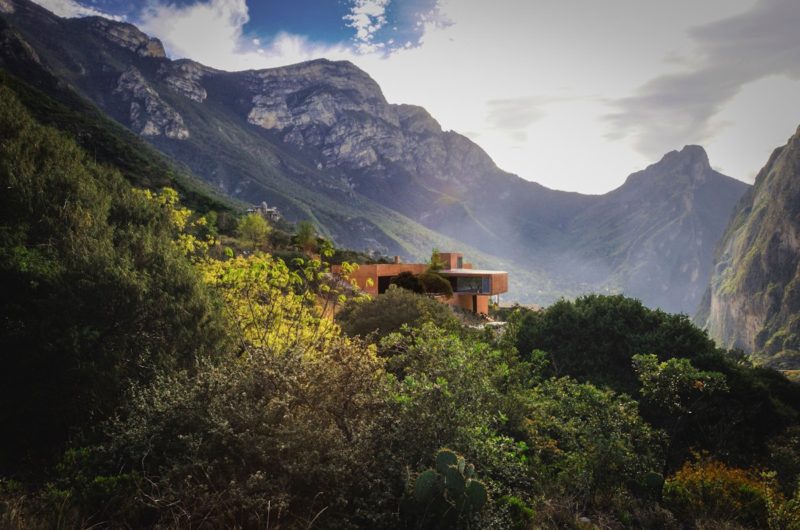
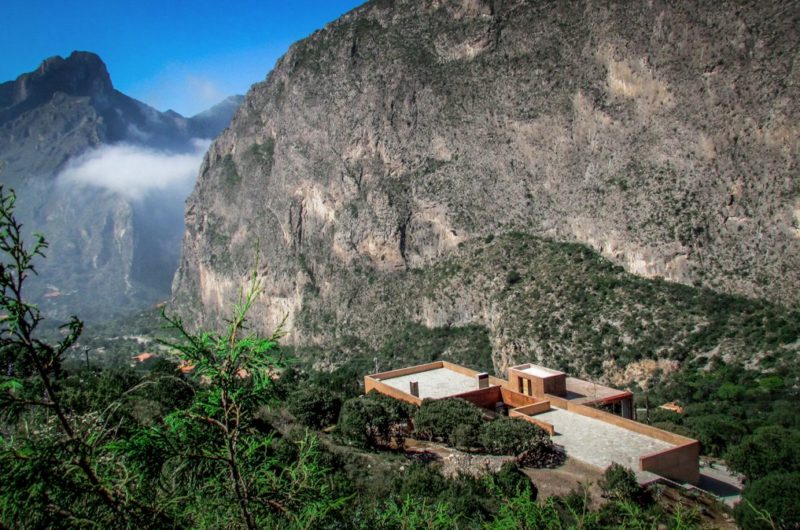
Narigua House is a gorgeous project designed by P+0 Architecture. It is located in El Jonuco, Mexico and is sited on a site that provides spectacular views. The mountain-enclosed neighborhood in which the house is found is a tranquil place with vegetation and wildlife.
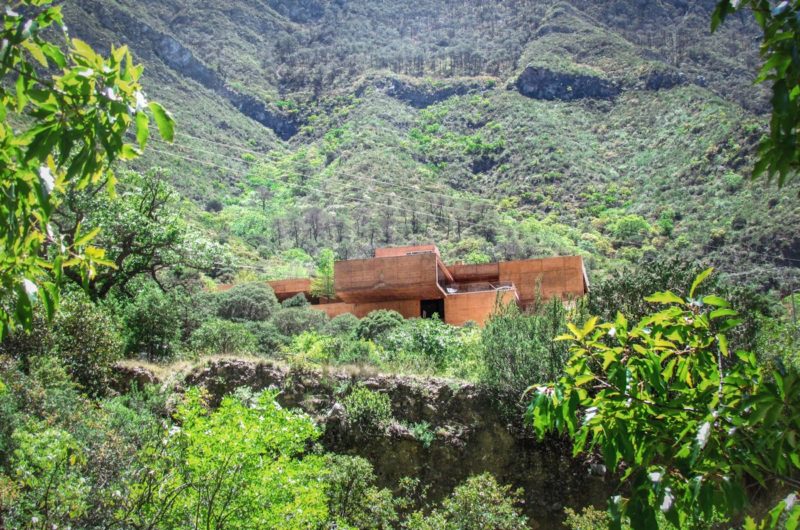
This home is basically a simple structure that enjoys the view of the mountains, while respecting the ecosystem.
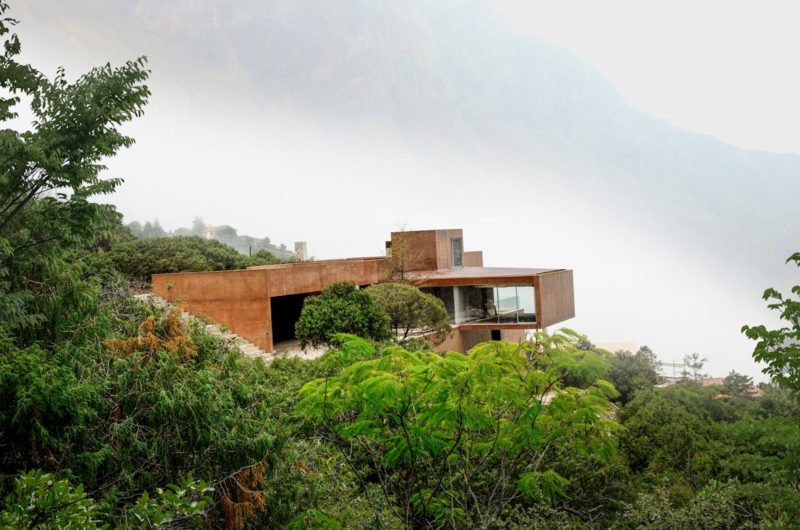
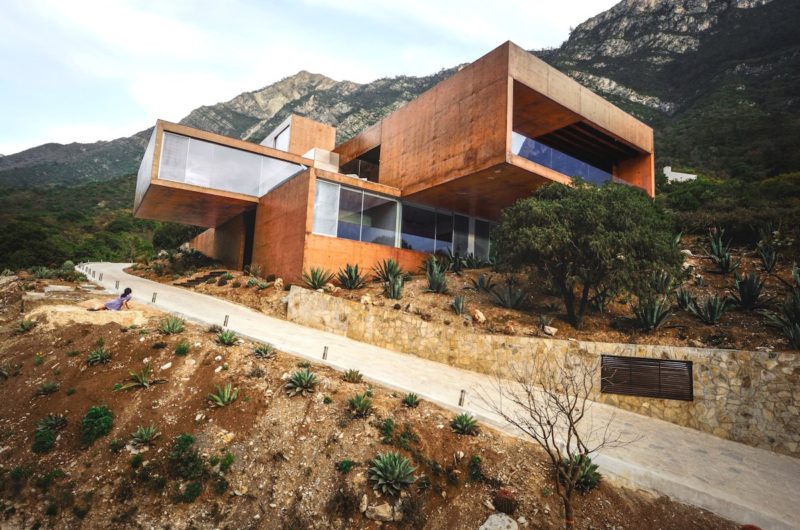
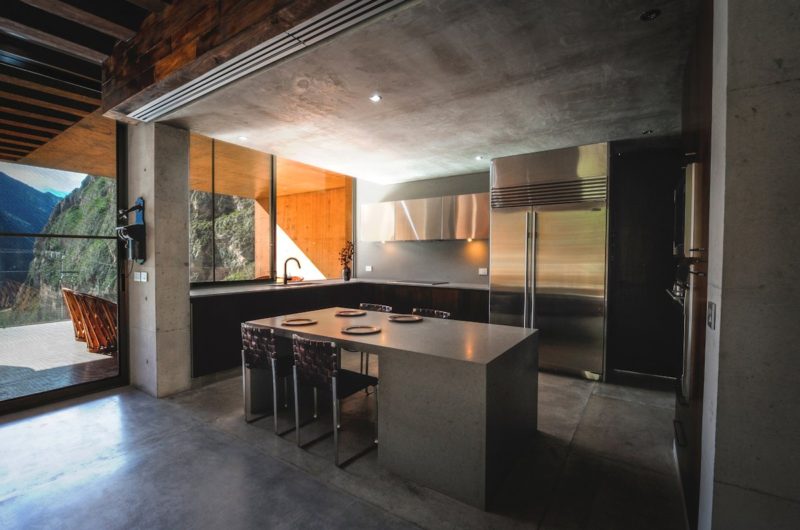
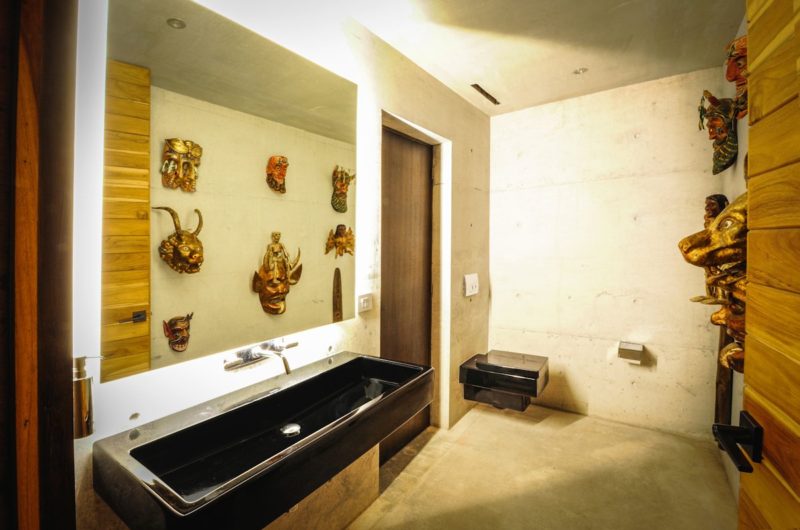
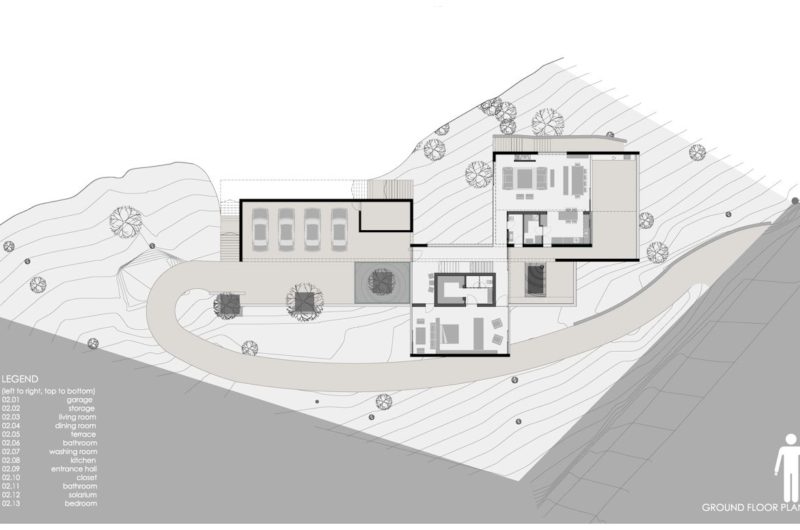
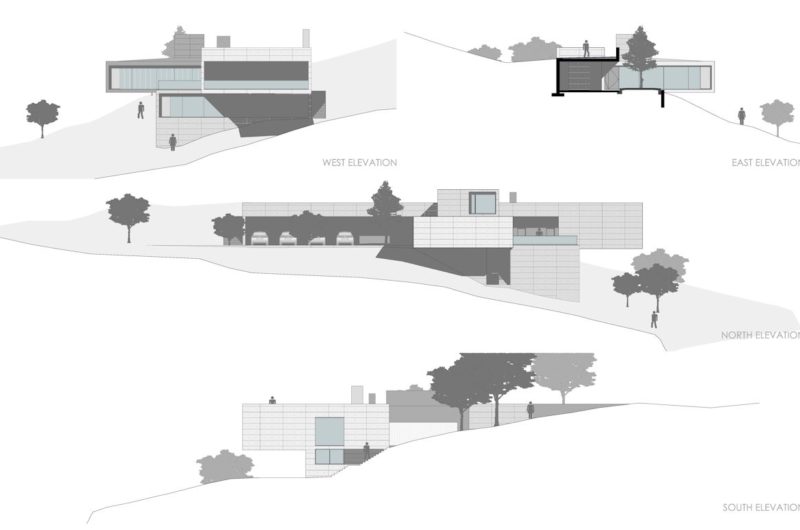
The building is comprised of three different volumes, as it follows: the first one includes the garage and the storage spaces, the second one contains the entrance hall, the master bedroom and the staircase to the lower level and the third volume houses the kitchen and the service and social areas.
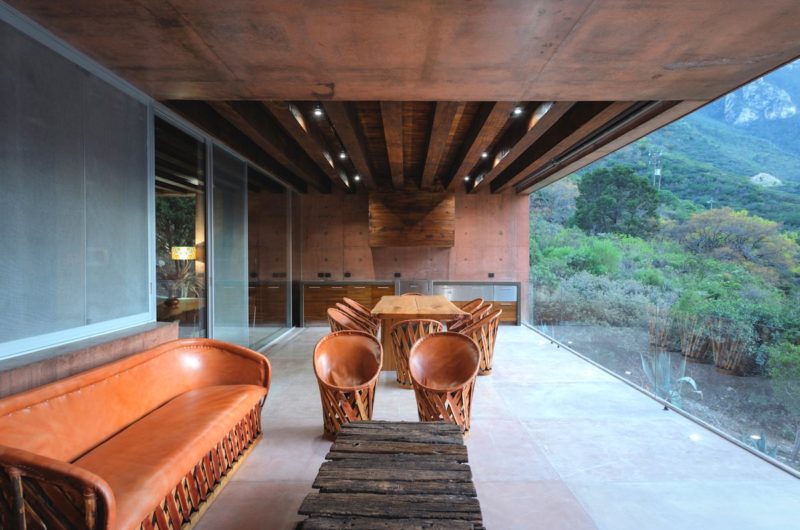
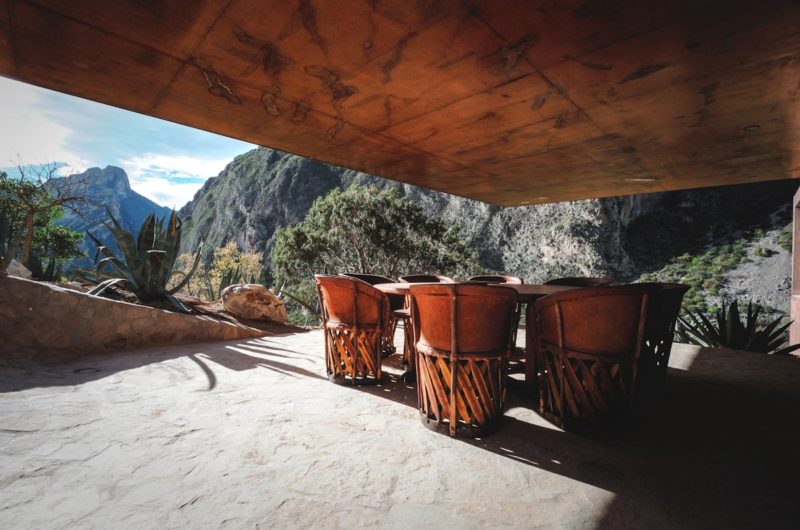
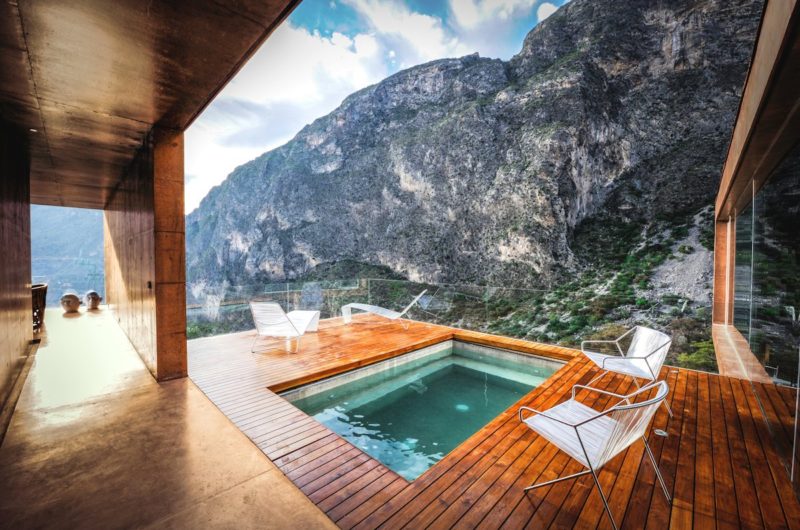
A group of terraces are located on the west side of the house and offer unobstructed views of two amazing mountains that seem to touch.
Because of the colored walls and the huge floor to ceiling windows that reflect the landscape, the house seems to disappear. From a distance it is easy to mistake Narigua for a geological accident.
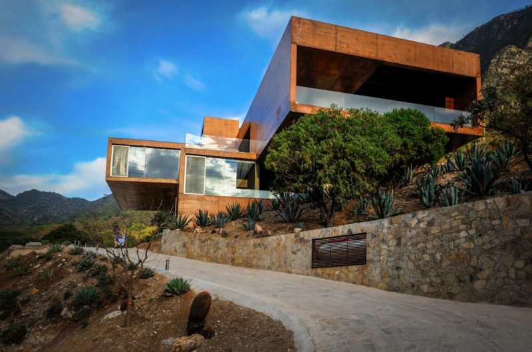
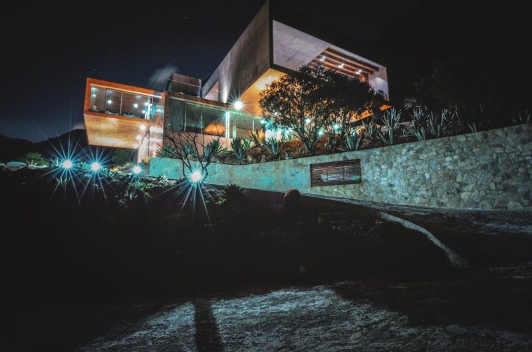
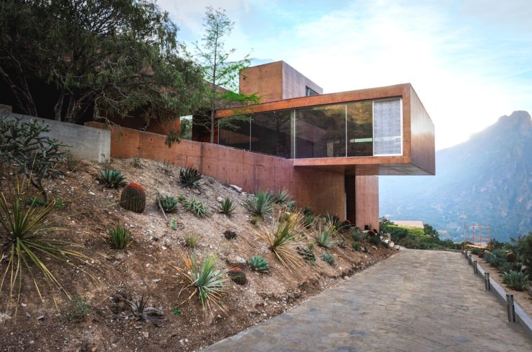
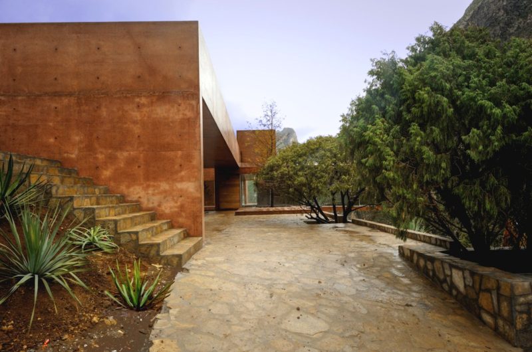
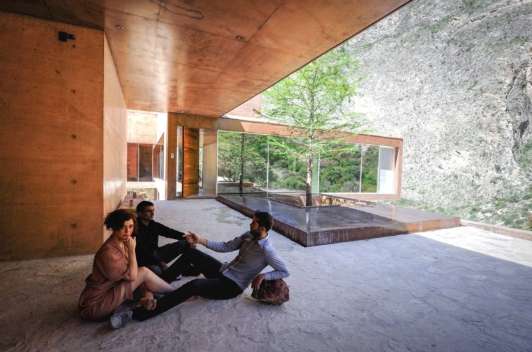
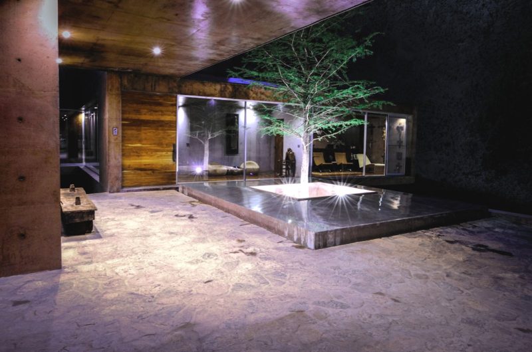
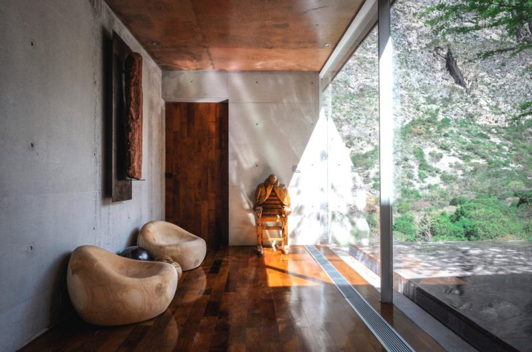
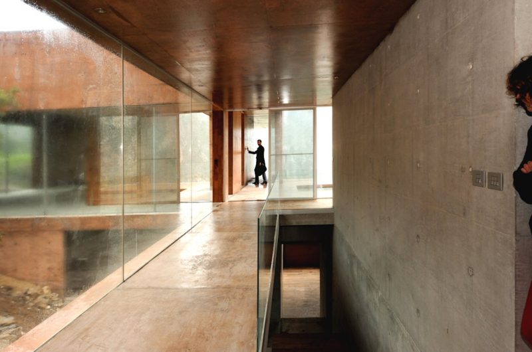
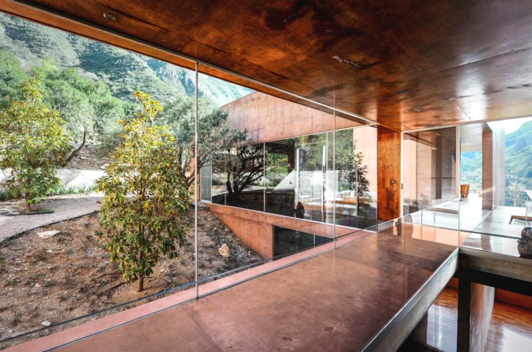
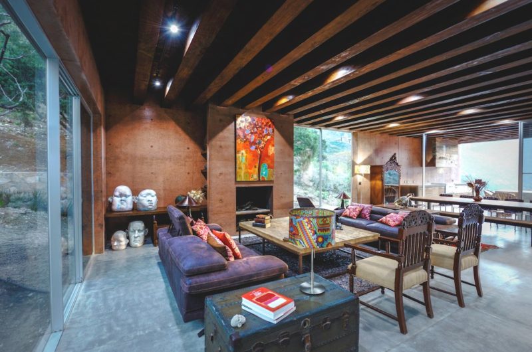
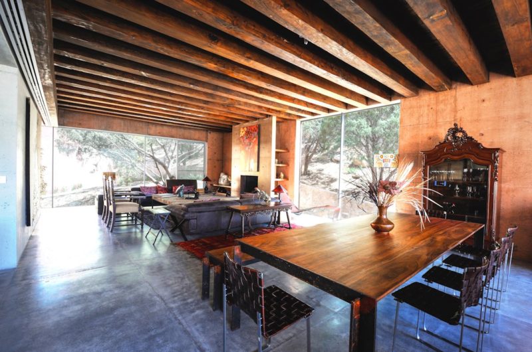
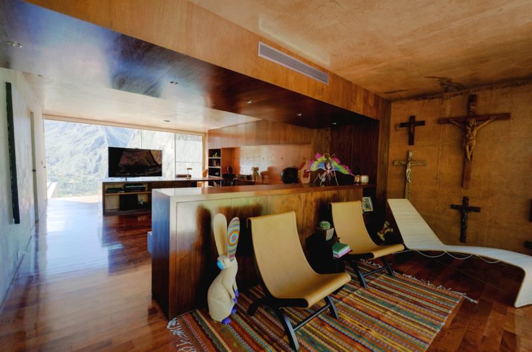
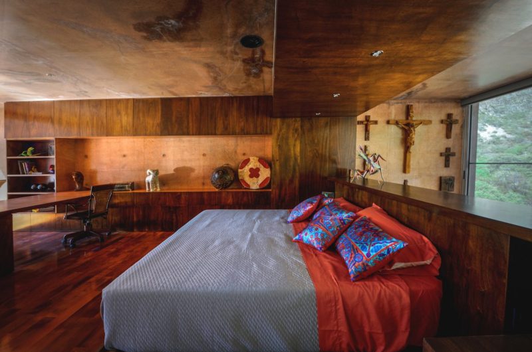
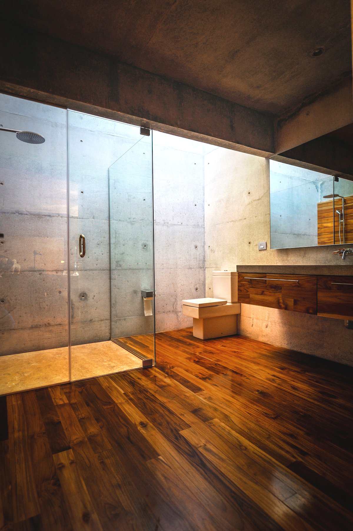
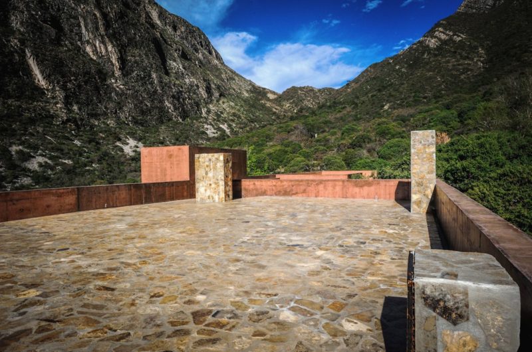





















































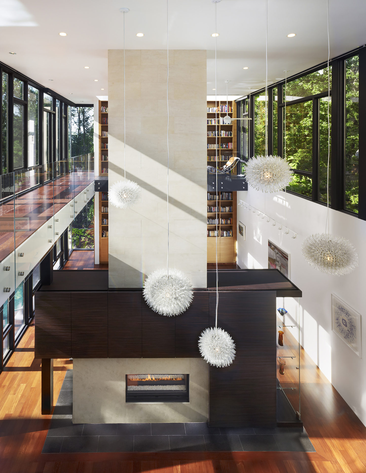
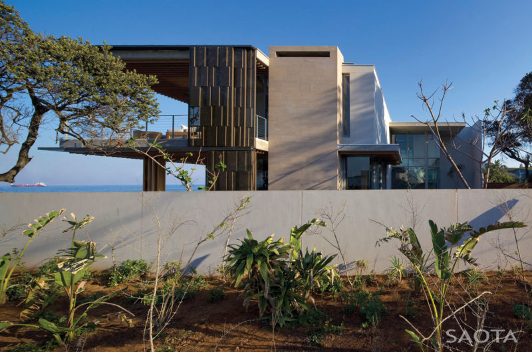
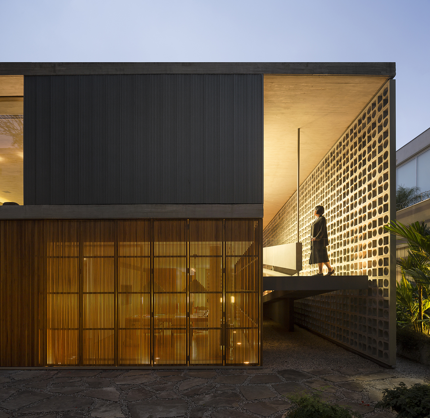
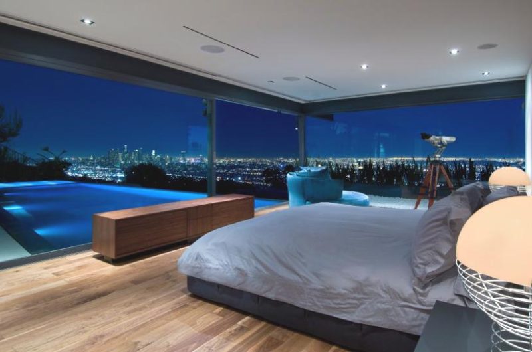
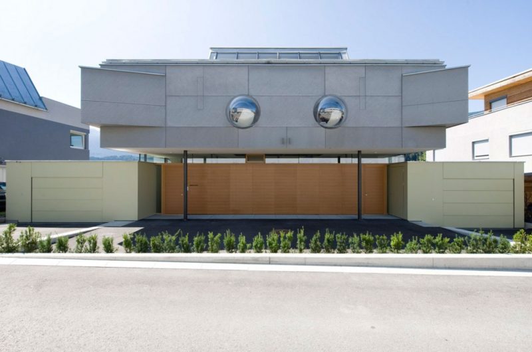
This home blurs the line between shelter and nature, reminding us that true architecture listens quietly to the land, embracing its presence without demanding to be seen. It’s a humble dialogue between human and earth.
Thank you for your thoughtful reflection. We aimed to create a design that honors the land’s natural beauty, fostering a respectful and harmonious connection between the home and its surroundings. Your words beautifully capture this intention.