
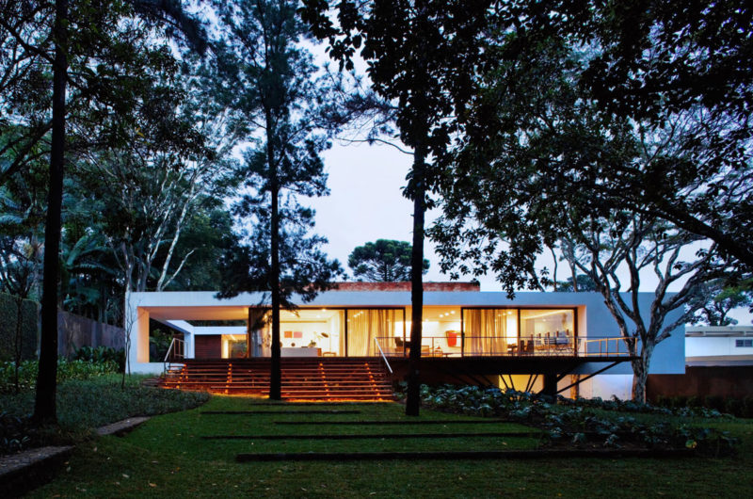
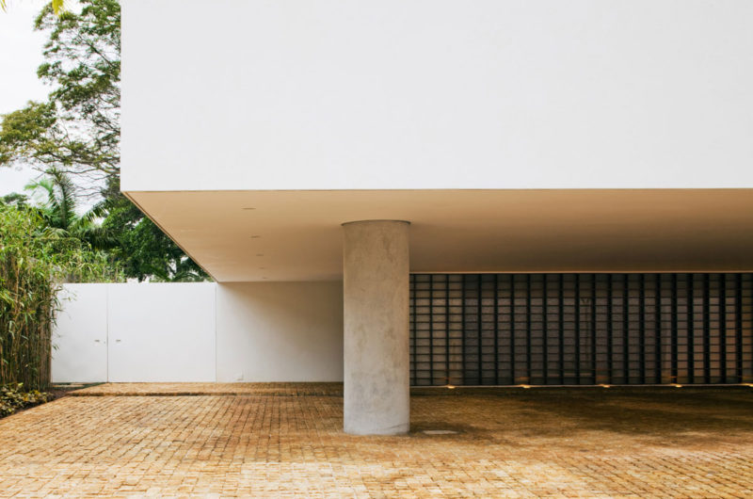
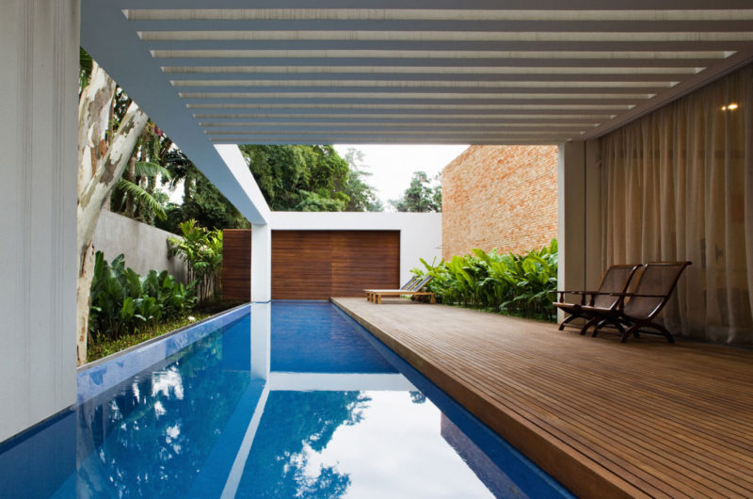
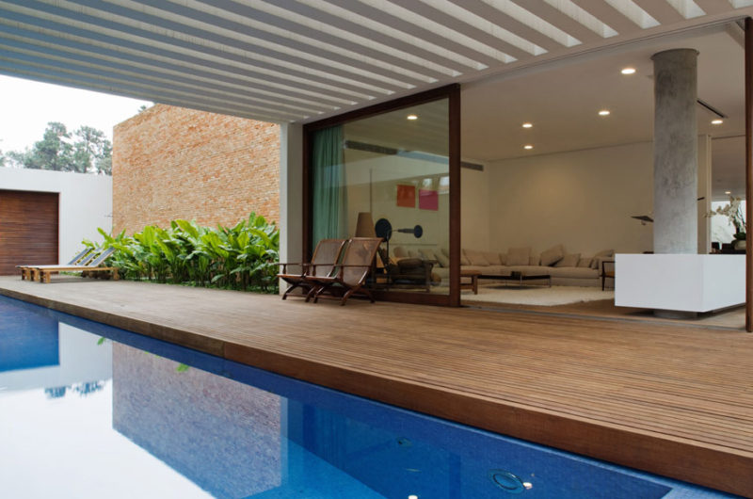
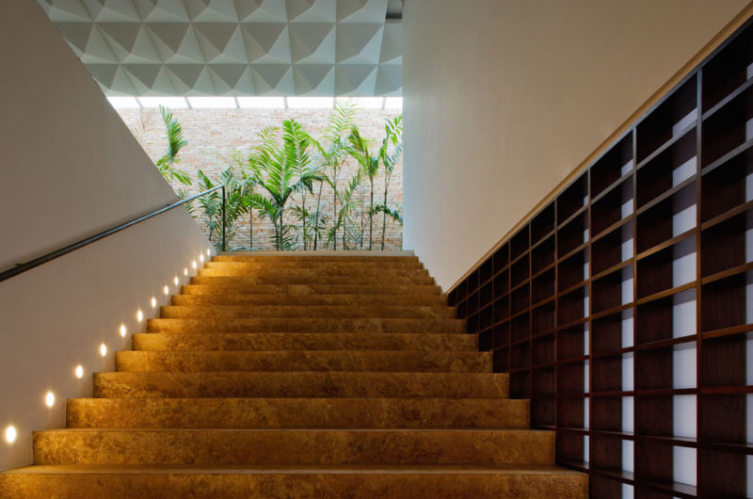
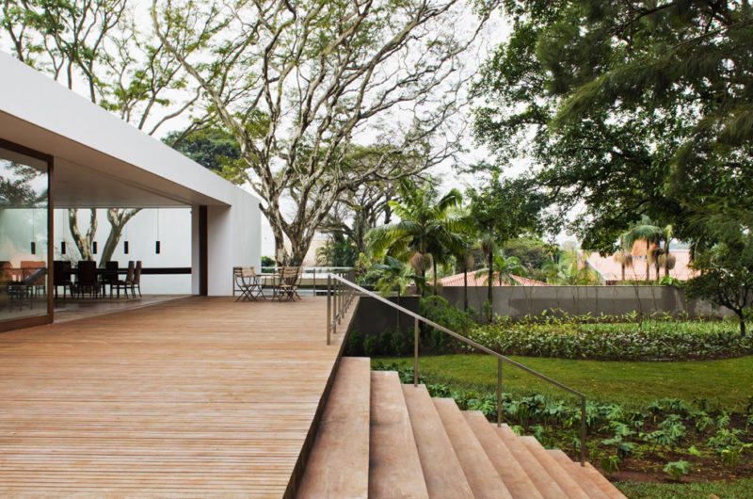
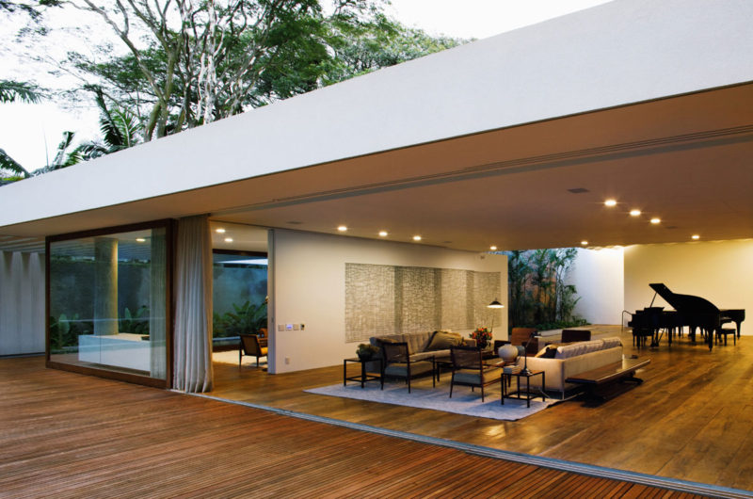
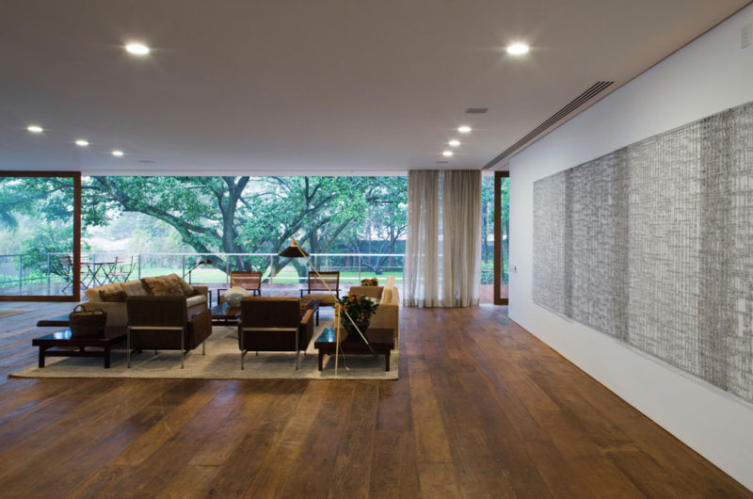
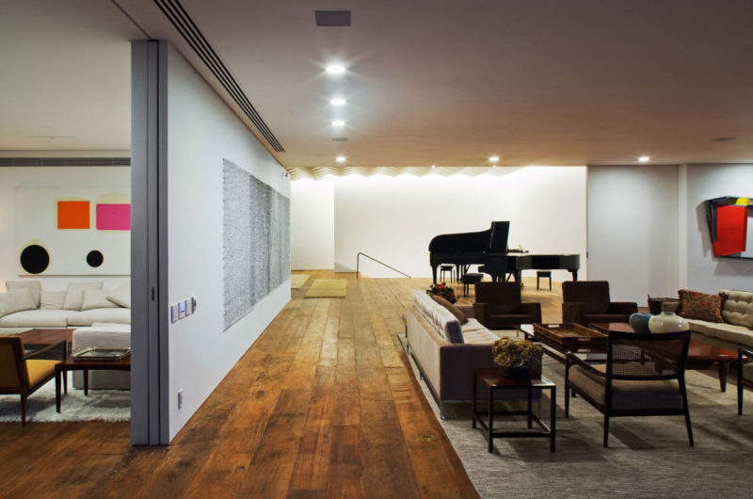
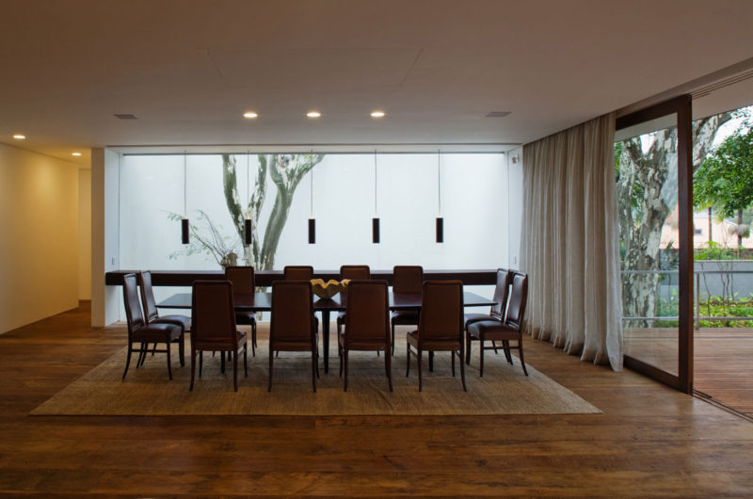
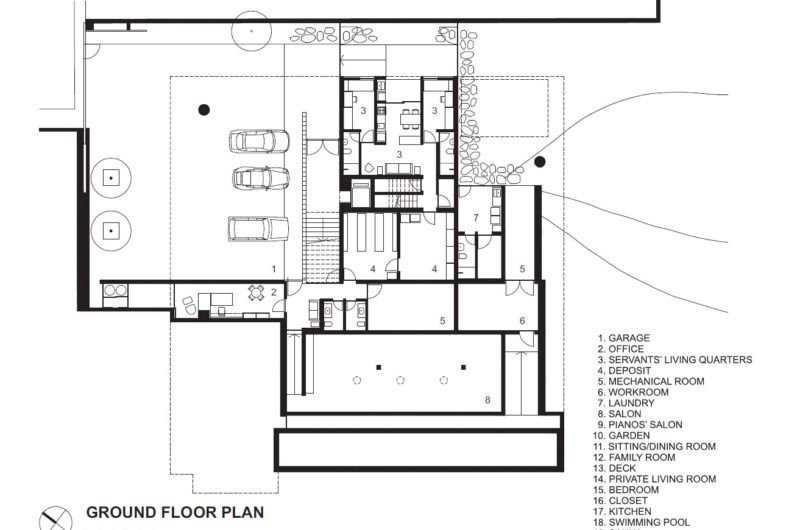
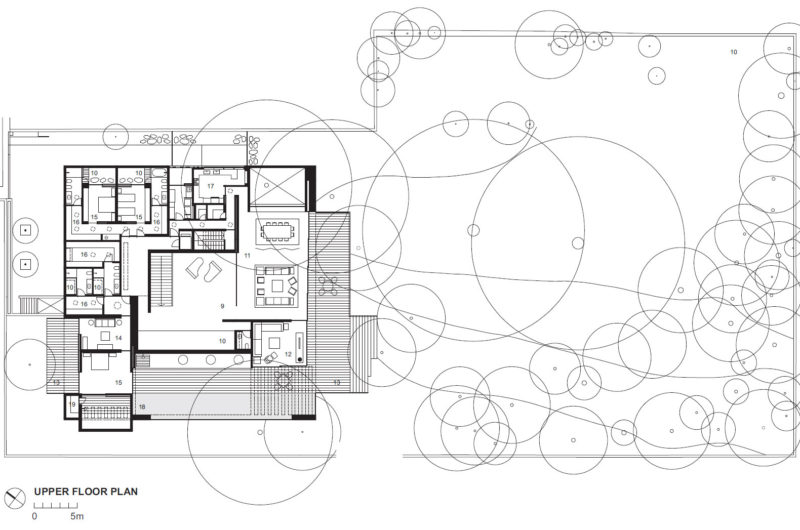
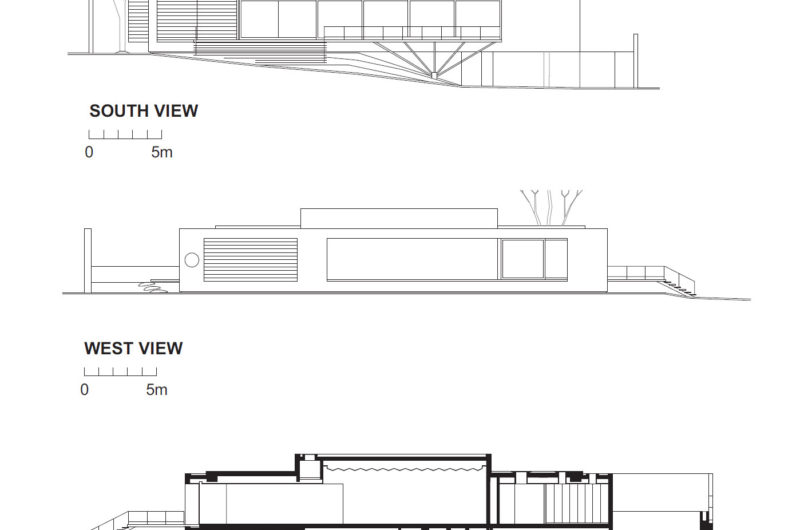
The impressive architectural design by Isay Weinfelda is a 13,712 square foot two-story residence located in a quiet residential area in São Paulo, Brazil. Built for a mature couple with grown-up children that no longer live in the house, its enormous and classy interior with high ceilings was conceived for an amateur piano player who loves gathering friends at home for intimate musical recitals. An extremely special detail of the Santa Amaro House is the winter garden that receives natural lighting through a glass roof. Also, the deck that surrounds most of the house and extends along the swimming pool is a fine wooden detail which completes the unique and slightly retro aspect of this fancy house.
Photos by: Nelson Kon























































This sounds impressive, but where can I see detailed floor plans or more photos? The description is vivid, yet I’d like concrete evidence of how the design supports the lifestyle of an amateur pianist and the use of natural lighting in the winter garden.
Thank you for your interest! Detailed floor plans and additional photos are available on Isay Weinfeld’s official website and architectural portfolio pages. They highlight the piano’s placement and how natural light floods the winter garden, enhancing both functionality and ambiance.