
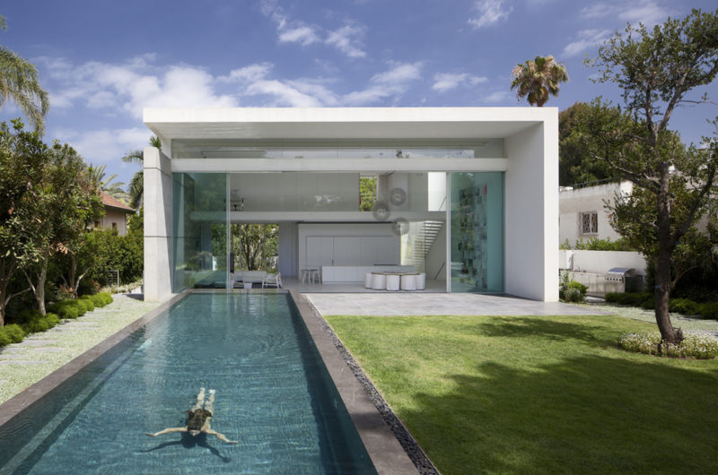
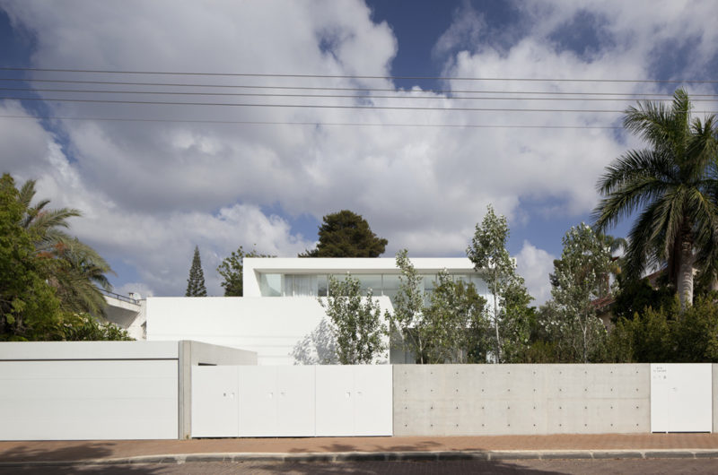
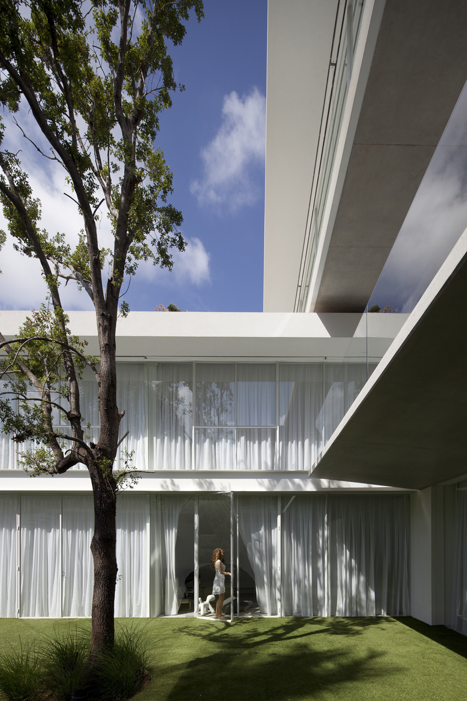
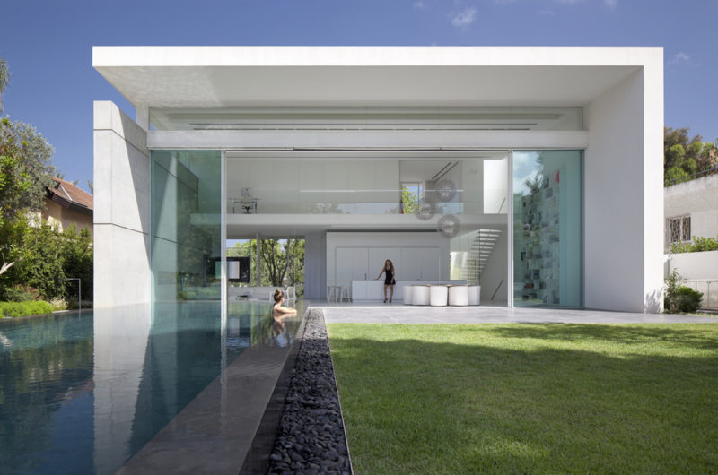
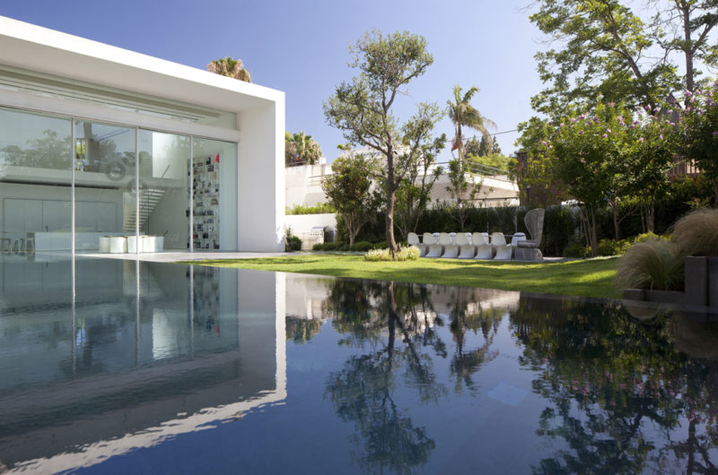
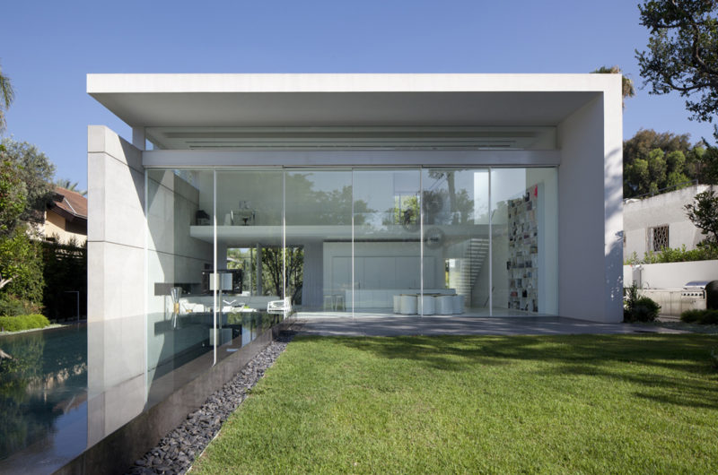
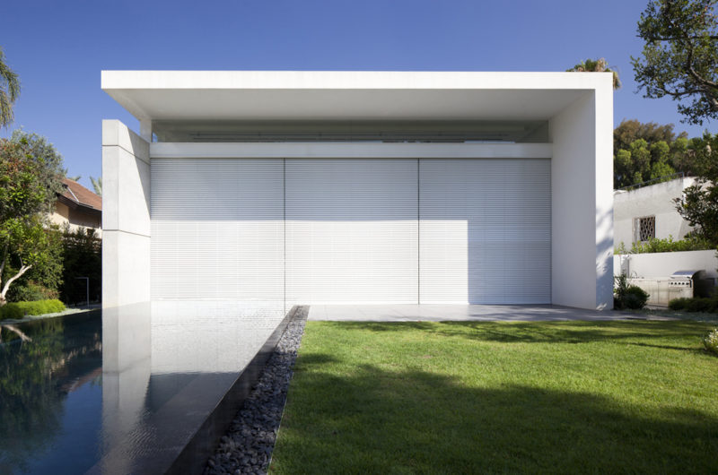
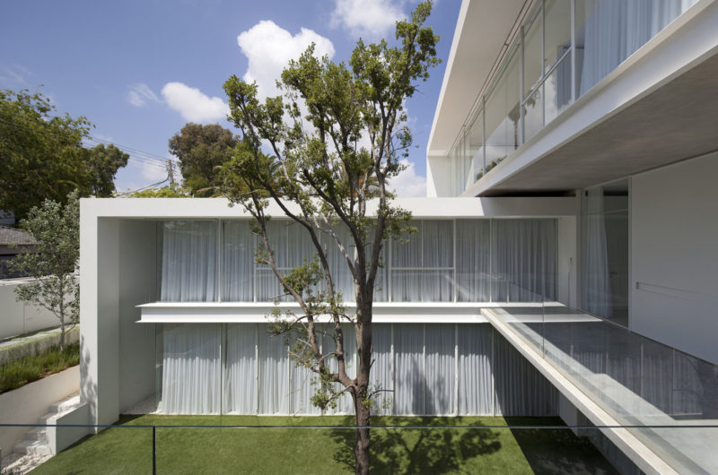
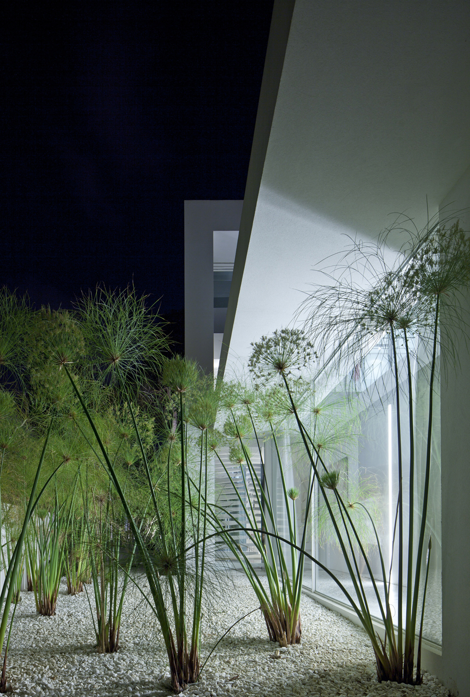
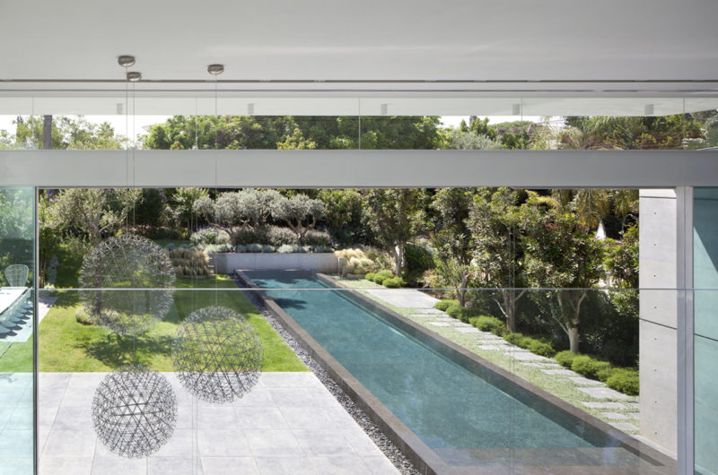
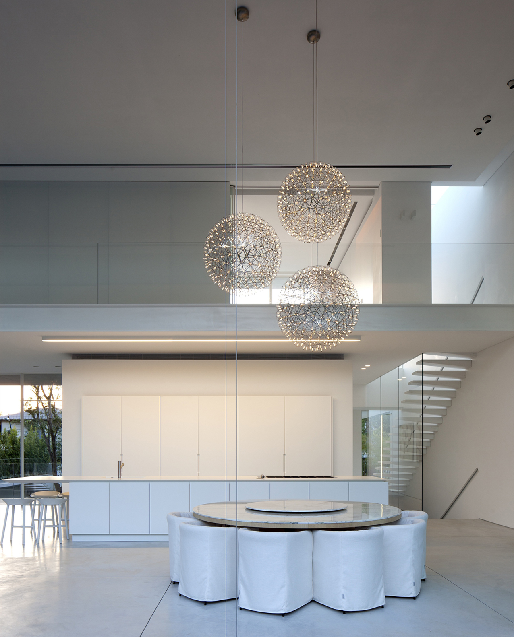
As you can probably tell from its name, the House Between 2 Gardens is a magnificent residence that is encircled by a lush, green environment. Built in 2010 within a prime location in Ramat HaSharon, Israel, the residence flaunts 4,800 square feet of living space and impresses with a clean, elegant and minimalistic design.
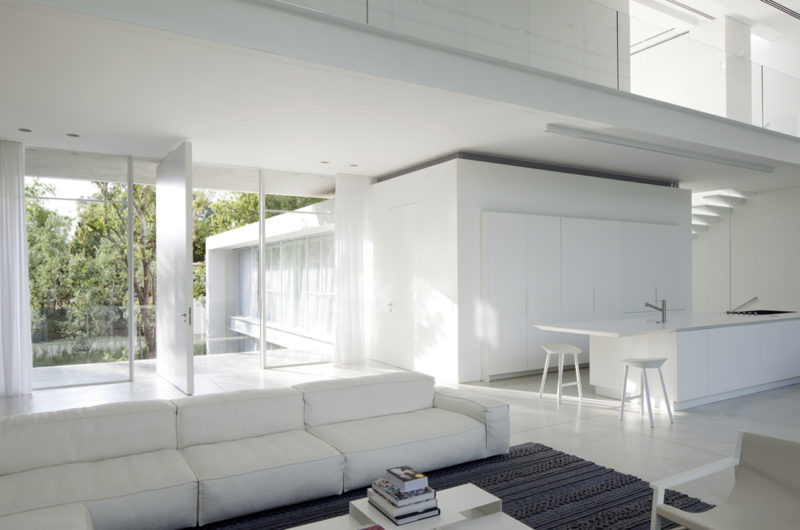
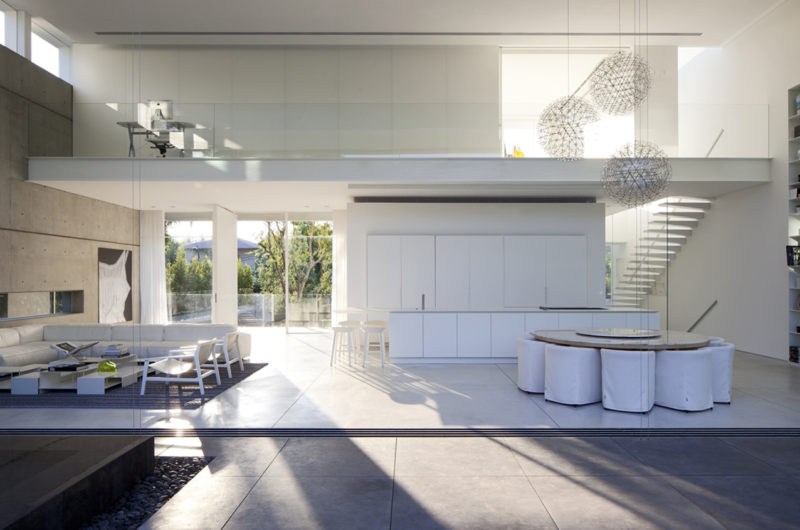
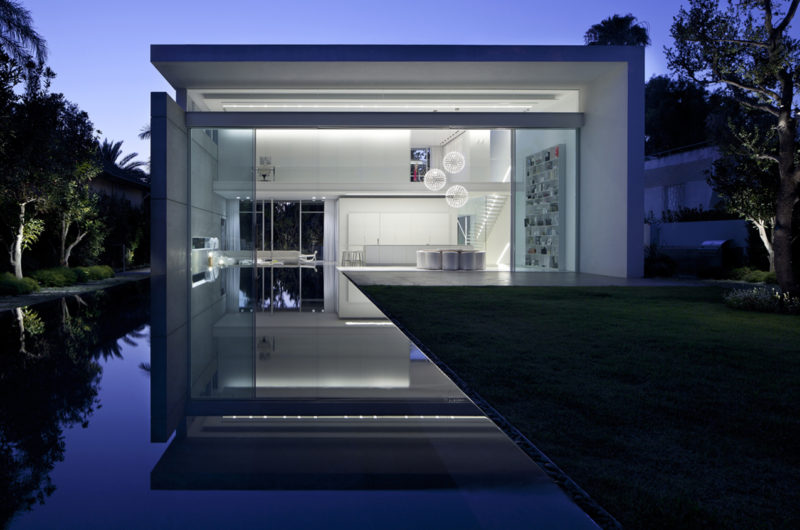
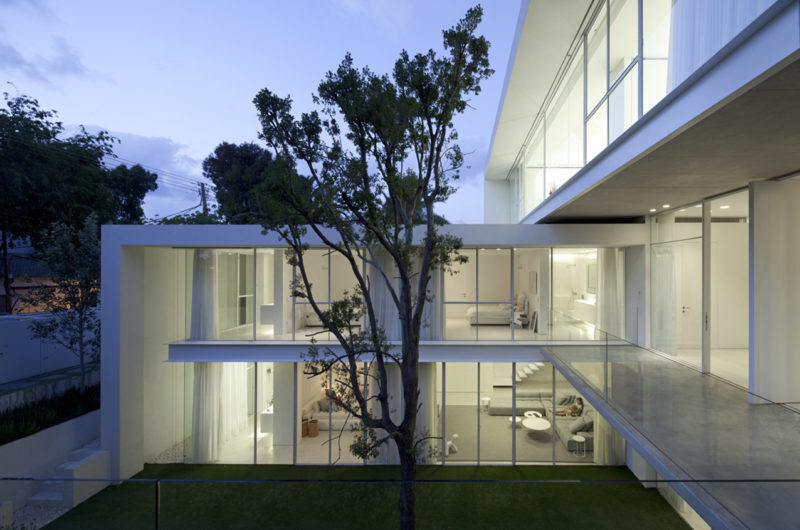
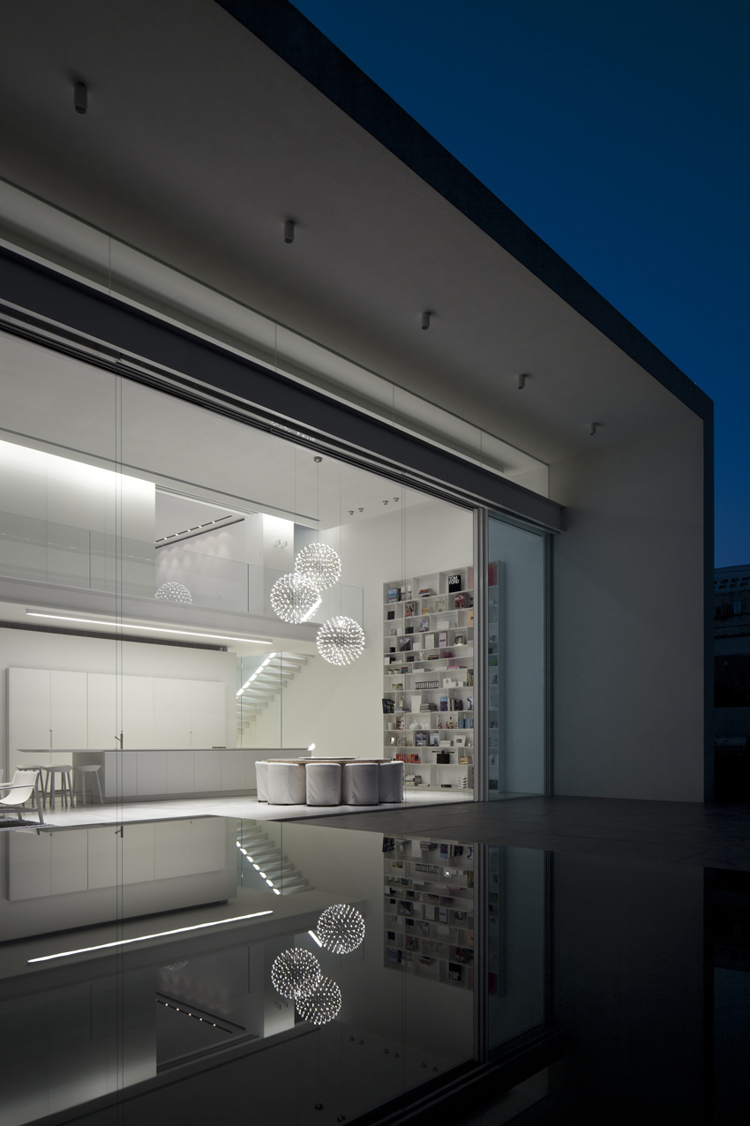
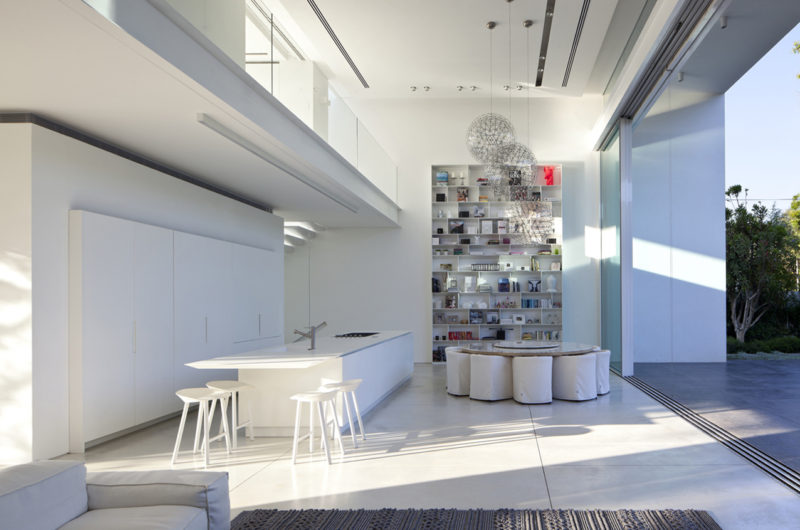
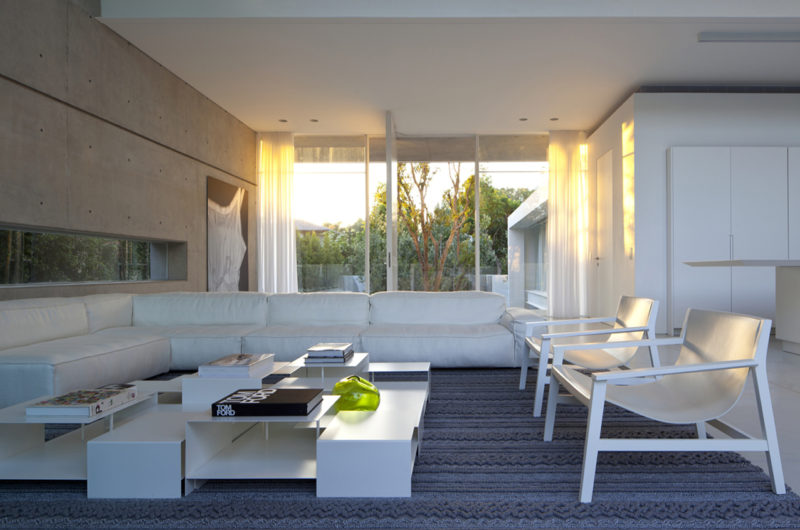

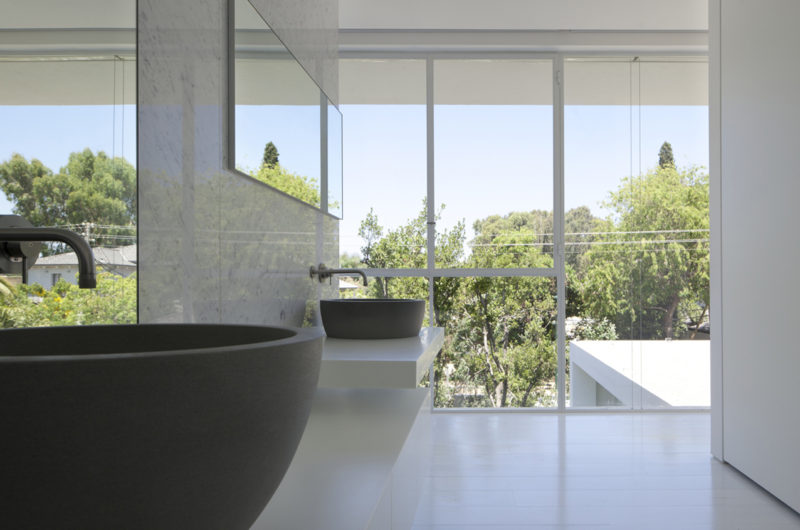
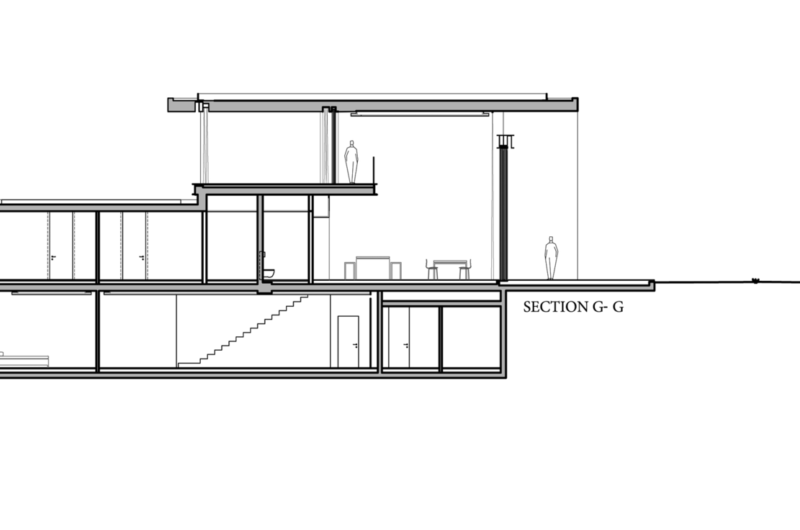
The interior arrangements boast crisp shades of white as well as contemporary furnishings in the same tone. Multiple windows allow for an abundance of natural light to flow within unhindered, which serves to further blur the boundaries between the indoors and the outdoors. The central area of the home boasts very tall ceilings that rise up to 19 feet and give off a sense of utmost spaciousness and freedom.

The outdoor swimming pool appears to be connected directly with the main body of the house and ensures ample occasions for entertainment and relaxation. As far as accommodations are concerned, the master bedroom is undoubtedly one of the most impressive areas of the abode, since it features magnificent views of the entire property from the second floor.
Architects: Pitsou Kedem Architects
Photos by Amit Geron























































Funny how a house between two gardens manages to have more windows than walls—guess nature really wants to keep an eye on us, or maybe the house just can’t decide where inside ends and outside begins.
Absolutely! The design blurs the line between indoors and outdoors, inviting nature in while offering stunning views from every angle. It’s a celebration of openness and connection with the gardens surrounding the home.
This home feels like a poetic embrace between nature and human creation, reminding us that true beauty lies where boundaries dissolve and light breathes life into space and soul.
Thank you for your thoughtful reflection. Indeed, this home celebrates the seamless harmony between nature and design, creating a living space that uplifts both body and spirit.