
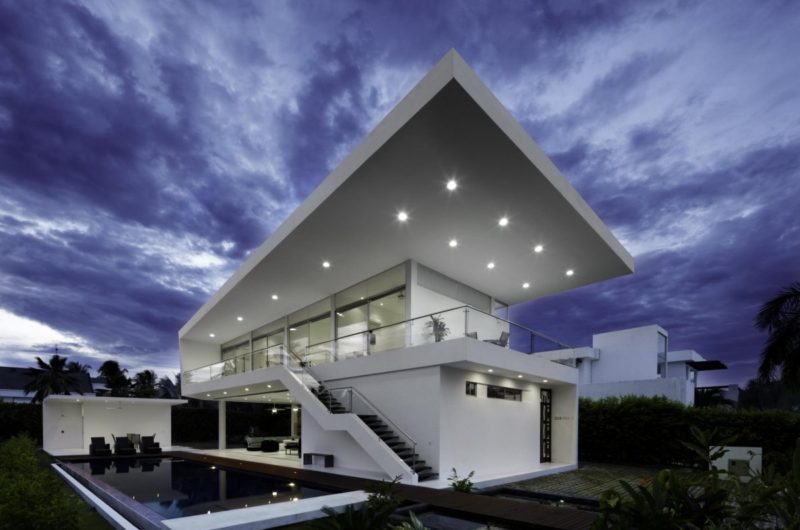
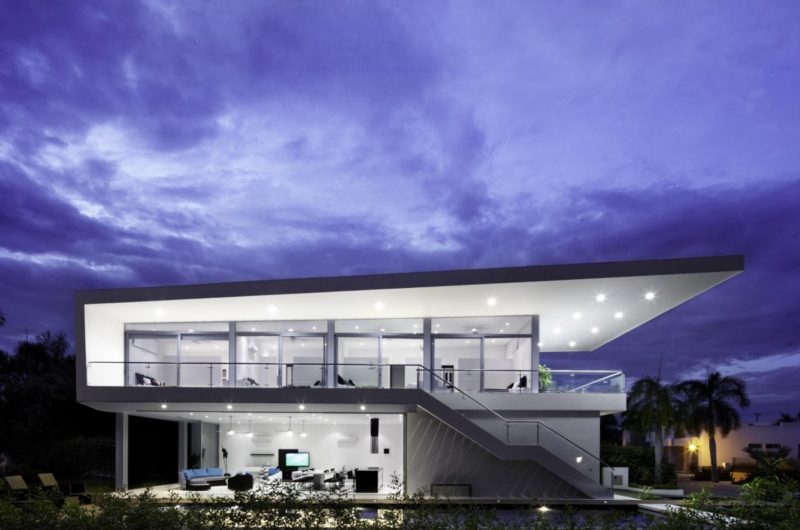
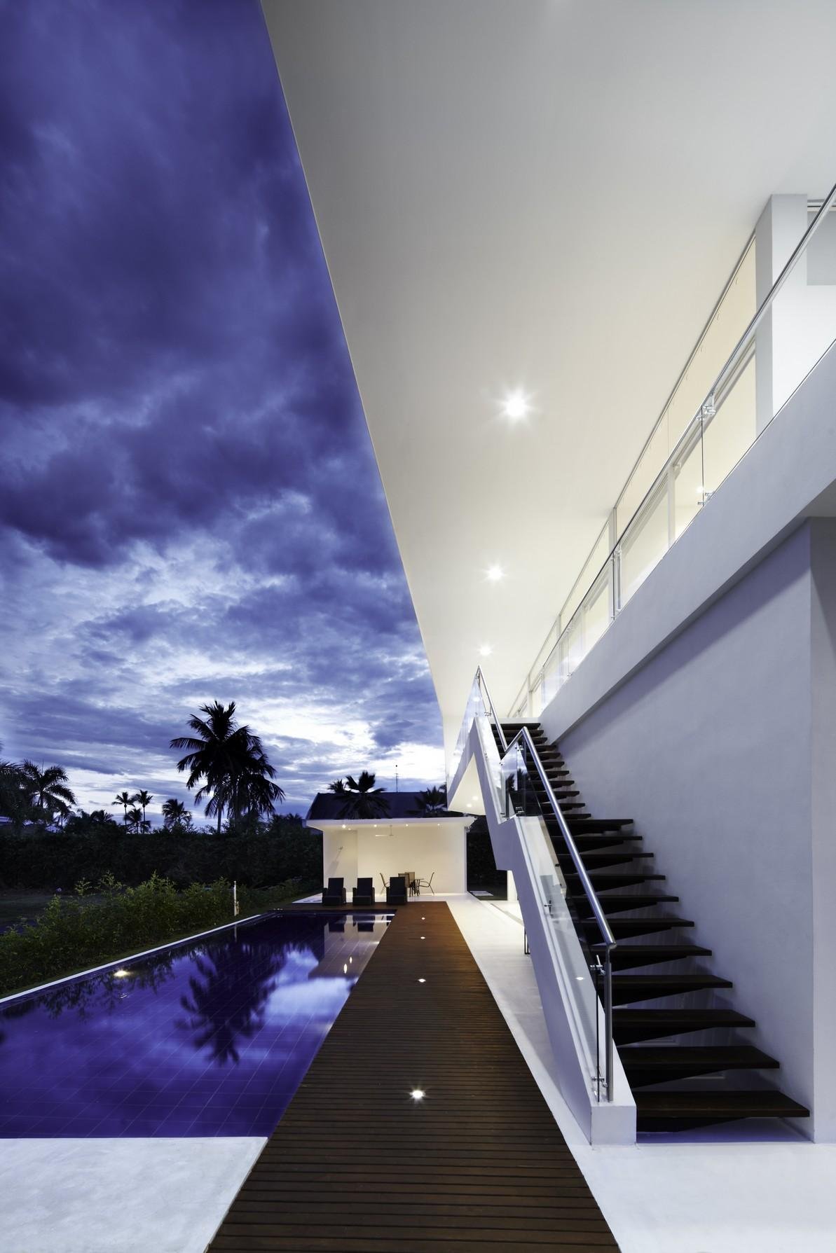
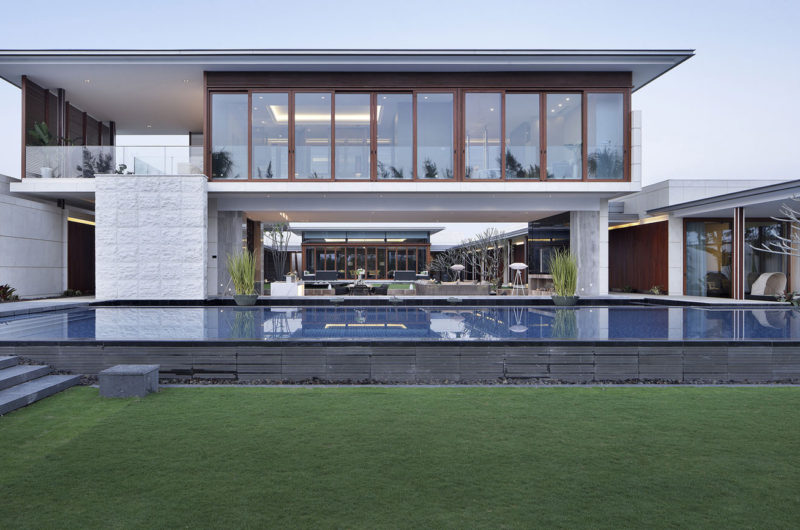
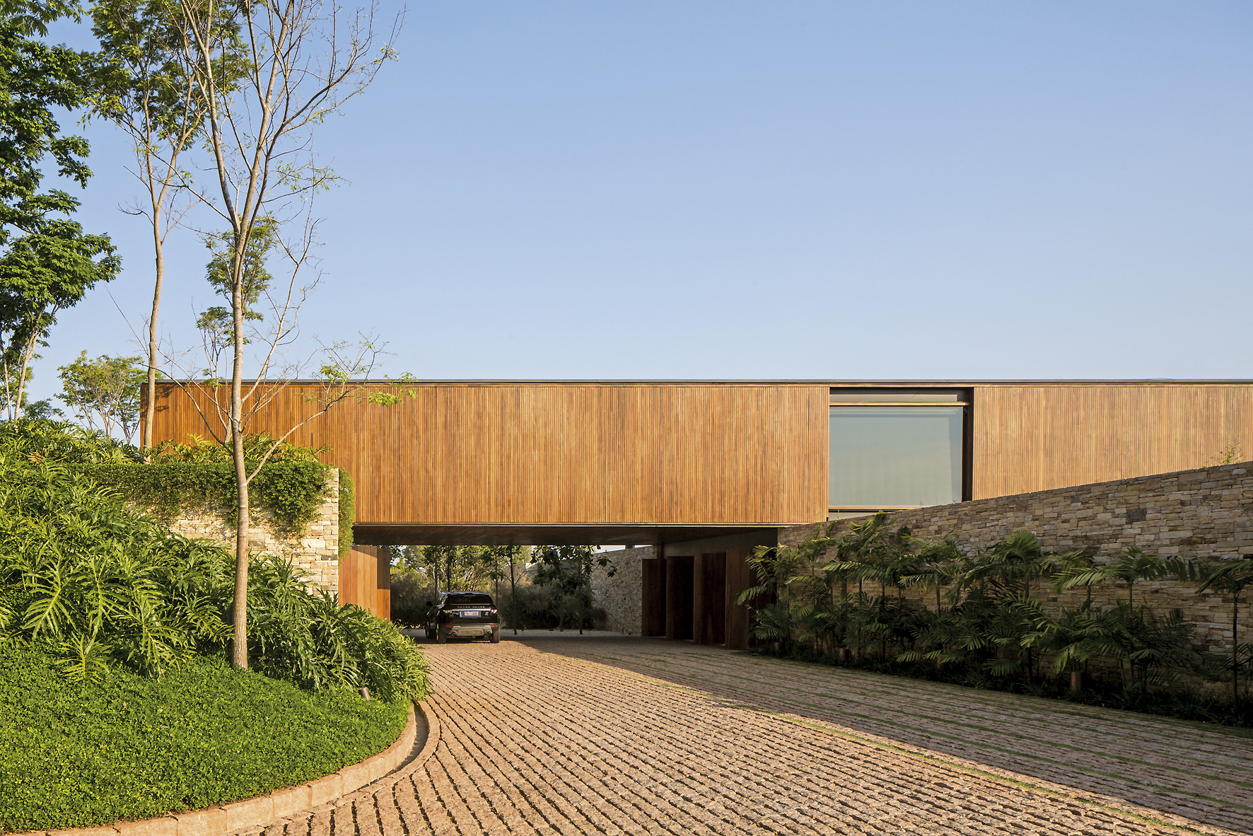
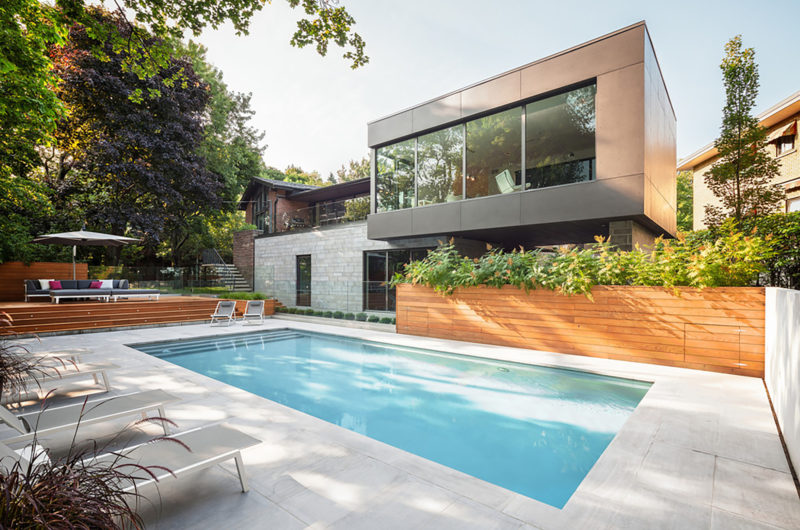
Casa Penon located in Girardot, Colombia was designed by Giovanni Moreno who took into account the needs of two families with children that wanted to share a living space. The project needed to include multiple bedrooms, a yard space and a pool.
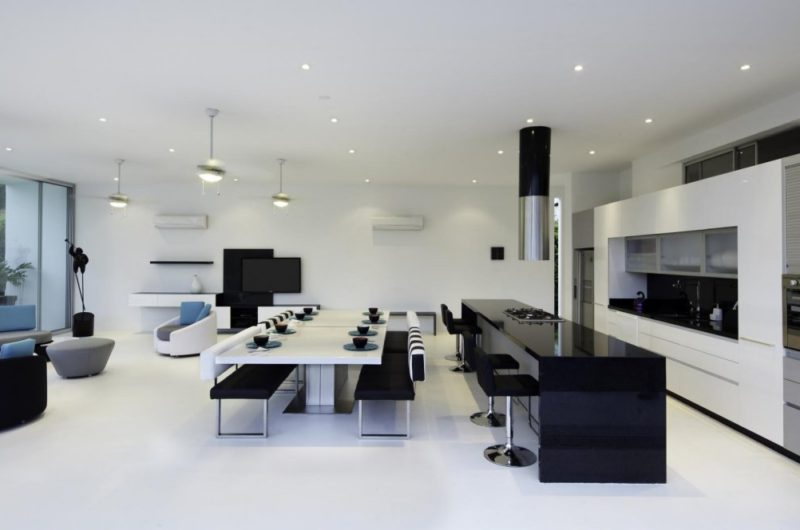
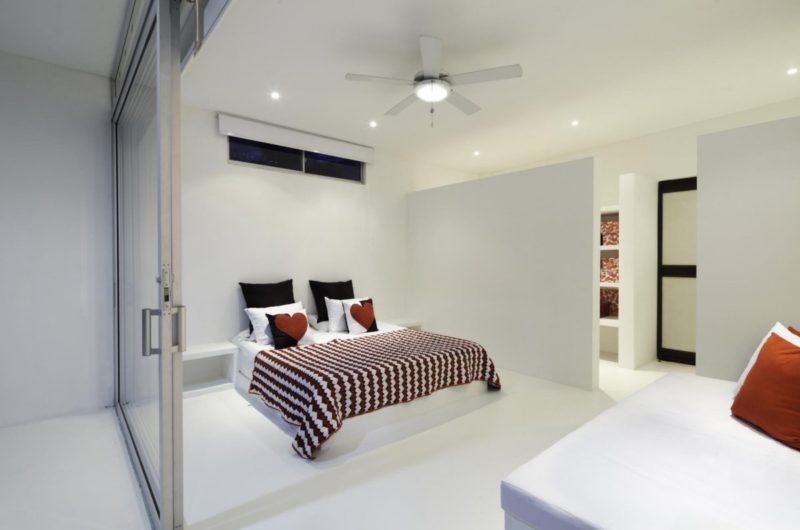
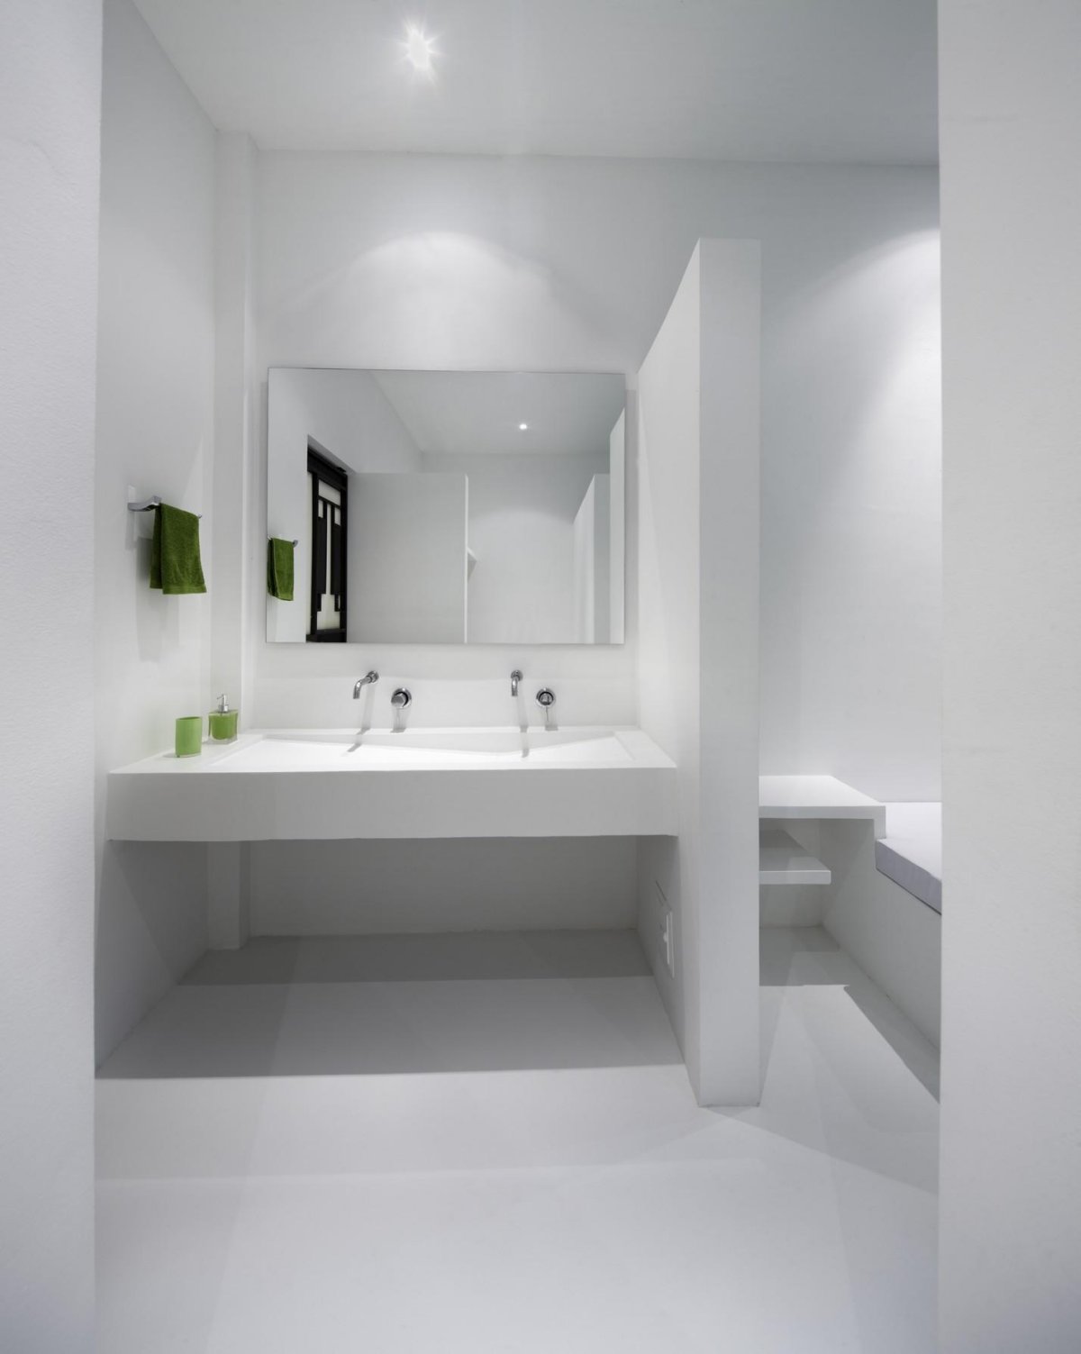
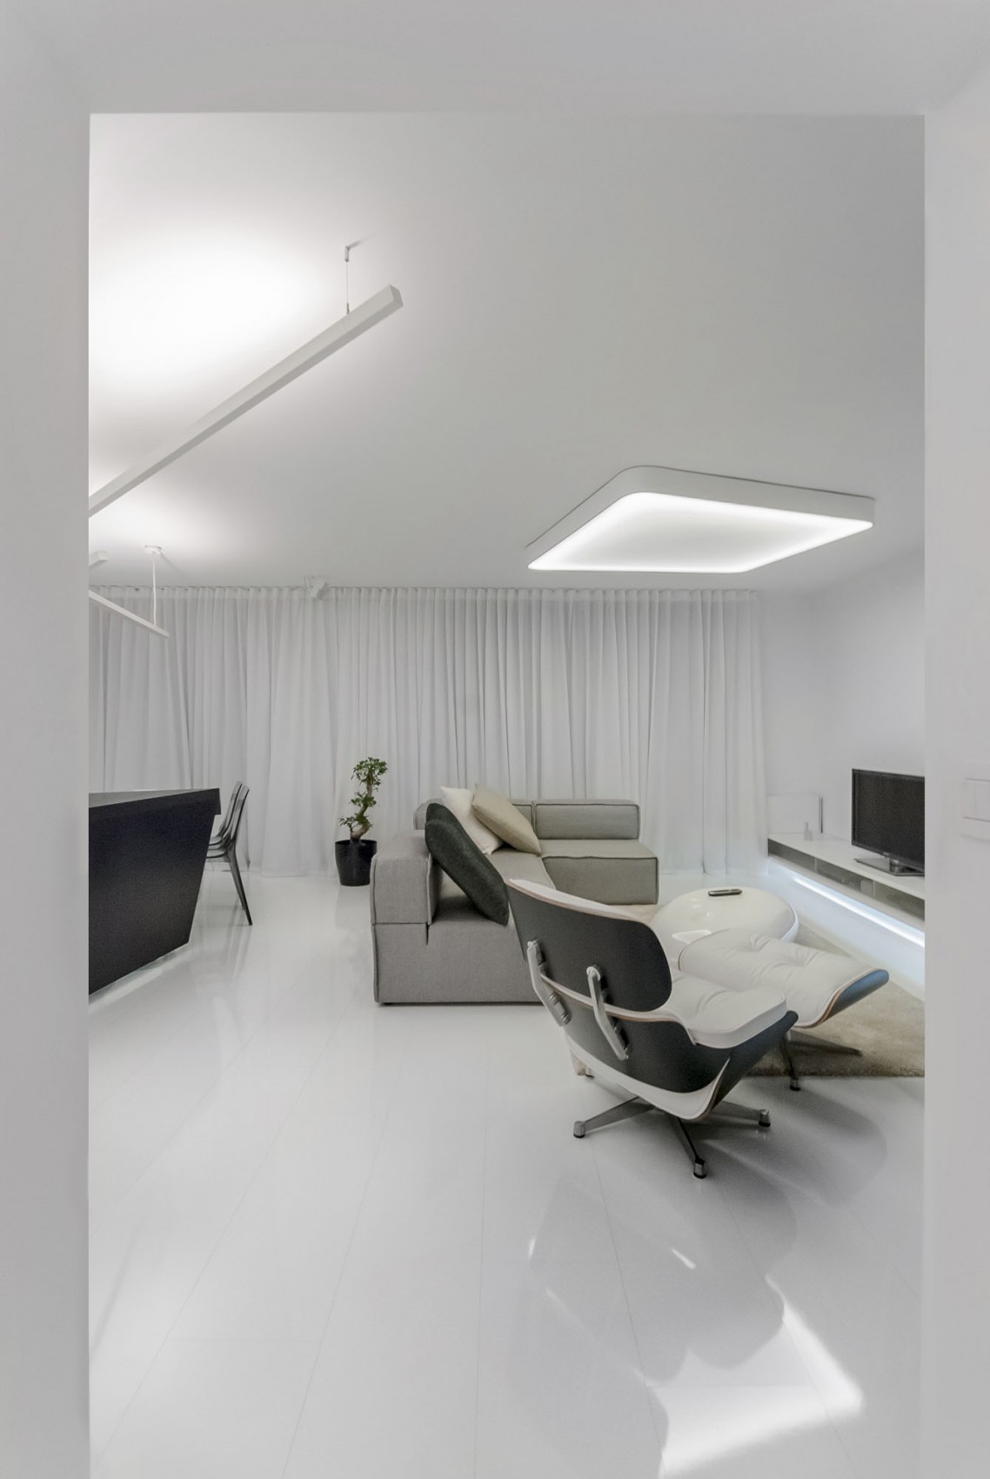
The house is very spacious with large windows that allow the outdoors to be integrated into the design. When the sliding doors are open, the wind provides great circulation. The interior design is complimented by the white walls, the black and silver appliances and the furniture placement. All the bedrooms have private balconies and the private bathrooms are equipped with dual sinks and showers.





















































I’m curious—how did Giovanni Moreno balance privacy and communal spaces to meet both families’ needs? Also, what inspired the choice of black and silver appliances against the white walls? The integration of outdoors sounds refreshing!
Giovanni Moreno designed Casa Penon with strategic zoning to ensure private family areas while creating open communal spaces for interaction. The black and silver appliances provide a sleek contrast to the white walls, enhancing modernity while keeping the ambiance bright and inviting. The outdoor integration fosters a seamless connection with nature.